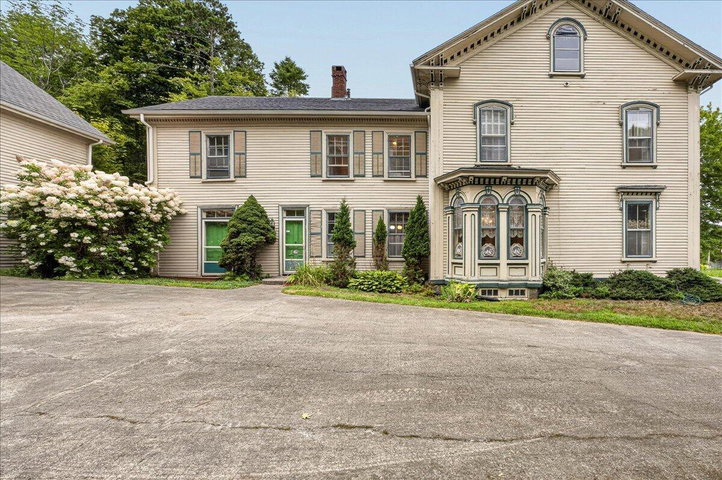
Historic James G. Pendleton House -- A Grand Coastal Maine Retreat Step into the timeless elegance of the historic James G. Pendleton House, a remarkable property offering the rare combination of historic character, generous living space, and the quintessential coastal Maine lifestyle.
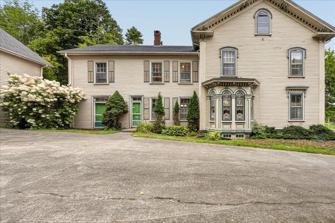
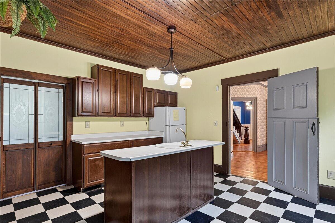
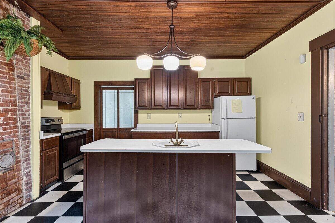
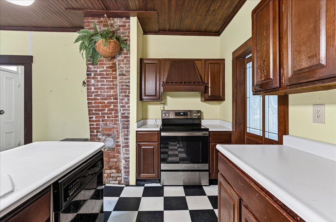
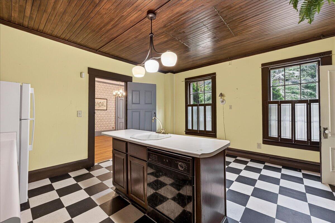
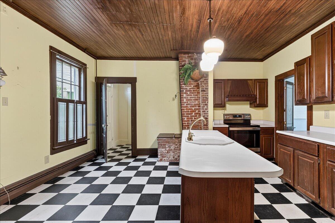
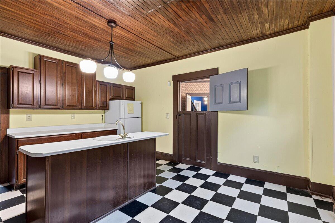
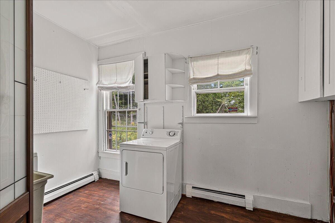
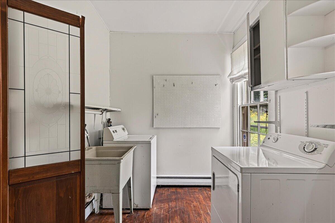
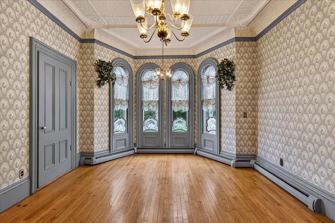
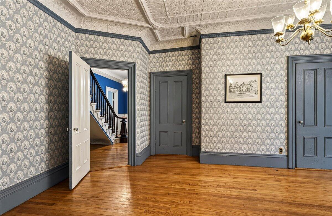
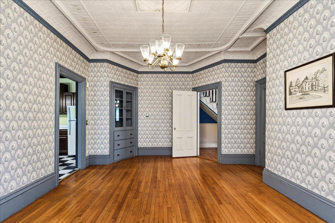
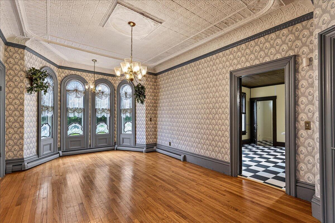
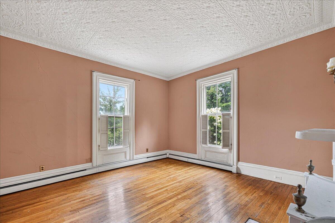
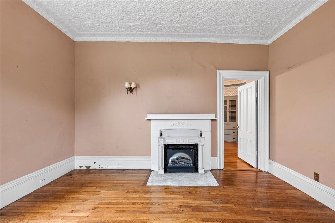
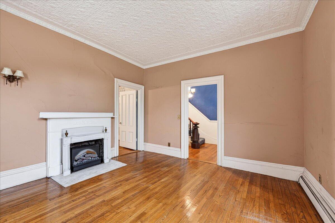
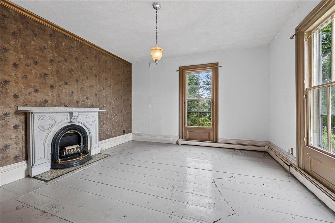
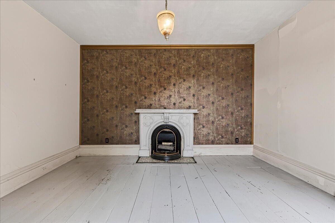
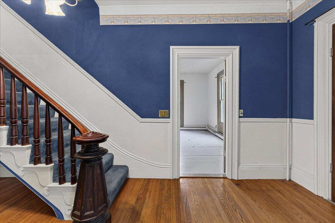
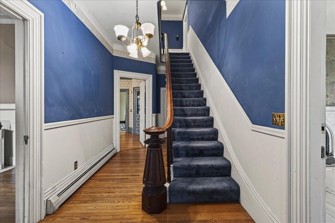
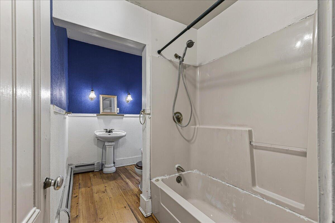
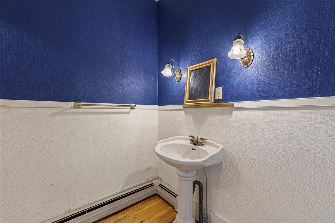
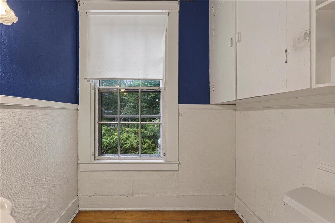
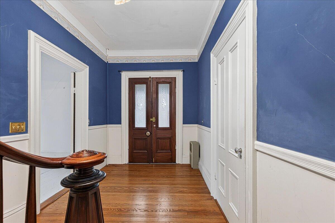
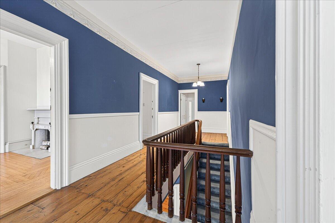
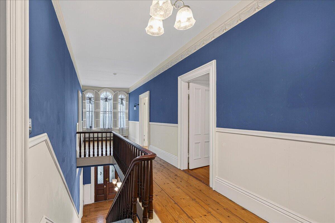
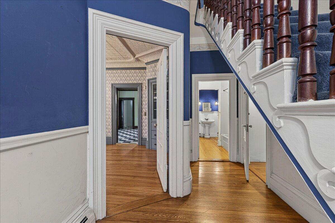
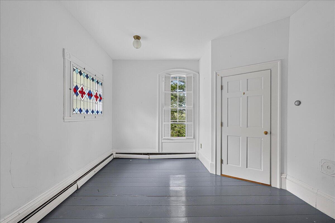
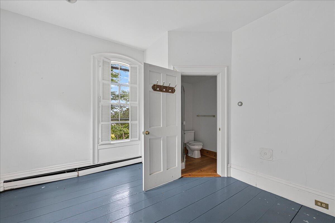
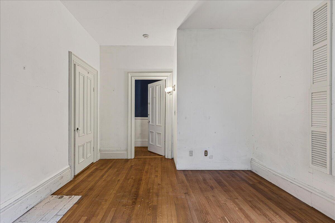
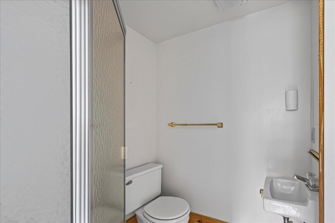
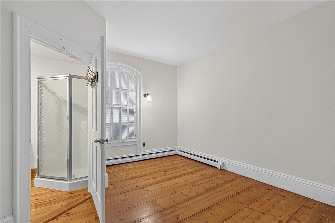
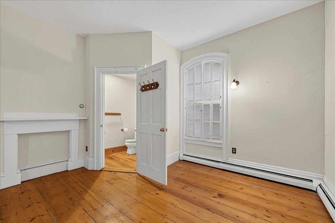
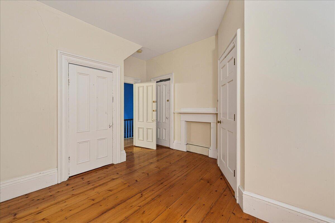
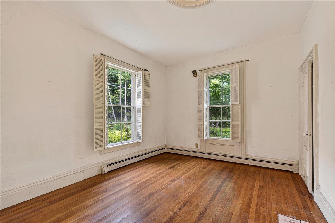
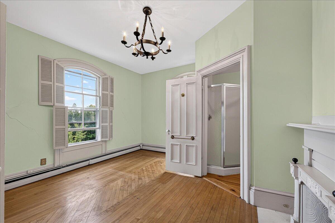
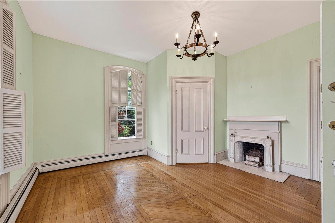
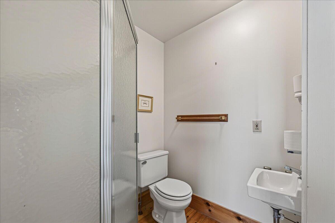
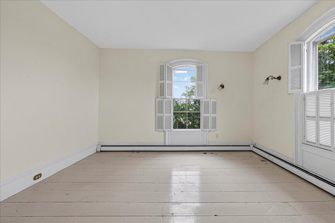
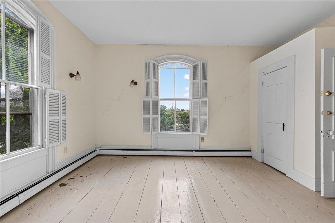
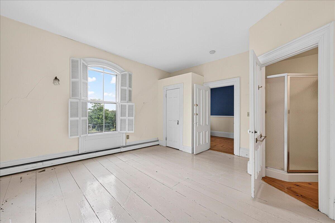
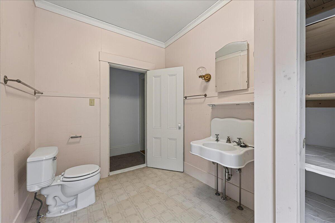
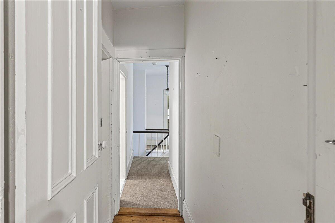
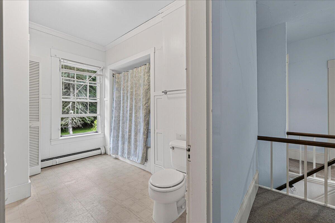
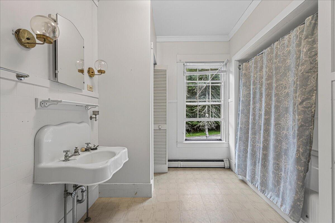
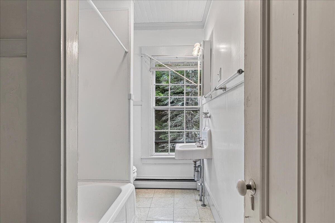
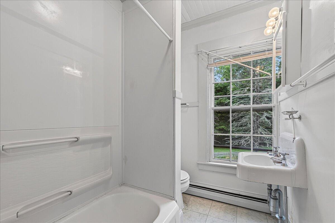
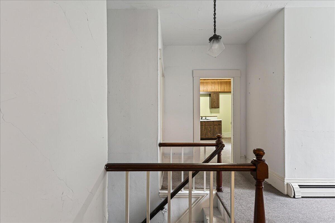
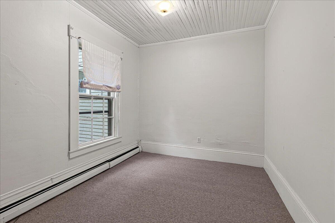
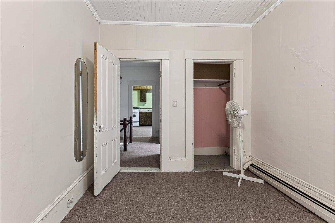
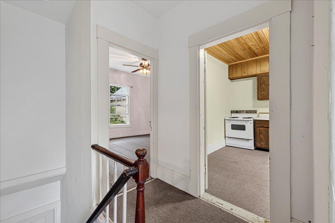
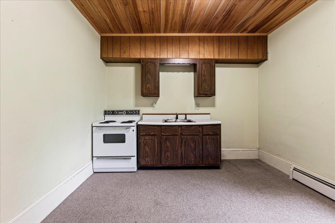
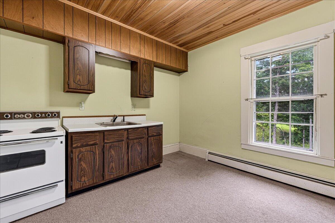
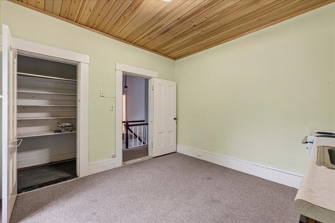
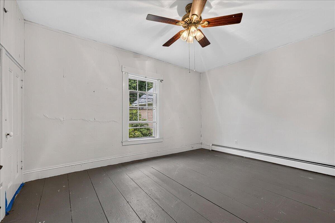
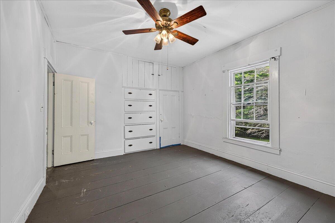
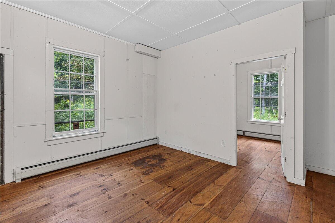
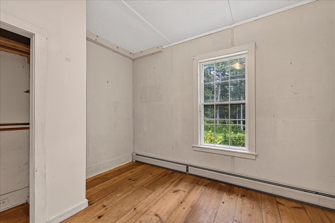
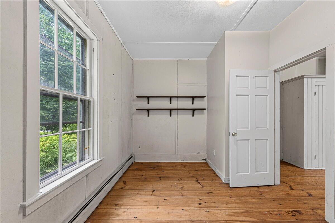
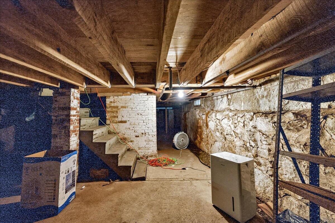
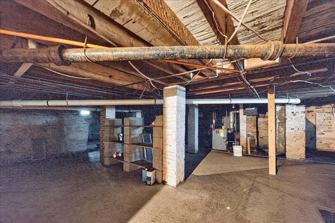
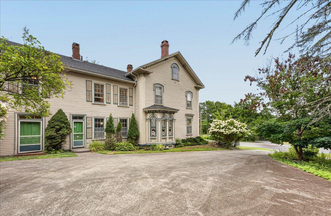
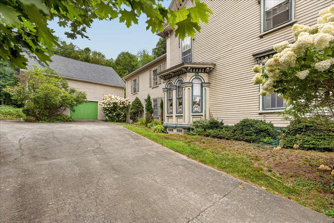
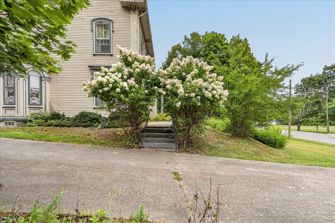
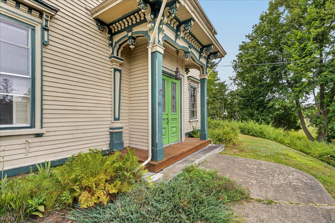
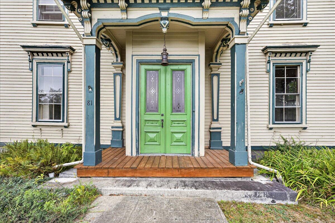
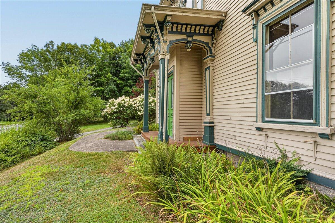
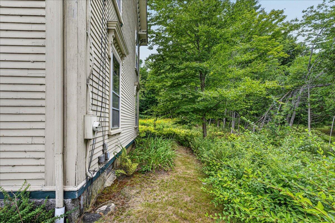
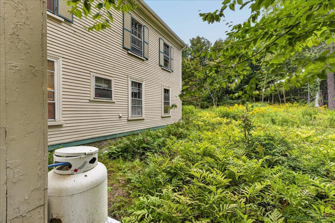
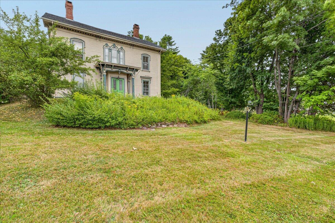
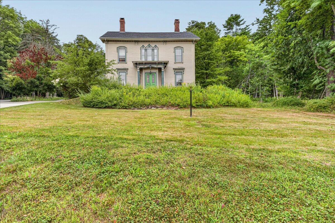
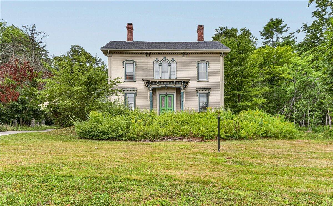
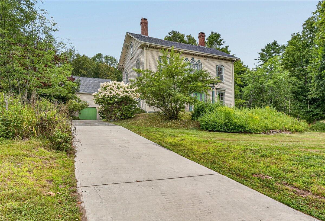
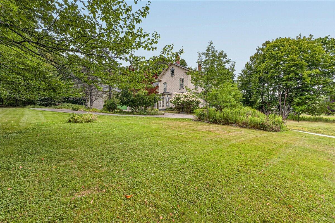
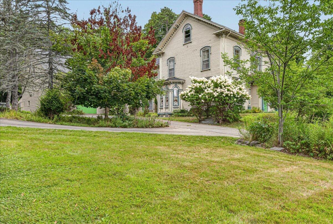
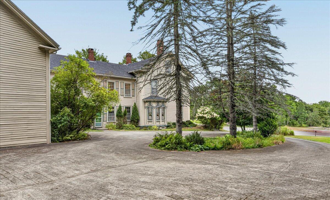
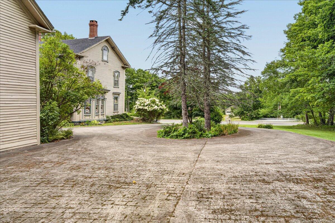
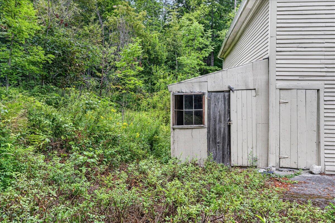
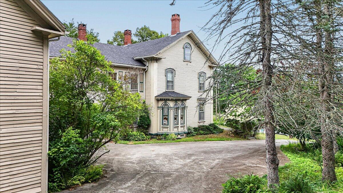
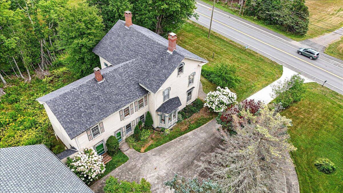


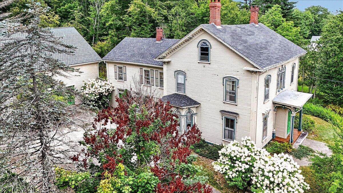
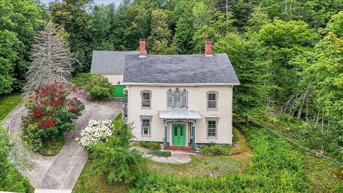
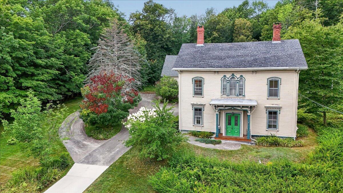
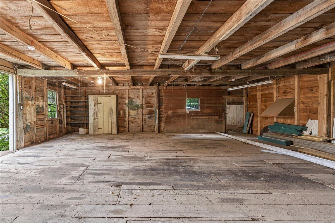
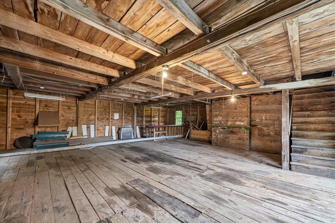
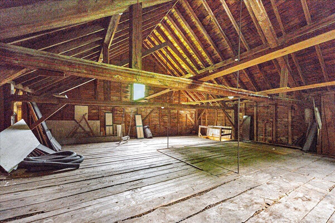
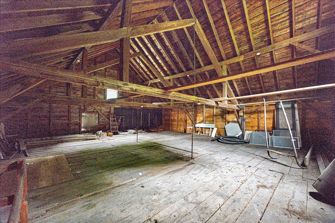
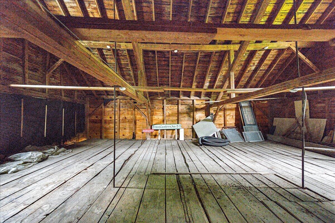
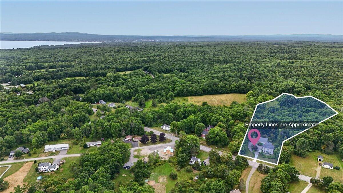


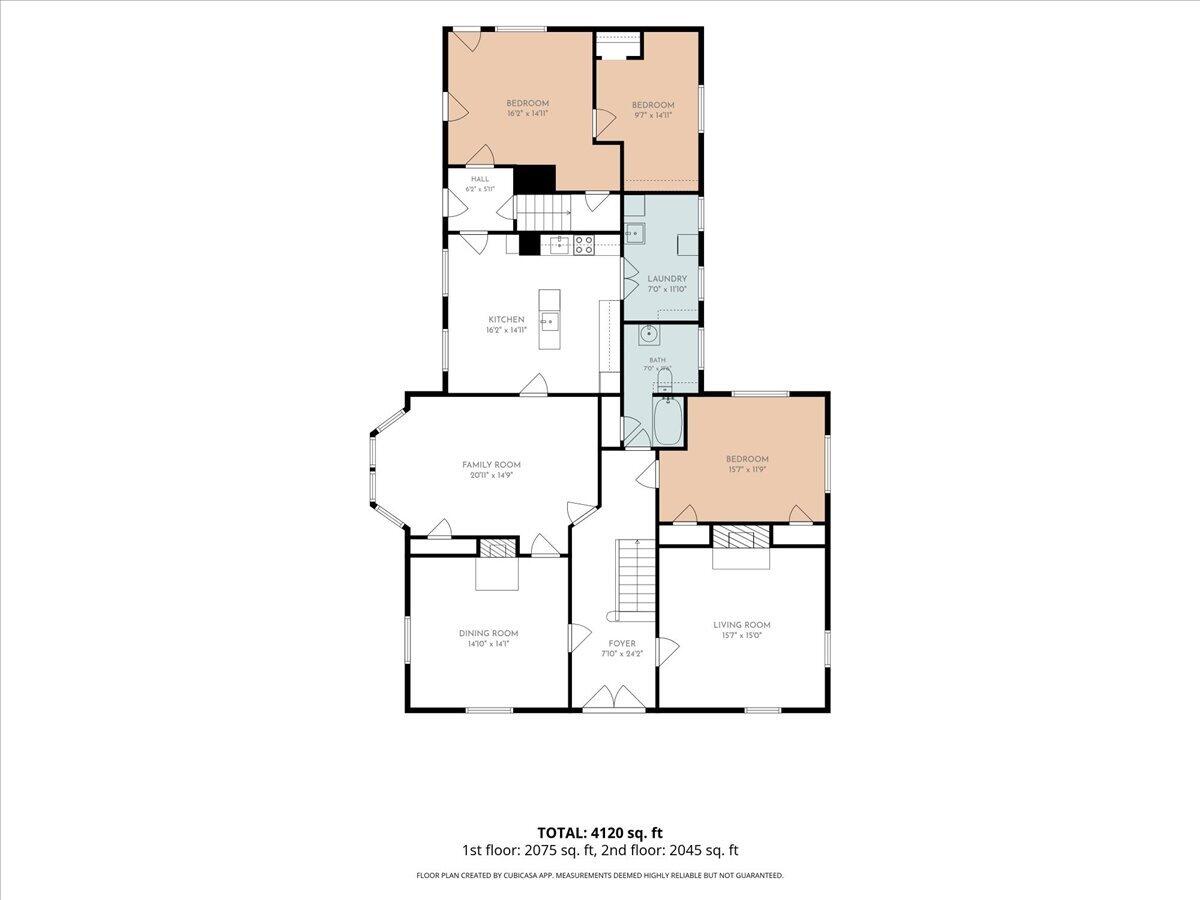
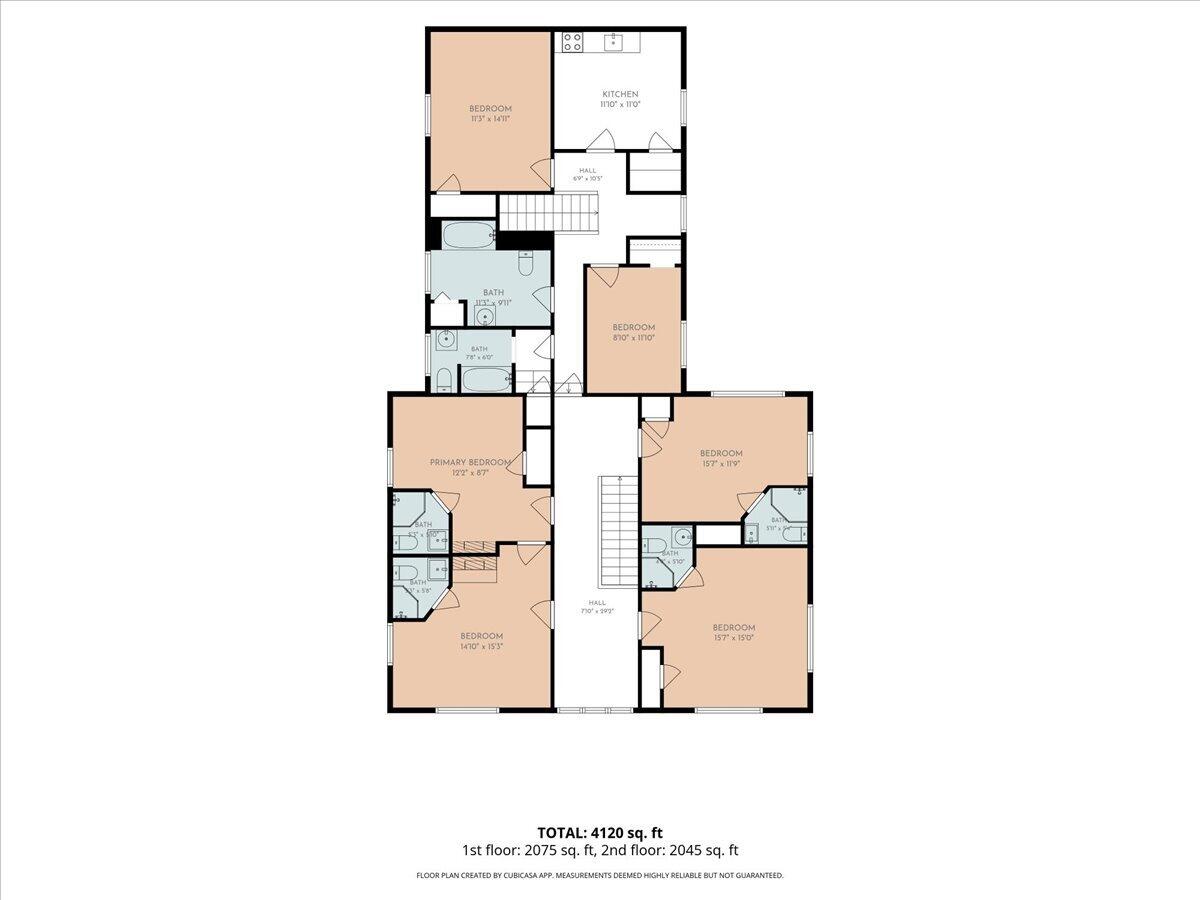
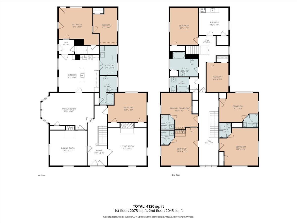
Historic James G. Pendleton House -- A Grand Coastal Maine Retreat Step into the timeless elegance of the historic James G. Pendleton House, a remarkable property offering the rare combination of historic character, generous living space, and the quintessential coastal Maine lifestyle. With 7 bedrooms, this distinguished home provides exceptional space for family, guests, entertaining, or creating a private retreat. The scale and presence of the home are complemented by a large 1,200-square-foot, two-story barn, offering tremendous versatility for storage, hobbies, a workshop, studio space, or future possibilities. The tax record identifies the barn as a separate two-story outbuilding. There is a secondary kitchen that would easily be a second unit. Set in Searsport on 2.98 acres, this property invites you to embrace the relaxed rhythm of coastal Maine living--where historic architecture, village charm, and easy access to the coast come together. Imagine summer gatherings, long weekends with family and friends, and enjoying the character and sense of place that only a historic property can provide. With 7 bedrooms, a substantial barn, and the character of an important historic home, the James G. Pendleton House is a rare opportunity to own a truly special piece of coastal Maine.