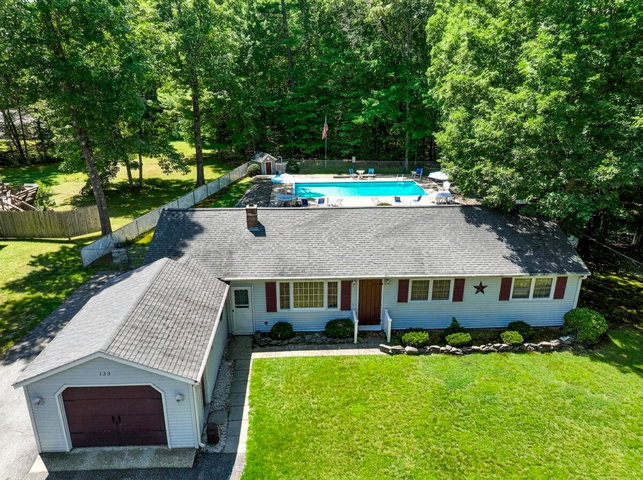
A wonderful opportunity to own a lovingly maintained home with exceptional outdoor amenities- perfect for enjoying summer days, entertaining family and friends, and creating lasting memories.
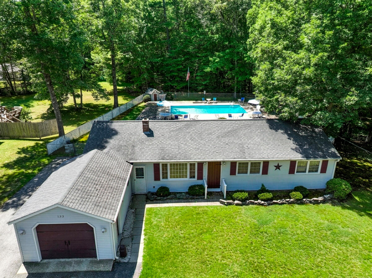
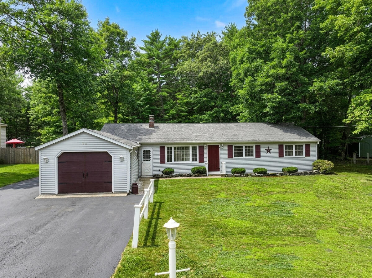
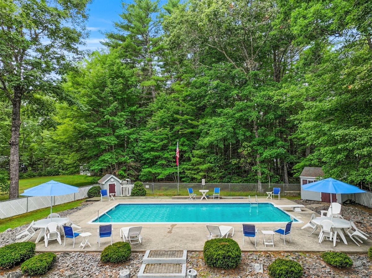
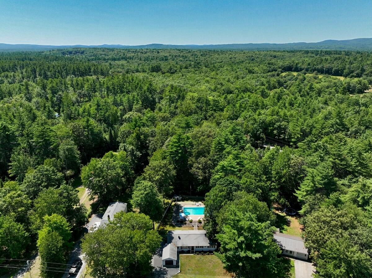
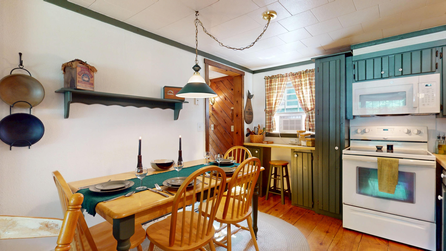
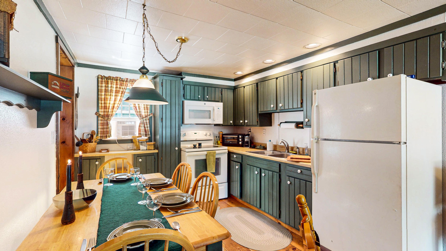
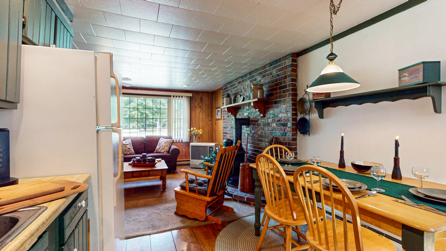
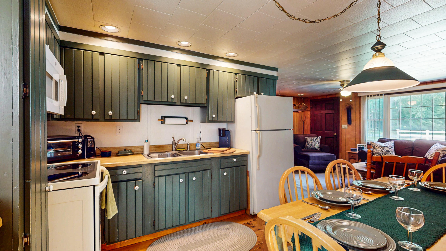
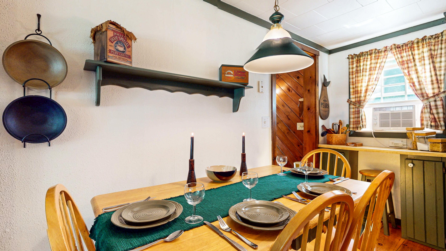
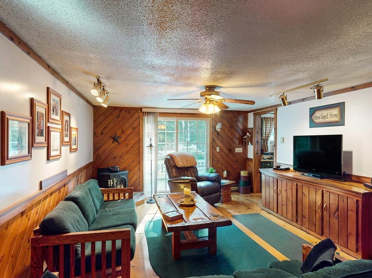
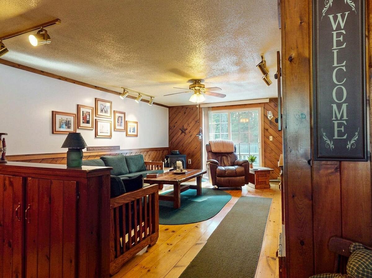
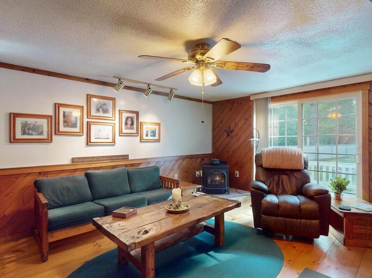
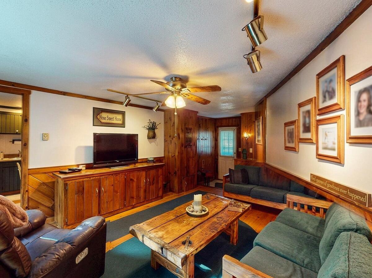
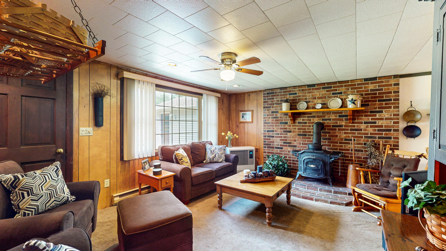
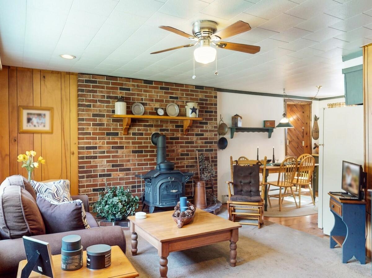
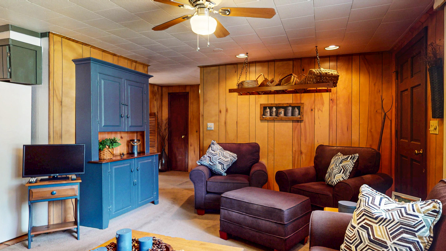
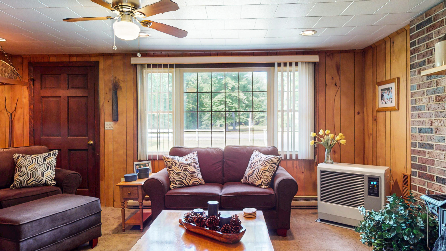
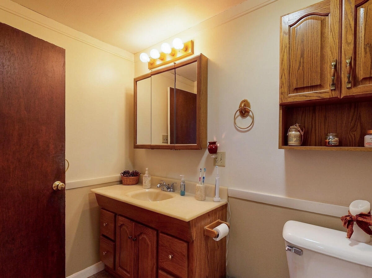
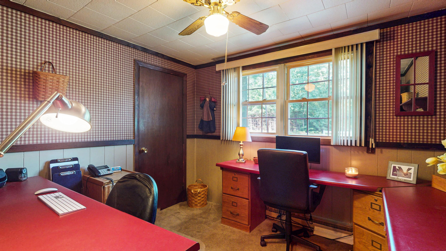
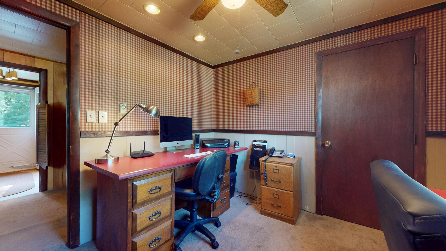
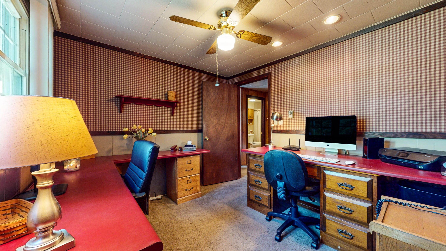
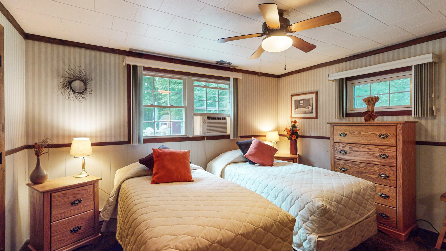
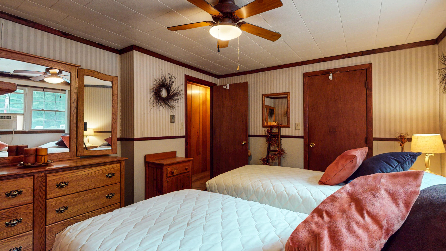
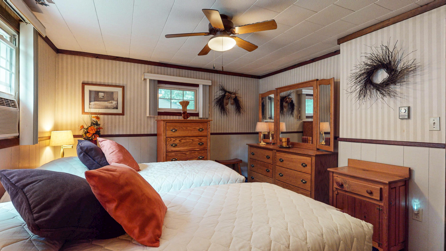
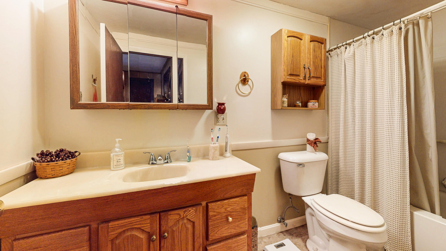
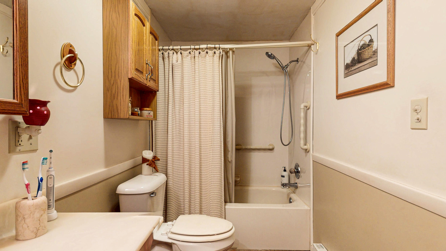
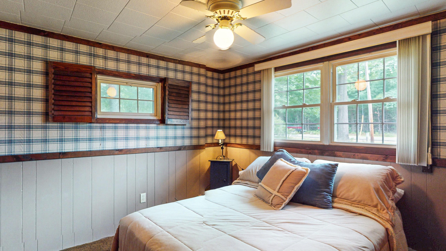
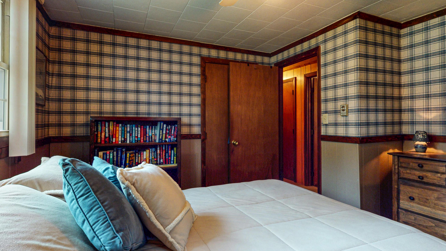
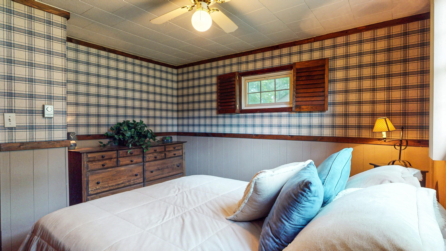
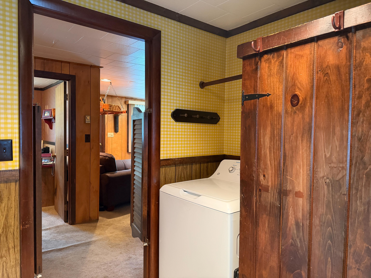
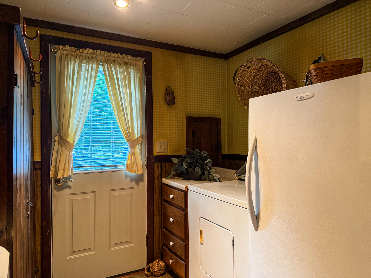
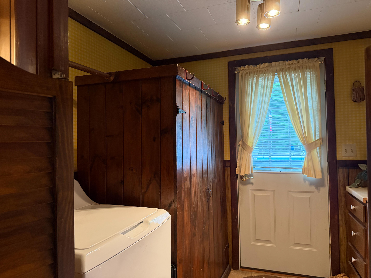
A wonderful opportunity to own a lovingly maintained home with exceptional outdoor amenities- perfect for enjoying summer days, entertaining family and friends, and creating lasting memories. Meticulously cared for 3-bedroom, 1-bath home with an amazing backyard oasis! Built in 1978 and offering approximately 1,344 sq. ft. of living space this well maintained home features a comfortable living room, inviting family room, three bedrooms, and a convenient laundry room. The primary bedroom offers a spacious walk-in closet, while ceiling fans are featured in the bedrooms. Enjoy year-round comfort with multiple heating options, including a monitor heater, wood stove, propane fireplace, and whole-house electric heat. A whole-house Kohler generator provides added peace of mind and convenience during power outages. The attached one-car garage features an automatic door opener. Step through the glass sliders and discover a beautifully maintained backyard designed for entertaining and relaxation. The impressive 18 x 36 in-ground pool is in excellent condition and surrounded by a generous concrete pool deck. The property includes a pool cover, dedicated shed for the pool pump, and an additional shed for pool accessories. Enjoy a game of shuffleboard or simply relax and take in the peaceful, private setting surrounded by mature trees. This lovely outdoor space is perfect for enjoying every season. Come see it for yourself! Stop by the Open House and take a look at all this property provides. We'd love to see you there!