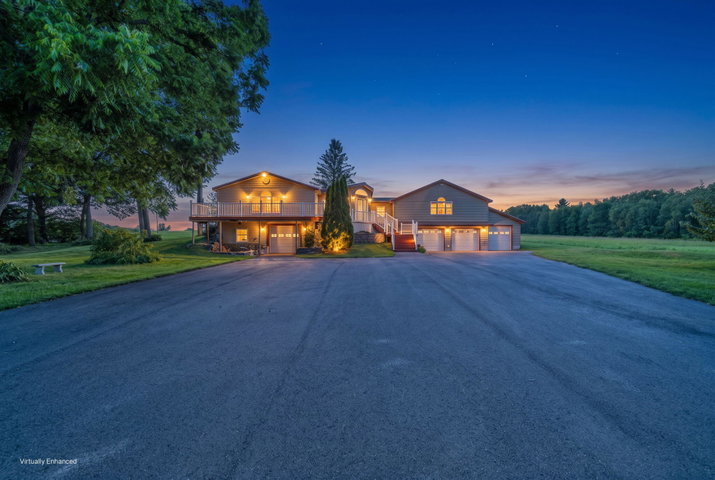
Some properties are more than a home, they're a lifestyle. Set in the peaceful countryside of Atkinson, this beautifully maintained property offers the space, privacy, and versatility to enjoy Maine living your way.
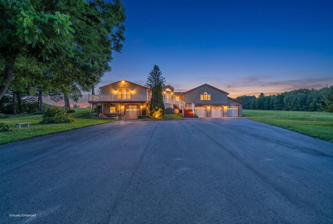
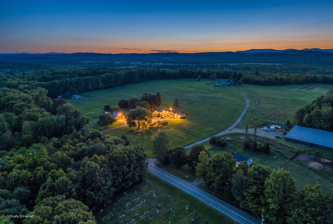
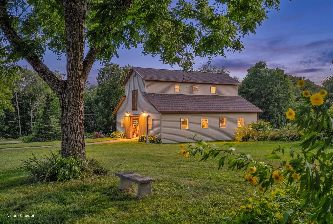
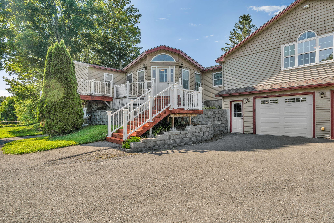
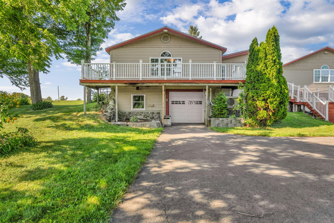
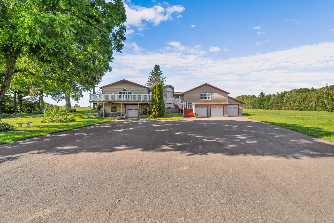
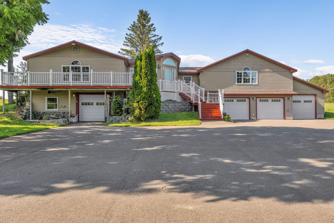
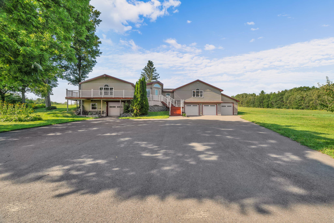
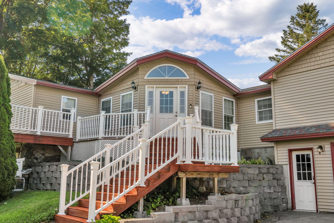
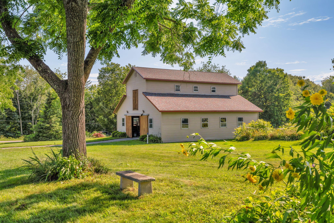
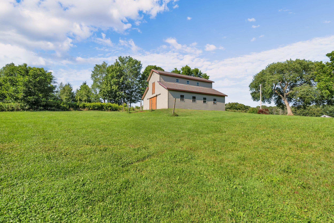
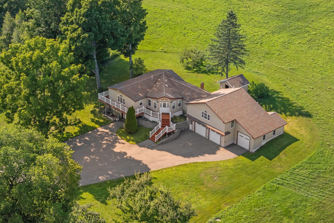
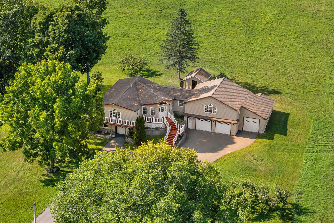
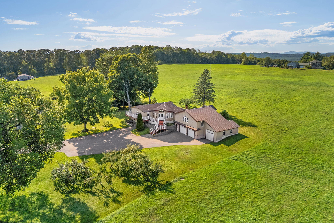
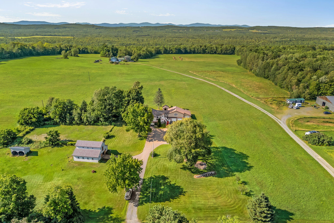
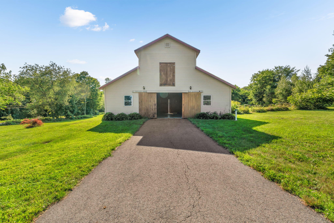
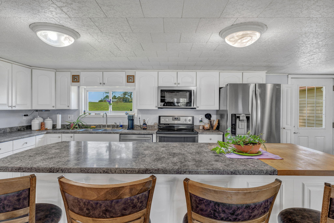
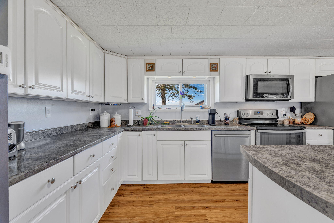
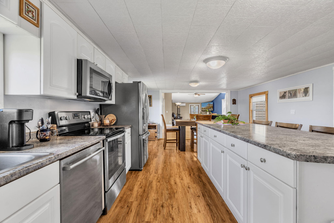
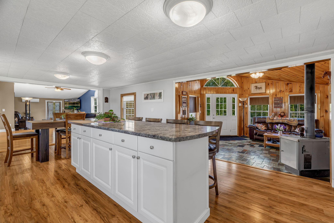
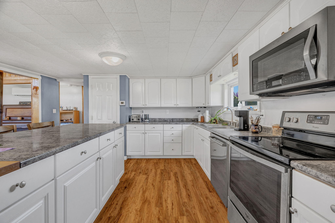
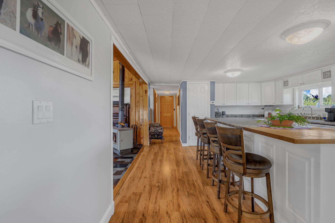
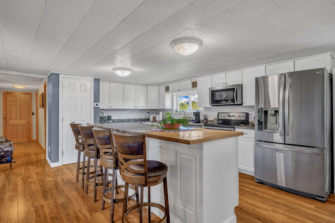
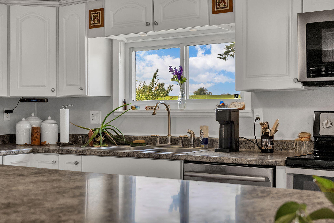
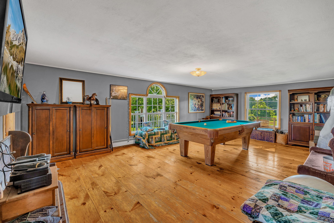
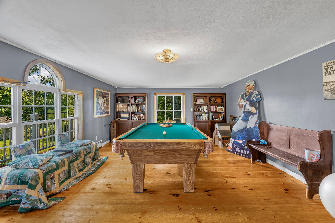
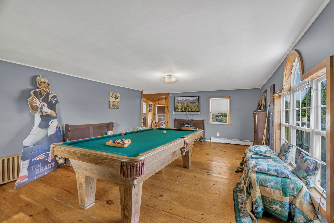
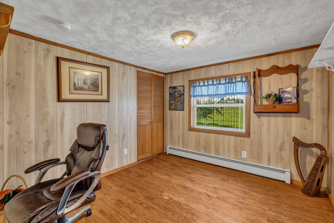
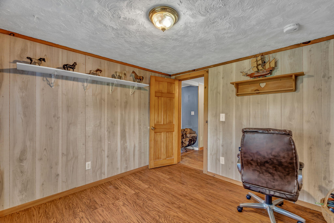
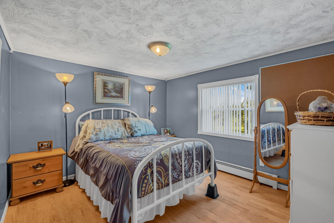
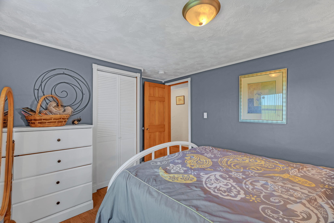
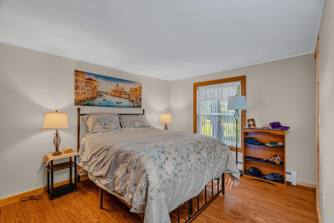
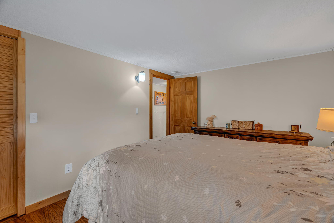
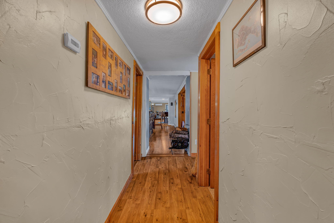
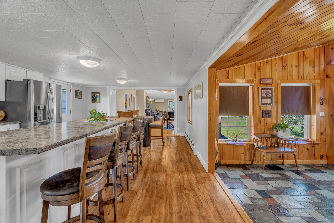
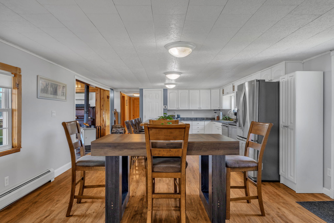
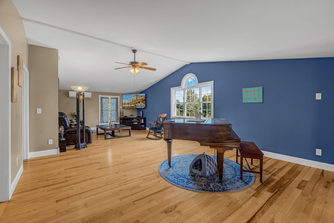
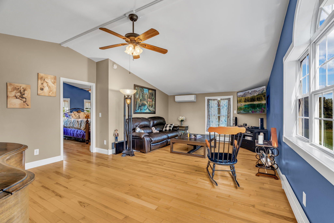
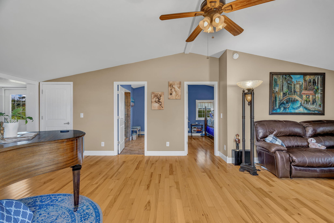
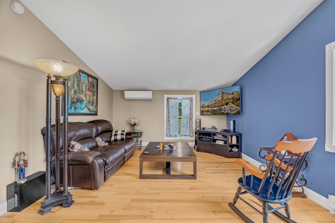
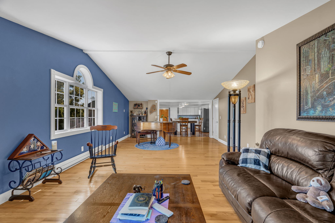
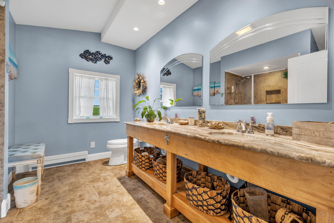
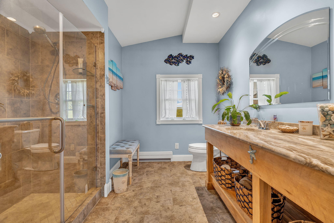
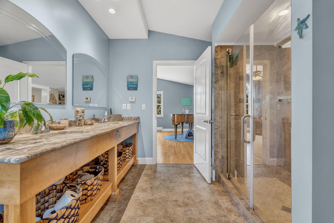
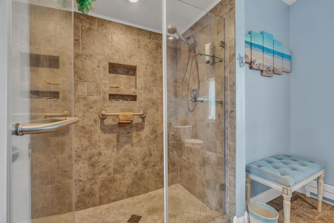
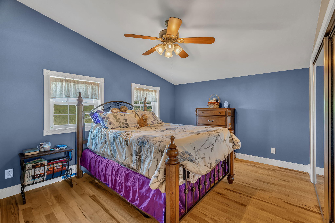
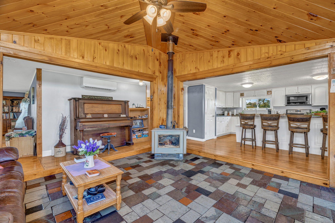
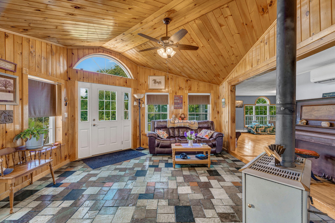
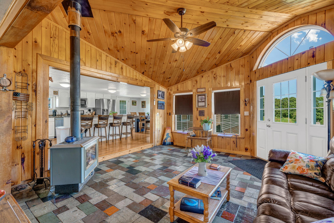
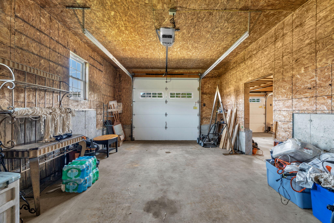
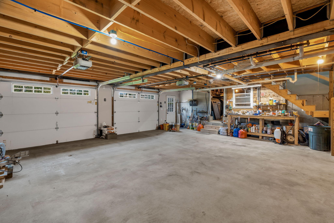
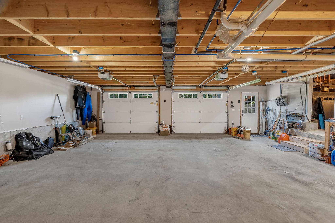
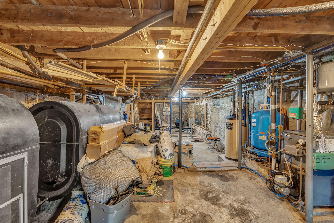
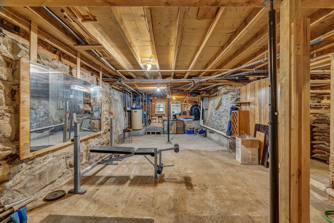
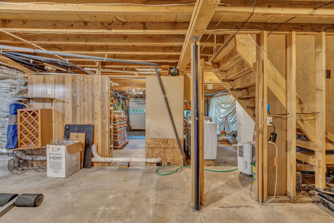
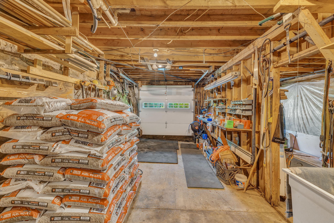
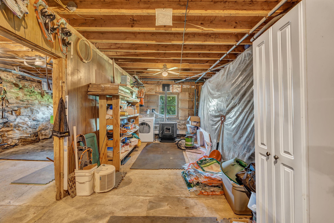
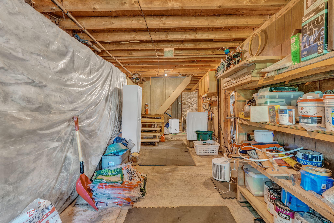
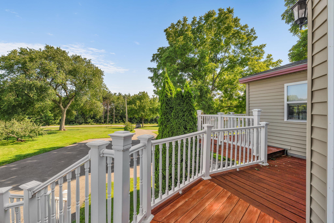
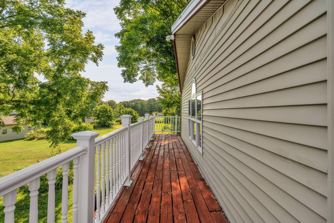
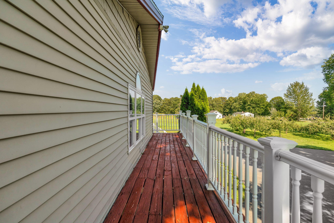
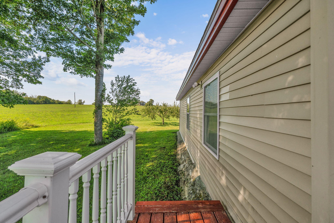
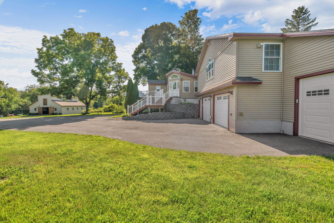
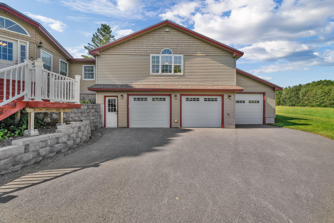
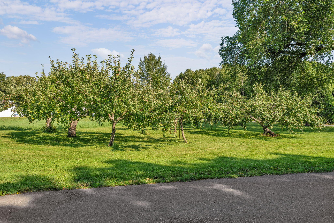
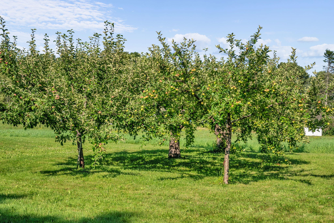
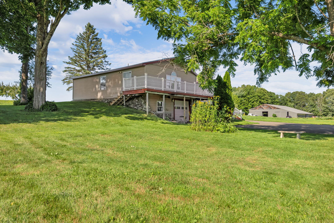
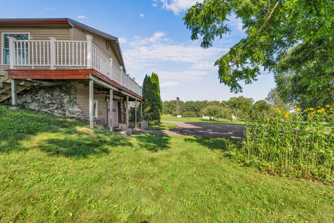
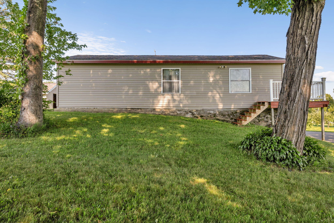
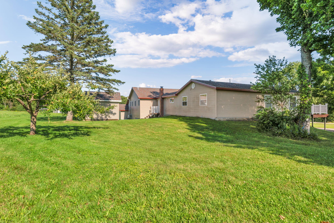
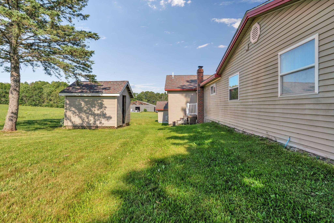
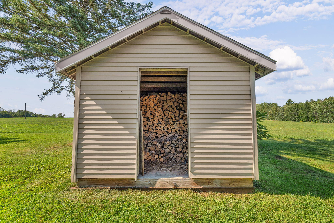
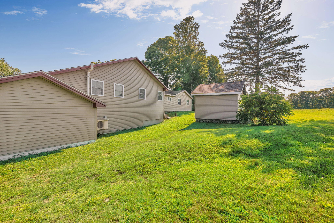
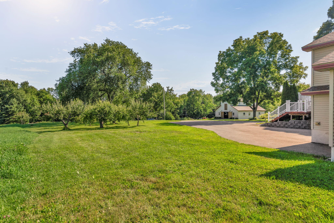
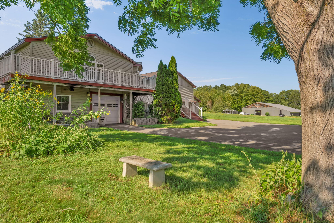
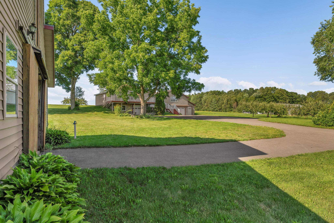
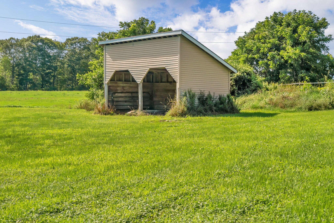
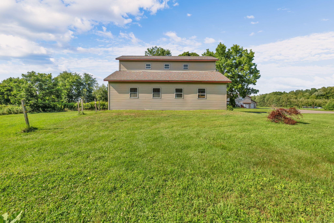
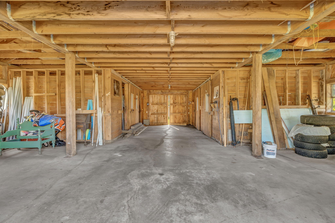
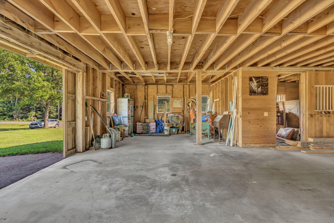
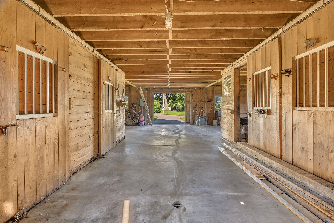
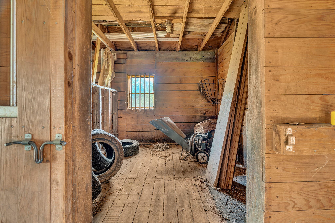
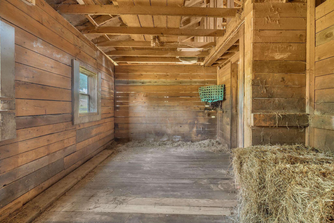
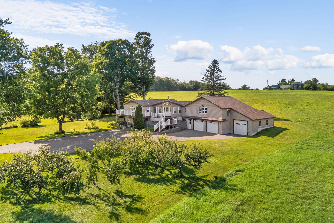
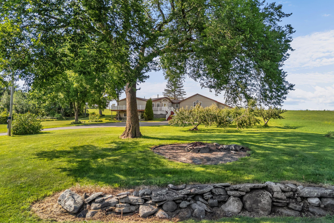
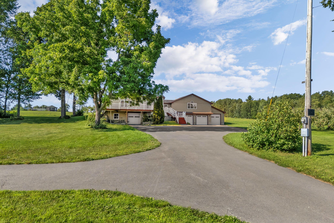
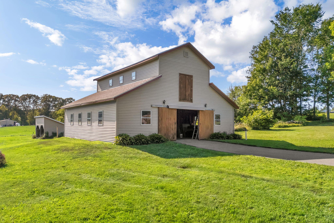
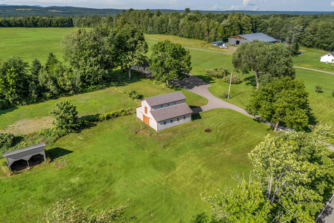
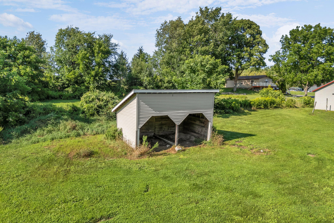
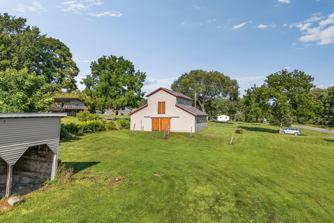
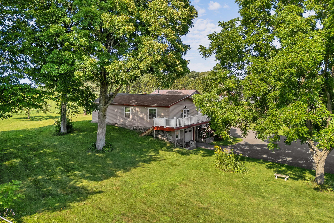
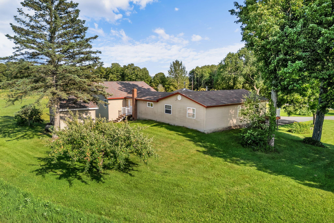
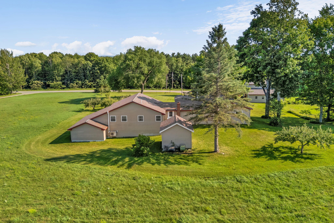
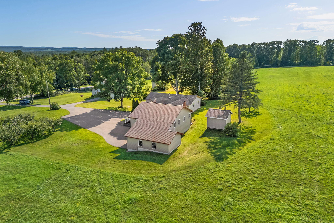
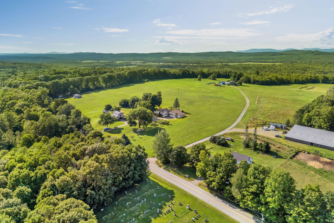
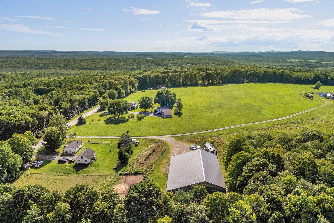
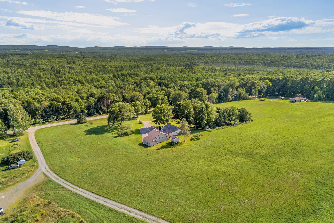
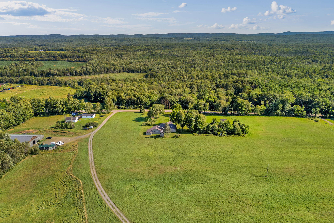
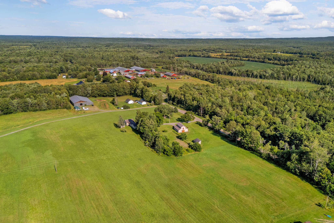
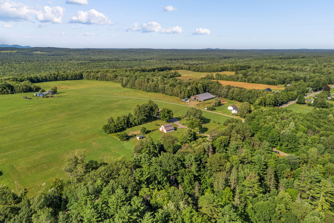
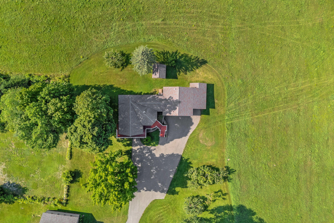
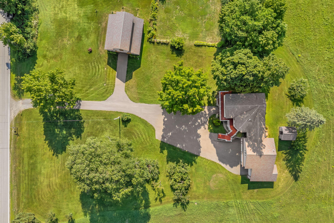
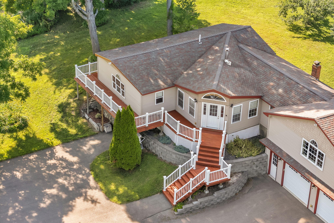
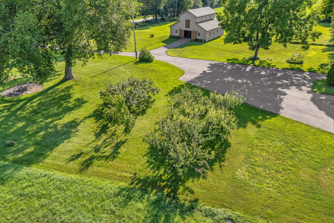
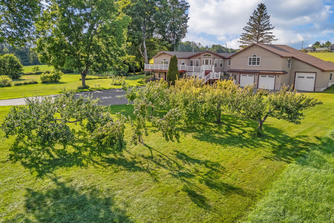
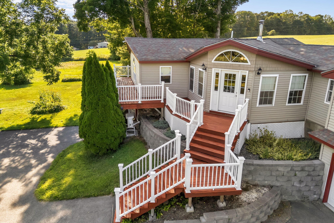
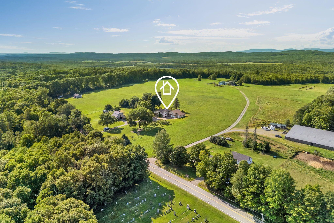
Some properties are more than a home, they're a lifestyle. Set in the peaceful countryside of Atkinson, this beautifully maintained property offers the space, privacy, and versatility to enjoy Maine living your way. The grounds immediately set this property apart, with established fruit trees, open lawns, fenced pasture, a riding arena, and an impressive equestrian setup featuring multiple barns, horse stalls, and dedicated infrastructure. Whether your vision includes horses, homesteading, gardening, recreation, or simply having room to breathe, the possibilities are here. Inside, natural light, warm wood accents, and large windows create an inviting atmosphere throughout. The open kitchen serves as the heart of the home, while a thoughtfully designed addition provides a private primary retreat with a beautifully finished bath featuring a tiled walk-in shower and double vanity. Flexible living areas provide space for guests, a home office, hobbies, or whatever fits your lifestyle. Outside, an expansive heated garage delivers exceptional room for vehicles, equipment, toys, storage, and projects. Multiple heating options and energy-conscious improvements provide comfort throughout every Maine season. Enjoy the quiet and privacy of country living while remaining just minutes from Dover-Foxcroft, schools, shopping, and everyday amenities. If you've been searching for a property where you can spread out, slow down, and truly make the land your own, this Atkinson home deserves your attention.