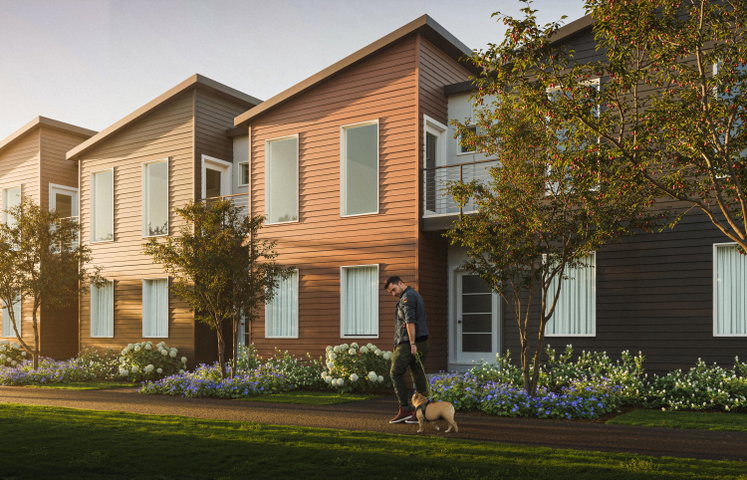
Realize your home ownership dreams! This spacious interior townhouse in this newly built building offers 2 bedrooms, 1.5 bathrooms and a parking spot in a comfortable 818 sq ft.
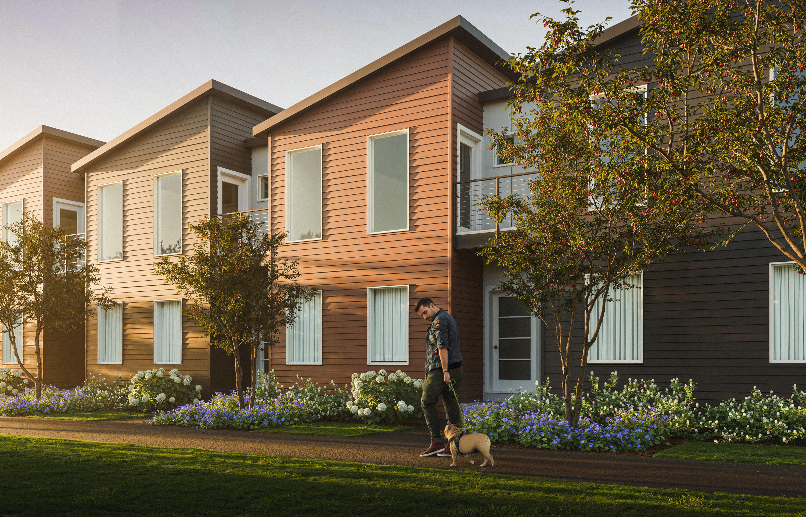
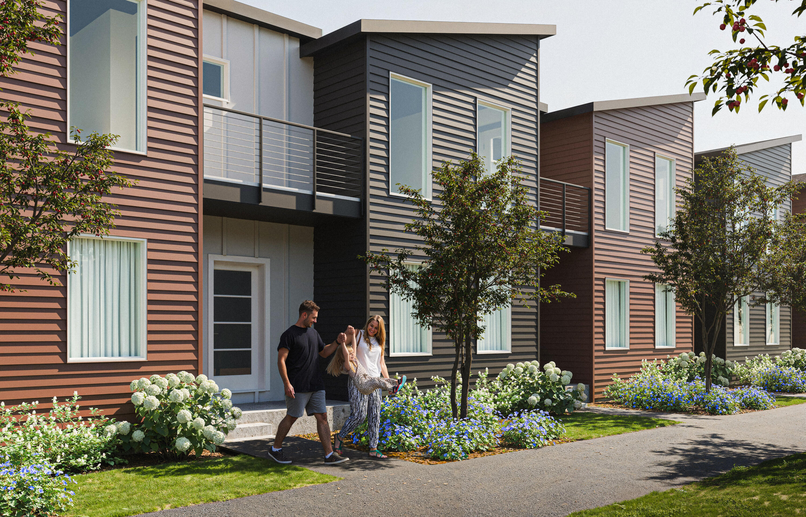
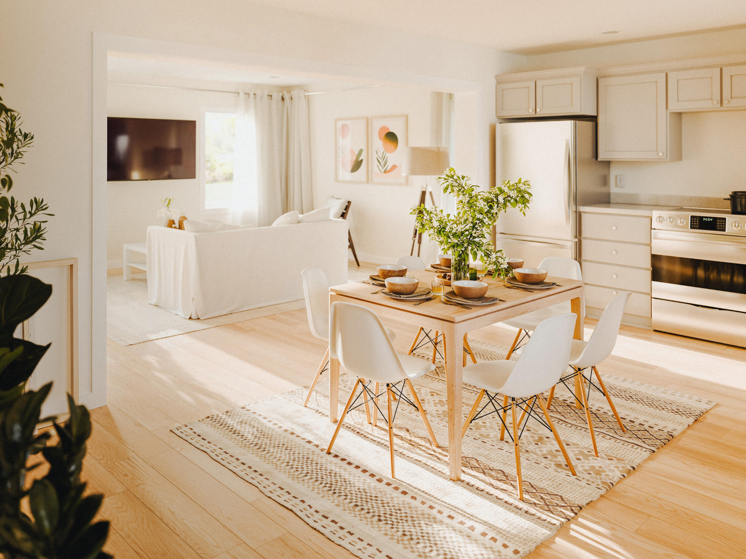
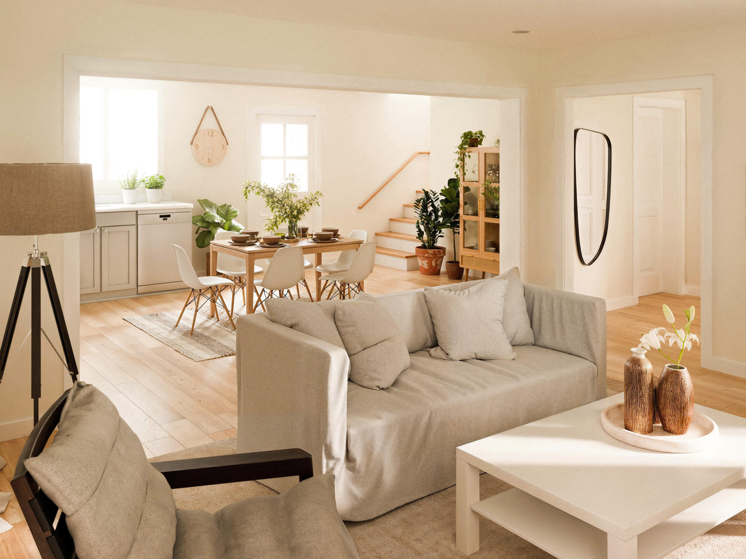
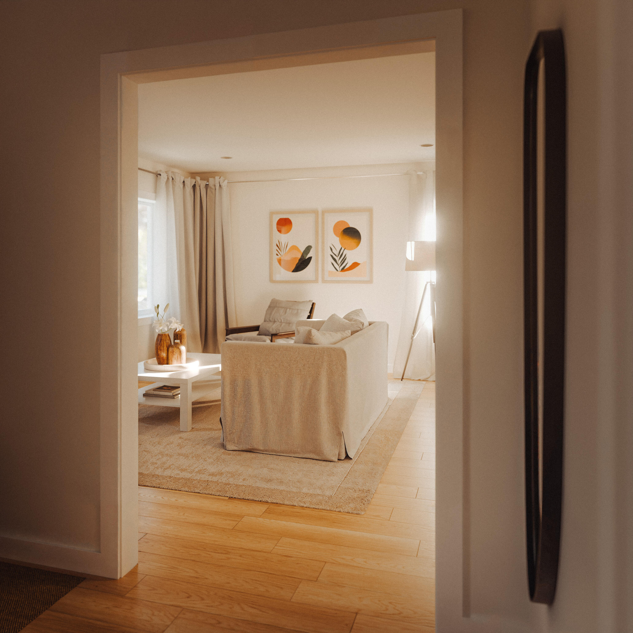
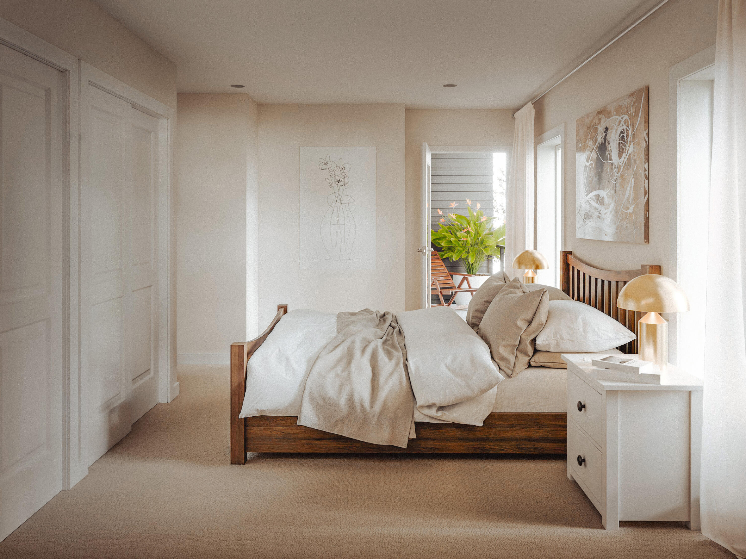
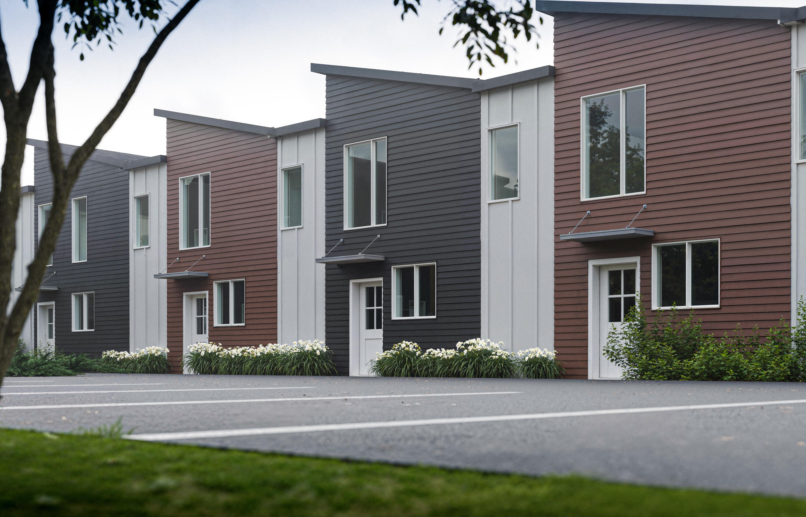
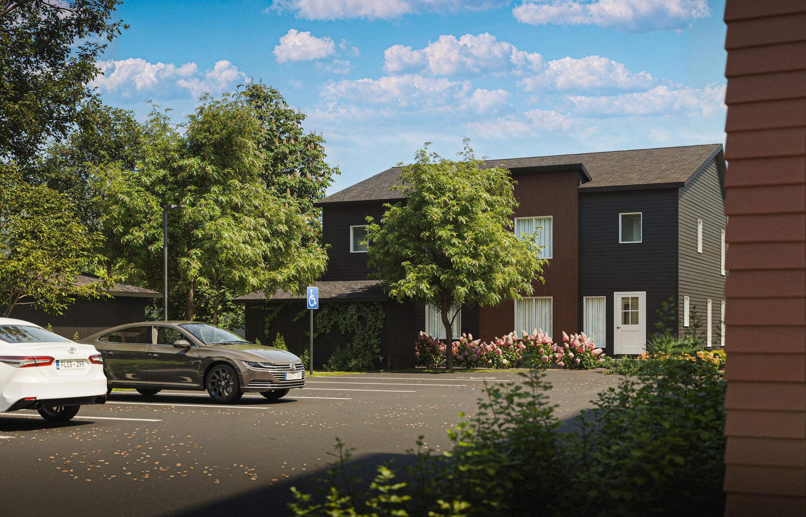
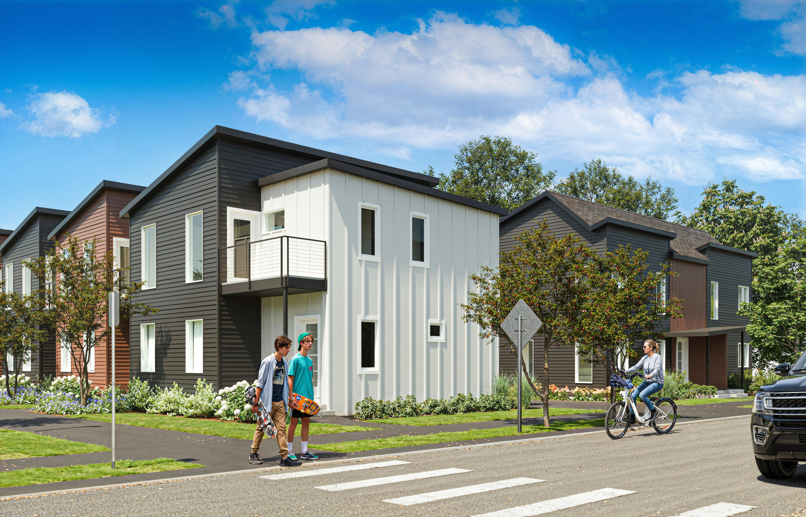
Realize your home ownership dreams! This spacious interior townhouse in this newly built building offers 2 bedrooms, 1.5 bathrooms and a parking spot in a comfortable 818 sq ft. home. With its own raised garden bed, shed, and deck this home is ready to occupy today! Each parking spot will be EV-ready for the buyer to install their own charger- with the conduit running from parking lot to each individual electrical panel. Same with solar - the conduit running from roof to each unit. These newly built homes will stay cozily warm -and cool - via the efficient heat pumps. Located near the Washington Avenue businesses as well as the Portland Peninsula, this home will be close to everything! Baxter Boulevard and Payson park are within easy reach and you'll have easy access to I295. This Income Qualified Workforce Home could be your door to the world of owning your own home! The Front Street Condominium Association is phase 3 of the Portland Housing Authority's award winning development of this special neighborhood. These brand new high quality condominium homes are being built to create new home-ownership opportunities in the city. 8 units total, of which 2 are market rate and 6 being income restricted. Buyers will fill out a form to validate eligibility based on household size. Must be at or under 120percent of of Median Area Income.