Carrabassett Valley
$1,945,000
5006 Mountain View Road
mls: 1675757
Bedrooms: 5
Bathrooms: 5
Year Built: 1999
Sq Footage: 2,938
Lot Size: 0.29
Taxes: $5,966
Status: Active

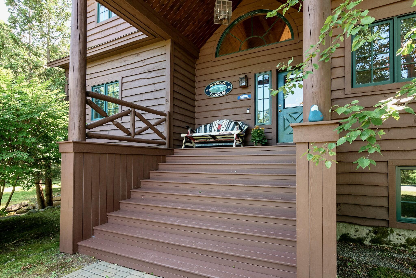
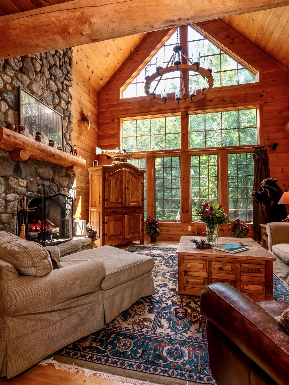
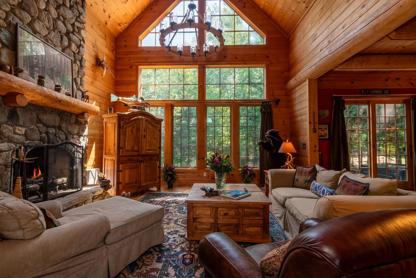
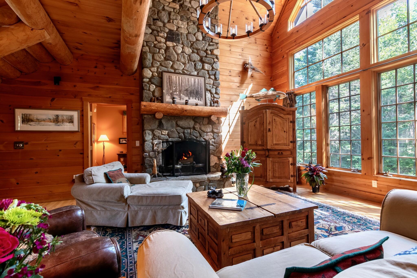
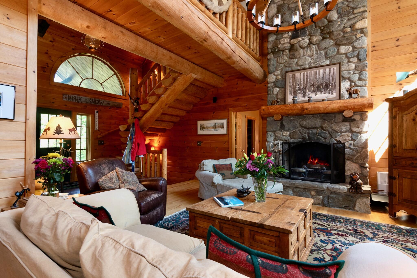
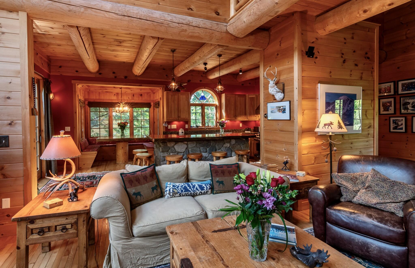
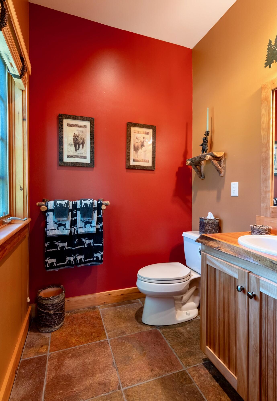
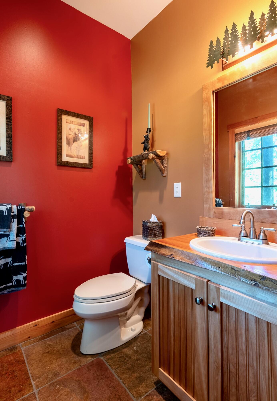
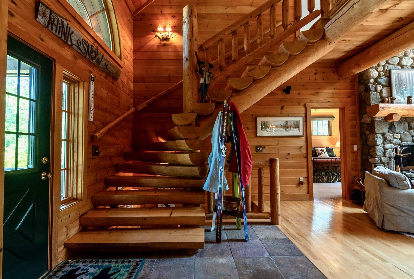
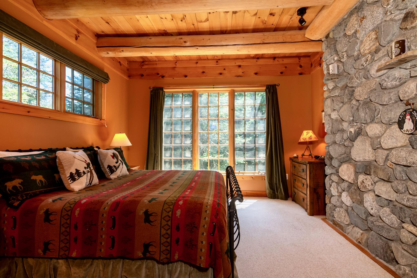
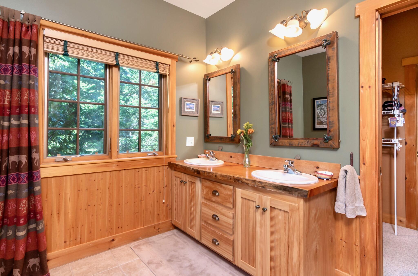
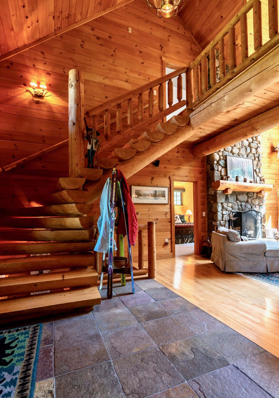
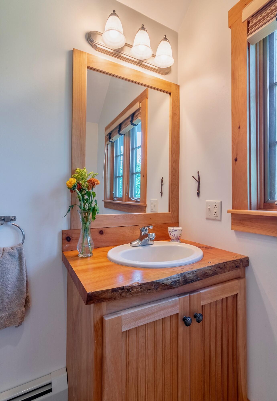
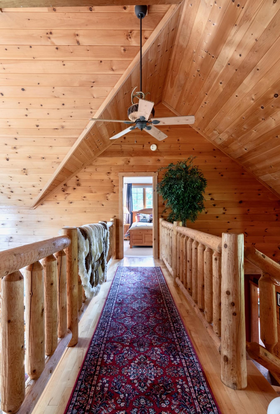
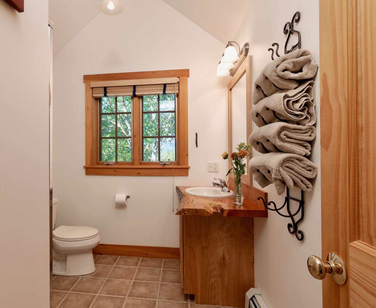
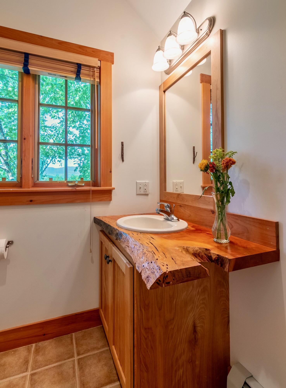
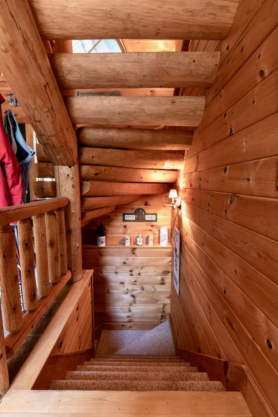
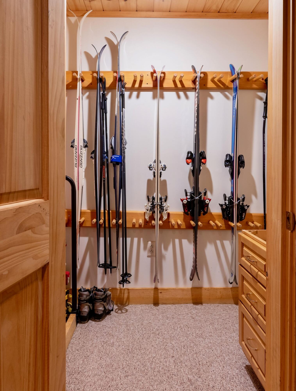
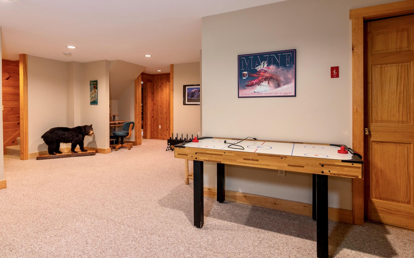
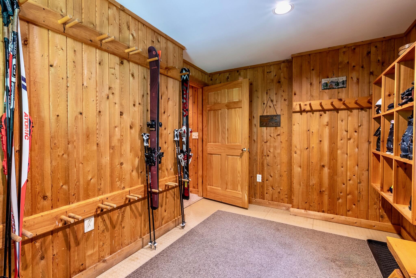
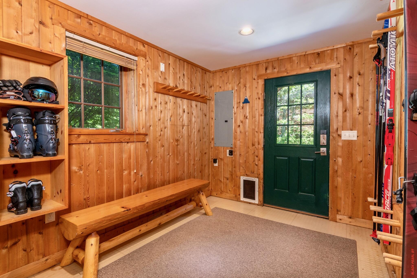
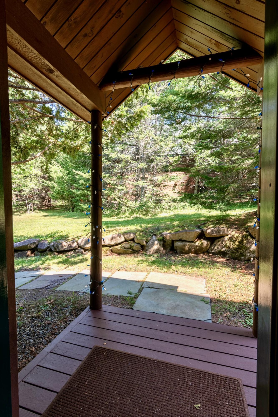
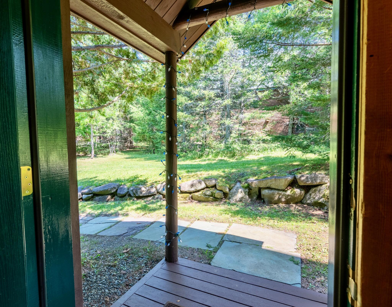
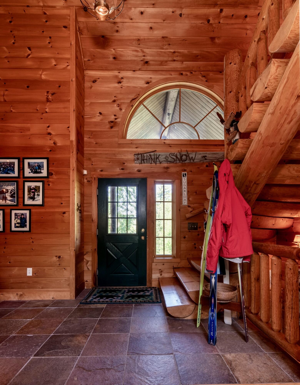
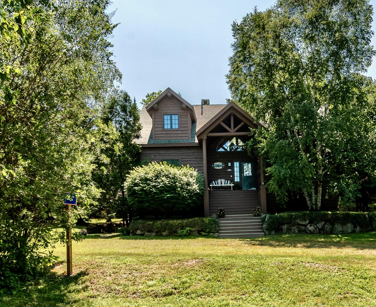
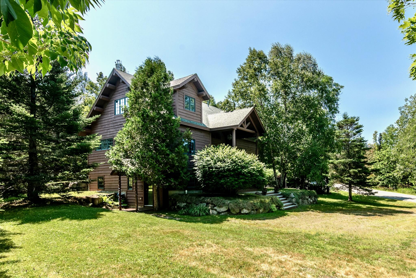
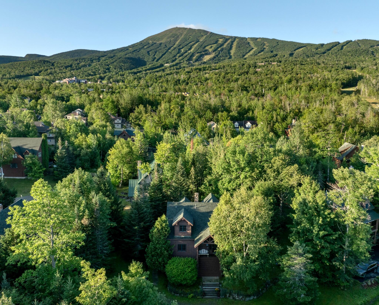
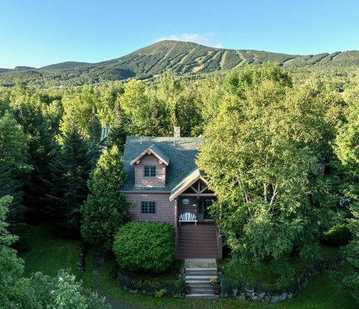
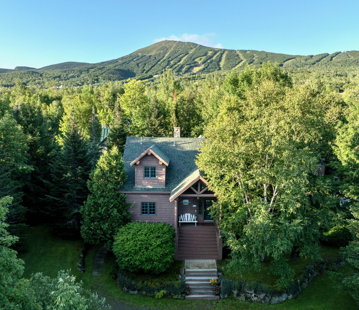
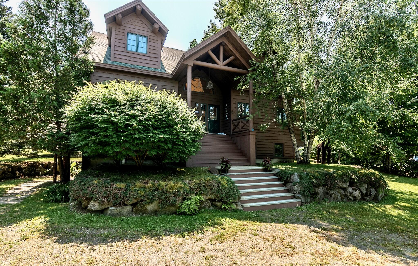
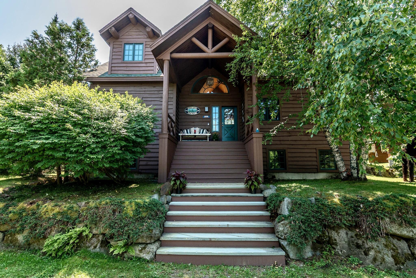
Exceptional custom-built Sugarloaf mountain home in the coveted North Woods, offering true ski-in, ski-out access to the Snubber Chair. Inspired by classic Adirondack architecture, this distinctive residence blends rustic natural materials with timeless craftsmanship, including live-edge clapboards, exposed pine logs, soaring vaulted ceilings, and a dramatic fieldstone fireplace.
Listed by: RE/MAX Shoreline

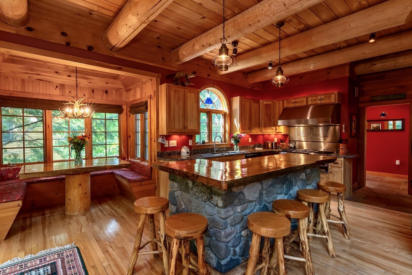
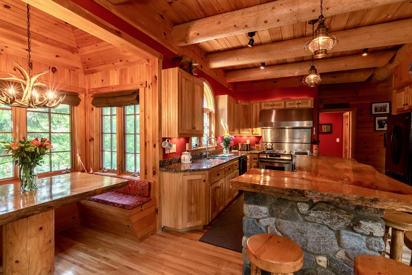
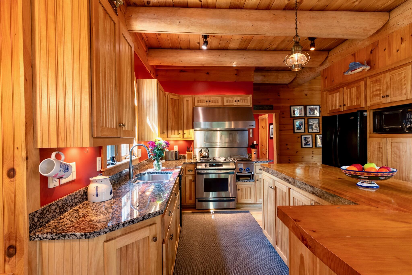
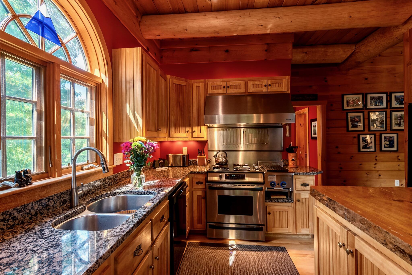
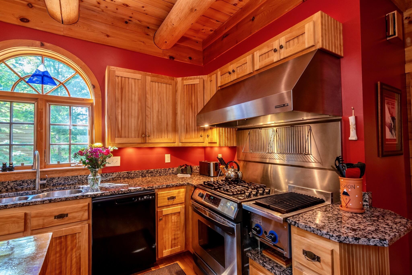
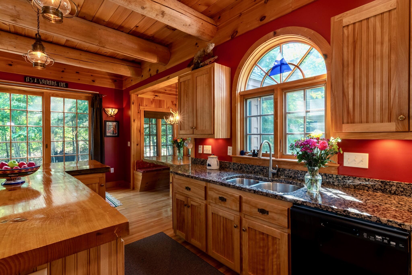
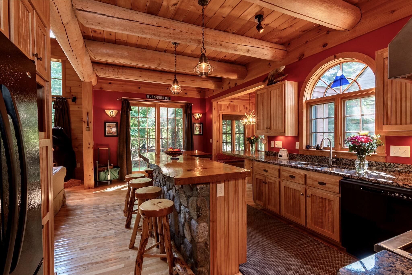
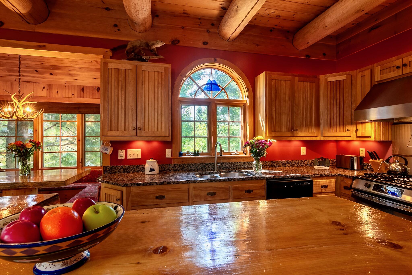
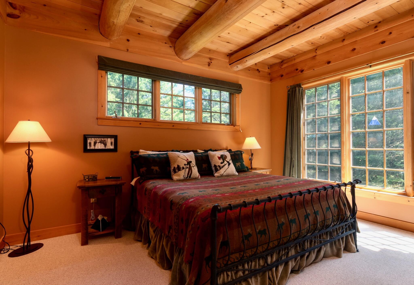
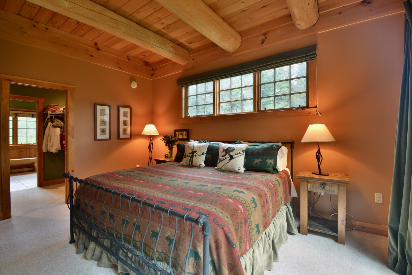
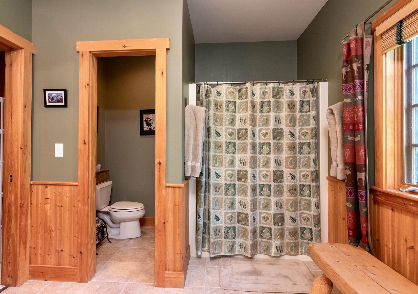
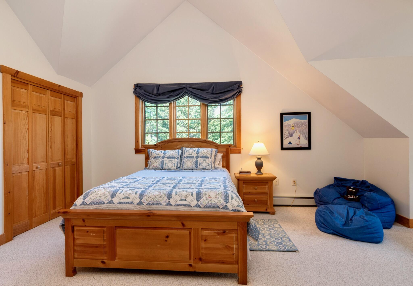
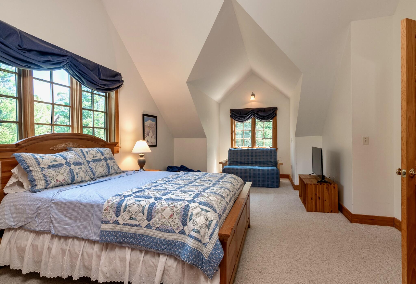
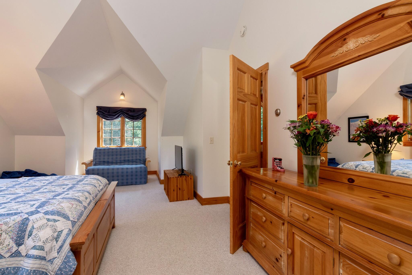
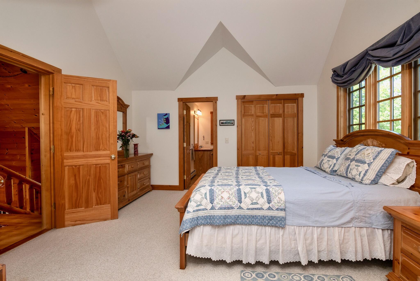
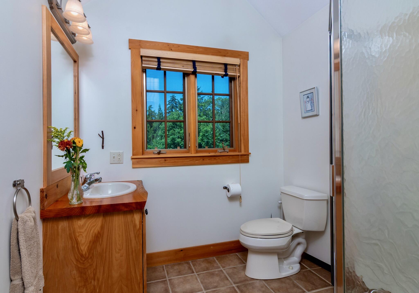
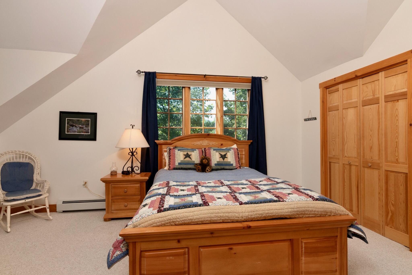
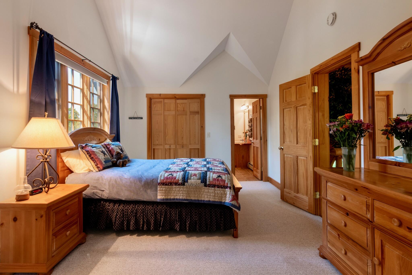
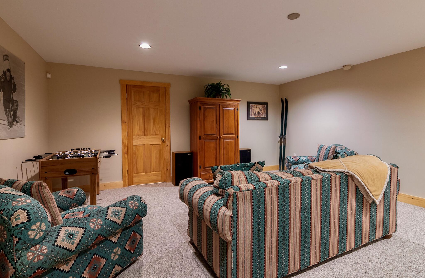
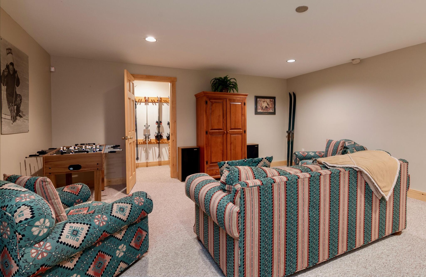
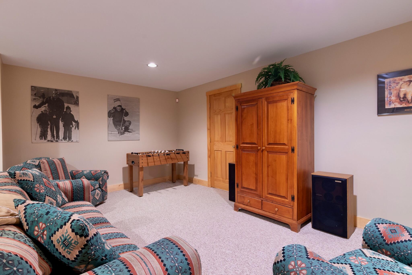
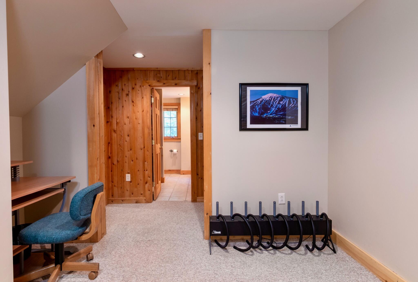
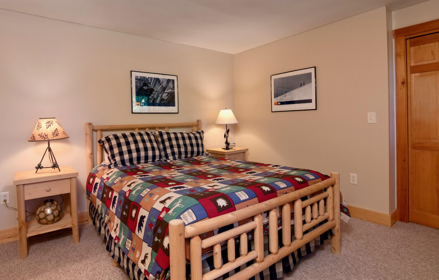
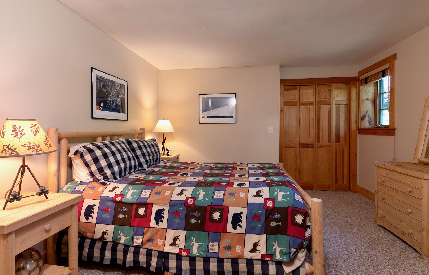
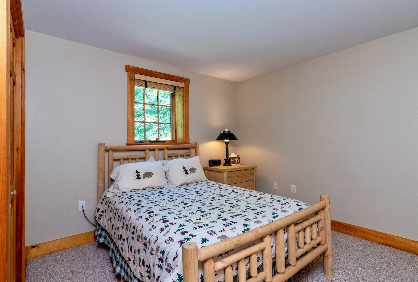
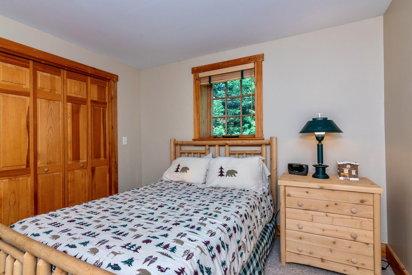
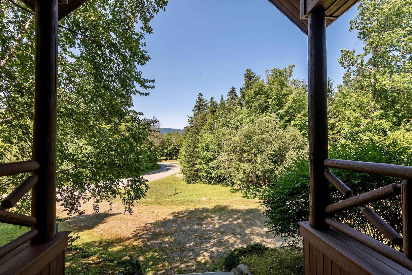
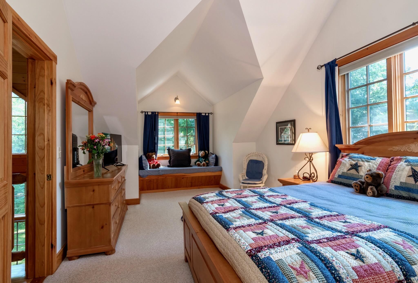
Exceptional custom-built Sugarloaf mountain home in the coveted North Woods, offering true ski-in, ski-out access to the Snubber Chair. Inspired by classic Adirondack architecture, this distinctive residence blends rustic natural materials with timeless craftsmanship, including live-edge clapboards, exposed pine logs, soaring vaulted ceilings, and a dramatic fieldstone fireplace. The inviting Great Room is designed for gathering, while the chef's kitchen features granite countertops, a gas cooktop with grill, generous island with fieldstone and beadboard detailing, pine slab counter, and cozy dining nook. With five bedrooms, three ensuite, and a main-level primary suite, the home comfortably accommodates family and guests. Thoughtfully designed for both adventure and connection, the property offers immediate access to Outdoor Center trails for cross-country skiing, snowshoeing, and mountain biking. A rare opportunity to own a truly special Sugarloaf residence where exceptional craftsmanship, mountain adventure, and cherished memories come together.
Listed by: RE/MAX Shoreline

Above Grade Finished Area
1960.00
Accessibility Features
Appliances
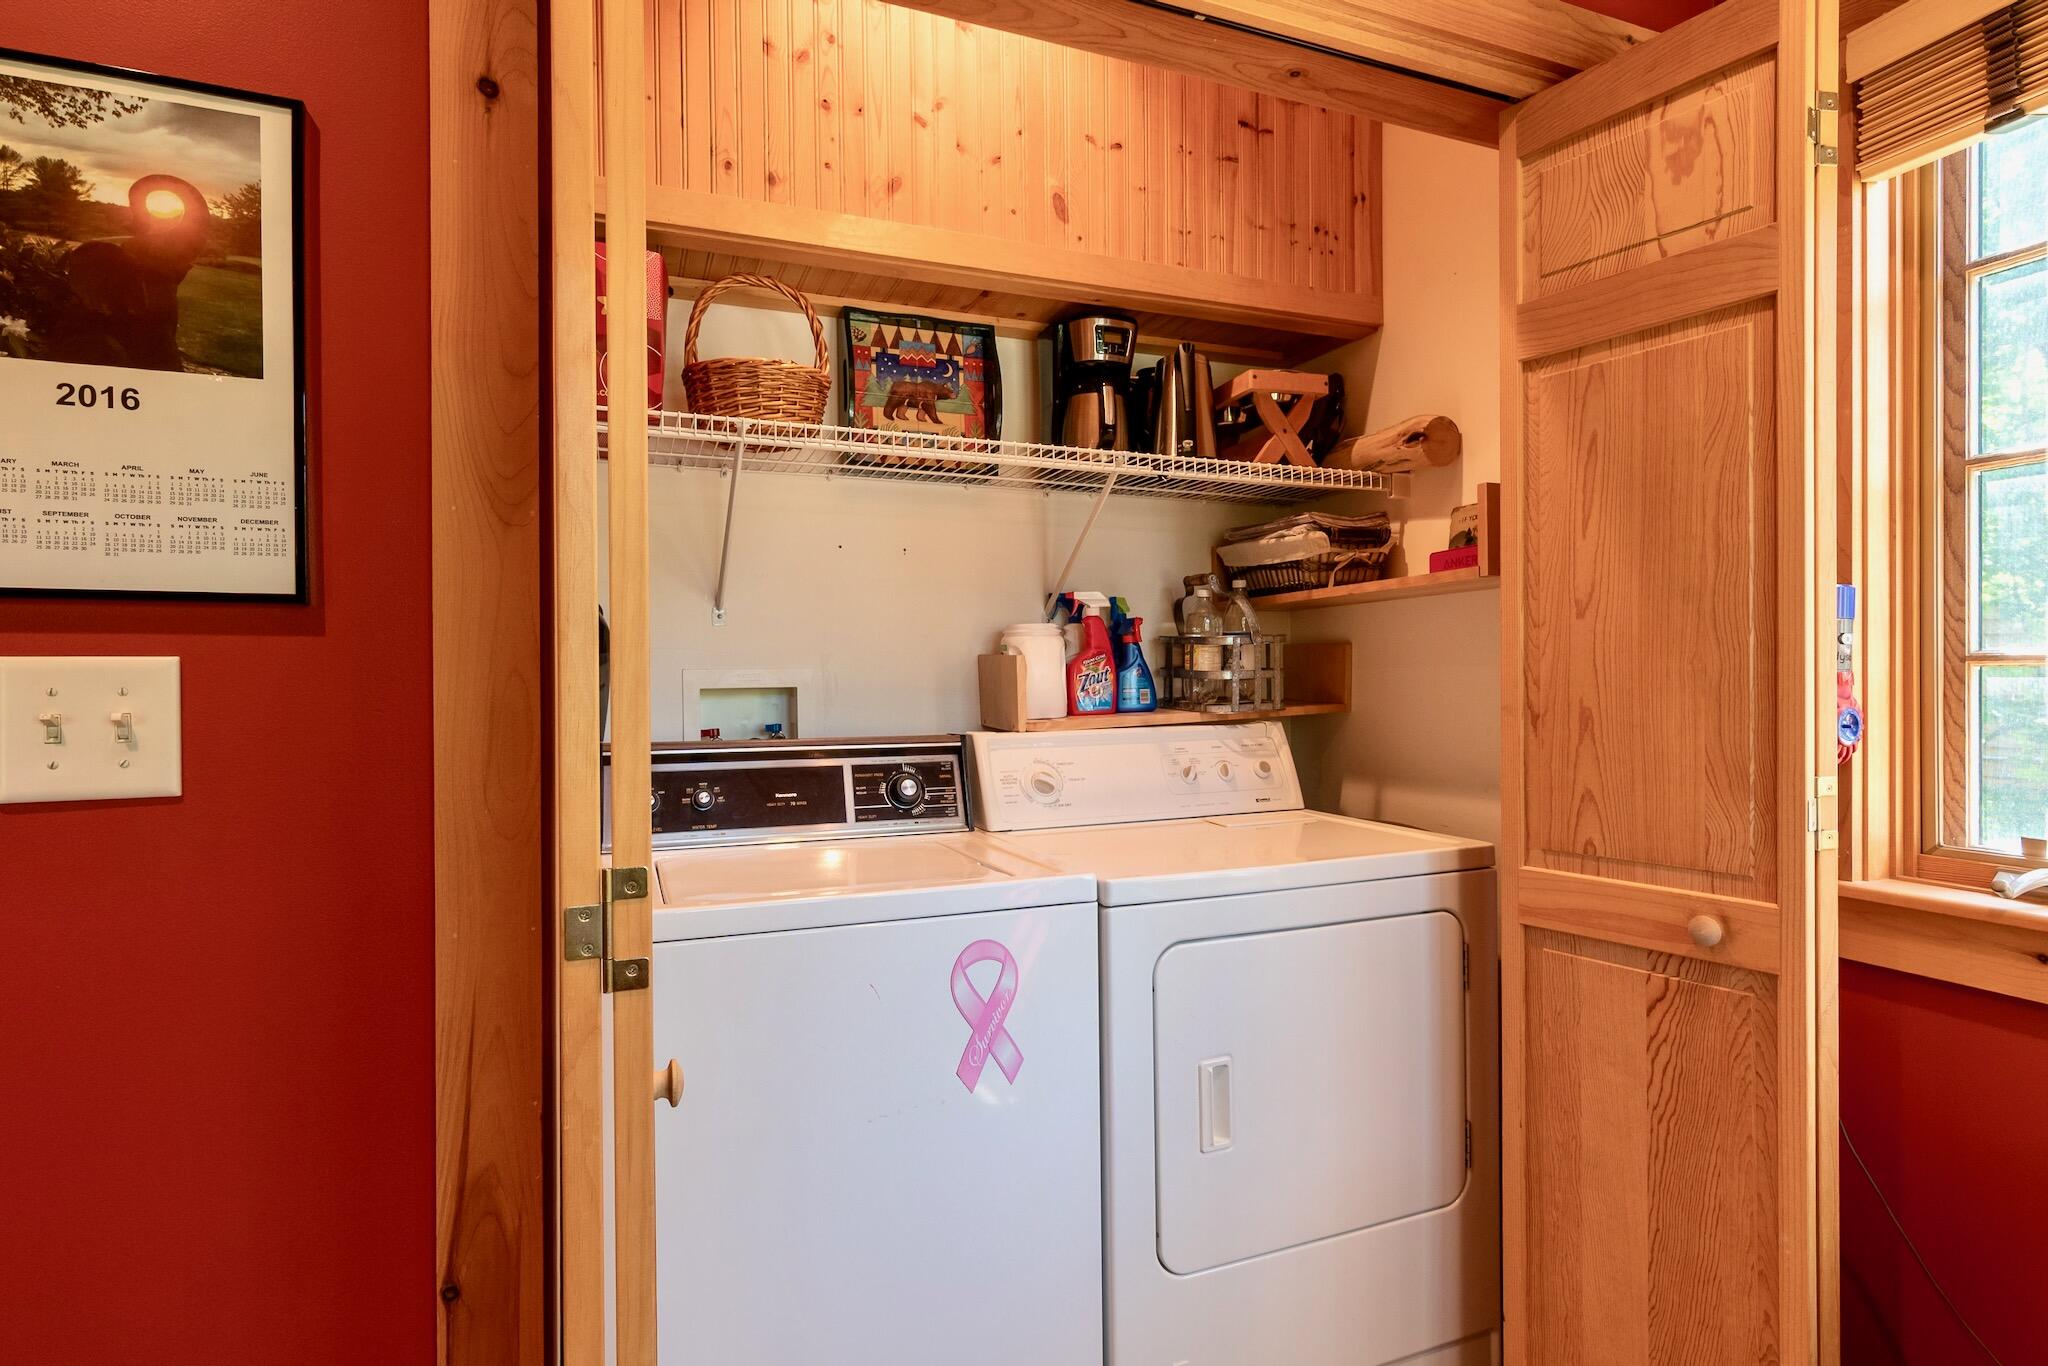
Cooktop, Dishwasher, Disposal, Dryer, Microwave, Gas Range, Refrigerator, Washer
Architectural Style
Other
Association Fee
1704.96
Basement
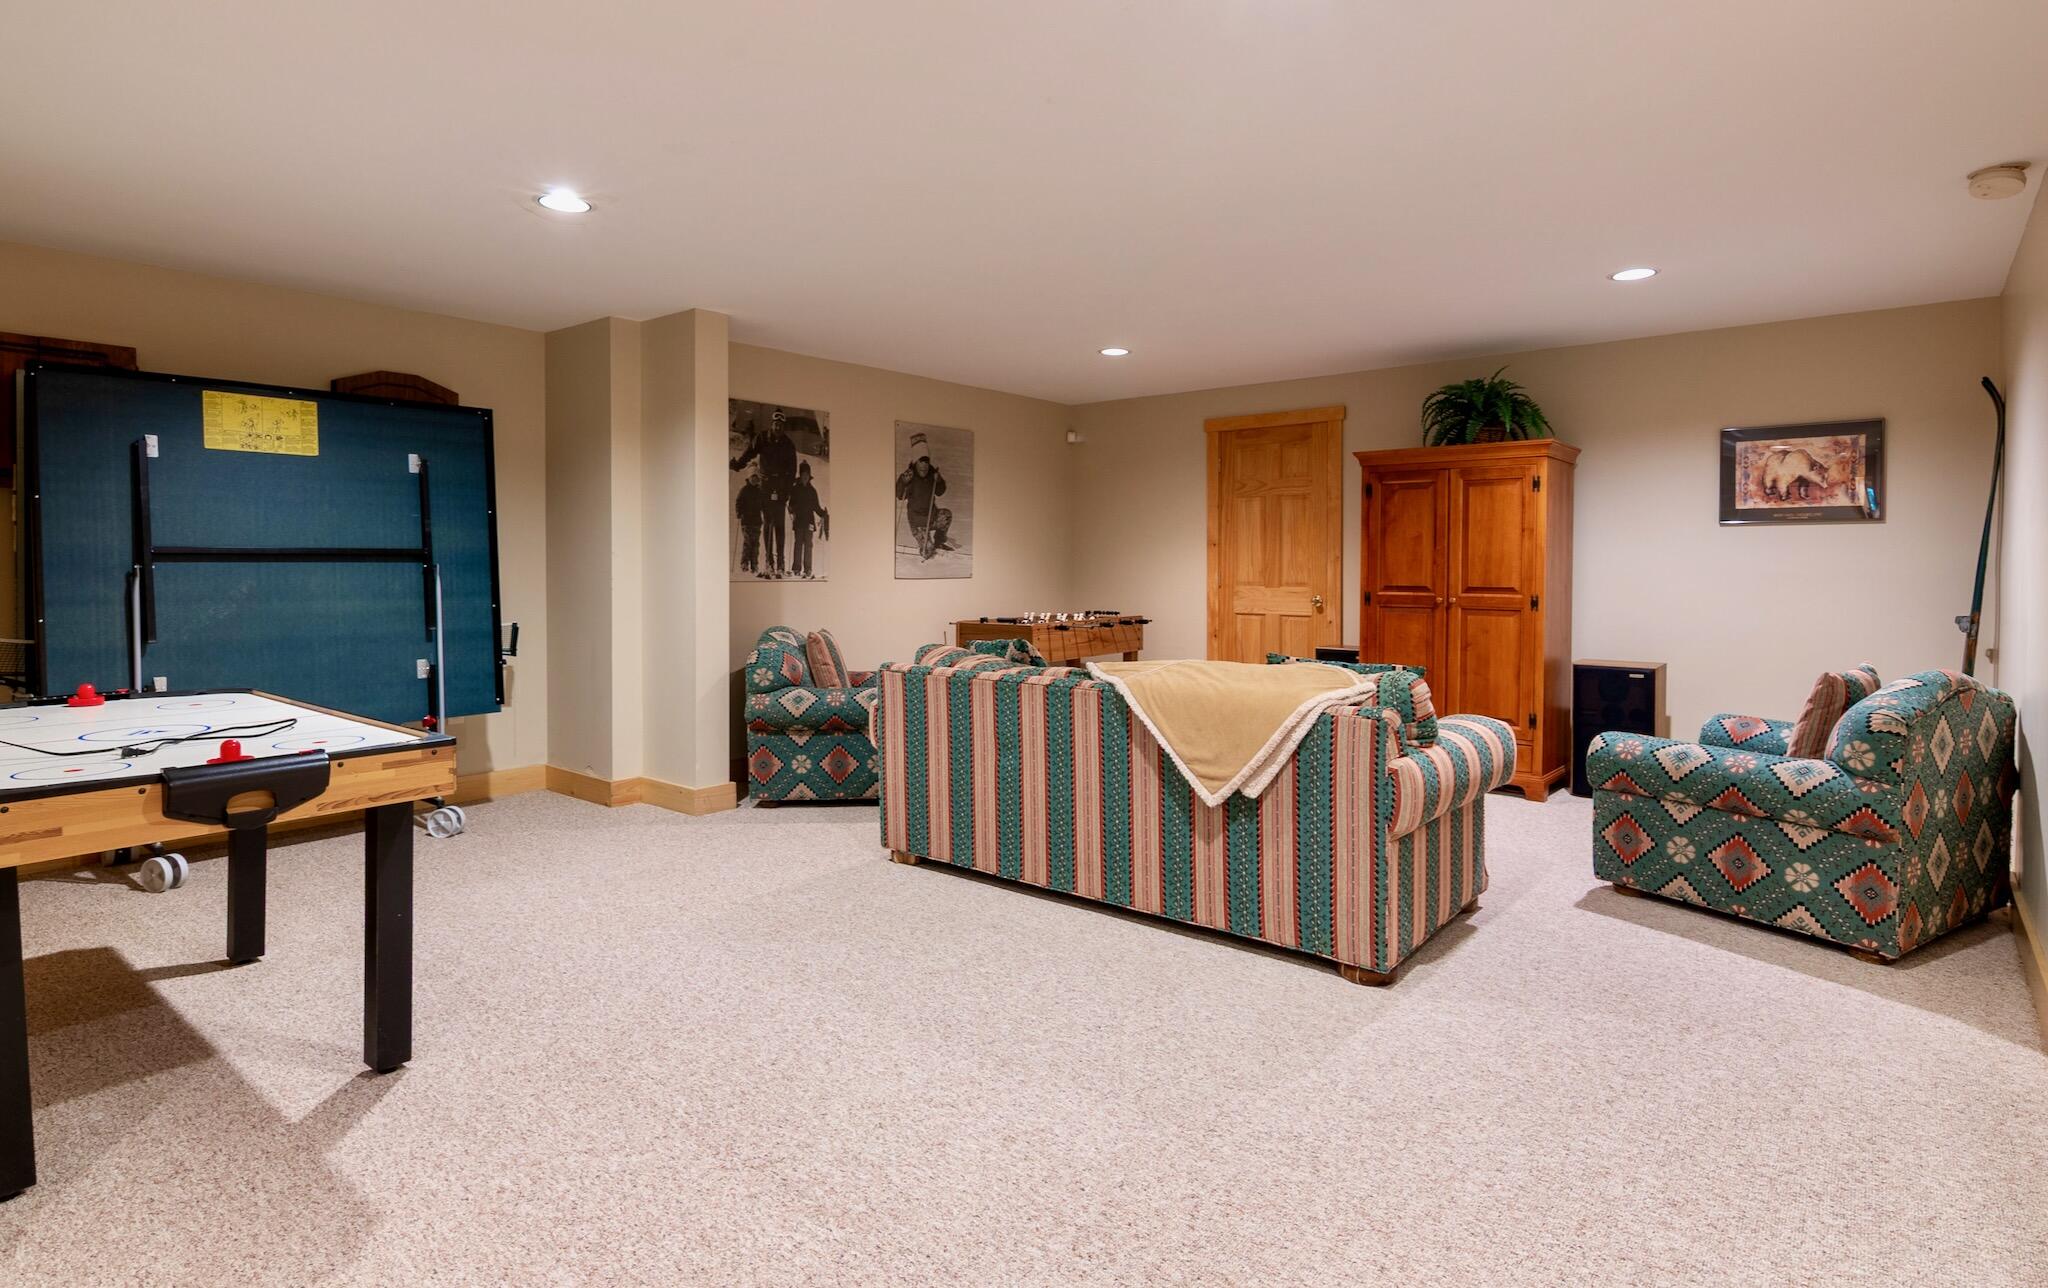
Interior Entry, Walk-Out Access, Daylight, Finished, Full
Bathrooms Full
4
Bathrooms Half
1
Bathrooms Total Integer
5
Bedrooms Total
5
Below Grade Finished Area
978.00
Body Type
Building Area Total
2938.00
Construction Materials
Other, Log, Wood Frame, Clapboard, Wood Siding
Cooling
None
Electric
Circuit Breakers, Underground
Exterior Features
Fireplaces Total
1
Flooring
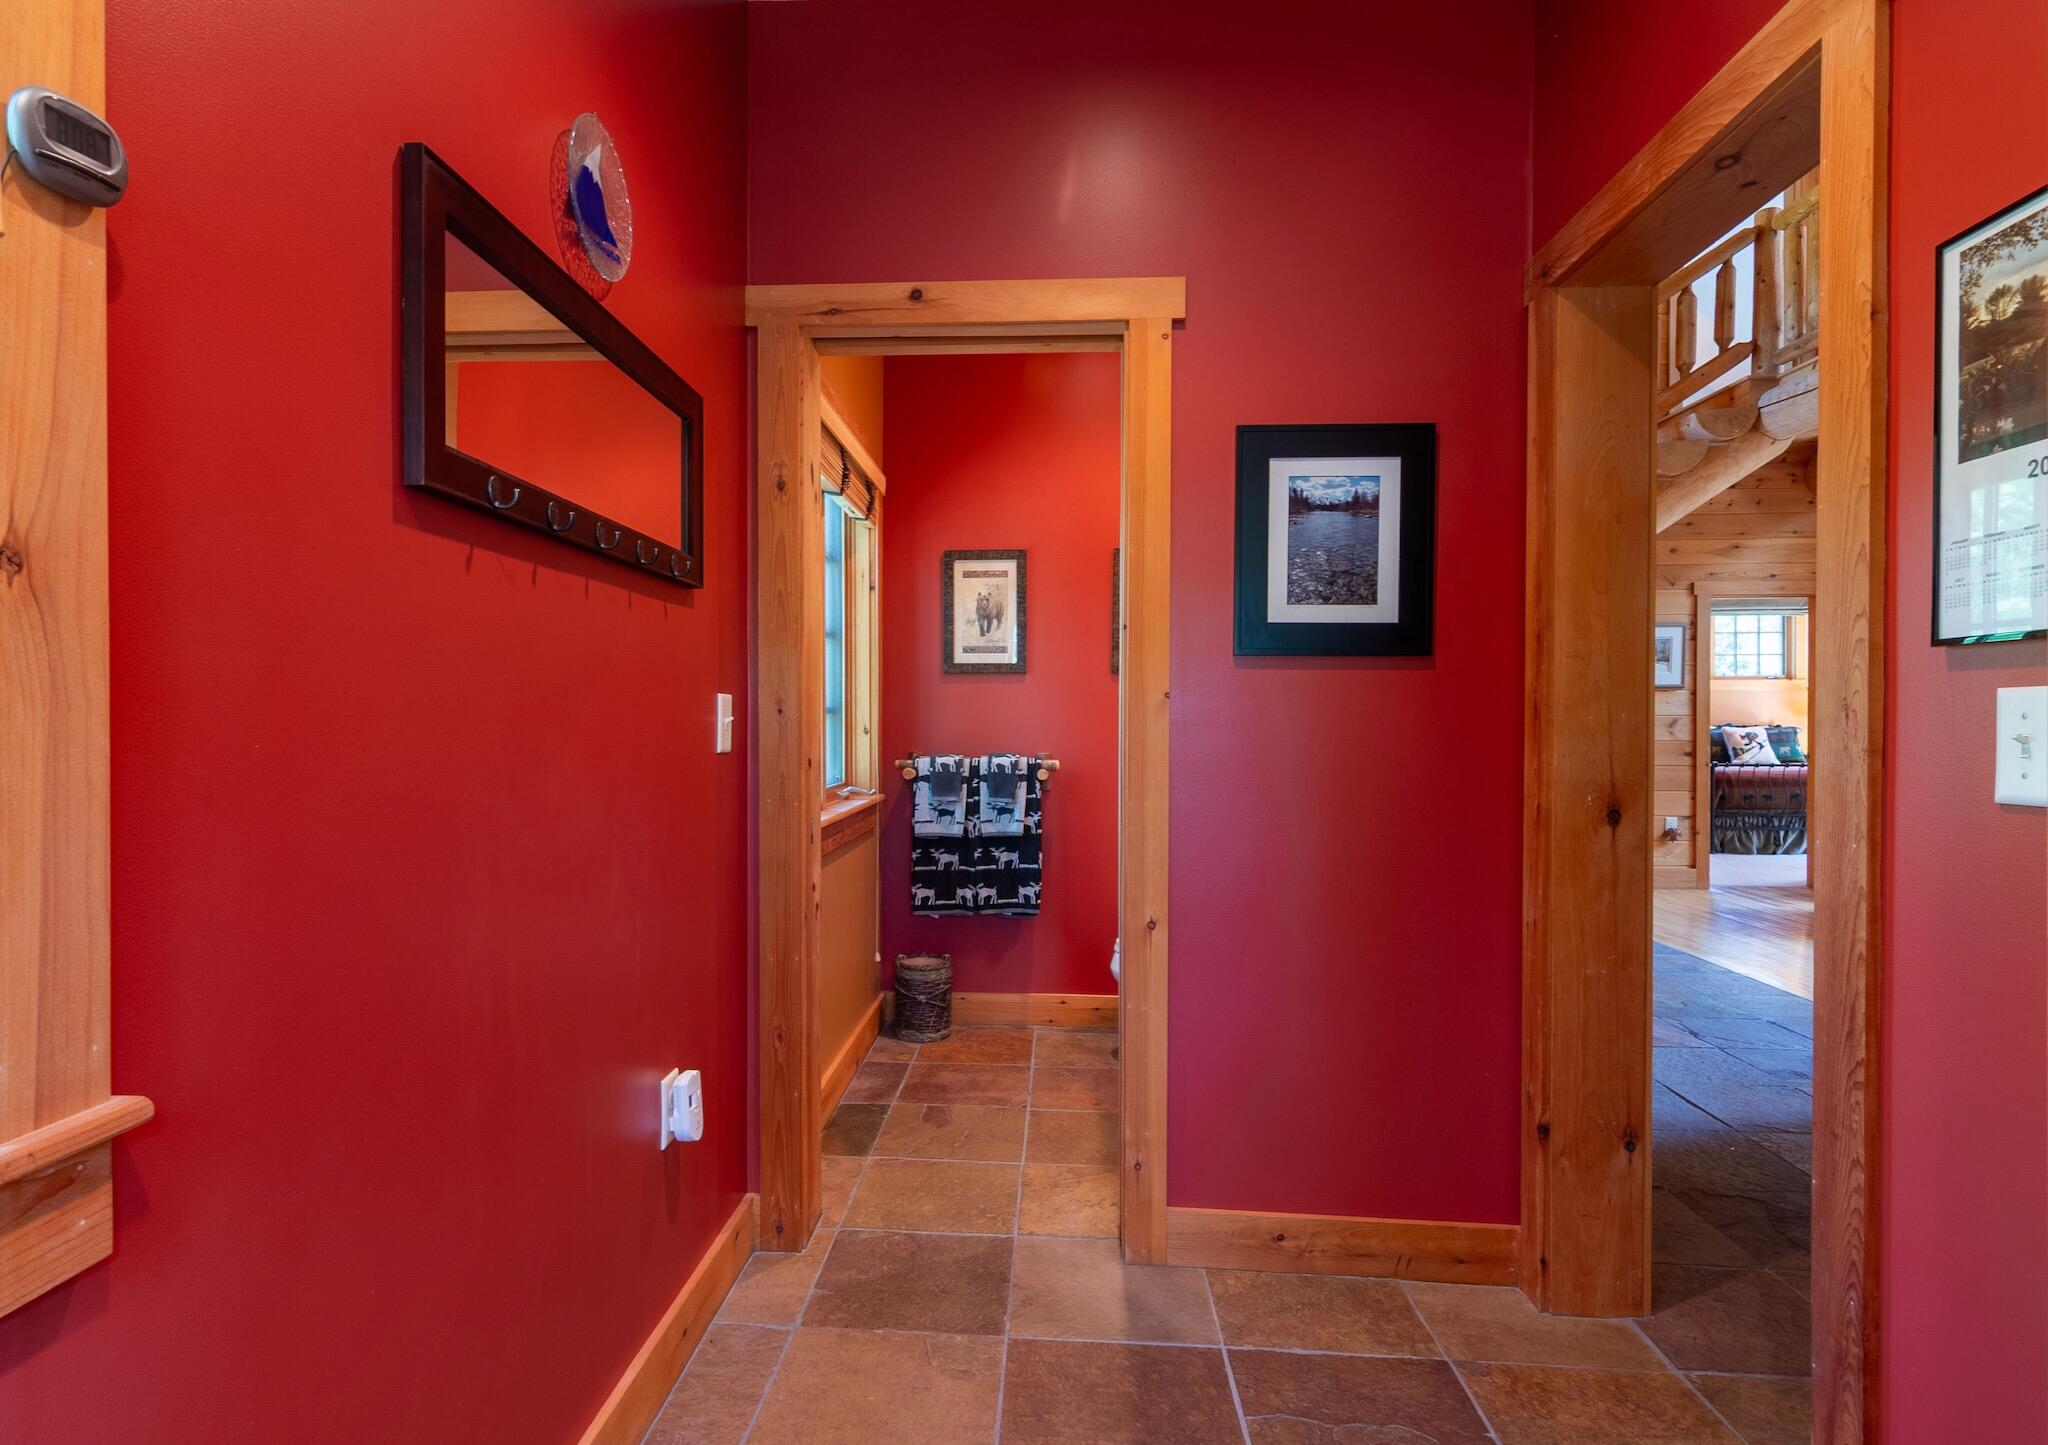
Carpet, Wood, Ceramic Tile, Hardwood, Slate
Foundation Details
Slab, Poured Concrete
Green Energy Efficient
Ceiling Fans, Water Heater, Thermostat
Heating
Gas Bottled, Oil, Propane, Baseboard, Hot Water, Zoned, Radiant
Heating Yes/No
1
Interior Features
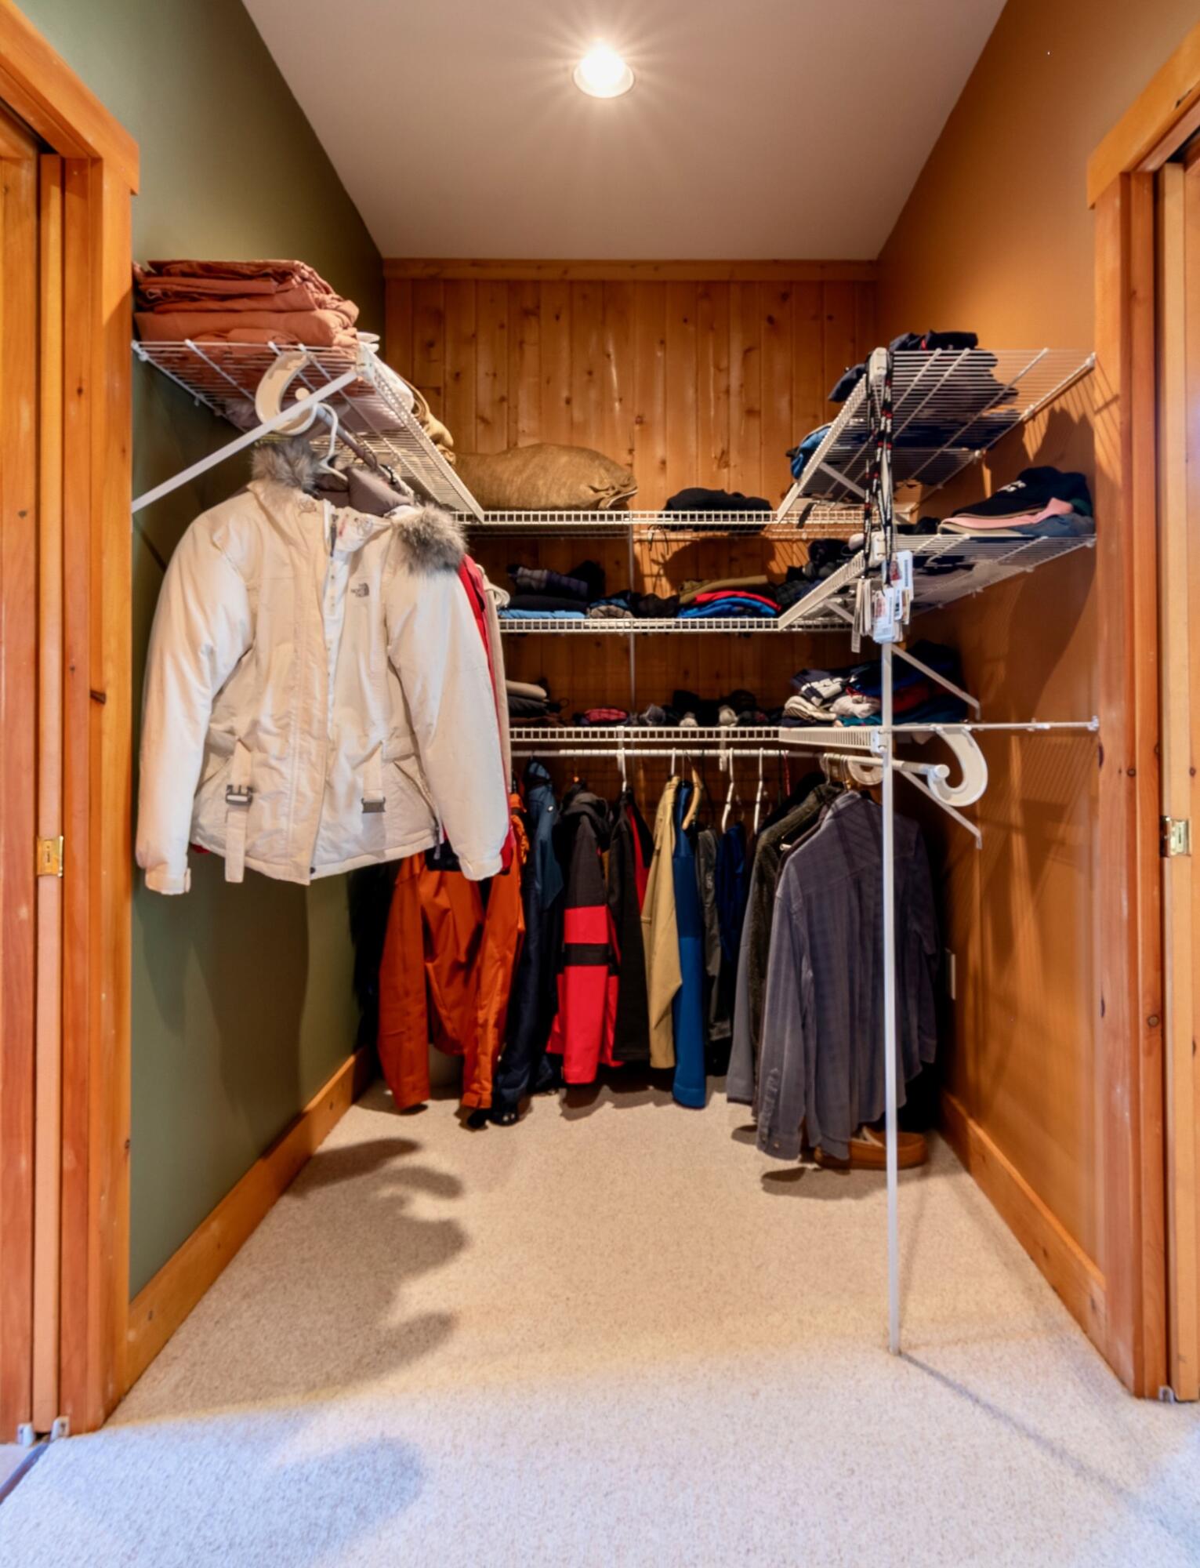
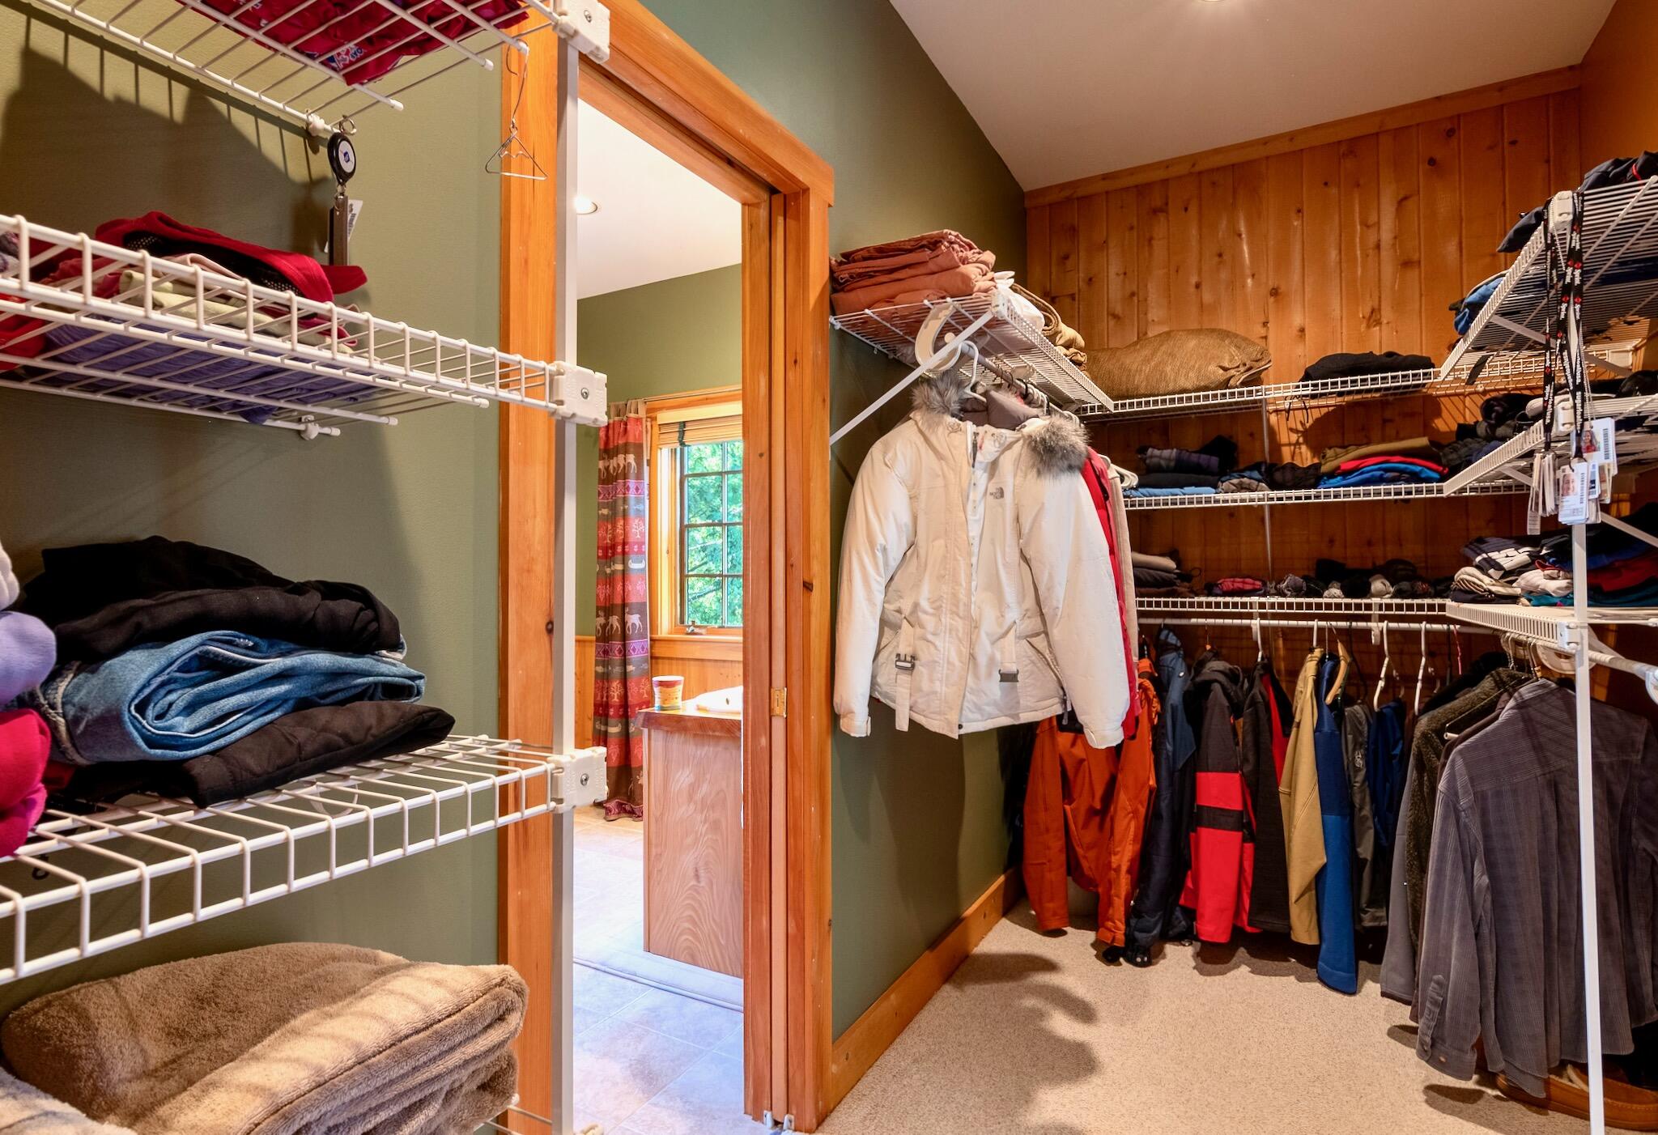
1st Floor Primary Bedroom w/Bath, Bathtub, Shower, Walk-In Closet(s), Primary Bedroom w/Bath
Laundry Features
Main Level
Lot Features
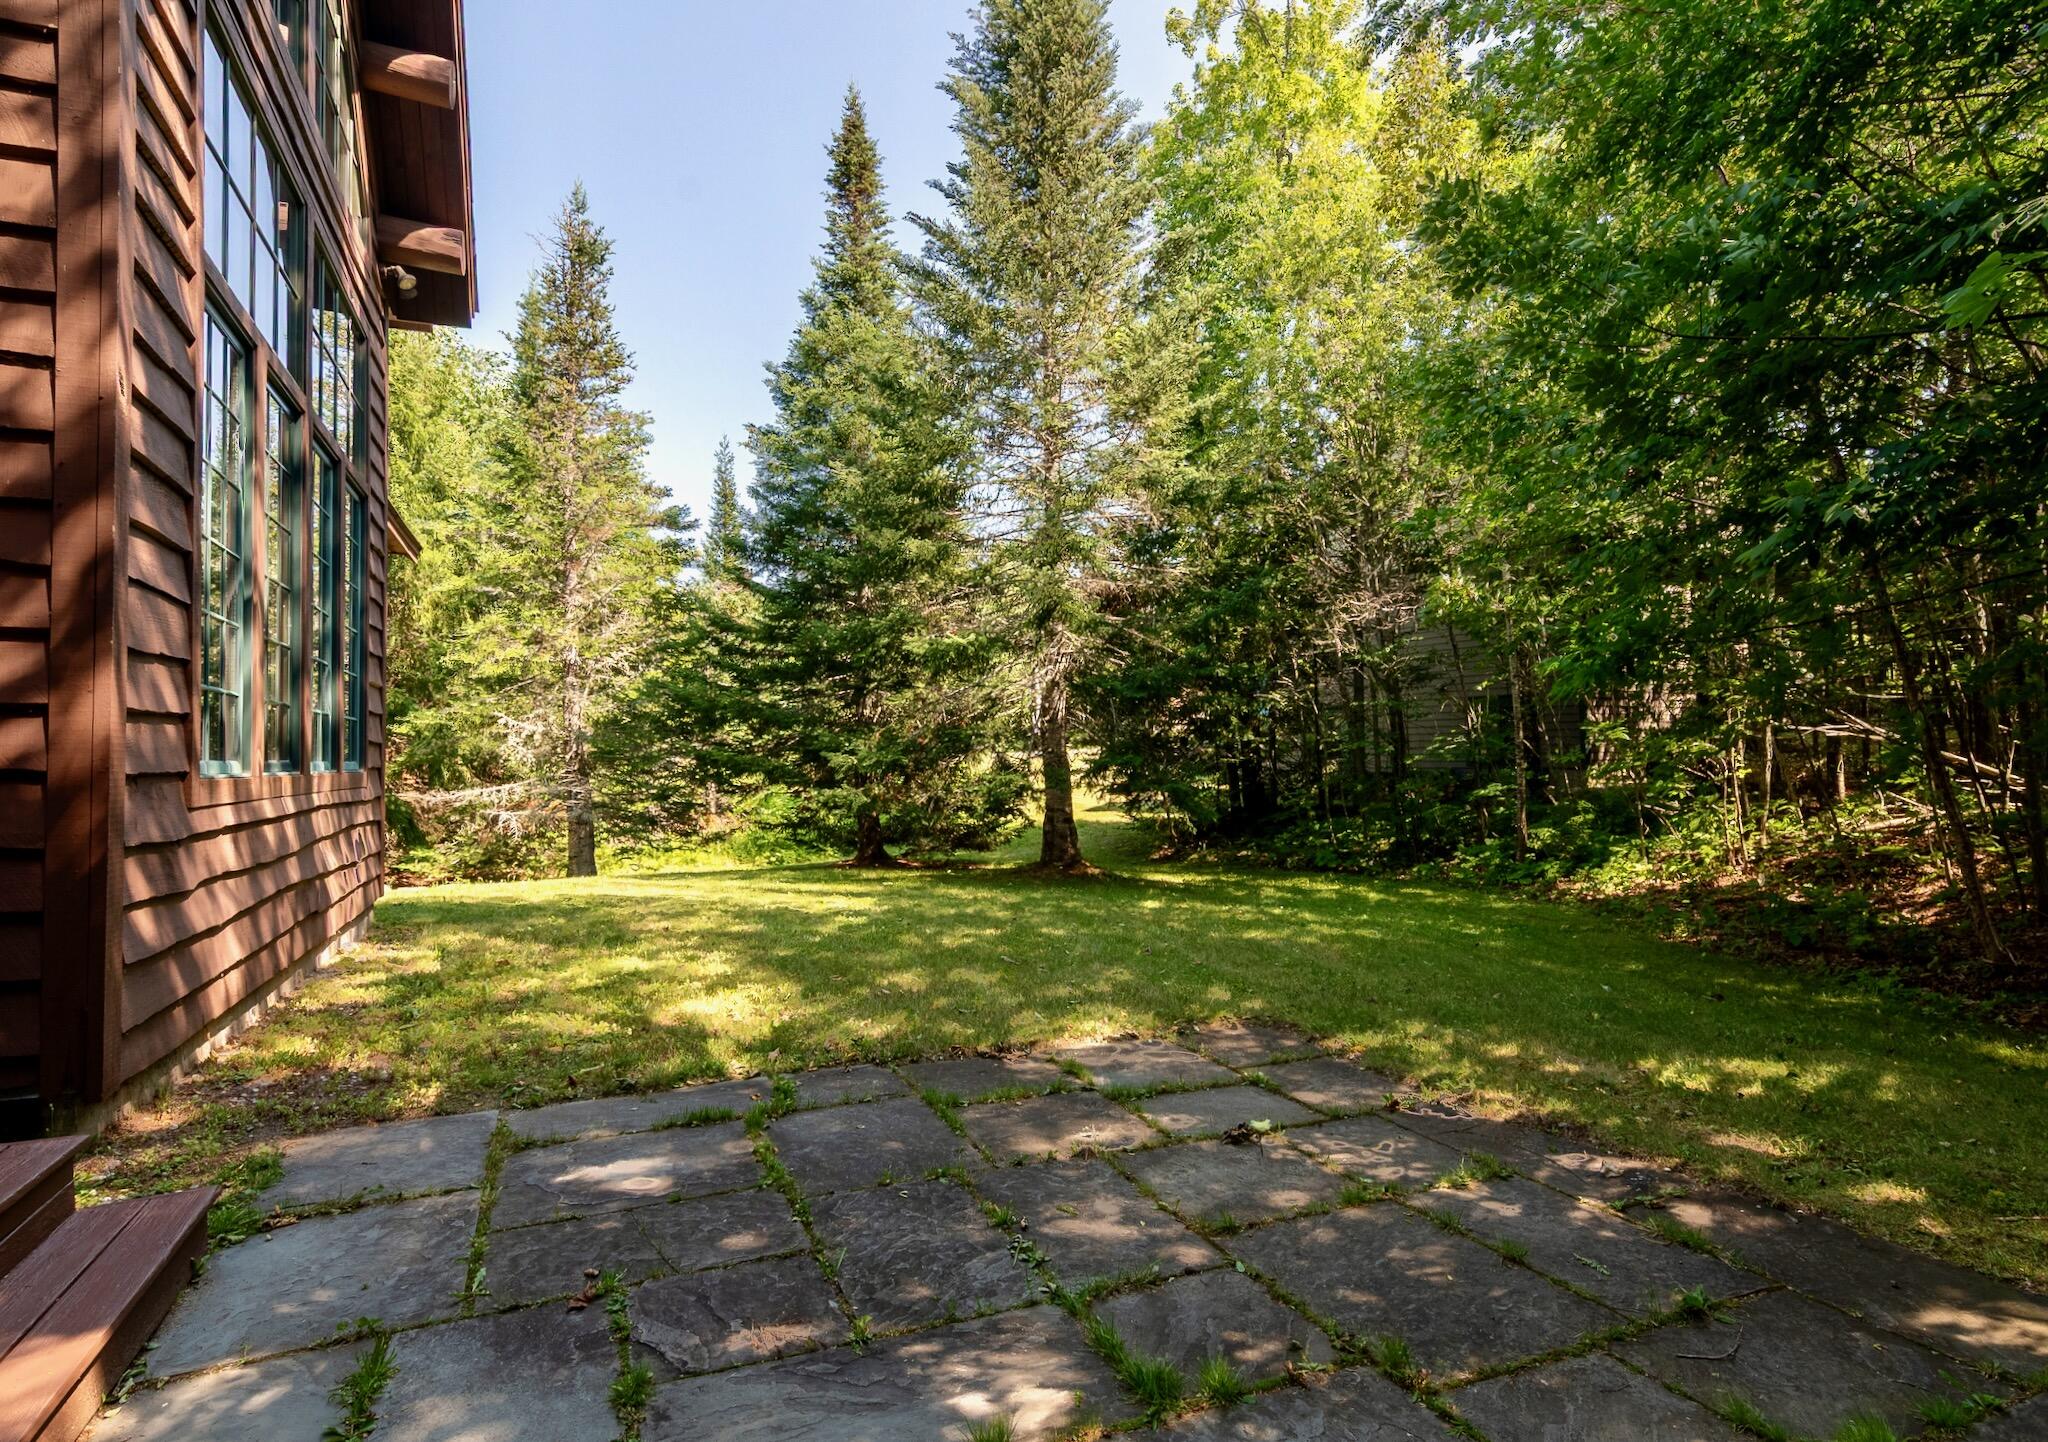
Near Golf Course, Ski Resort, Subdivided, Rolling Slope, Landscaped, Wooded
Lot Size Acres
0.2900
Other Equipment
Other Structures
Parking Features
Gravel, 1 - 4 Spaces, On Site
Patio And Porch Features
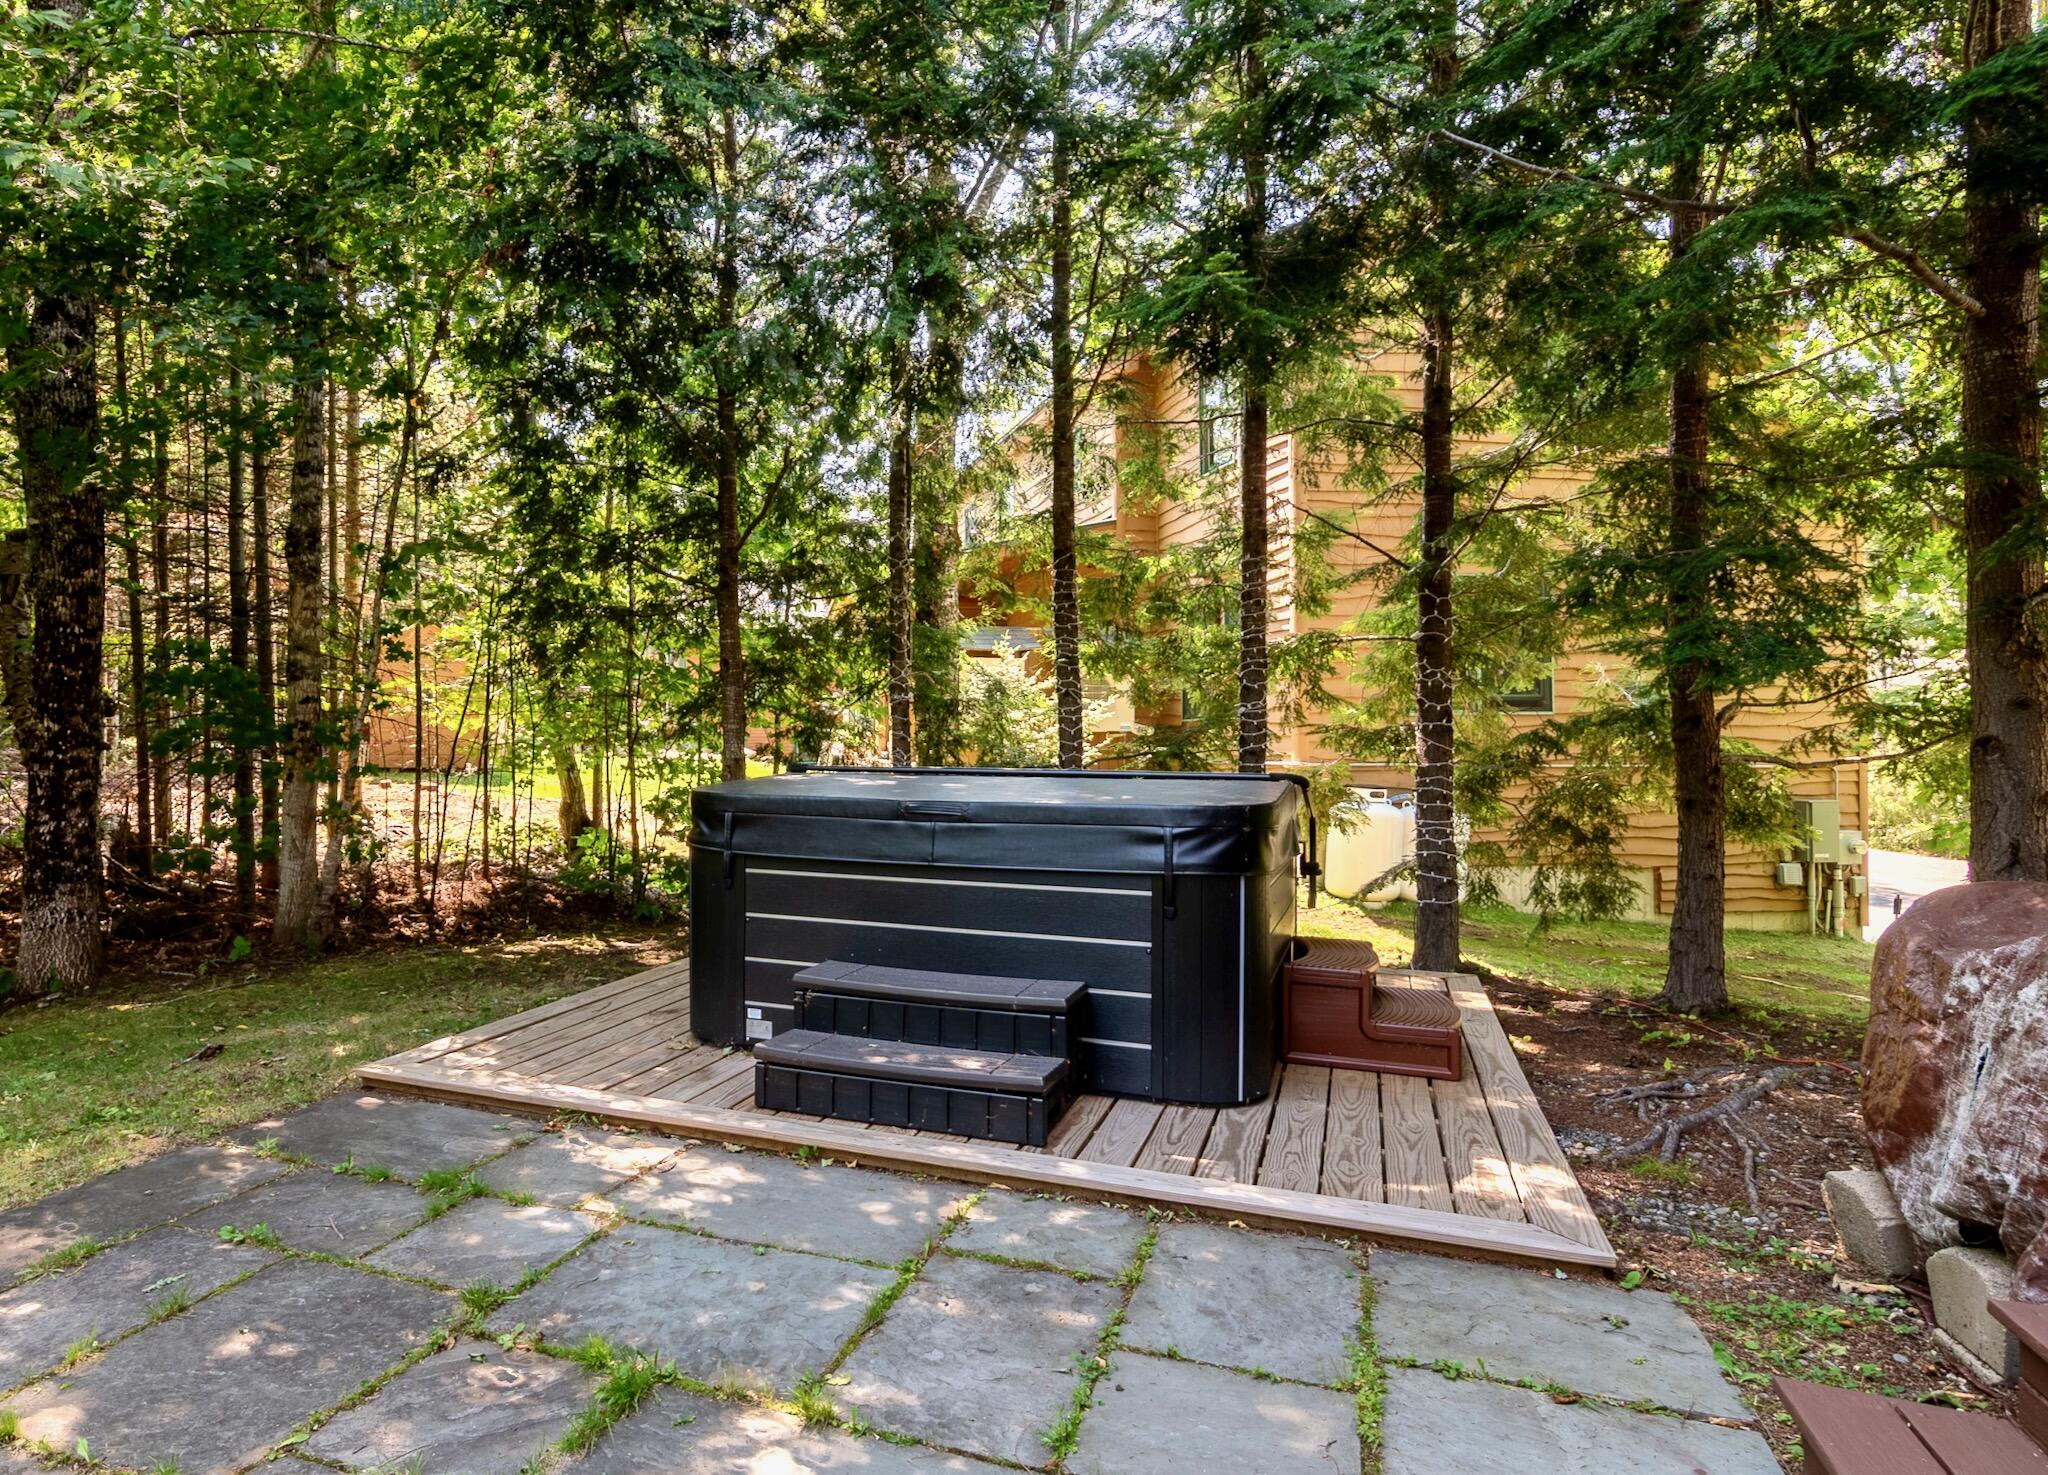
Deck, Patio
Pets Allowed
Other Restrictions
Property Condition
Roof
Composition, Shingle, Tar/Gravel
Rooms Total
10
Sewer
Public Sewer
Spa Yes/No
1
Tax Annual Amount
5966.40
Utilities
Water Source
Public
Waterfront Features
Lake/Fresh Water, Nearby, River/Brook/Stream
Year Built
1999
Zoning
Residential