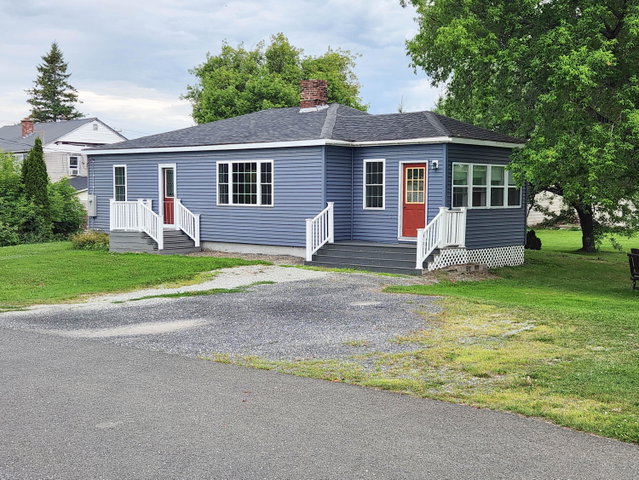
Welcome to this charming and comfy two-bedroom home, perfectly situated at the end of a quiet dead-end street in the heart of Washburn. Offering a rare combination of peaceful privacy and neighborhood convenience, this property directly abuts the elementary school grounds, providing a wonderful sense of open space right beyond your backyard.
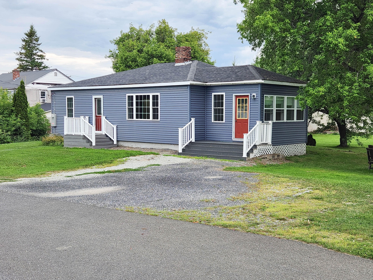
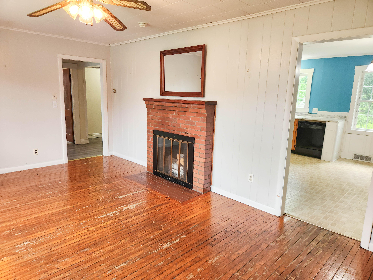
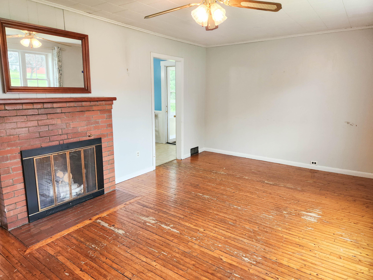
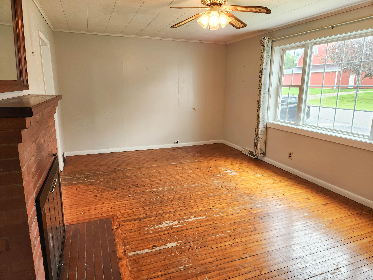
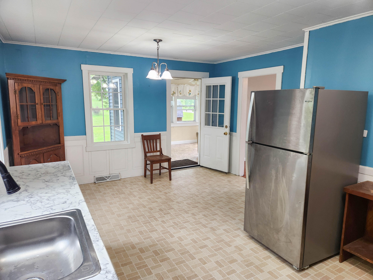
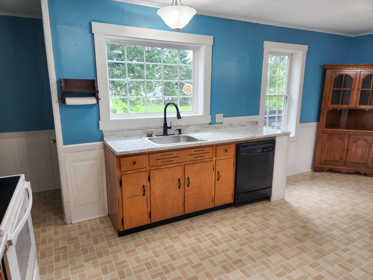
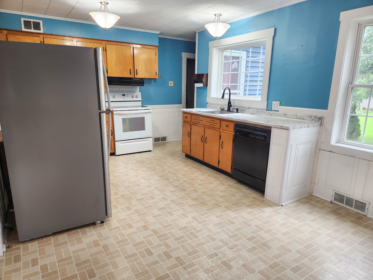
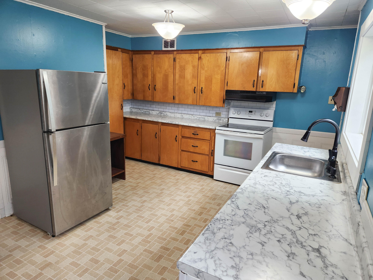
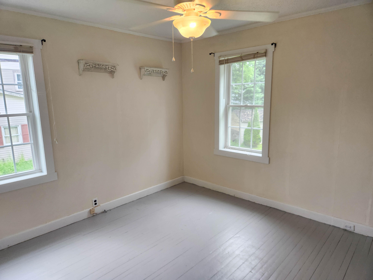
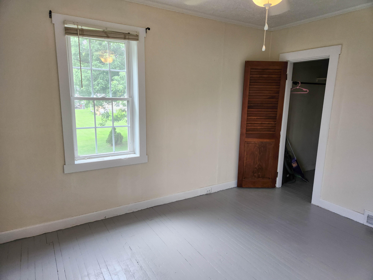
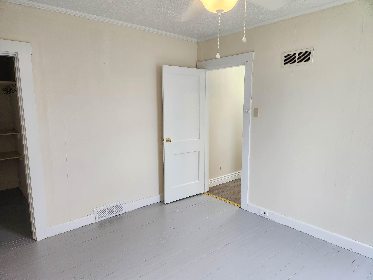
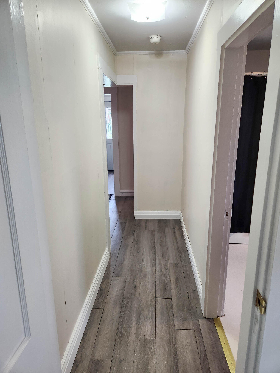
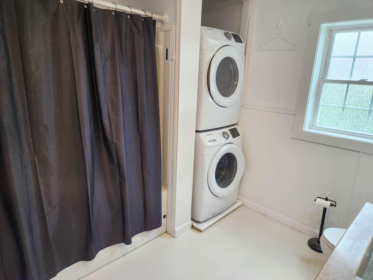
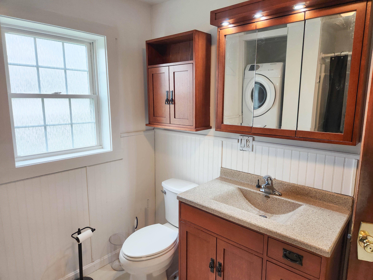
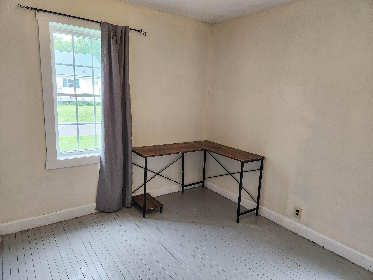
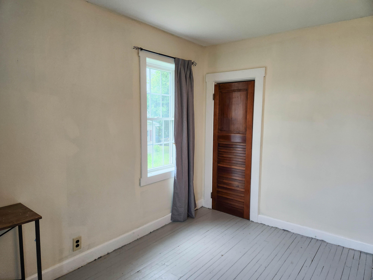
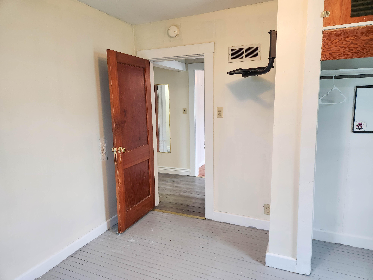
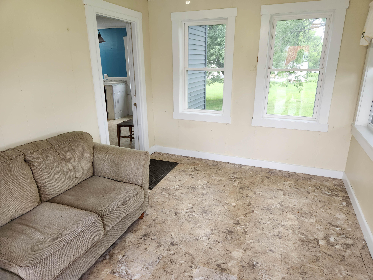
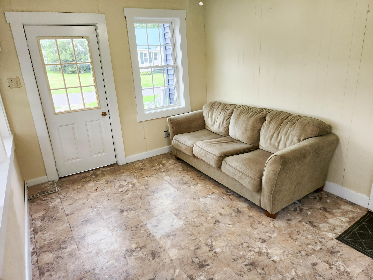
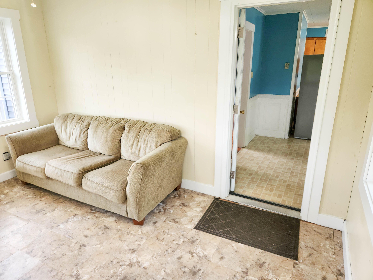
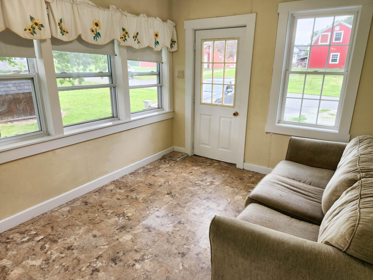
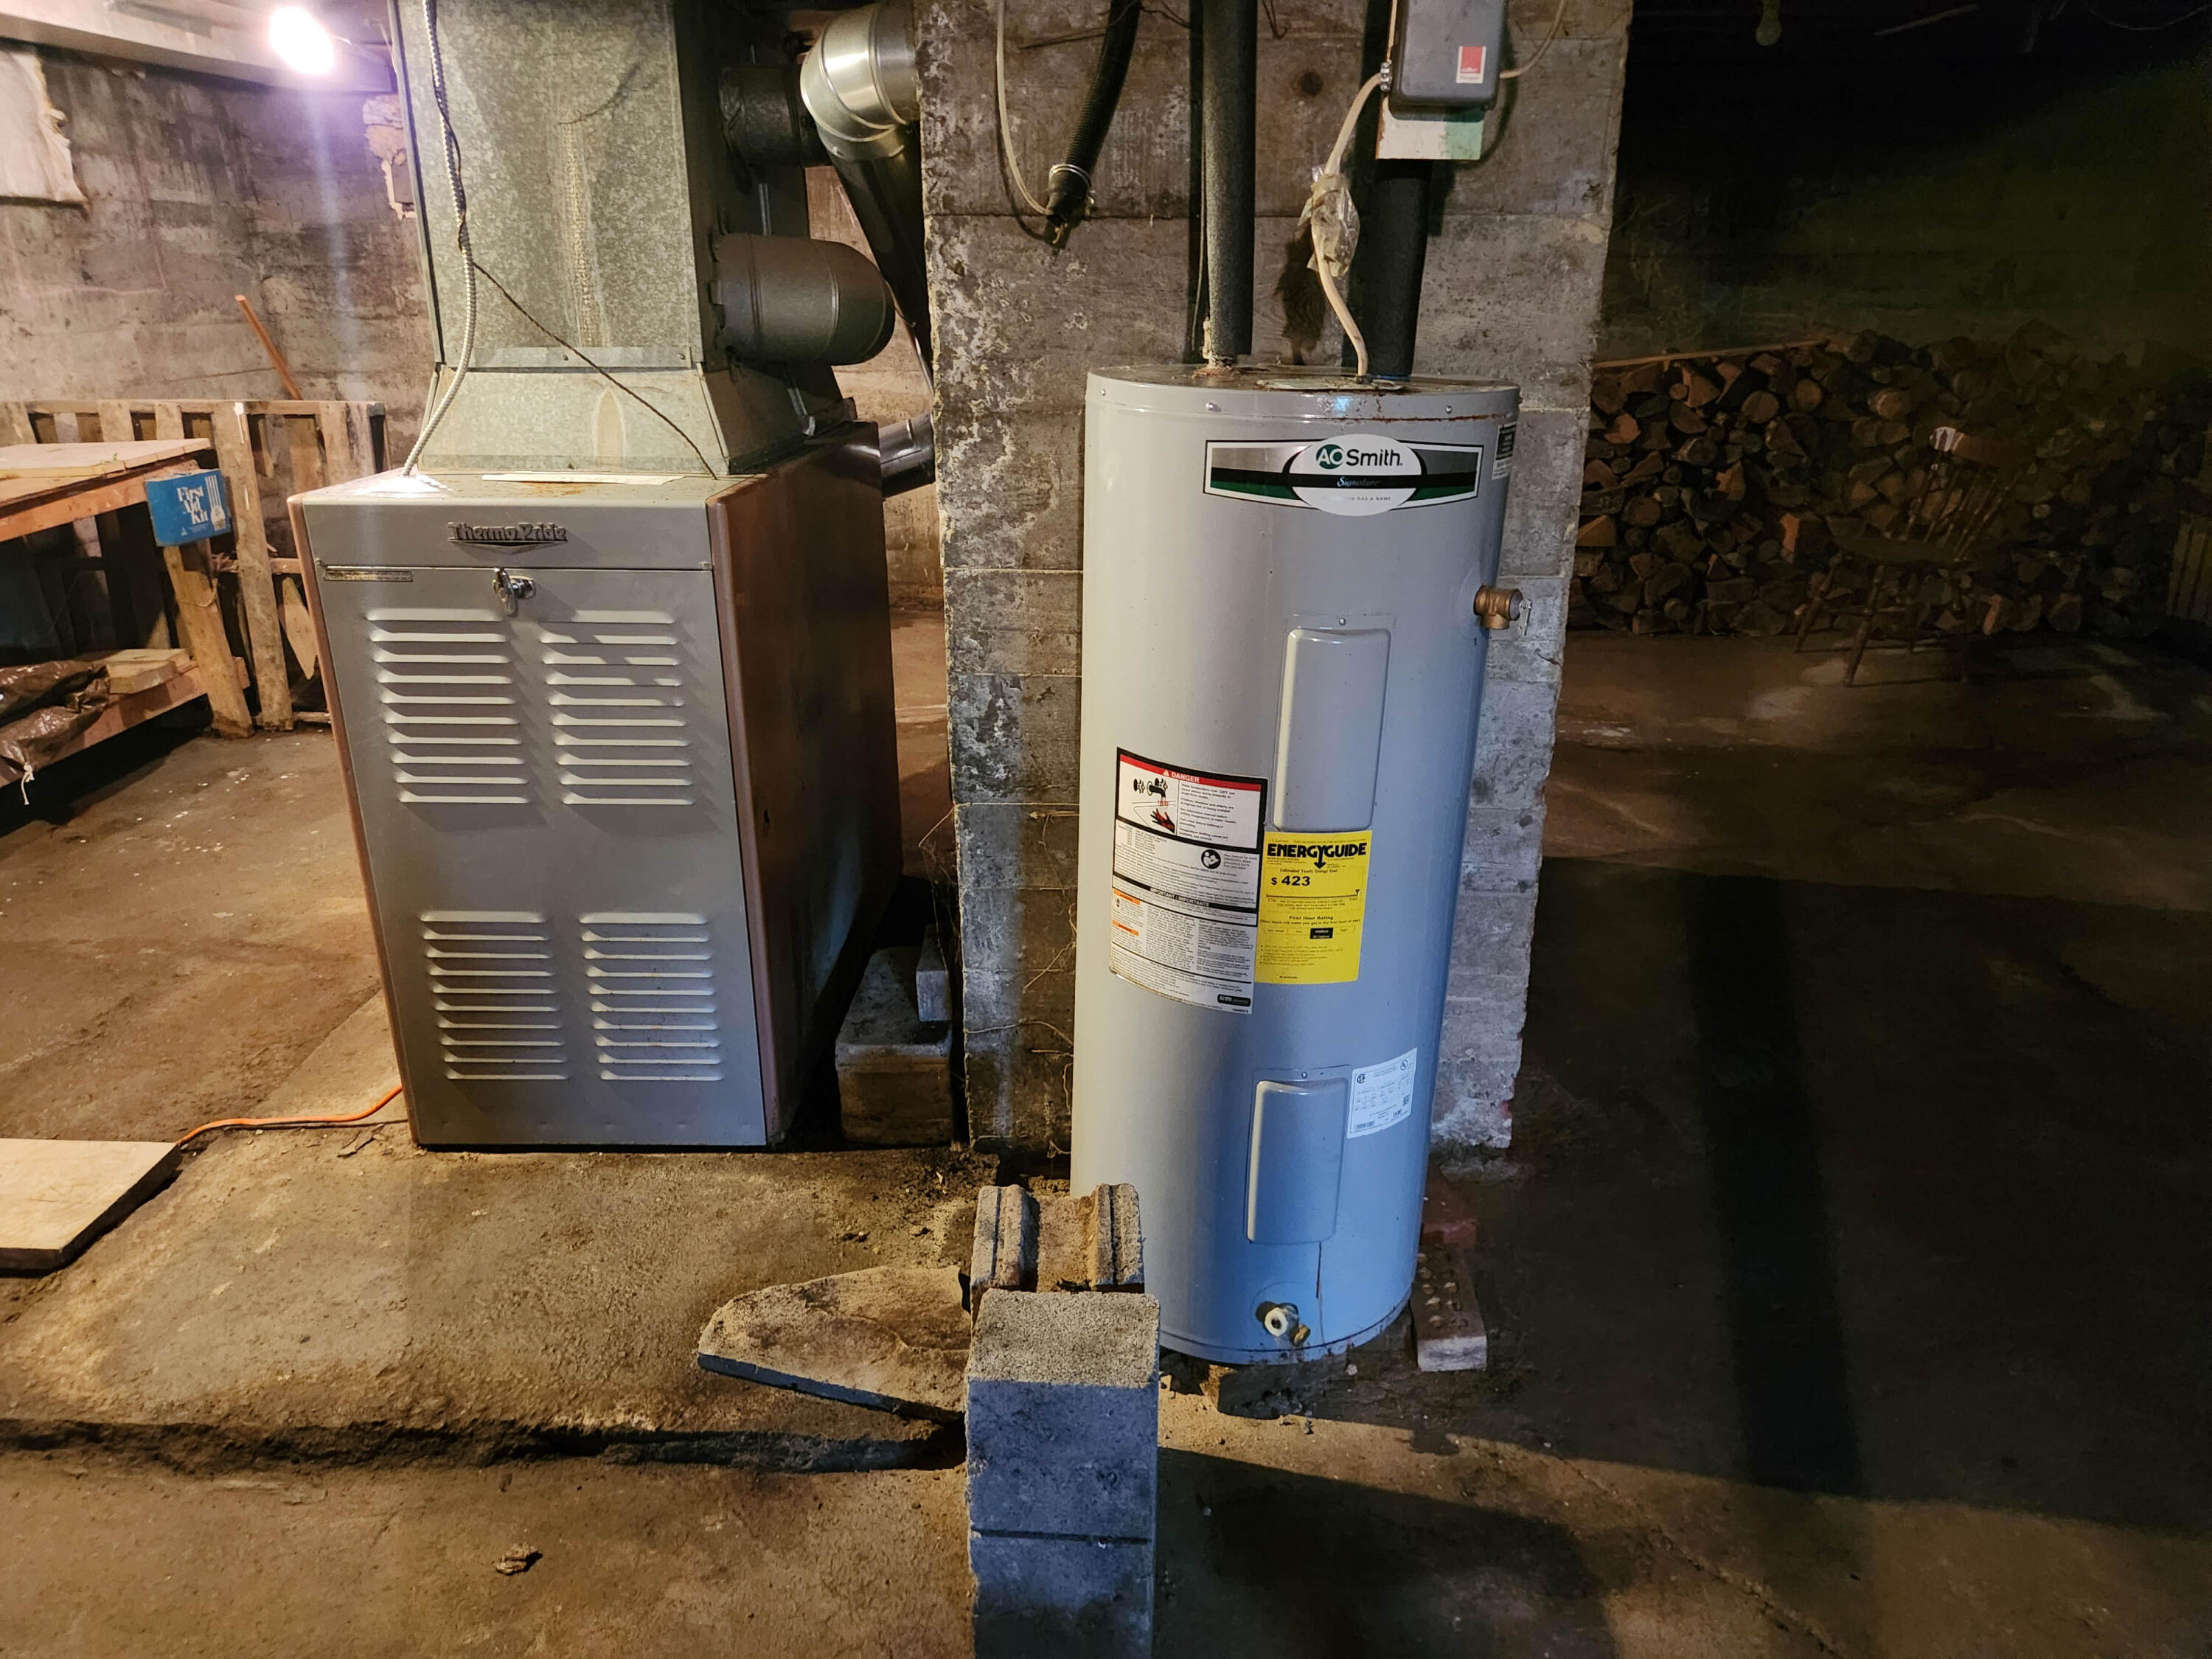
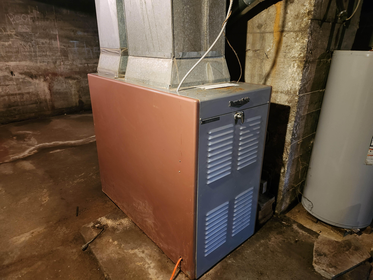
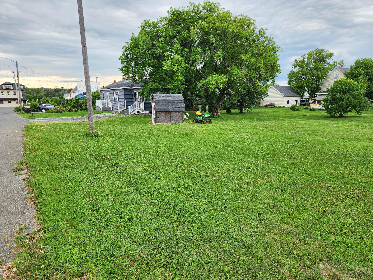
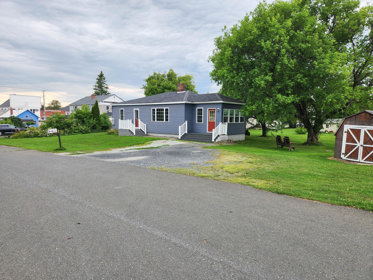
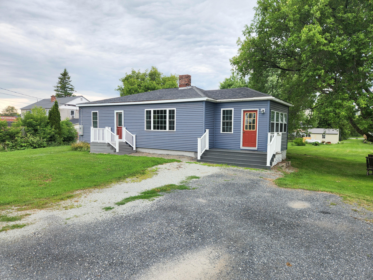
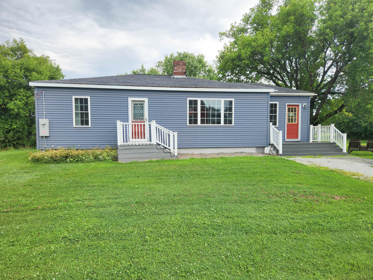
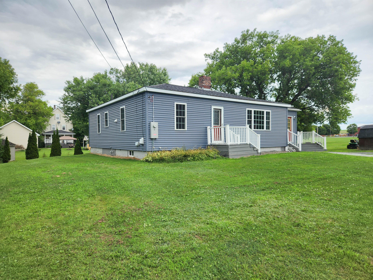
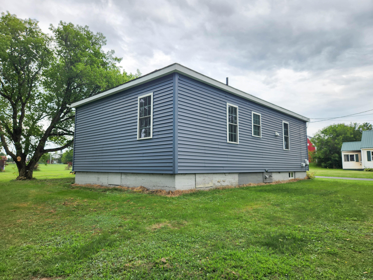
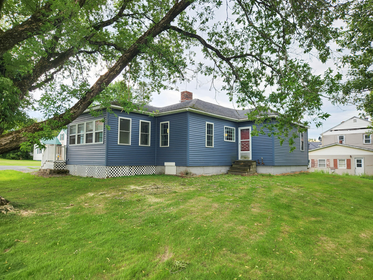
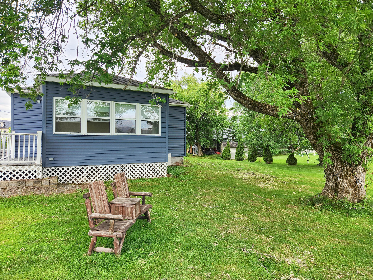
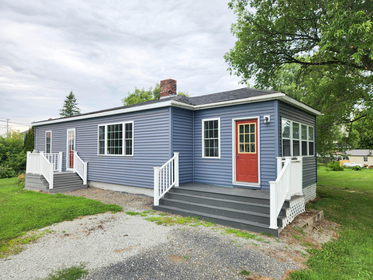
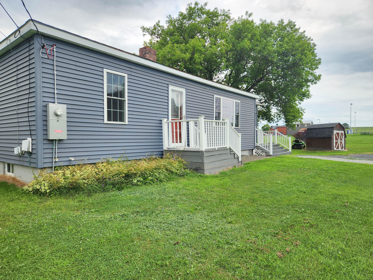
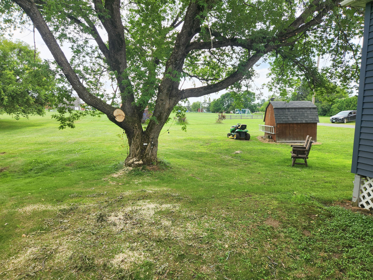
Welcome to this charming and comfy two-bedroom home, perfectly situated at the end of a quiet dead-end street in the heart of Washburn. Offering a rare combination of peaceful privacy and neighborhood convenience, this property directly abuts the elementary school grounds, providing a wonderful sense of open space right beyond your backyard. Inside, you will find a bright and inviting layout designed for comfortable, low-maintenance living. The light-filled main living area creates a welcoming environment for both daily relaxation and entertaining, while the functional kitchen and adjacent spaces make everyday routines seamless. Two comfortable bedrooms offer peaceful retreats, making this property an ideal fit for a variety of situations. One of the highlight features of this home is its exceptional location. Enjoy the ease of leaving your car in the driveway as you take a short, pleasant walk to the post office, local grocery store, or nearby parks. Having essential daily amenities and community hubs just steps from your front door brings true small-town convenience to your daily routine, all while benefiting from the low-traffic tranquility of a dead-end street. Combining quiet residential living, direct access to neighboring green space, and unmatched walkability to Washburn's center, this home offers a fantastic opportunity. Schedule your showing today to experience the warmth and location of this property firsthand.