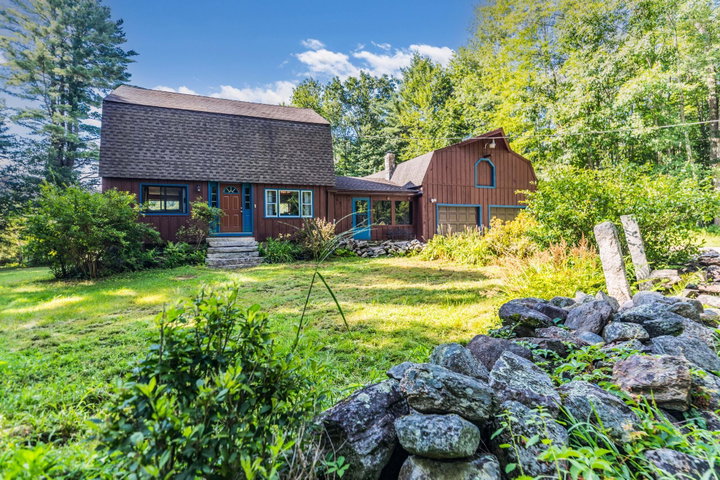
Set on 4.56 acres with an open meadow, pond, attached two car garage and versatile outbuilding, 226 Elm Street brings together land, character and everyday practicality in a peaceful Maine country setting.
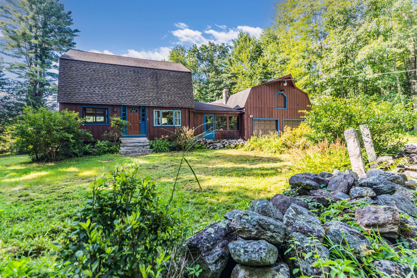
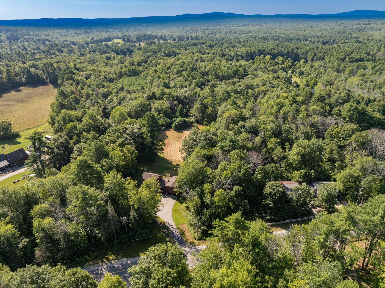
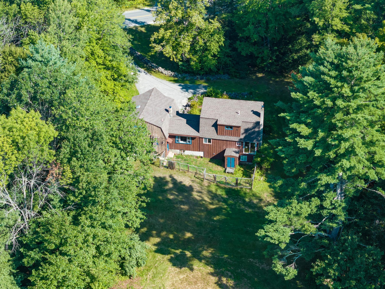
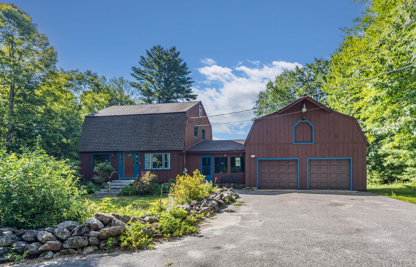
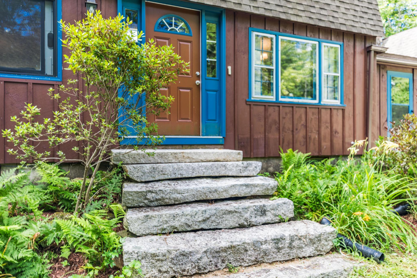
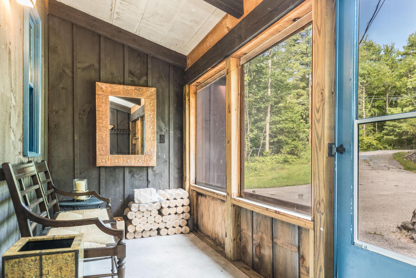
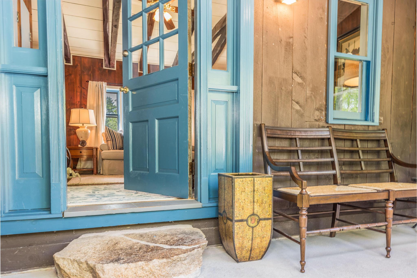
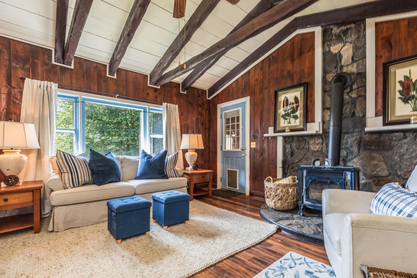
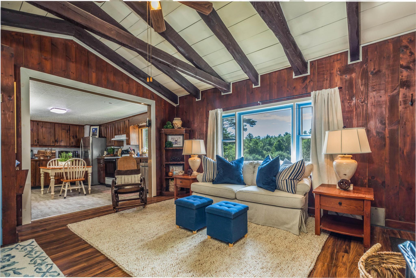
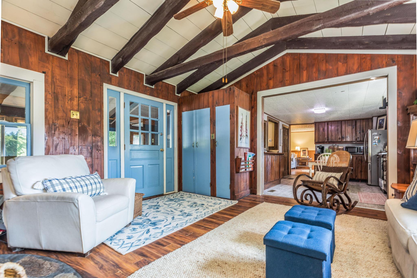
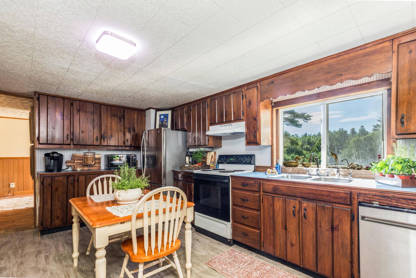
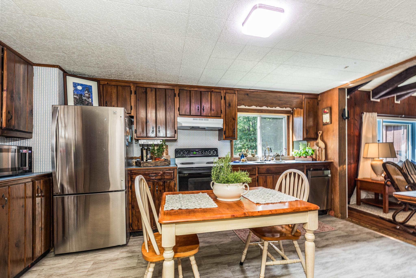
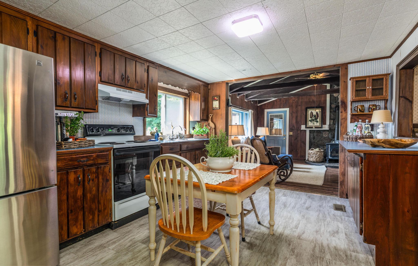
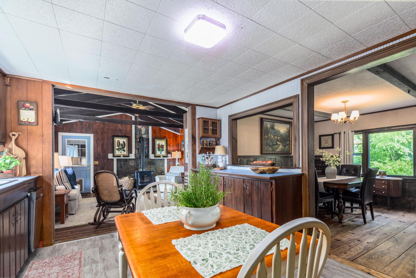
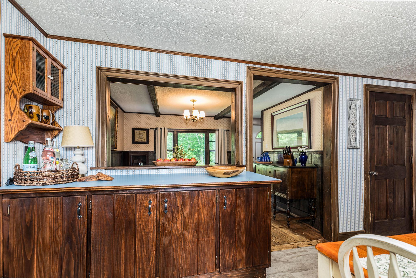
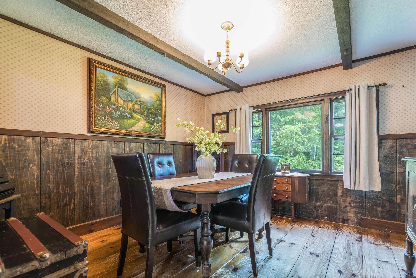
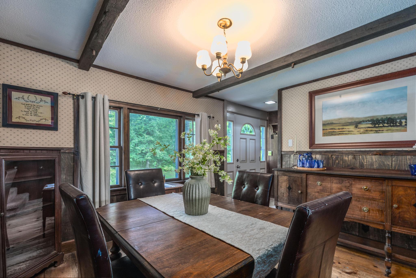
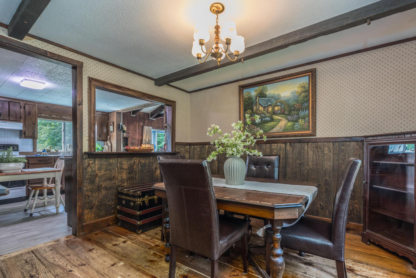
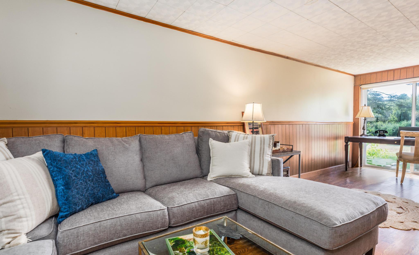
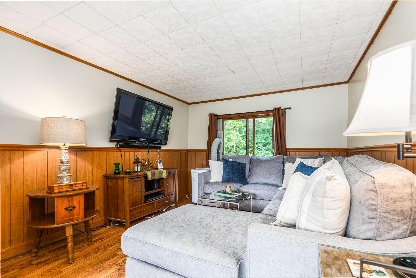
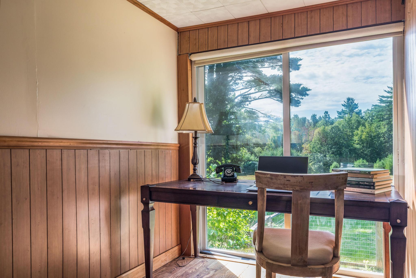
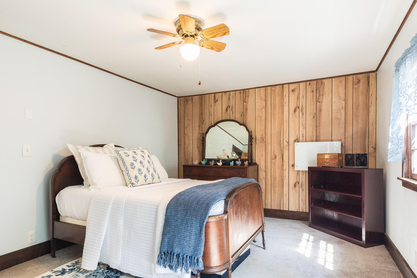
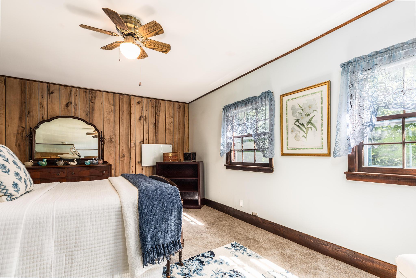
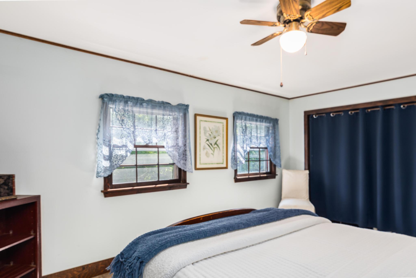
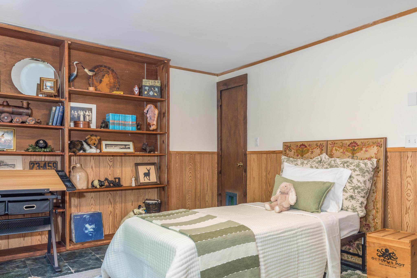
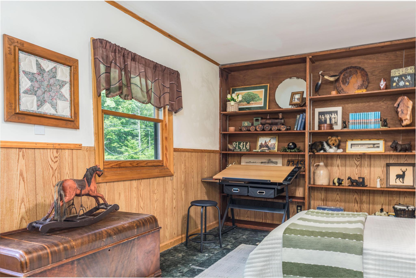
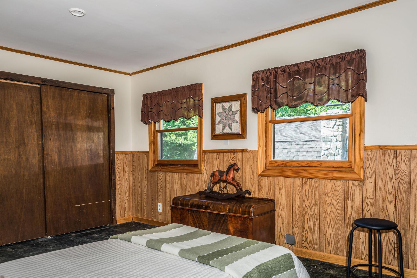
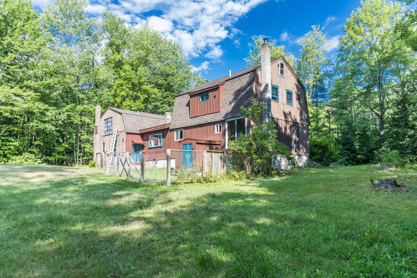
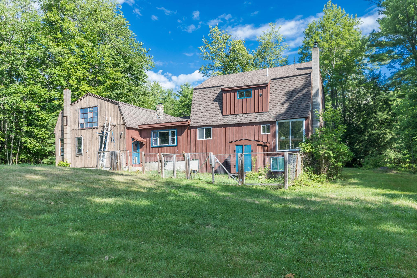
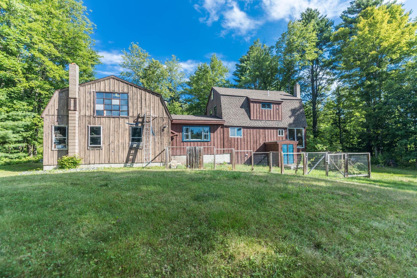
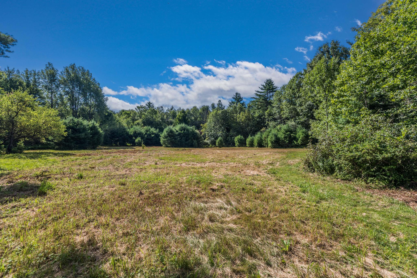
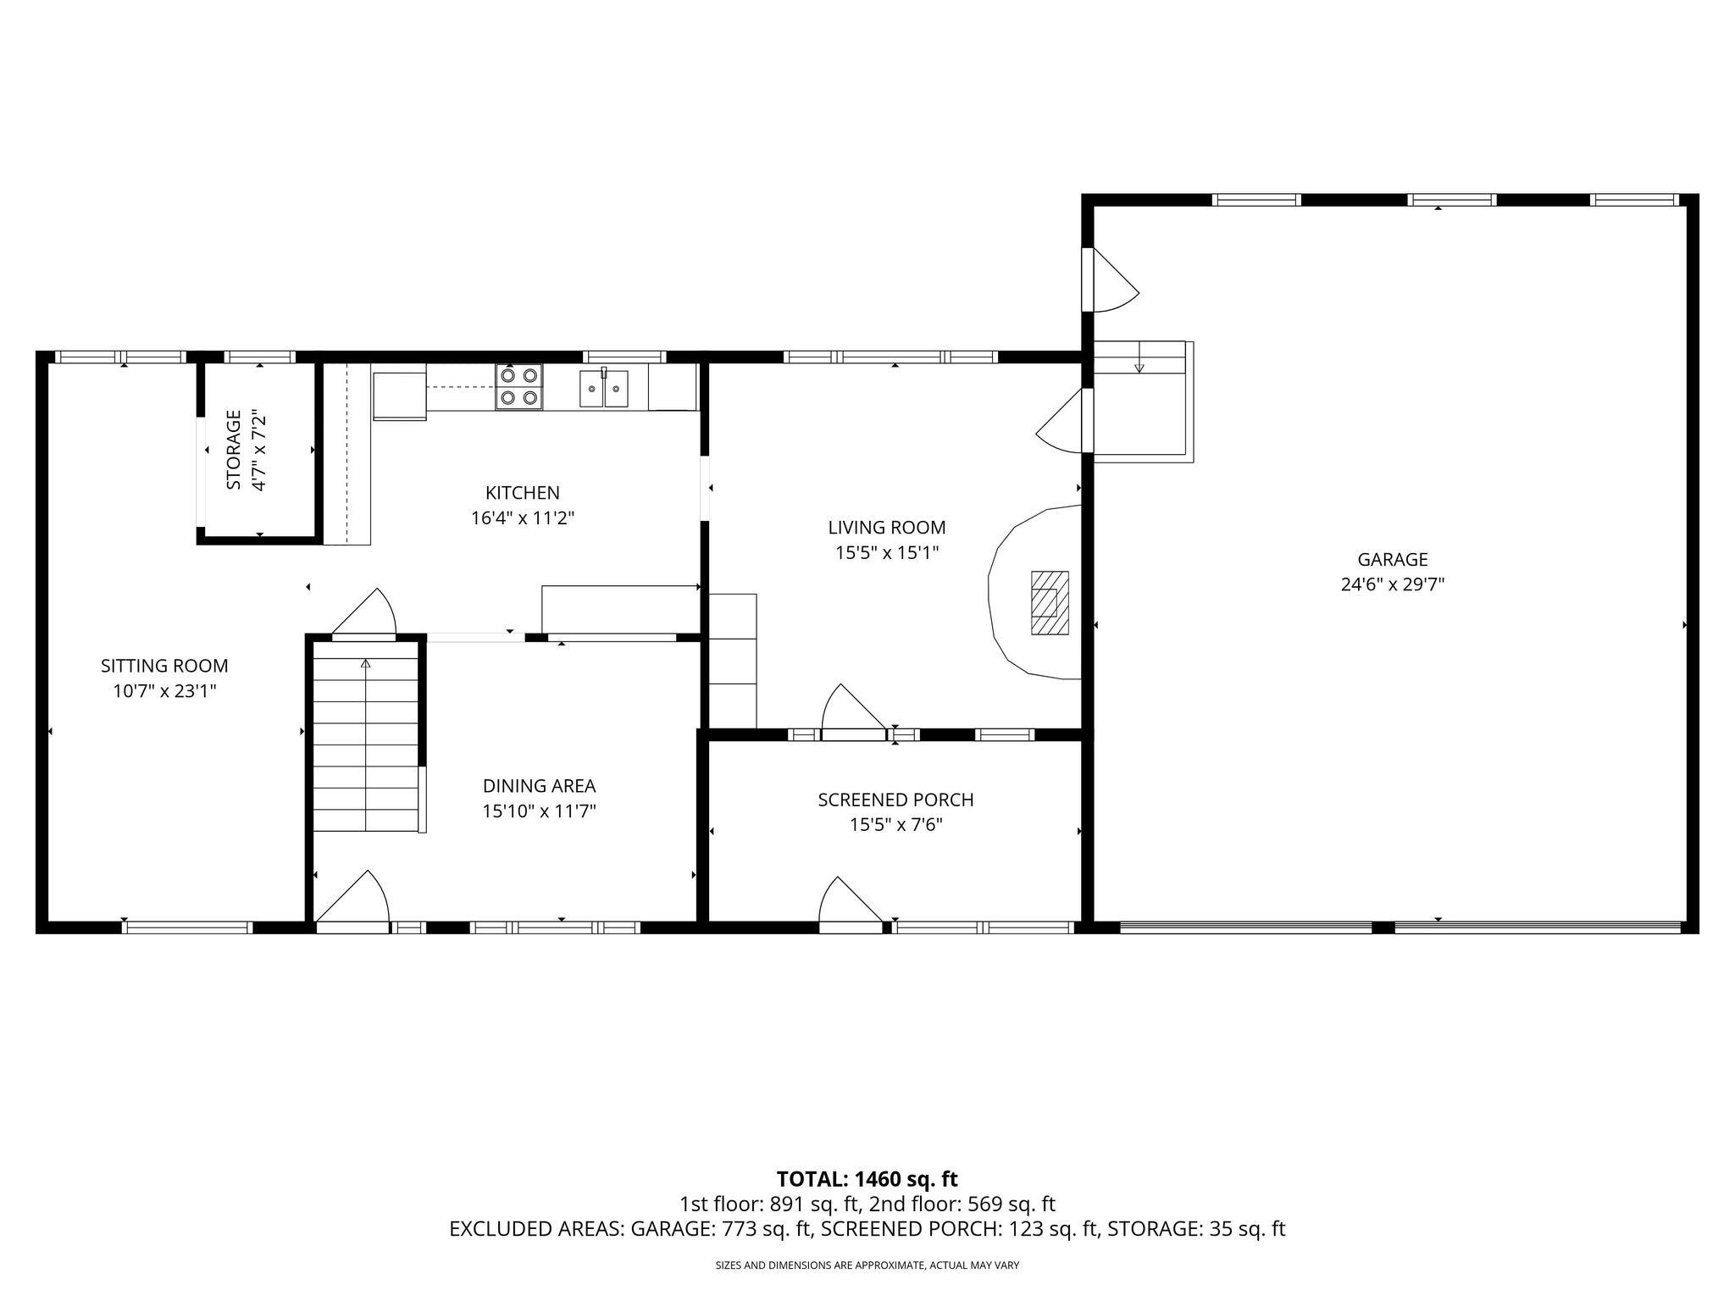
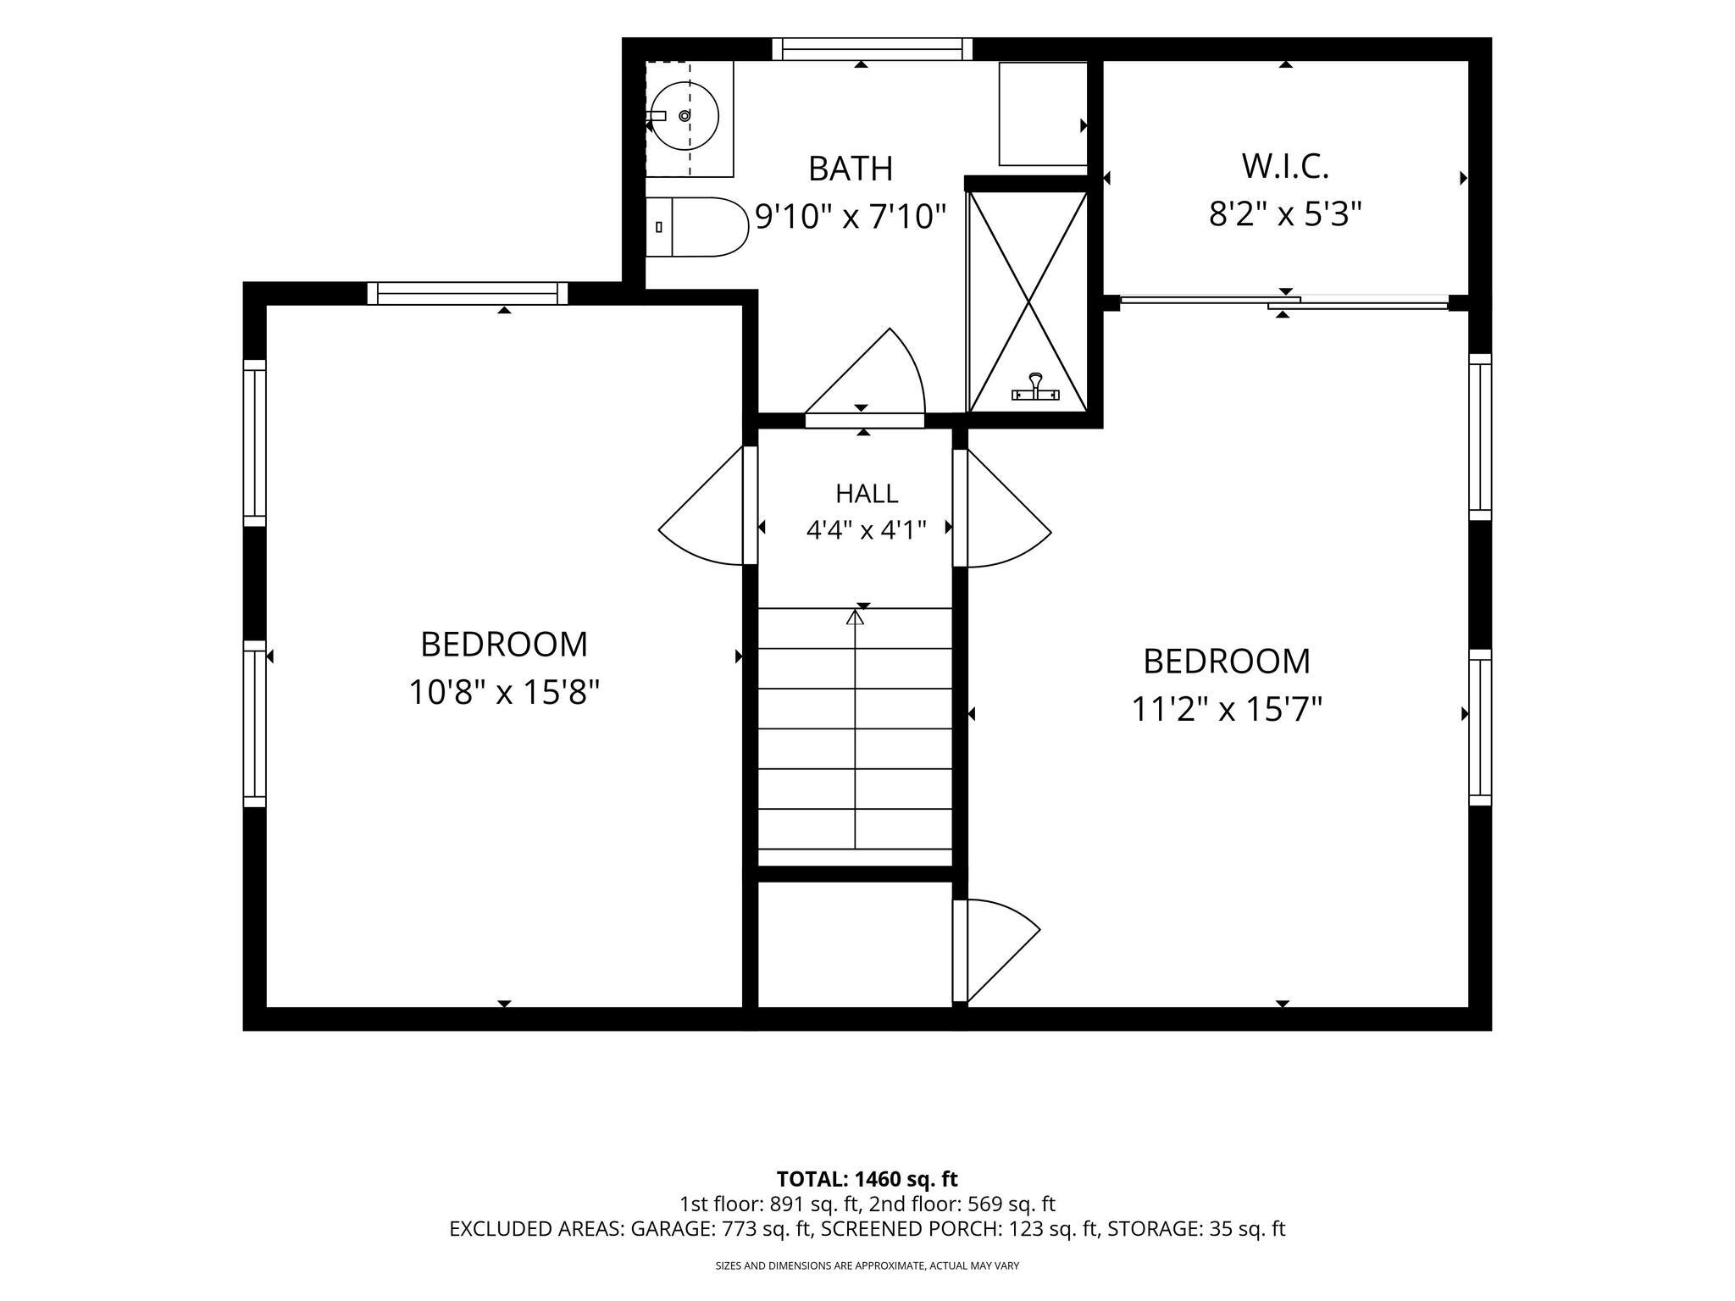
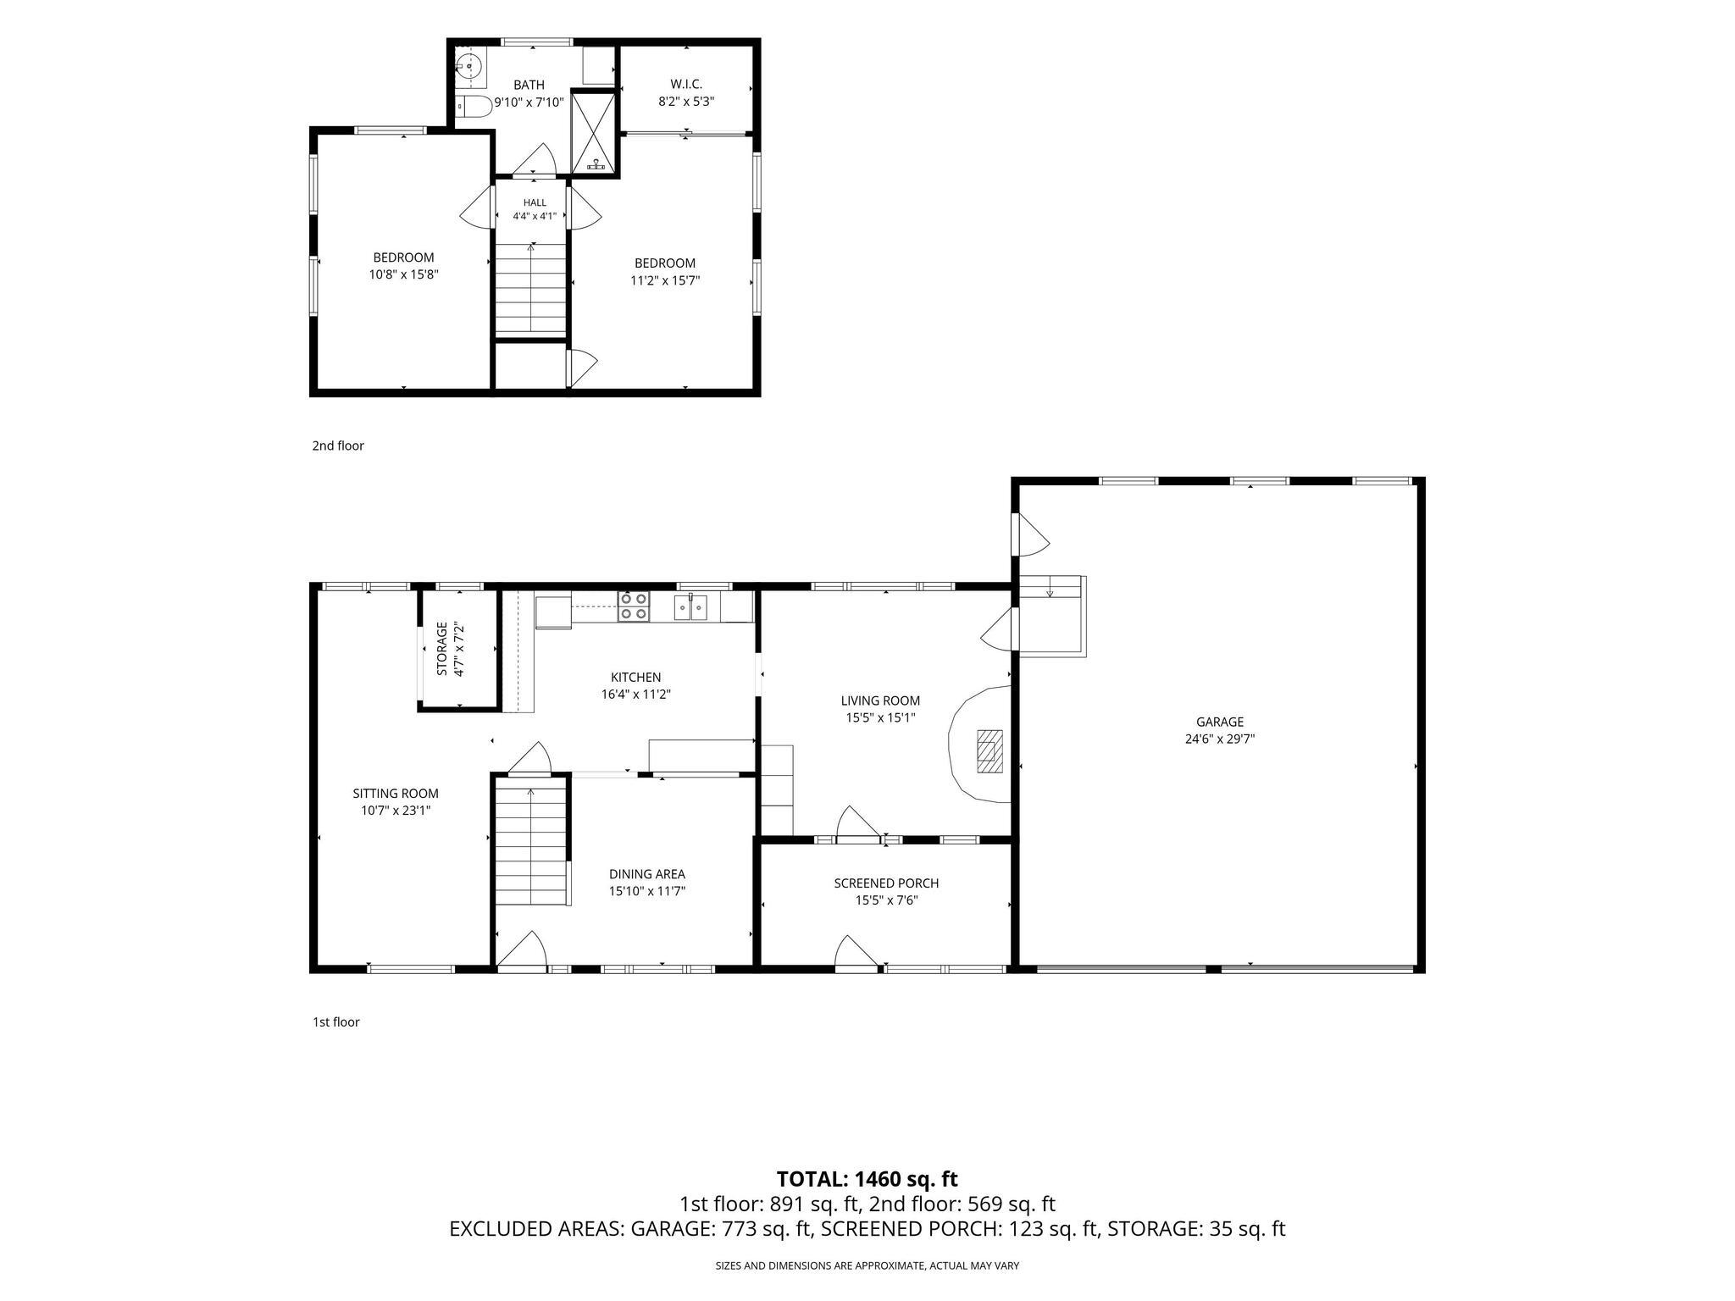
Set on 4.56 acres with an open meadow, pond, attached two car garage and versatile outbuilding, 226 Elm Street brings together land, character and everyday practicality in a peaceful Maine country setting. Granite front steps, gambrel rooflines, wood paneled interiors, exposed beams and a fieldstone hearth give the home a distinctive sense of place. At its heart is an inviting vaulted living room where exposed beams, a wood stove and oversized windows create a comfortable gathering space in every season. The adjoining eat in kitchen continues the relaxed flow, while a separate dining room provides plenty of space for larger gatherings. A sunny nook overlooking the meadow is well suited for a home office, reading spot or creative space. Outside, the property really distinguishes itself. The open meadow is framed by mature woods, creating a beautiful backdrop with room for gardens, recreation or simply enjoying the changing seasons. A pond is tucked into the property, while an electrified outbuilding, once used as a horse stable, creates possibilities for a workshop, studio, chicken coop, hobby farming or seasonal retreat. The attached two car garage has direct access to the home, and the entry porch creates a welcoming transition between indoors and out. With two bedrooms, one bath and a setting that feels removed from the everyday, 226 Elm Street is not about having more house than you need. It is about having more space to live the way you want, inside and out.