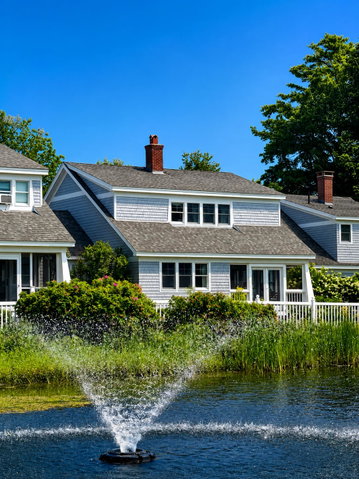
Beautifully renovated and fully furnished 3-bedroom, 2.5-bath home located within the desirable Samoset Village community, overlooking the Samoset Resort Golf Course with views of the ocean and fountain pond.
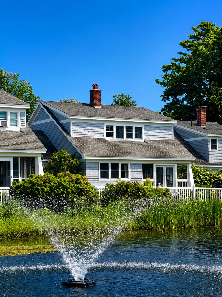
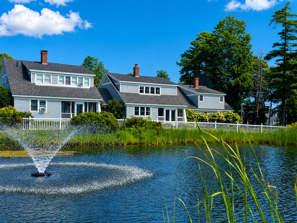
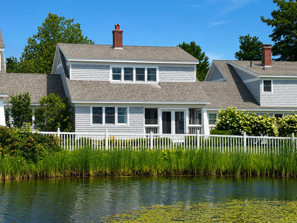
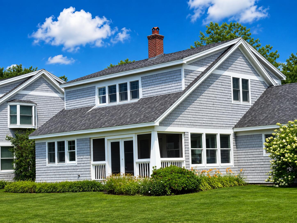
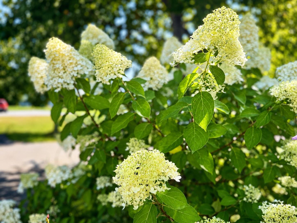
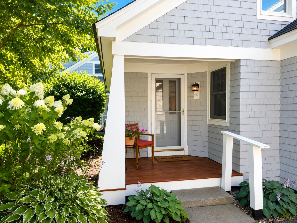
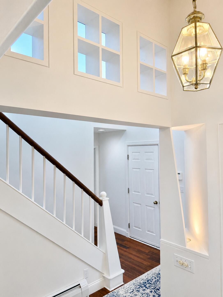
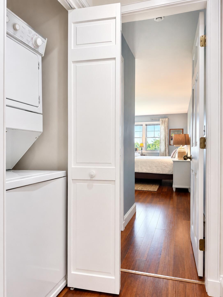
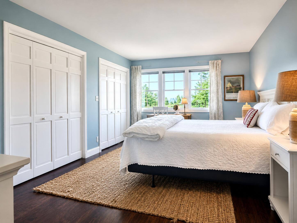
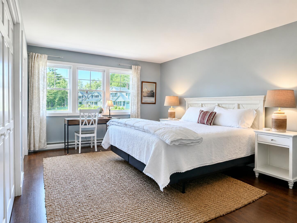
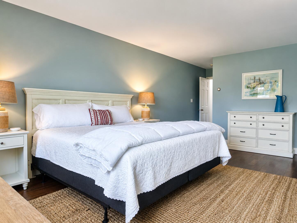
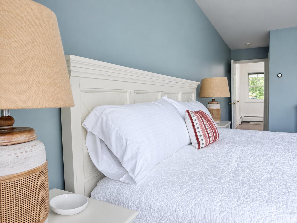
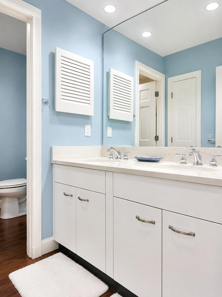
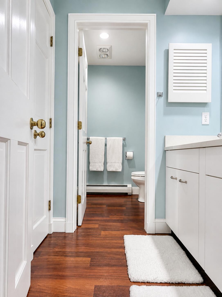
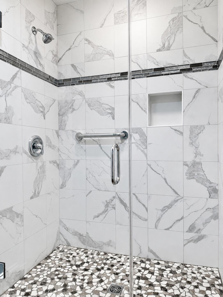
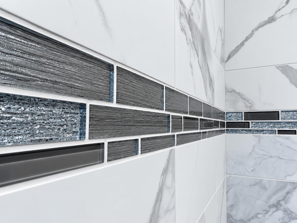
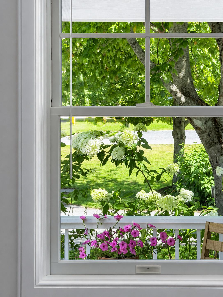
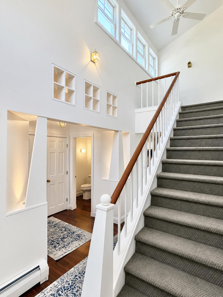
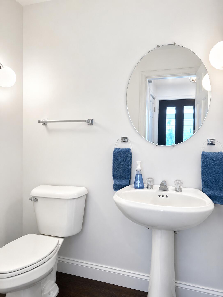
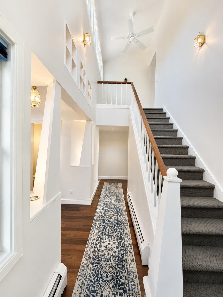
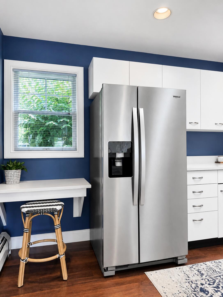
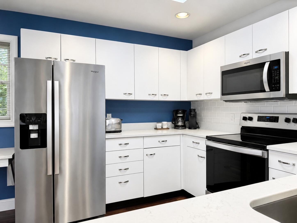
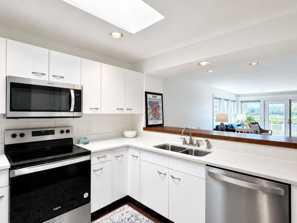
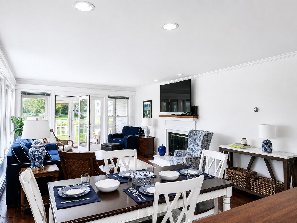
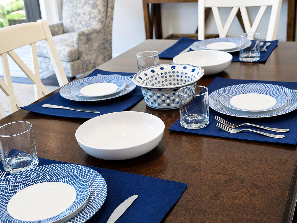
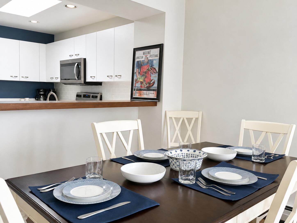
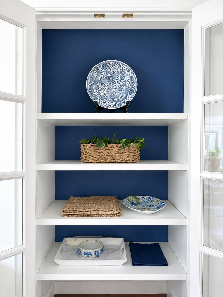
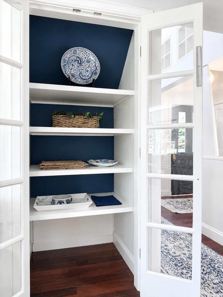
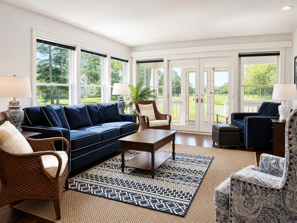
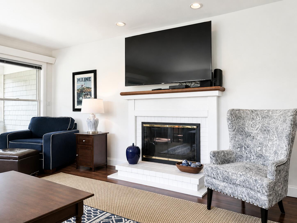
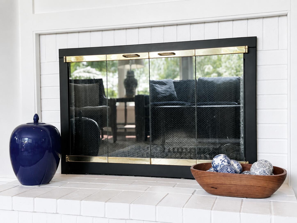
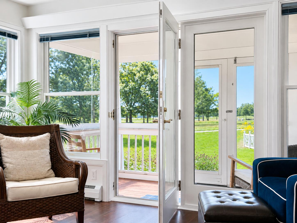
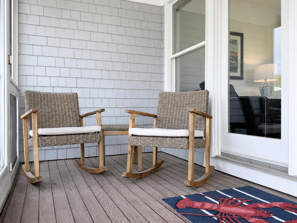
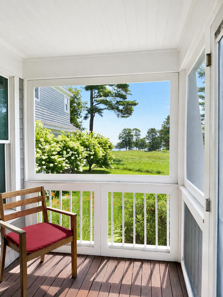
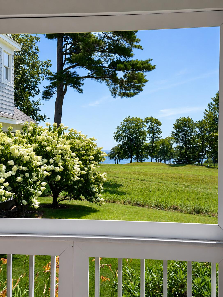
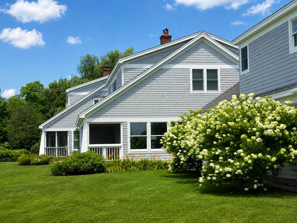
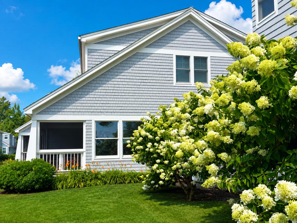
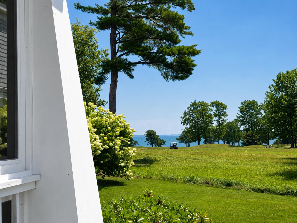
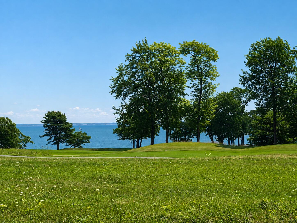
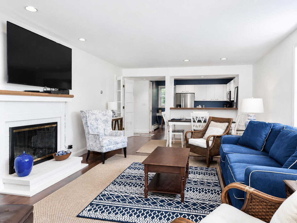
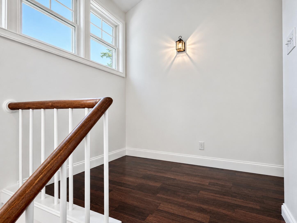
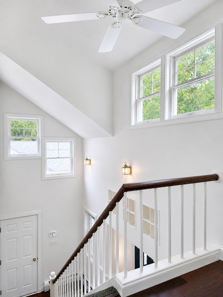
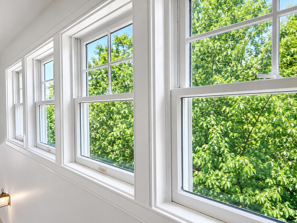
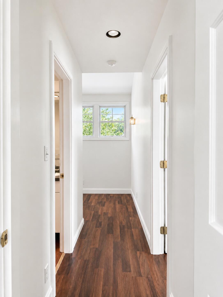
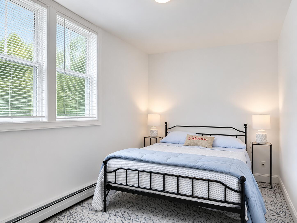
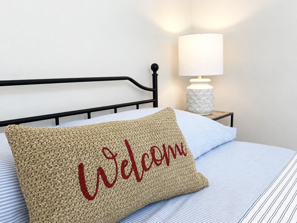
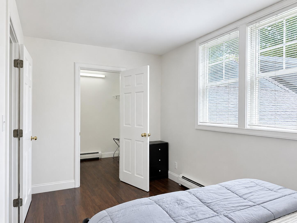
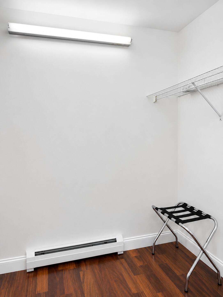
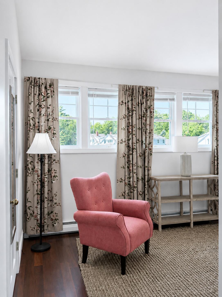
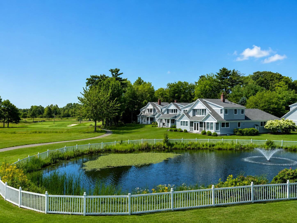
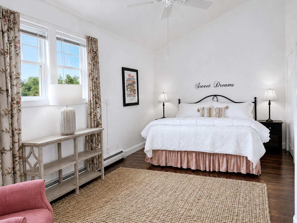
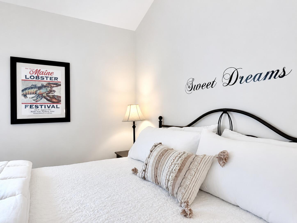
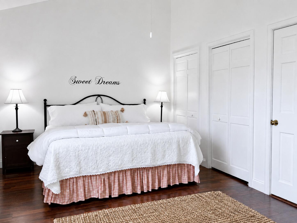
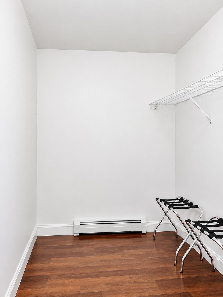
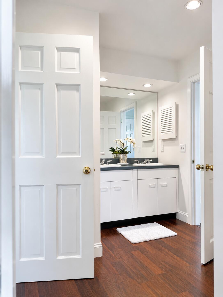
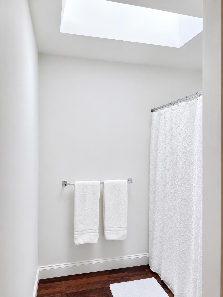
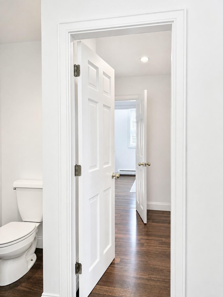
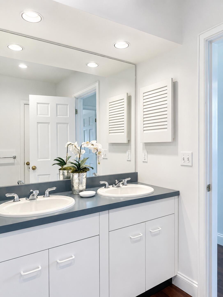
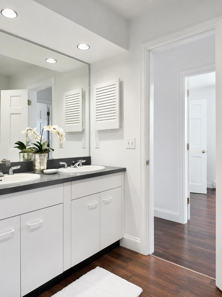
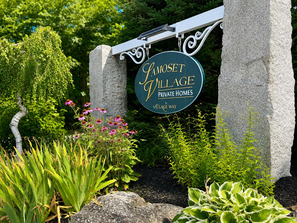
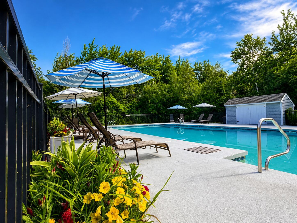
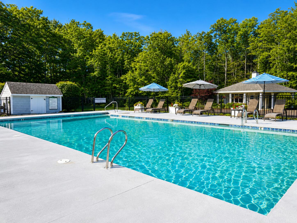
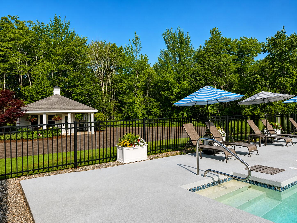
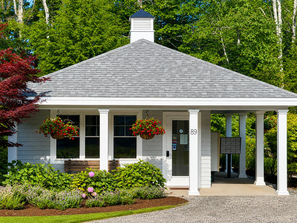
Beautifully renovated and fully furnished 3-bedroom, 2.5-bath home located within the desirable Samoset Village community, overlooking the Samoset Resort Golf Course with views of the ocean and fountain pond. This move-in-ready property offers the convenience of first floor living with a spacious bedroom on the main level, plus two additional bedrooms upstairs. The thoughtfully designed interior features cathedral ceilings, three skylights, a cozy fireplace, a screened porch, two walk-in closets, a custom built-in dining room cabinet, efficient hot water baseboard heat, and a 4-foot crawl space basement for additional storage. An oversized attached garage provides ample space for a vehicle and recreational equipment. Whether you're searching for a year-round residence, a seasonal retreat, or a potential income-producing investment, this exceptional property offers outstanding flexibility. Short-term rentals are permitted, presenting an excellent opportunity to generate rental income in one of Mid-Coast Maine's most sought-after resort communities. Residents enjoy access to Samoset Village amenities, including a seasonal outdoor heated pool, beautifully maintained grounds, and the convenience of an on-site property management office. Ideally located just minutes from downtown Rockland's vibrant waterfront, restaurants, galleries, shops, and coastal attractions, this turnkey home offers the perfect blend of comfort and convenience.