Portland
$1,100,000
68 Graystone Lane
mls: 1675916
Bedrooms: 5
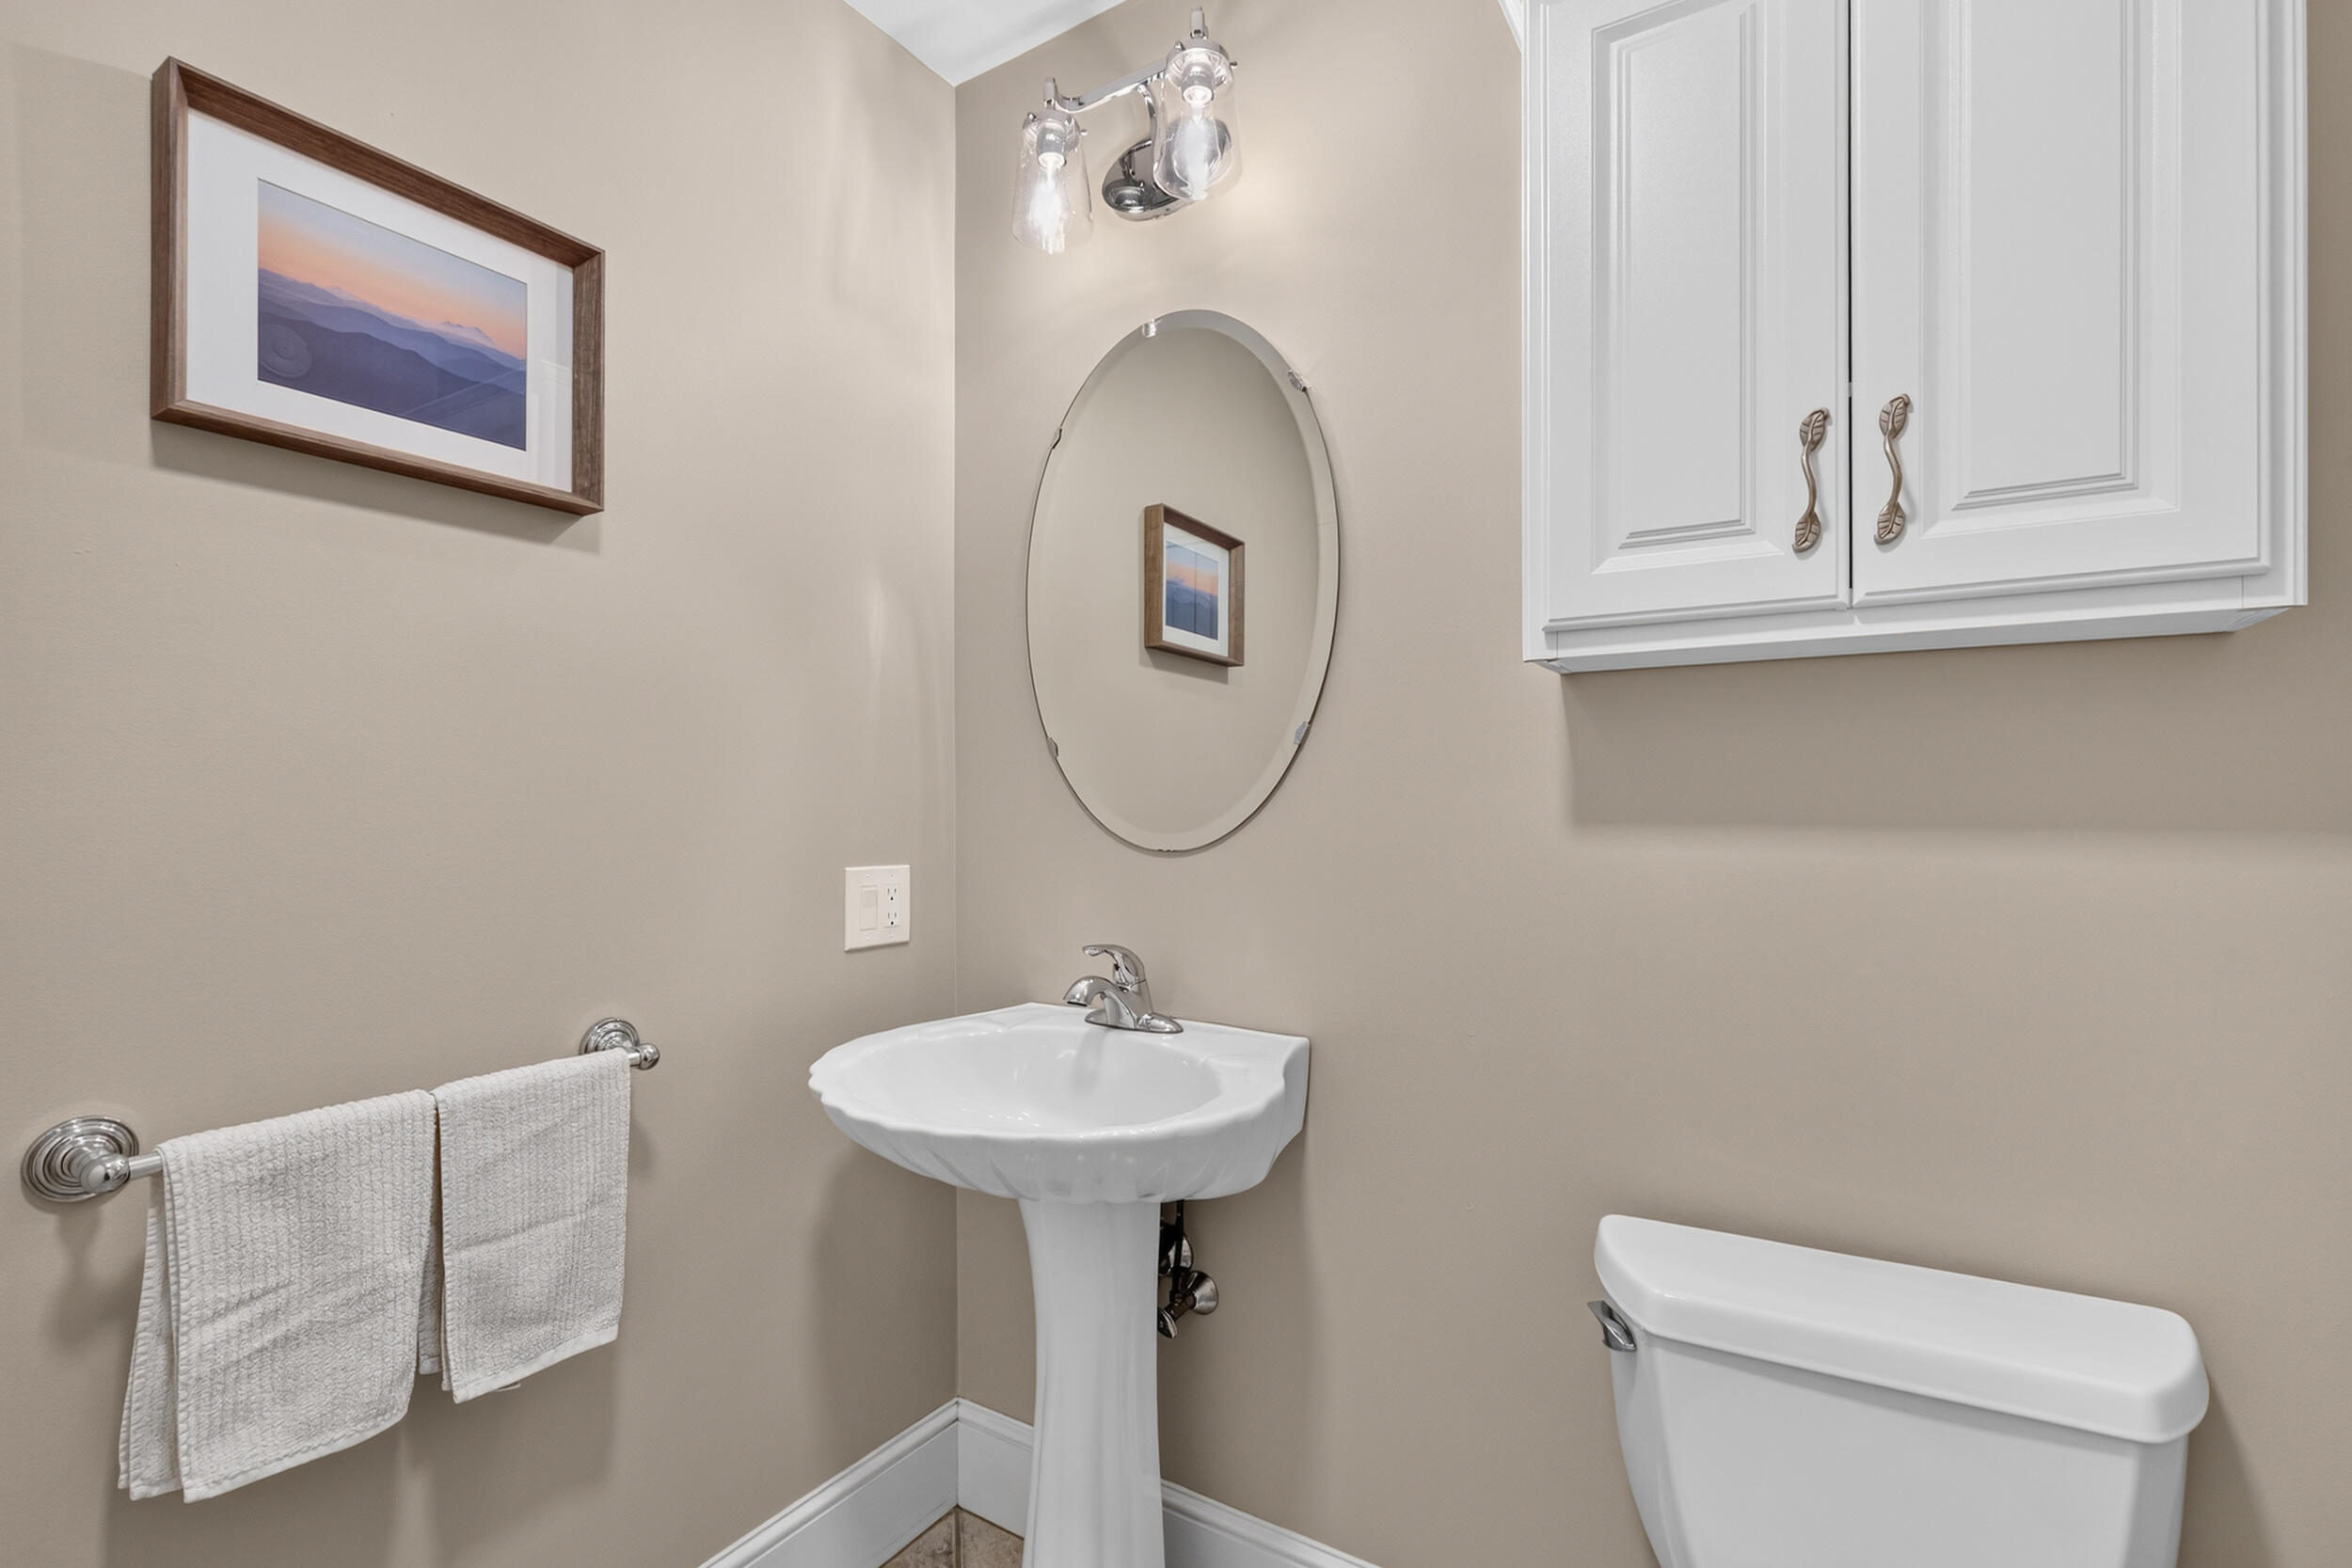
Bathrooms: 4
Year Built: 1999
Sq Footage: 3,190
Lot Size: 0.77
Taxes: $12,926
Status: Active Under Contract

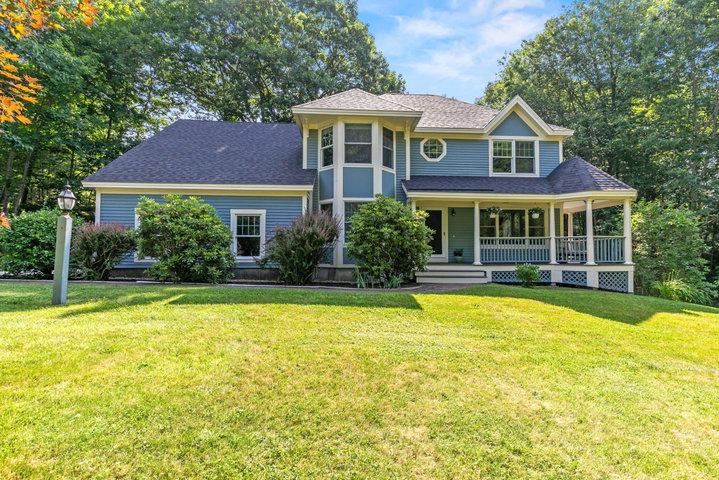
Nestled within the wooded Pheasant Hill community, 68 Graystone Lane presents a rare combination of space, privacy, and convenience in the heart of Portland.
Listed by: Town & Shore Real Estate

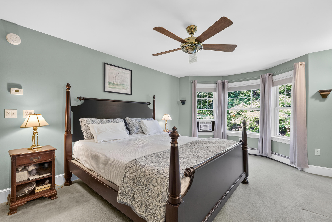
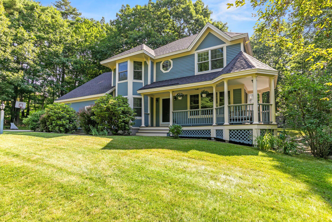
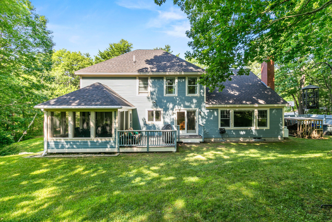
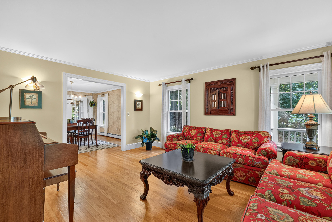
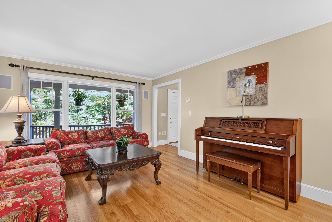
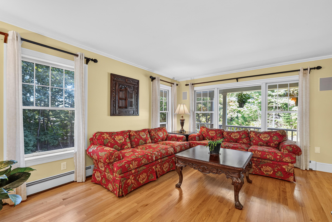
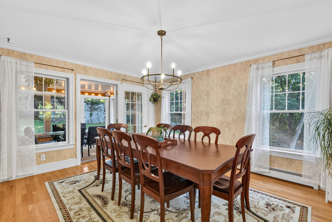
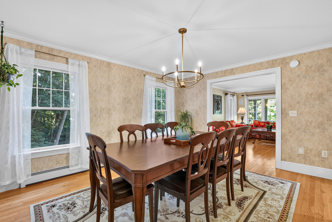
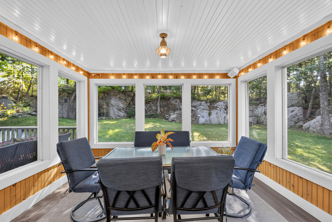
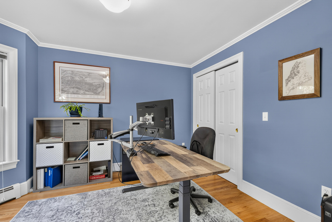
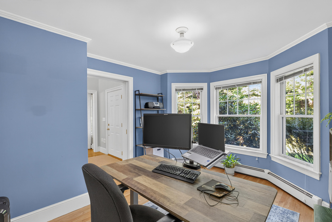
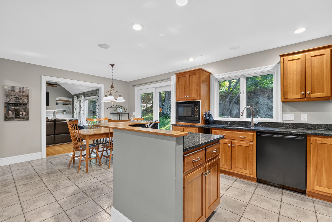
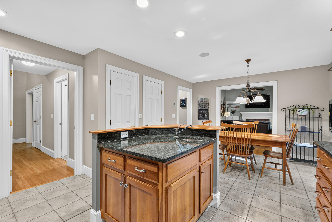
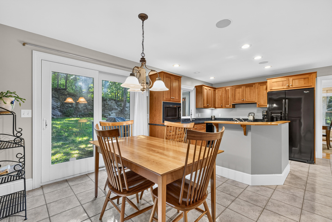
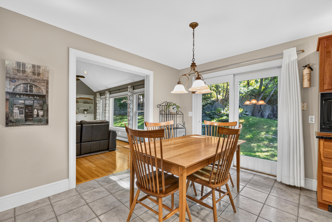
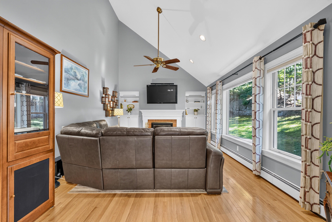
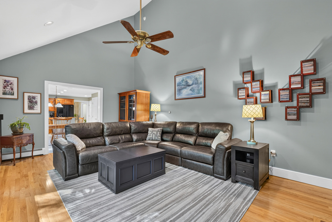
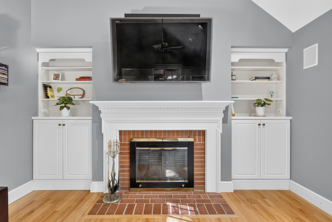
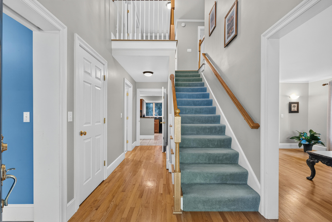
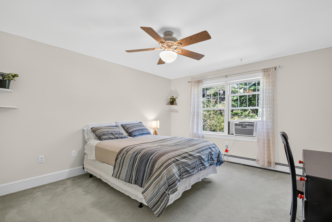
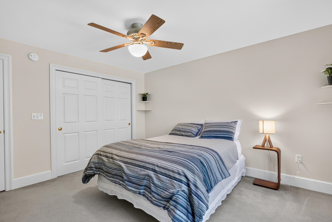
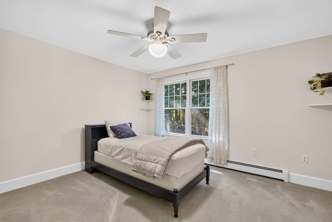
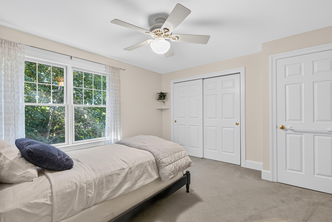
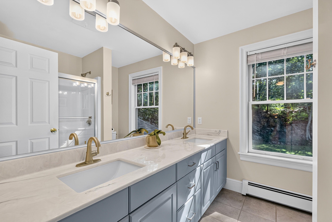
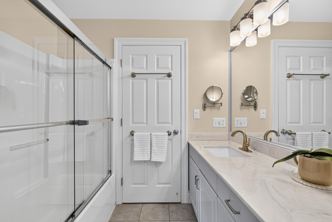
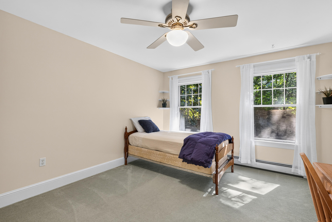
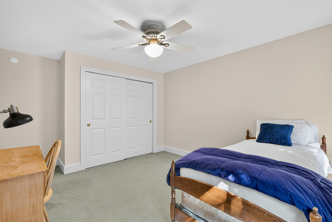
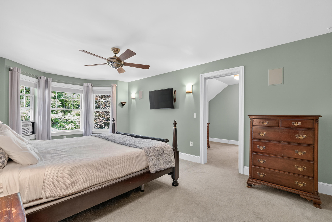
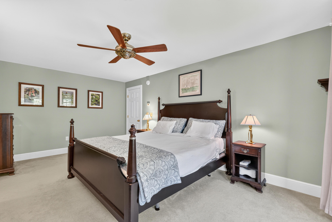
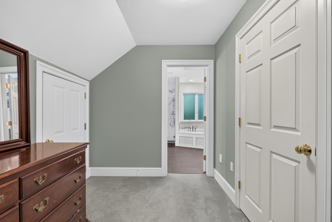
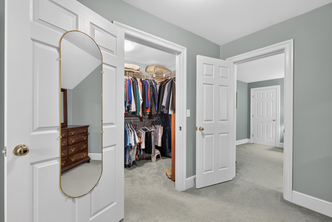
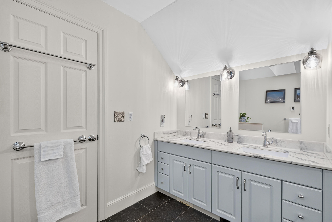
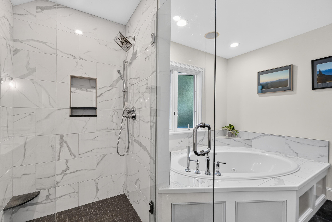
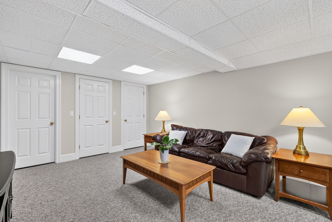
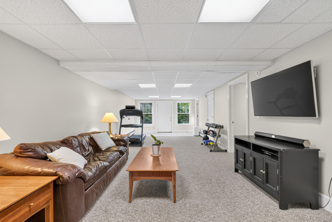
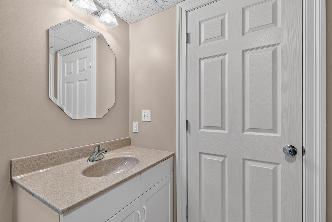
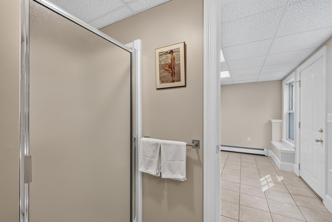
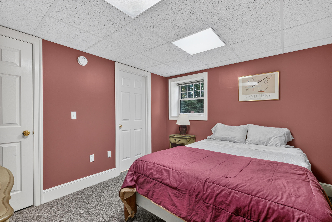
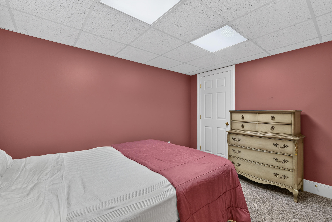
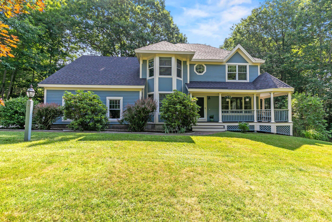
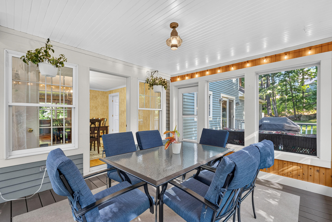
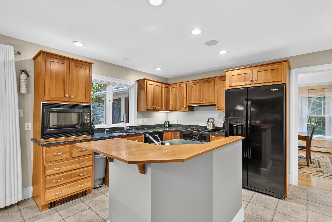
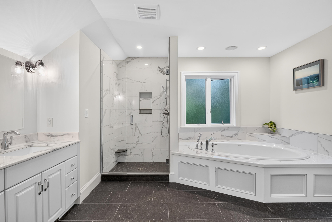
Nestled within the wooded Pheasant Hill community, 68 Graystone Lane presents a rare combination of space, privacy, and convenience in the heart of Portland. This 4-bedroom, 3.5-bath home features a welcoming front farmer's porch, spacious family room with cathedral ceiling, screened-in back porch, and comfortable living spaces designed for both everyday living and entertaining. The spacious primary suite provides a private retreat with an ensuite bath and walk-in closet. The daylight, walk-out basement adds exceptional flexibility, with a partially finished lower level featuring a 5th bedroom and 3/4 bath--ideal for guests, a home office, or additional living space. As a member of the Pheasant Hill Homeowners Association, enjoy a peaceful wooded setting surrounded by green space, while remaining just minutes from Portland's shopping, dining, recreation, and everyday amenities. Experience the best of both worlds--a private neighborhood setting with all that Portland has to offer close at hand.
Listed by: Town & Shore Real Estate

Above Grade Finished Area
2710.00
Accessibility Features
Appliances
Cooktop, Dishwasher, Dryer, Microwave, Refrigerator, Wall Oven, Washer
Architectural Style
Colonial
Association Fee
825.00
Basement
Interior Entry, Walk-Out Access, Daylight, Finished, Full
Bathrooms Full
3
Bathrooms Half
1
Bathrooms Total Integer
4
Bedrooms Total
5
Below Grade Finished Area
480.00
Body Type
Building Area Total
3190.00
Construction Materials
Wood Frame, Clapboard, Wood Siding
Cooling
None
Electric
Circuit Breakers
Exterior Features
Fireplaces Total
1
Flooring
Carpet, Tile, Wood
Foundation Details
Poured Concrete
Garage Spaces
2.00
Garage Yes/No
1
Green Energy Efficient
Thermostat
Heating
Oil, Baseboard, Hot Water
Heating Yes/No
1
Interior Features
1st Floor Bedroom, Bathtub, Pantry, Shower, Walk-In Closet(s), Primary Bedroom w/Bath
Laundry Features
Main Level
Lot Features
Irrigation System, Intown, Near Shopping, Neighborhood, Subdivided, Corner Lot, Open Lot, Rolling Slope, Landscaped
Lot Size Acres
0.7700
Other Equipment
Air Radon Mitigation System, Cable, Internet Access Available
Other Structures
Parking Features
Paved, 1 - 4 Spaces, Inside Entrance
Patio And Porch Features
Deck, Porch, Porch-Screened
Pets Allowed
No Restrictions
Property Condition
Roof
Composition
Rooms Total
10
Sewer
Public Sewer
Tax Annual Amount
12926.00
Utilities
Water Source
Public
Waterfront Features
Year Built
1999
Zoning
Res