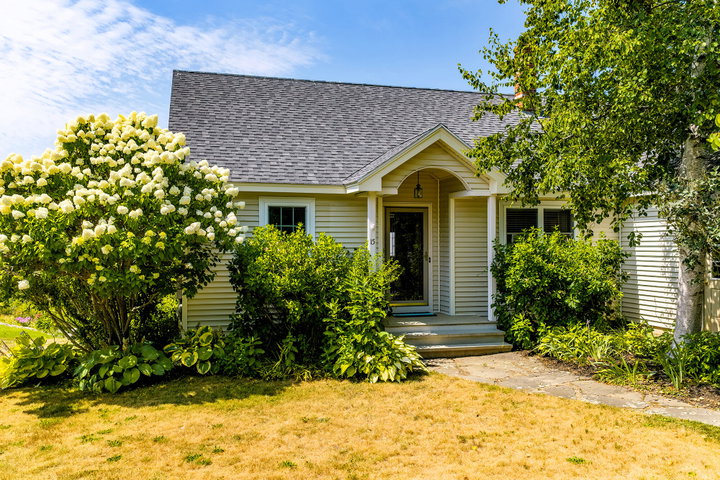
Enjoy easy one-floor living in this inviting 3-bedroom, 3-bath Contemporary home, beautifully situated on a private 1-acre lot with stunning water views and a deeded right-of-way to the Weskeag River.
contact info@camdenre.com
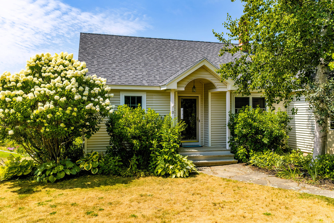
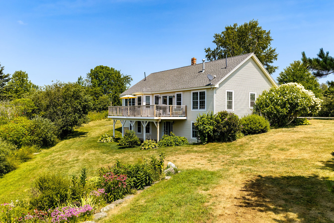
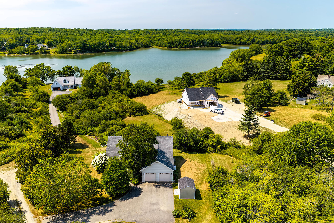
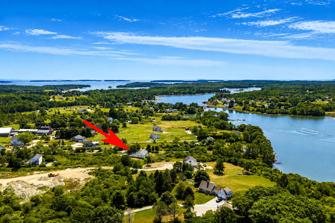
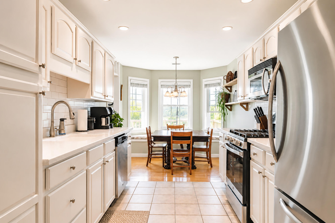
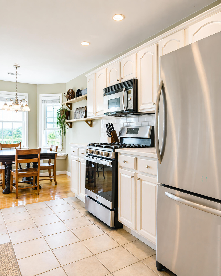
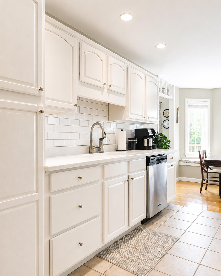
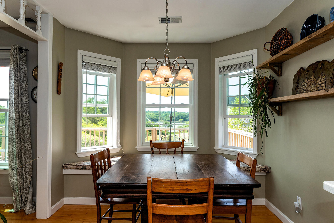
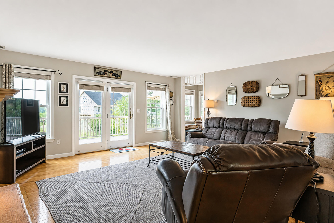
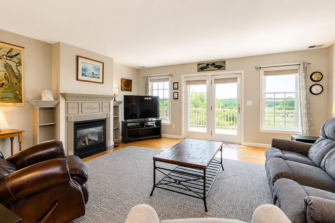
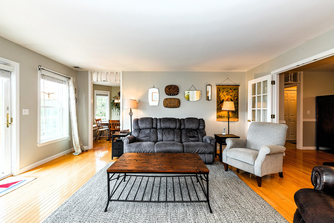
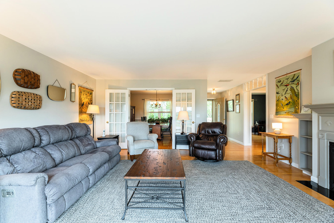
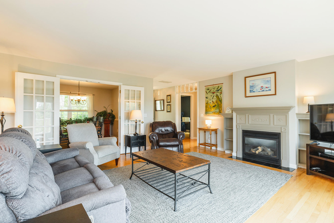
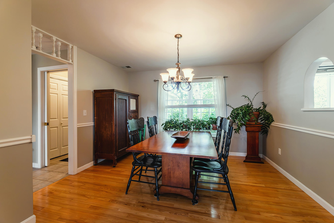
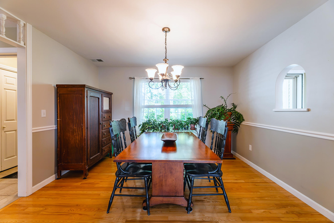
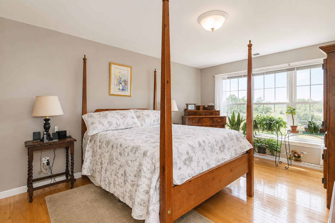
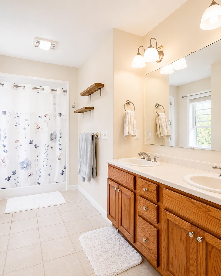
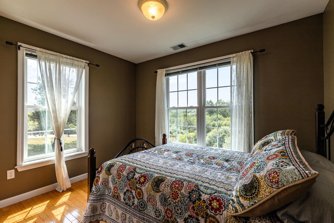
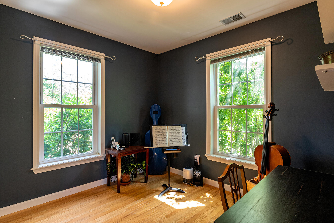
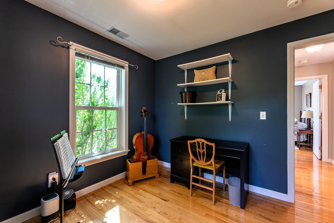
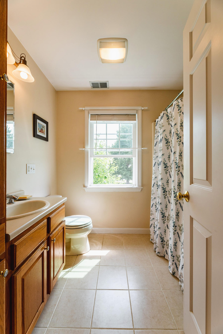
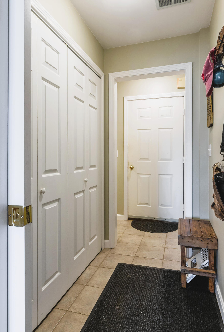
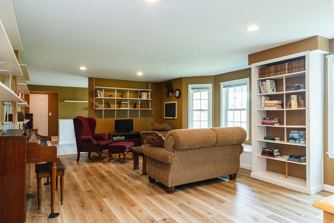
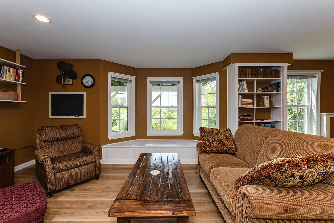
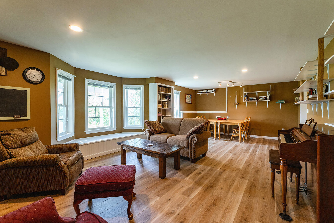
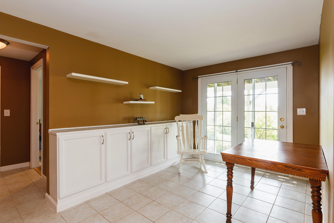
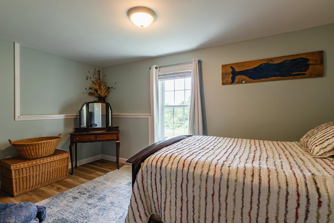
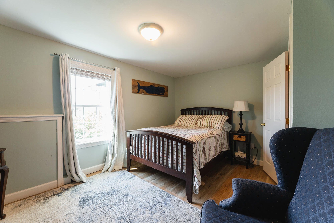
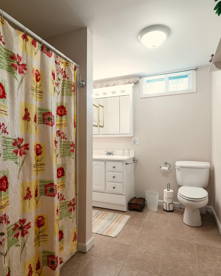
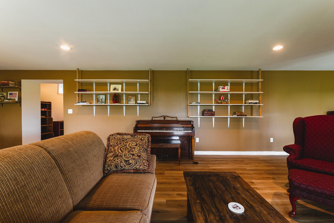
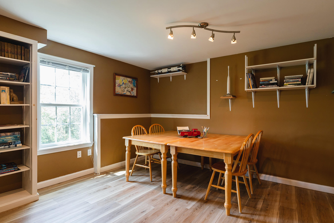
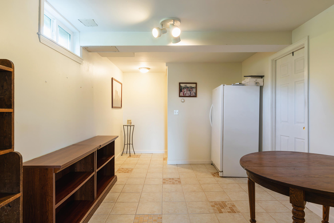
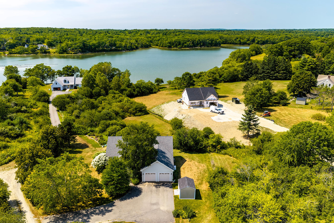
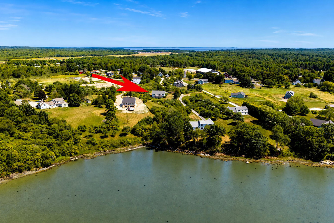
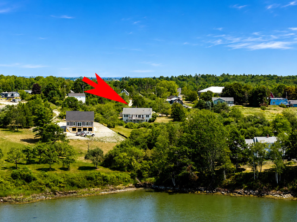
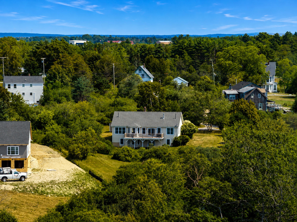
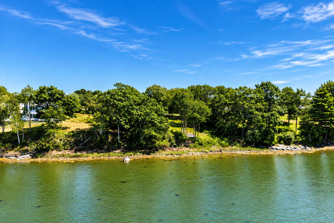
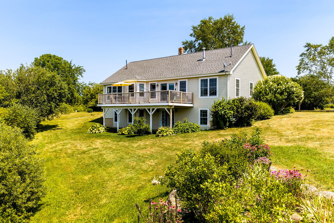
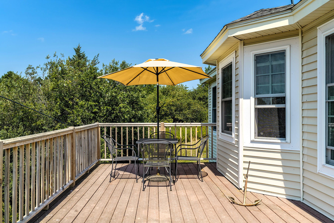
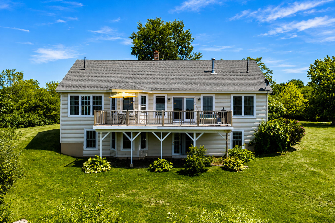
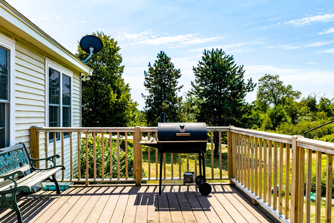

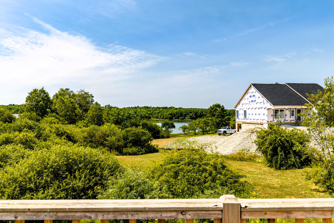
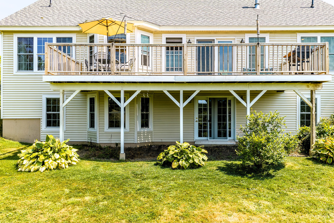
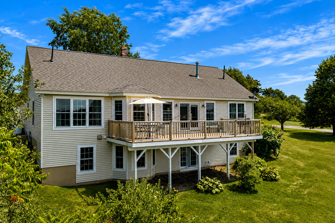
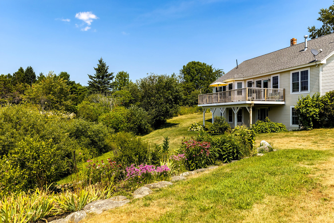
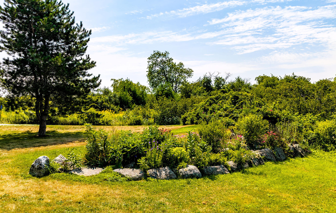
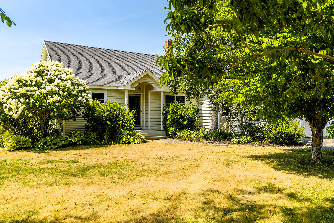
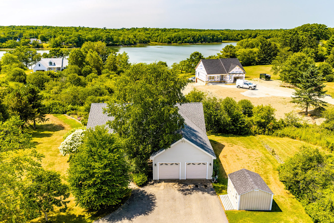
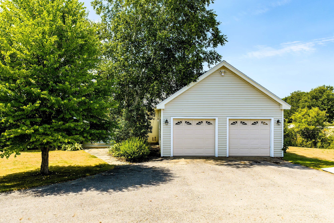
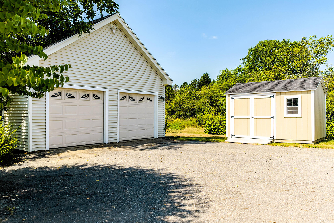
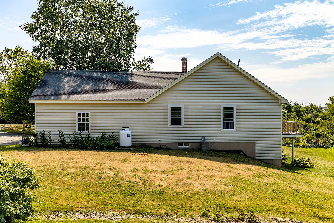
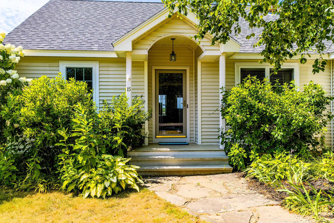
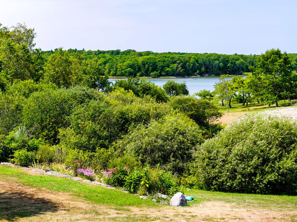
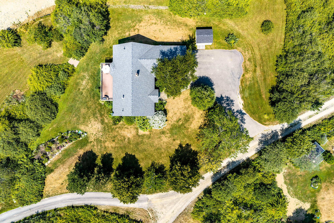
Enjoy easy one-floor living in this inviting 3-bedroom, 3-bath Contemporary home, beautifully situated on a private 1-acre lot with stunning water views and a deeded right-of-way to the Weskeag River. The main level offers a comfortable and functional layout with an eat-in kitchen, dining room, and spacious living room featuring a gas fireplace and doors leading to a deck overlooking the water an ideal spot for morning coffee or relaxing at the end of the day. The primary bedroom suite includes a walk-in closet, while an additional bedroom, office, and full bath complete the first floor. The lower level provides excellent flexibility with a spacious family room, bedroom, and full bath, creating a comfortable private space for guests, family, or extended stays. Additional features include in-floor radiant heat, central air conditioning, an attached 2-car garage with a walk-up attic for storage, and a newer storage shed. Conveniently located less than 10 minutes from downtown Rockland, you'll have access to the area's wonderful shops, restaurants, galleries, and coastal amenities. A peaceful setting, water views, beautiful gardens & specimen trees and convenient proximity to Rockland make this a wonderful opportunity to enjoy the best of coastal Maine living.