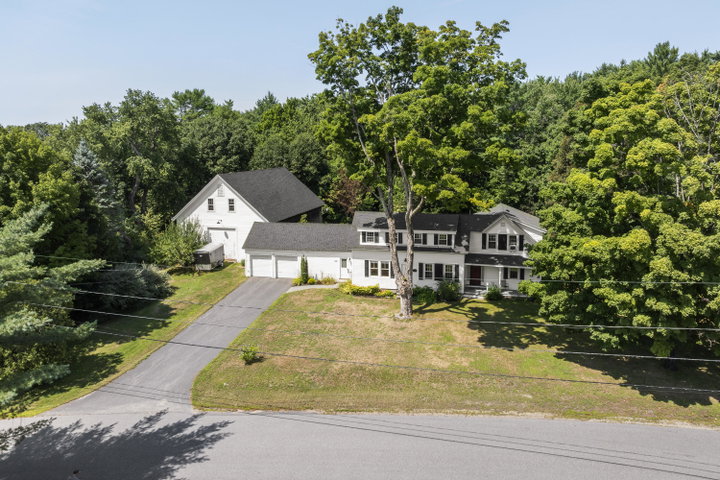
OPEN HOUSE Saturday 9/19 9:00-11:00. Come live in a New England postcard! This historic 1885 farmhouse has been thoughtfully renovated and is set on just over 2 peaceful acres.
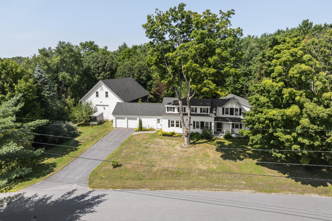
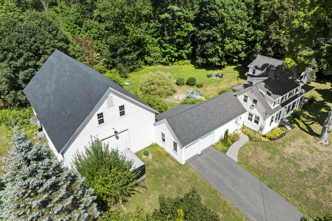
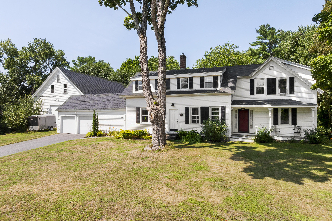
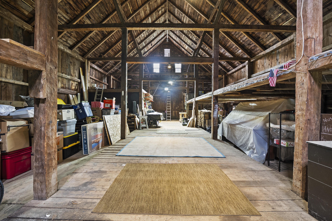
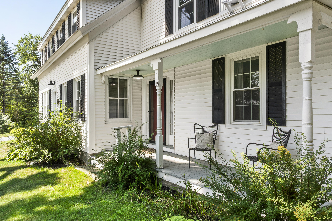
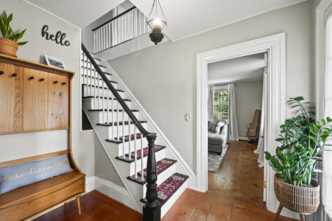
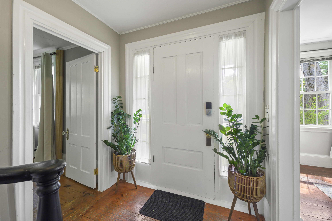
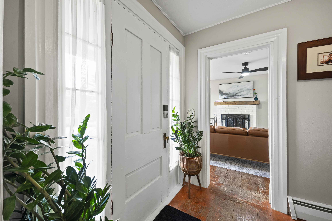
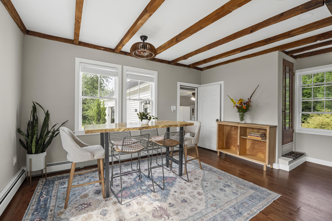
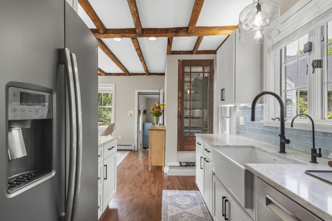
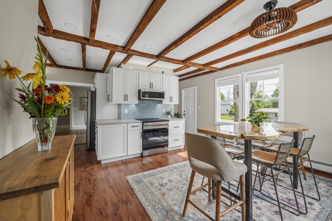
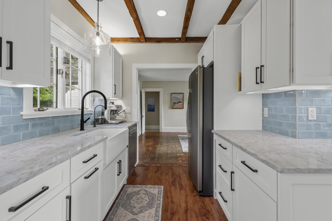
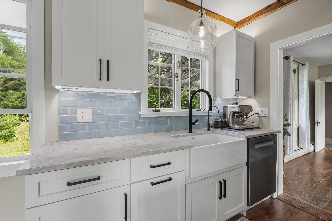
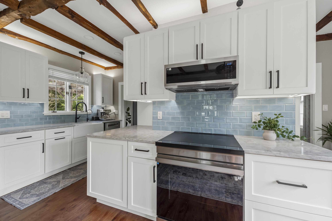
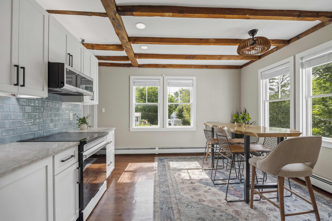
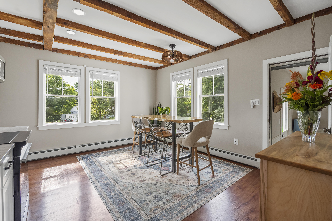
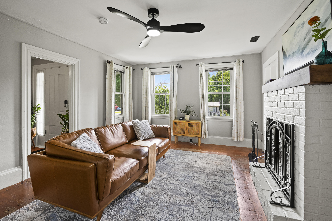
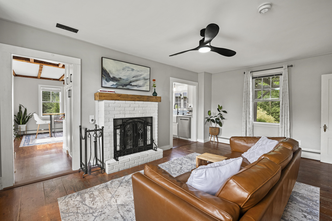
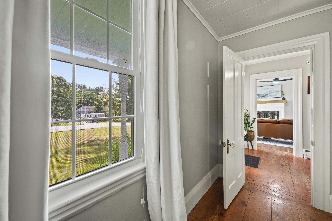
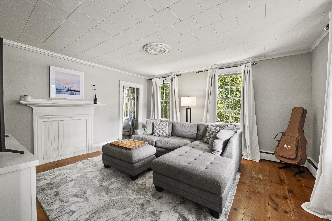
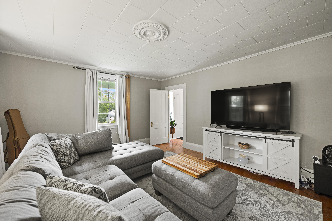
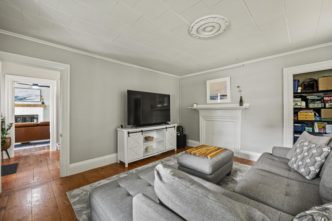
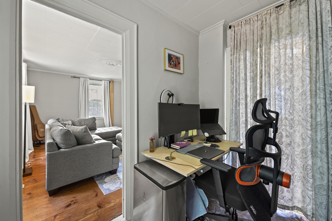
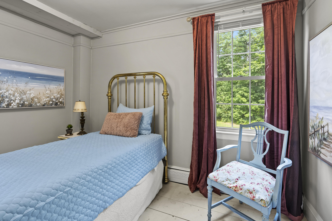
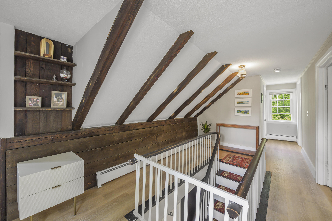
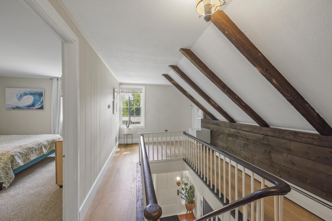
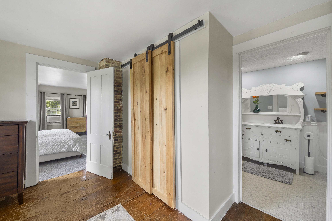
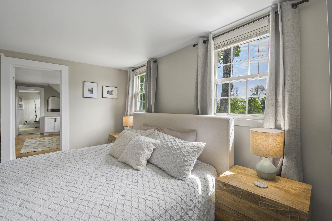
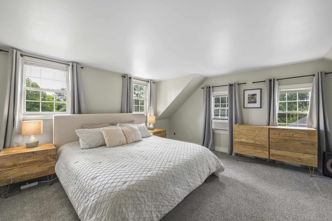
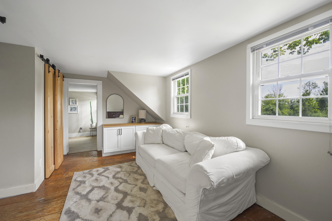
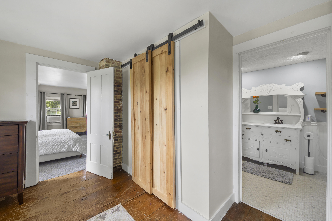
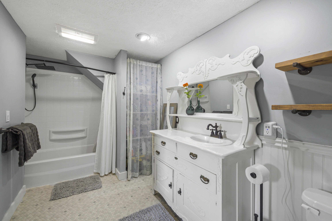
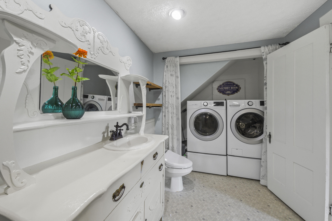
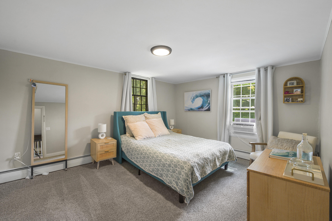
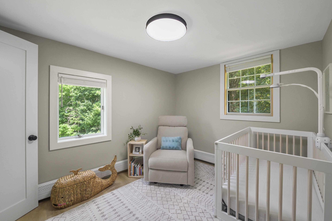
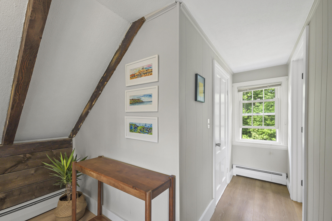
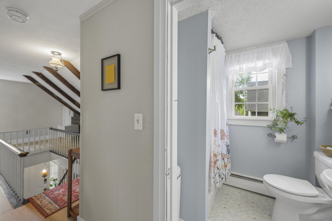
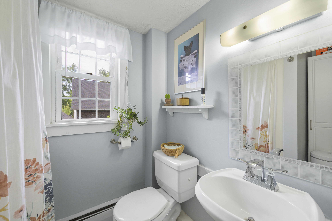
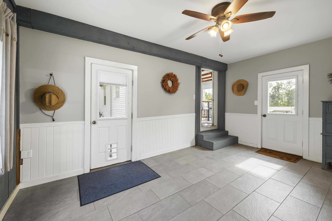
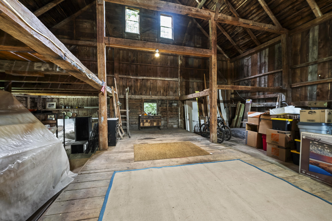
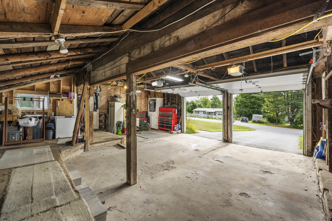
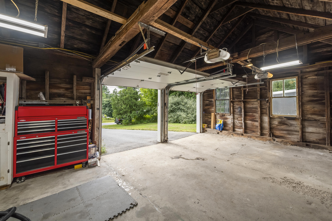
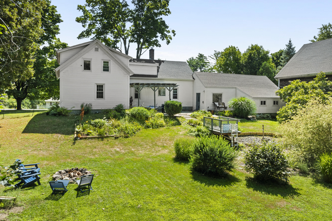
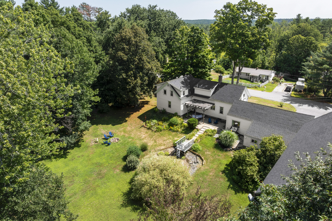
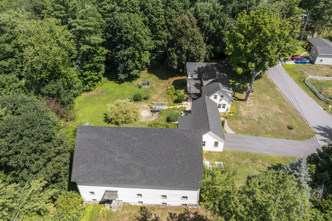
OPEN HOUSE Saturday 9/19 9:00-11:00. Come live in a New England postcard! This historic 1885 farmhouse has been thoughtfully renovated and is set on just over 2 peaceful acres. This classic Maine farmhouse offers the rare combination of historic character, modern updates, abundant space, and the quiet rural lifestyle buyers dream about. The standout is the remarkable barn, offering more than 2,000 square feet of additional space with endless possibilities. Inside, original character meets thoughtful renovation. A spacious mudroom leads into the beautifully renovated kitchen and dining area with exposed beams, creating a warm and inviting heart of the home. Comfortable living spaces include a living room with wood burning fireplace, cozy den, bedroom, and flexible office space. Upstairs, the primary suite includes a private bath, laundry, sitting area, and sliding barn-door closets, along with two additional bedrooms and second full bath. Modern conveniences include smart-home technology and numerous mechanical updates, while preserving the warmth and character that make a historic Maine farmhouse so special. A full basement provides additional storage, while the back deck and expansive yard offer plenty of room for gathering, gardening, pets, and outdoor living. Enjoy peace and privacy without isolation, with acreage in a quiet neighborhood, while still having an easy commute to nearby amenities and services. Historic charm without sacrificing modern livability. This property is truly a stunner.