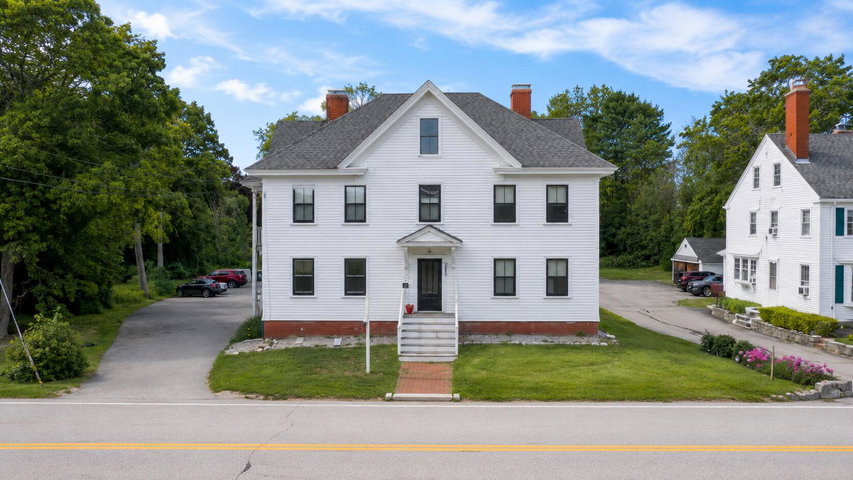
Welcome to 372 Main Street, Unit 203, a thoughtfully renovated condominium that pairs the character of a classic Saco address with the ease and polish of modern, low-maintenance living.
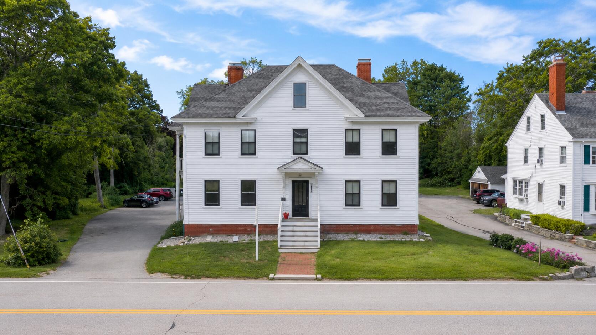
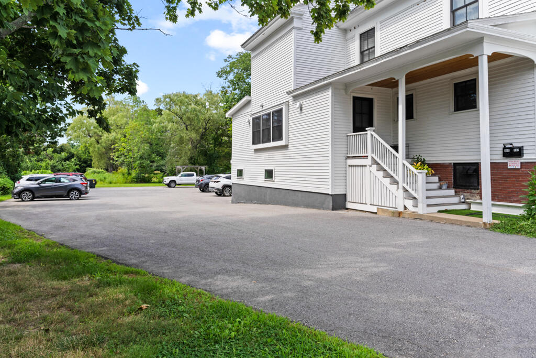
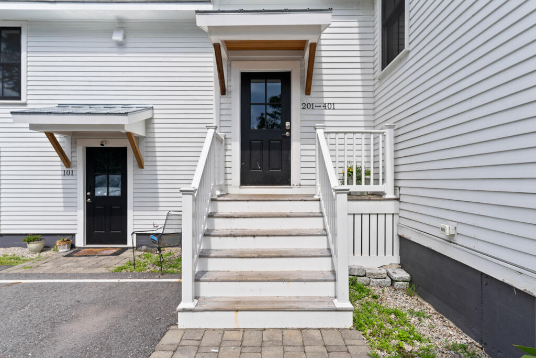
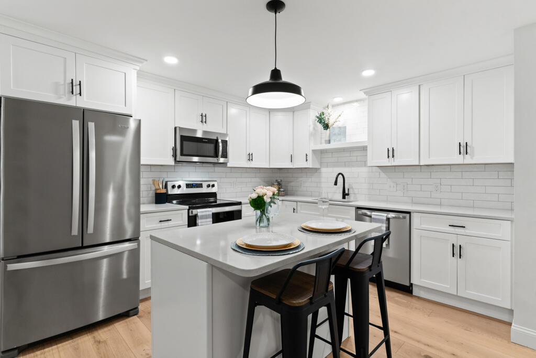
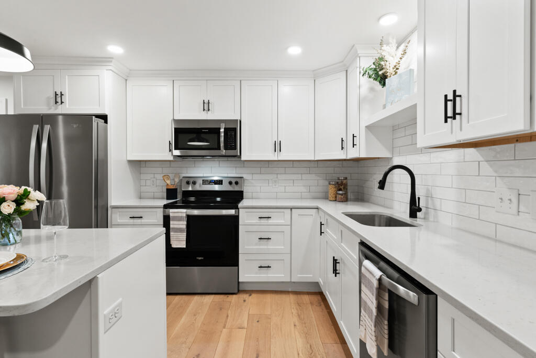
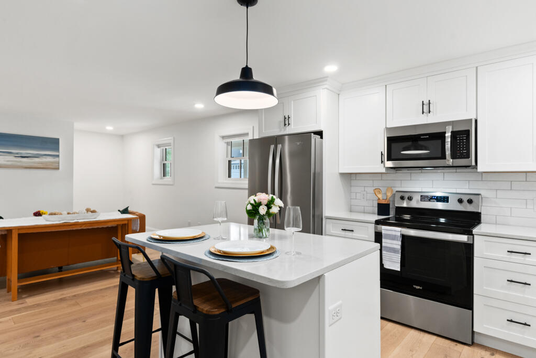
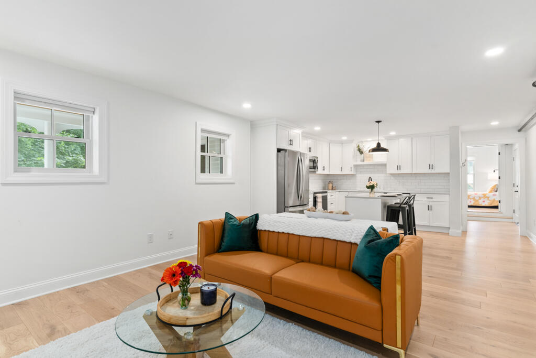
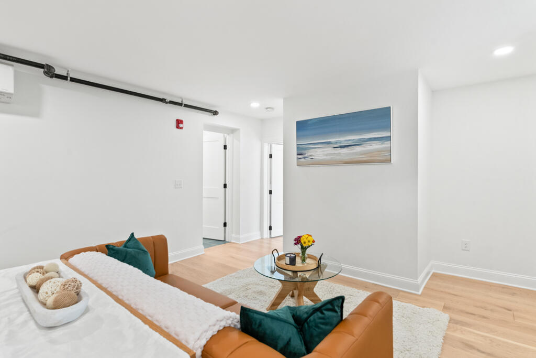
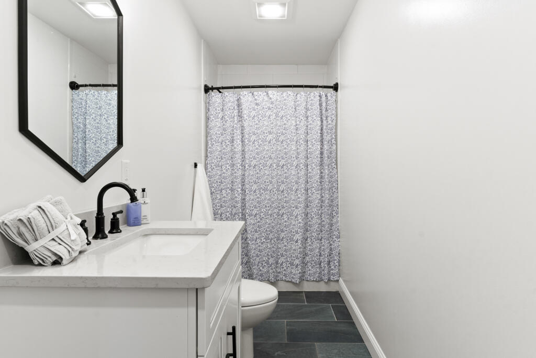
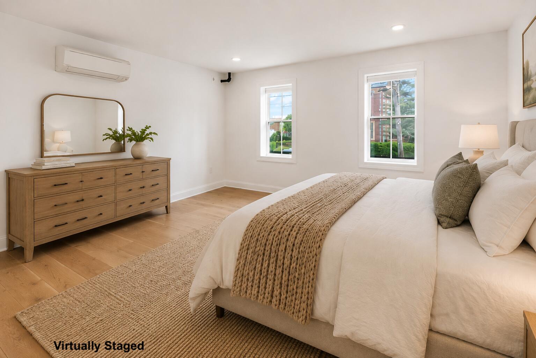
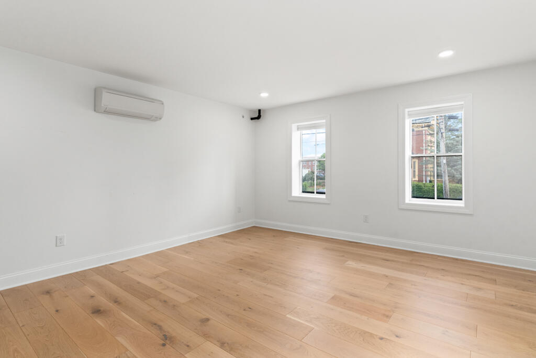
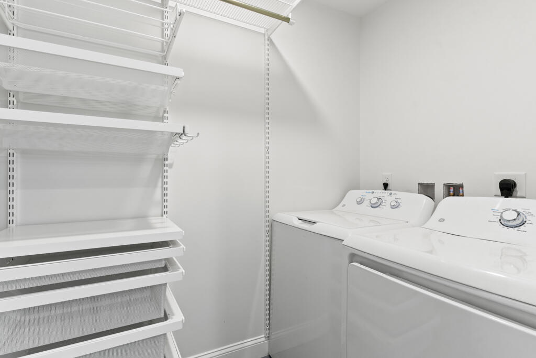
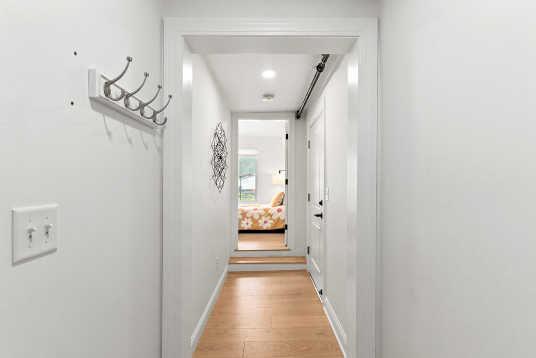
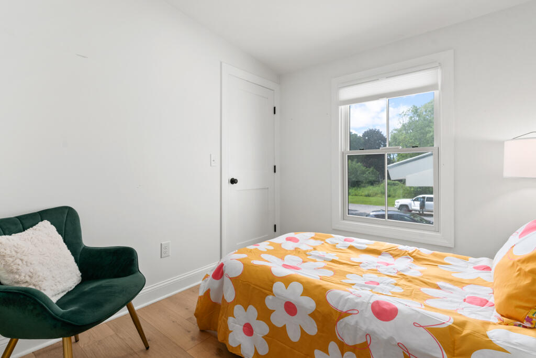
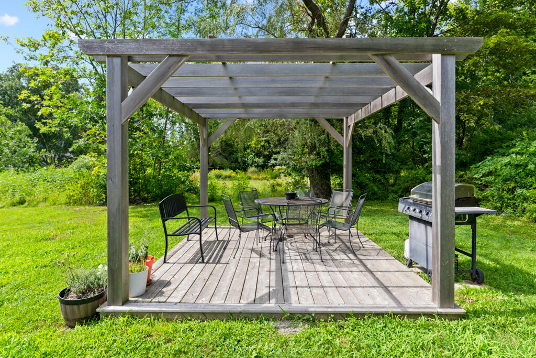
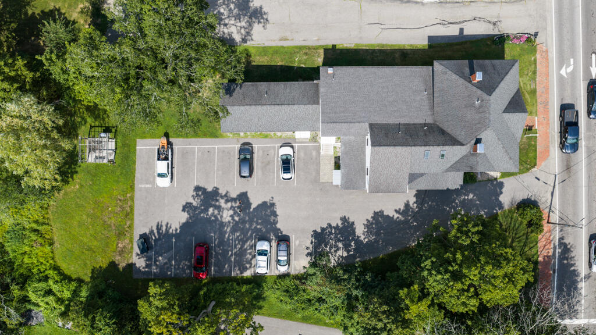
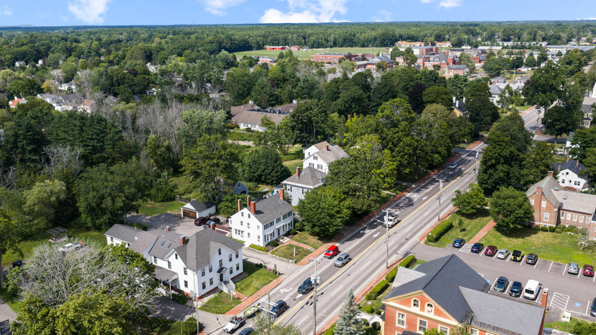
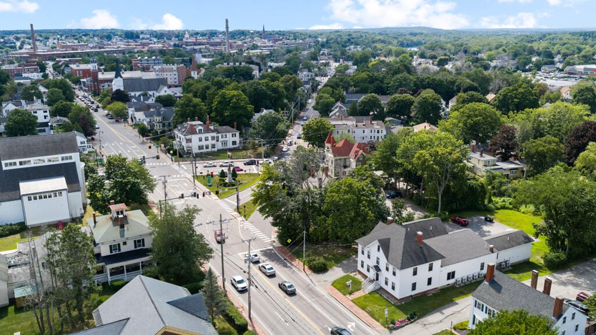
Welcome to 372 Main Street, Unit 203, a thoughtfully renovated condominium that pairs the character of a classic Saco address with the ease and polish of modern, low-maintenance living. Offered for the first time since the building's extensive 2022 renovation and condominium conversion, this turnkey residence offers more than 1,000 square feet of comfortable, beautifully considered living space. Designed for effortless everyday living, the home features two bedrooms, in-unit laundry, first-floor living, and two parking spaces. The second bedroom provides the flexibility for a guest room, a refined home office, library, or private study, or home gym, adapting easily to the way you live. Thoughtful upgrades include Hunter Douglas top-down window treatments for privacy and light control, along with custom ELFA shelving throughout the closets and laundry room for elevated organization and storage. Outside, a shared community patio offers a welcoming place to enjoy coffee, an afternoon read, or warm summer evenings--without the maintenance and responsibility of a private yard. The location is equally compelling. Just minutes from Downtown Saco, Thornton Academy, and the Maine Turnpike, and approximately 20 minutes from Greater Portland, Unit 203 puts Southern Maine's restaurants, shopping, beaches, and coastal lifestyle within easy reach. Chic, spacious, and exceptionally convenient, 372 Main Street, Unit 203 offers a sophisticated approach to condo living!