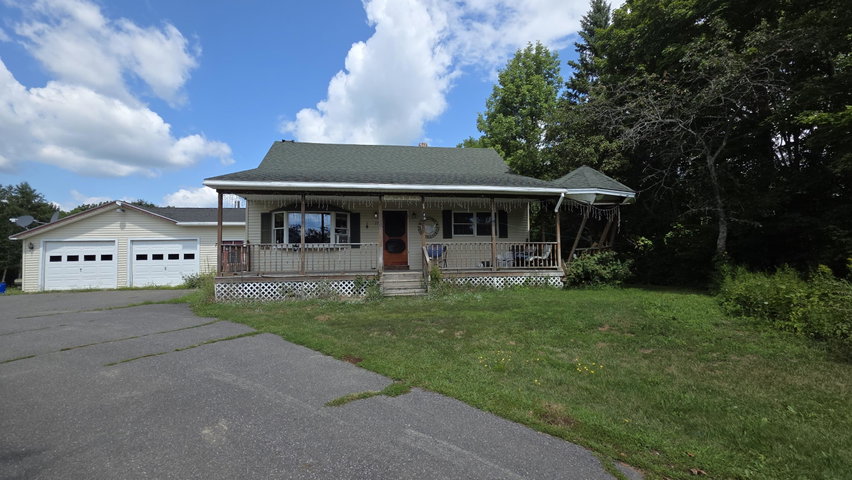
Welcome to 72 Main Street in Albion. Built in 1970, this three-bedroom home offers approximately 1,224 square feet of living space, an attached two-car garage, and a layout designed for everyday convenience.
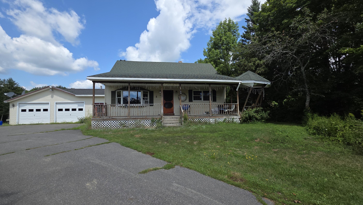
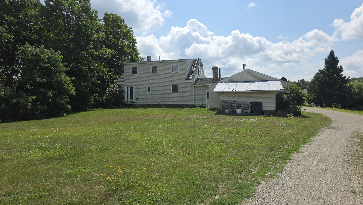
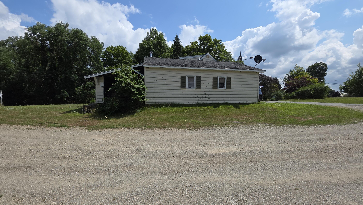
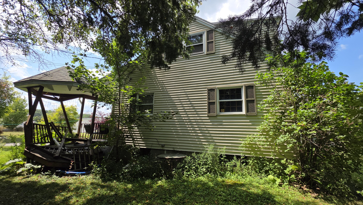
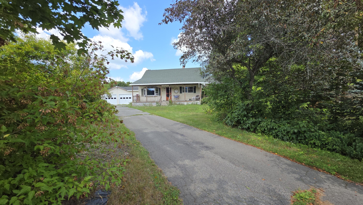
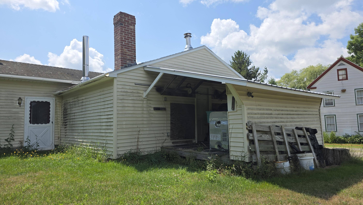
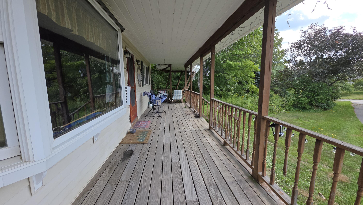
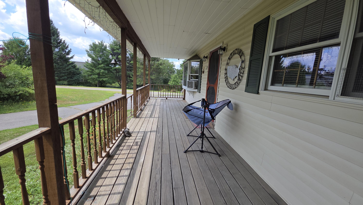
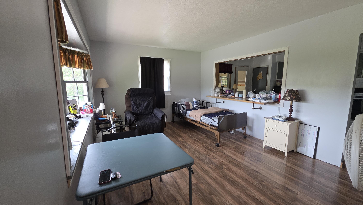
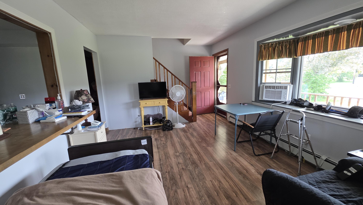
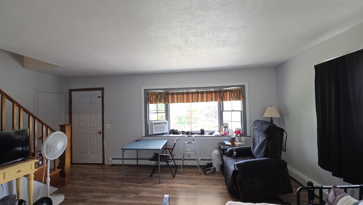
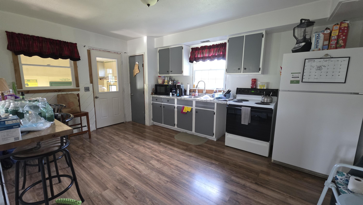
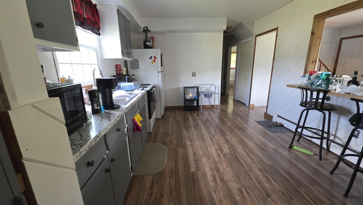
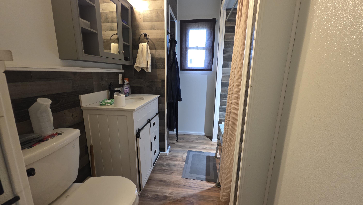
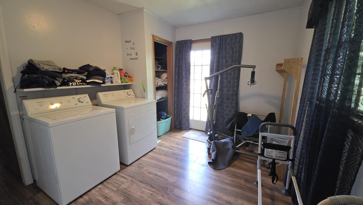
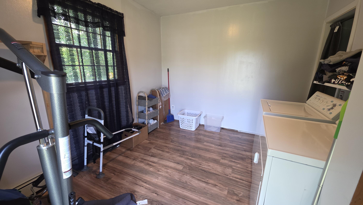
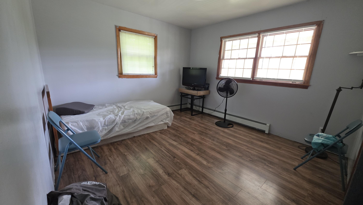
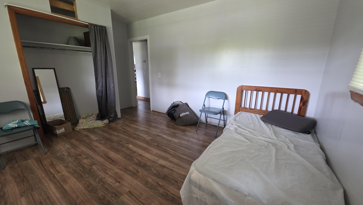
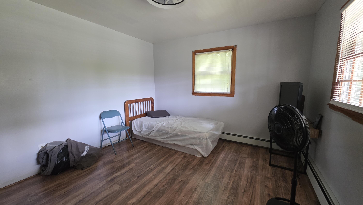
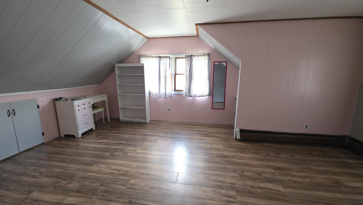
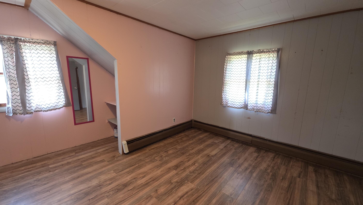
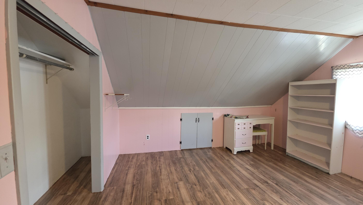
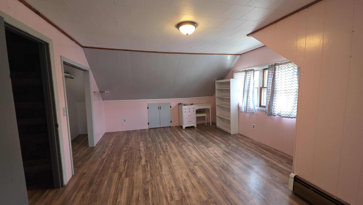
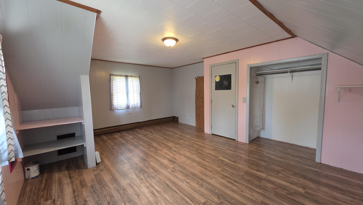
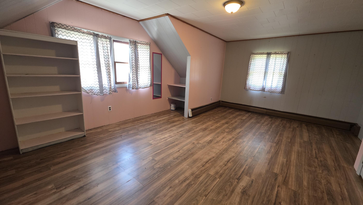
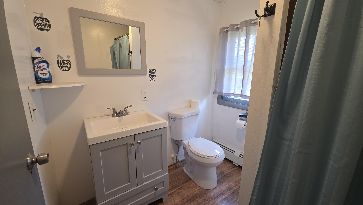
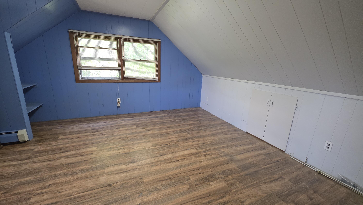
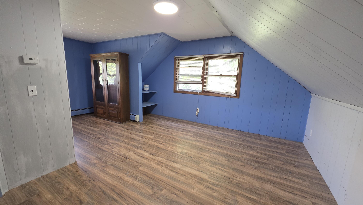
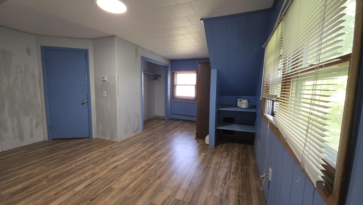
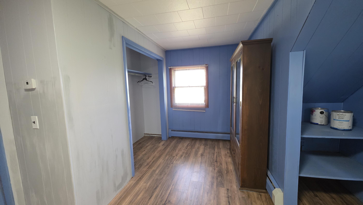
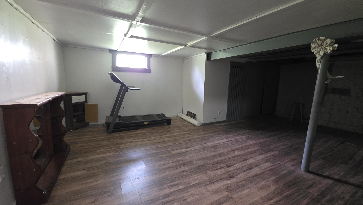
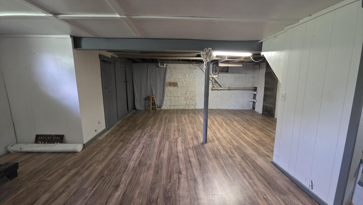
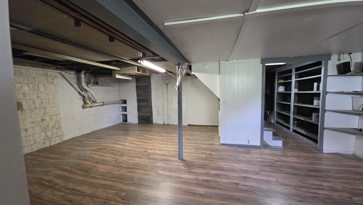
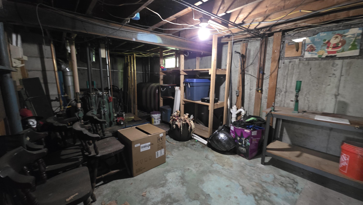
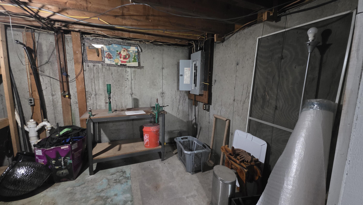
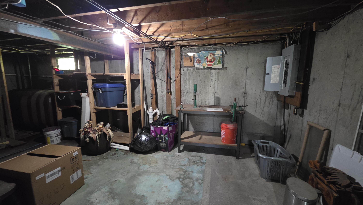
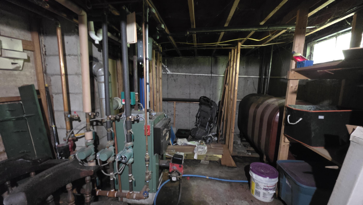
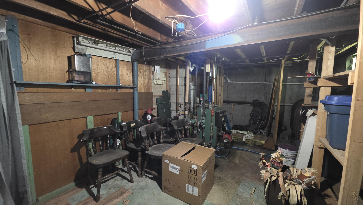
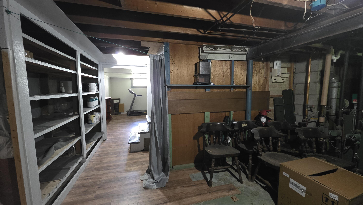
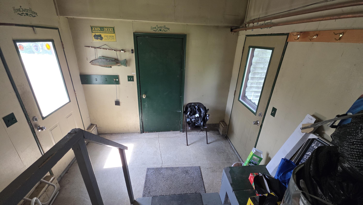
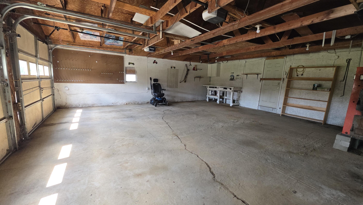
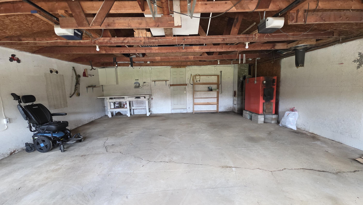
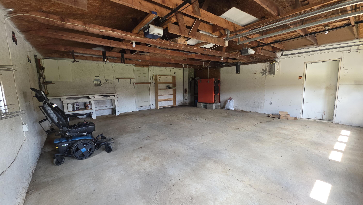
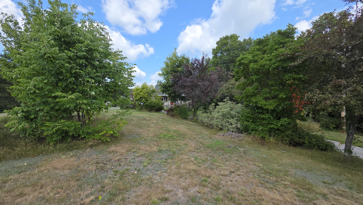
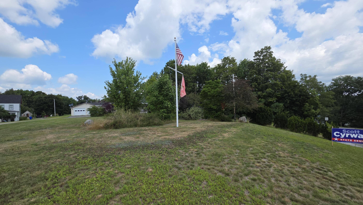
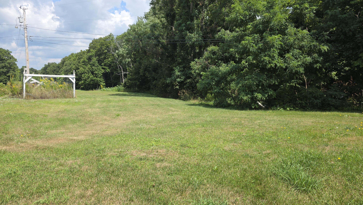
Welcome to 72 Main Street in Albion. Built in 1970, this three-bedroom home offers approximately 1,224 square feet of living space, an attached two-car garage, and a layout designed for everyday convenience. The first floor features a bedroom, full bath, living room, kitchen, laundry area, and a mudroom connecting the home to the garage. Upstairs are two additional bedrooms and a half bath with space available for the future addition of a shower if desired. A covered front porch provides a welcoming outdoor space, while the full basement offers utility and storage areas along with a partially finished room for additional flexibility. The home is served by a private well and septic system with leach field and is heated by hot water baseboard heat. The attached garage includes a wood stove for added comfort during colder months. This property is less than 30 minutes from Waterville and within an hour of Augusta, Bangor, and the Belfast waterfront. Offering comfortable living space, ample storage, and opportunities for future updates, this home is ready for its next chapter. Property taxes will be determined at closing as the property is being conveyed from a larger parcel.