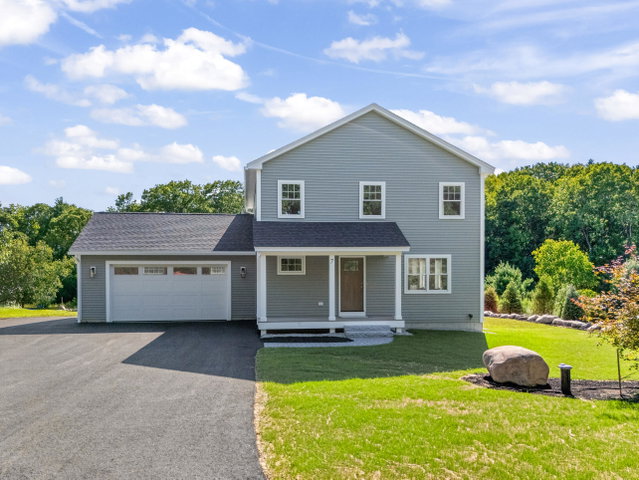
Kittery
$825,000
7 Heritage Way
mls: 1676326
Bedrooms: 3
Bathrooms: 3
Year Built: 2026
Sq Footage: 2,223
Lot Size: 0.7
Taxes: $7,664
Status: Active

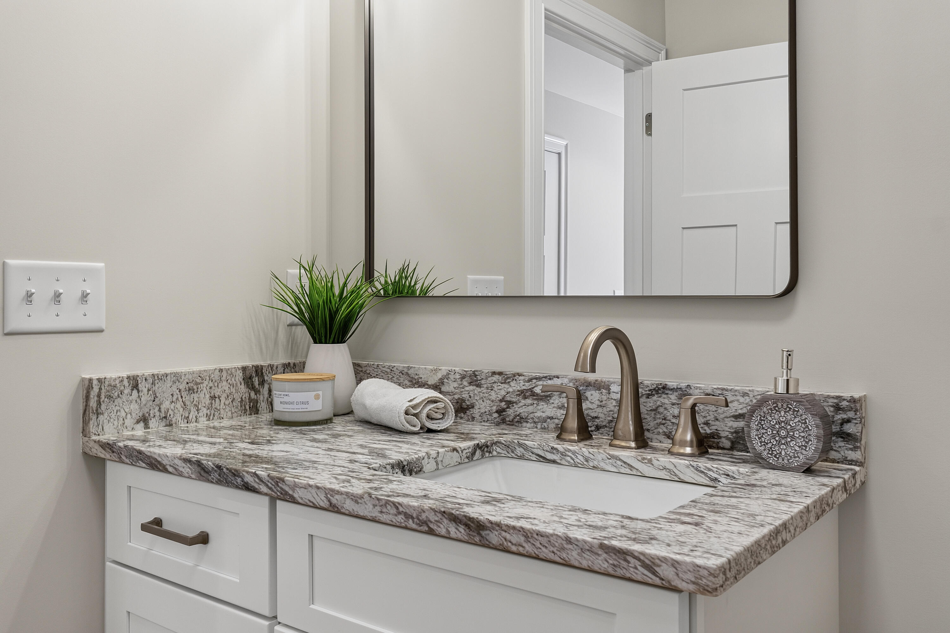
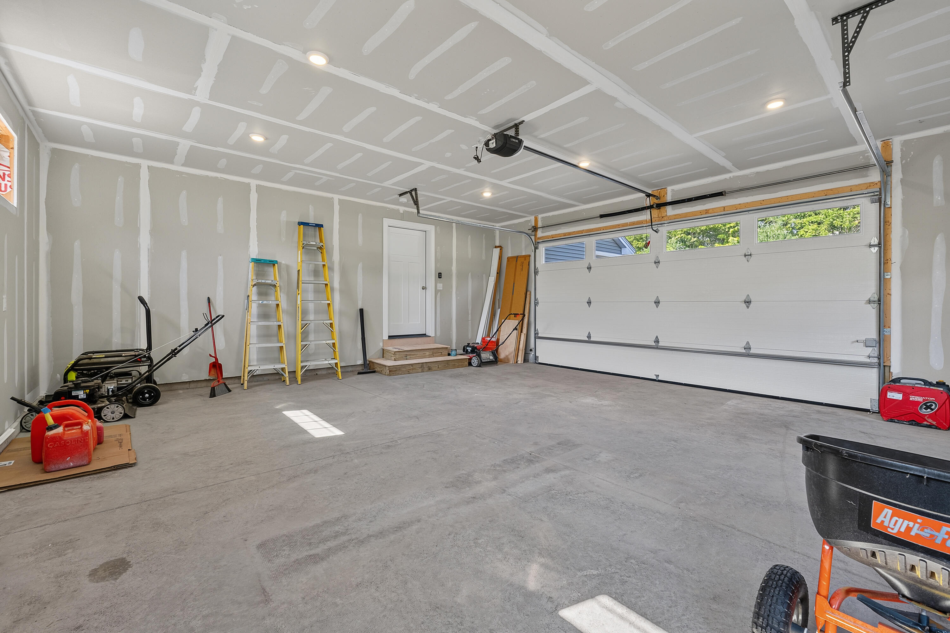
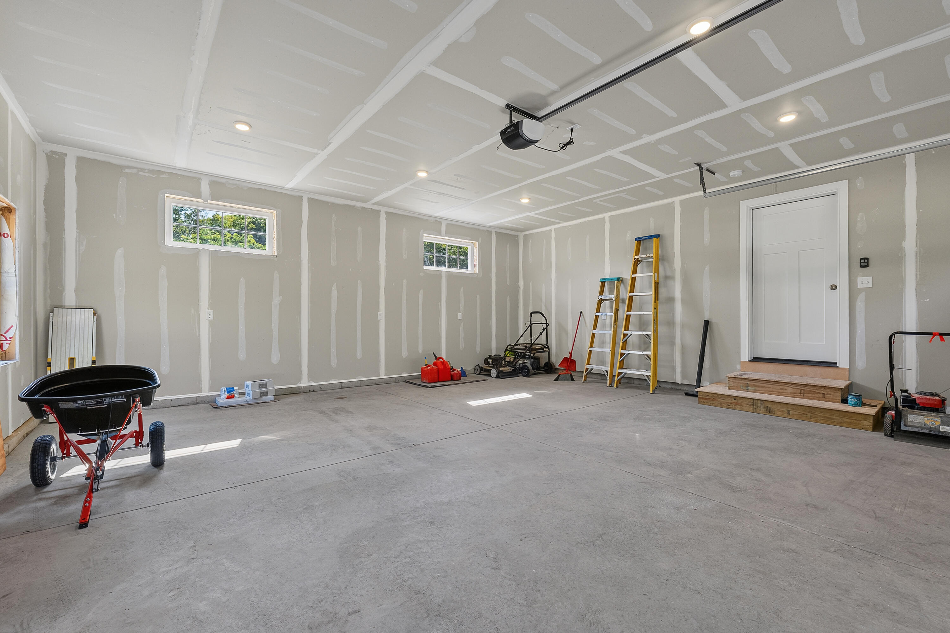
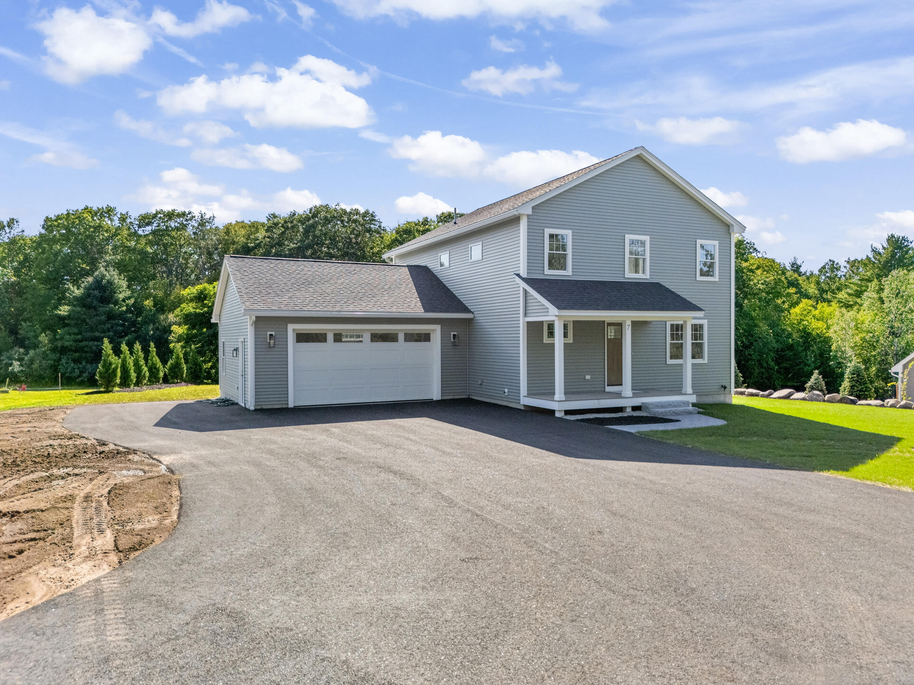
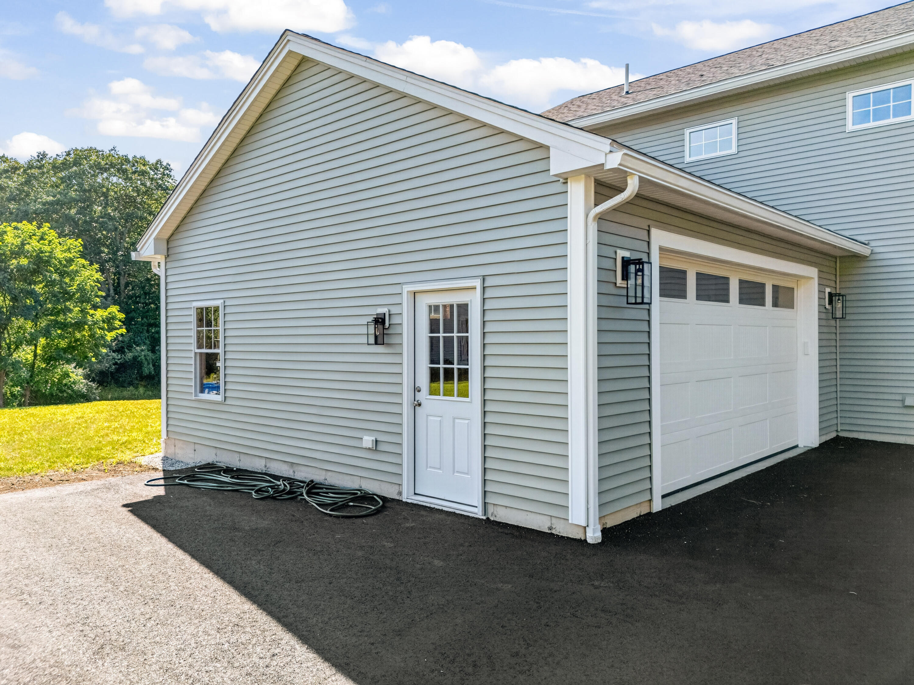
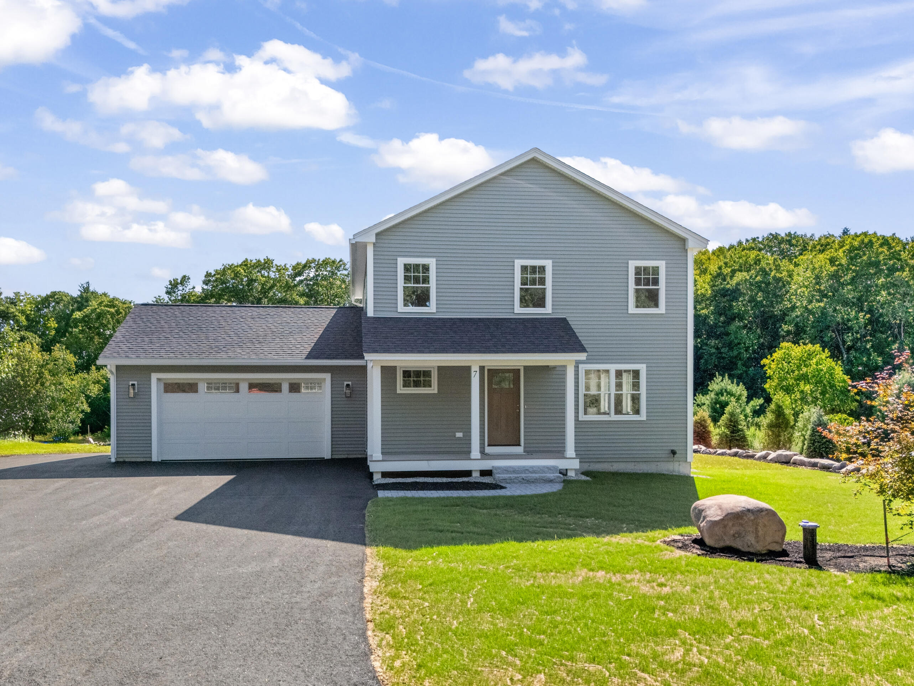
This charming newly constructed home offers 3 bedrooms, 2.5 bathrooms, attached 24x24 two-car garage, central air & thoughtful design throughout.
Listed by: The Aland Realty Group

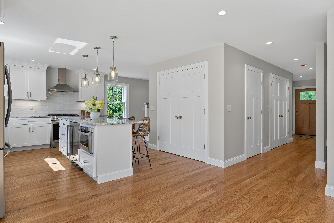
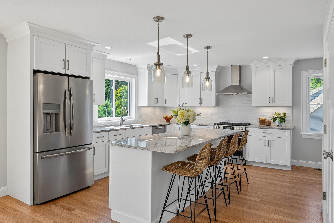
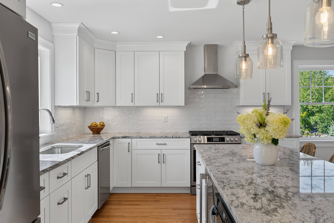
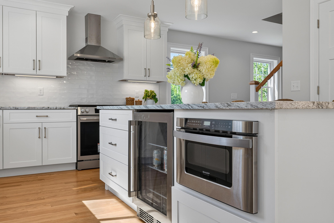
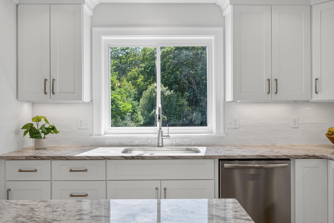
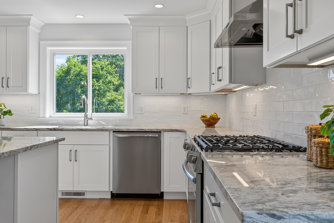
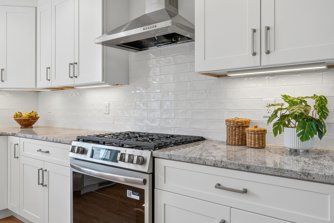
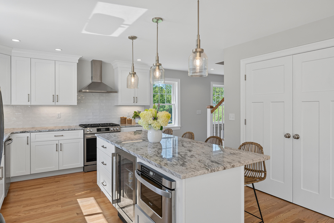
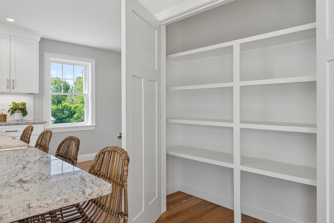
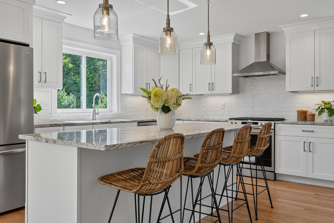
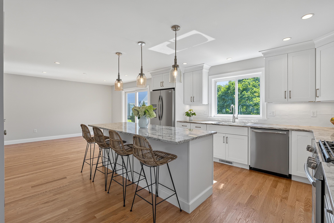
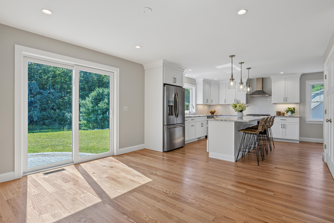
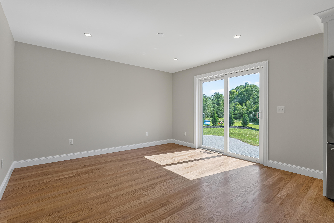
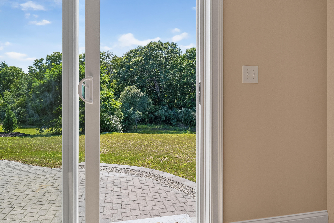
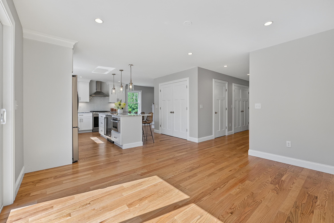
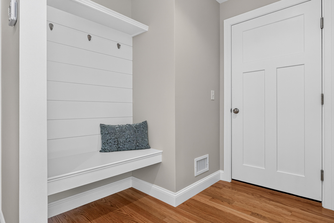
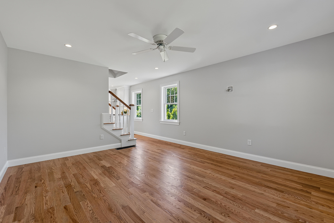
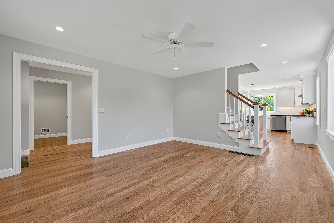
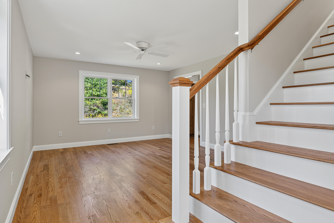
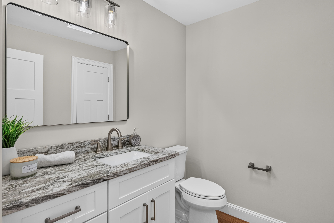
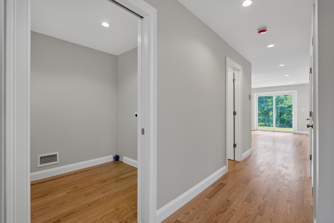
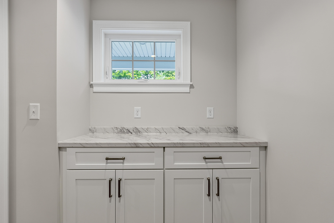
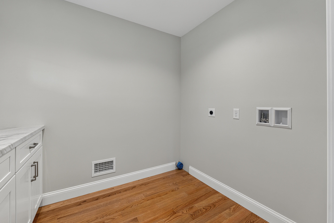
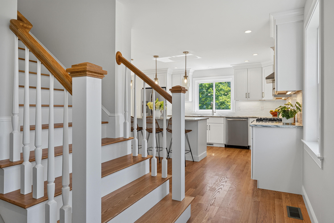
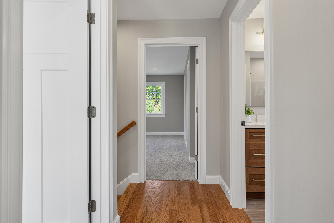
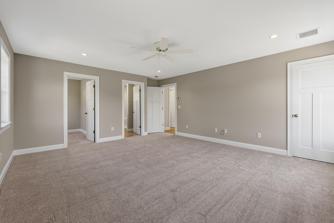
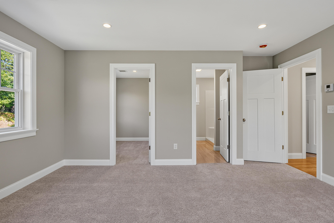
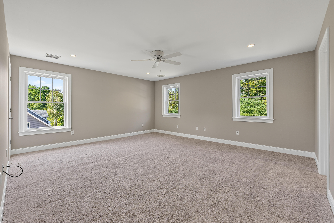
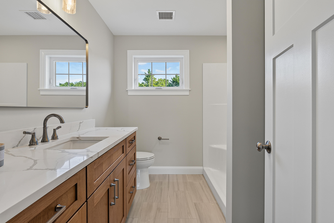
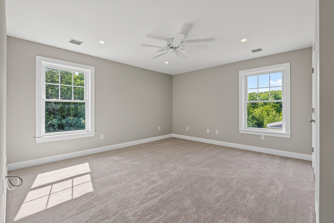
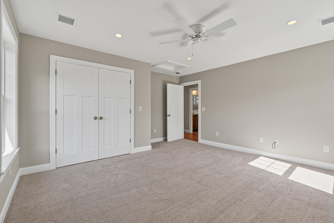
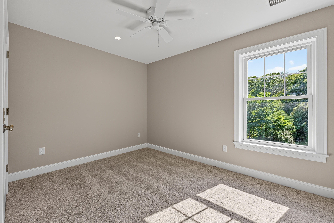
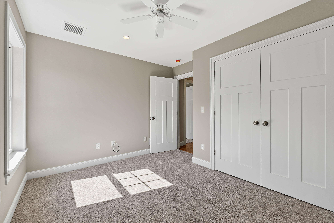
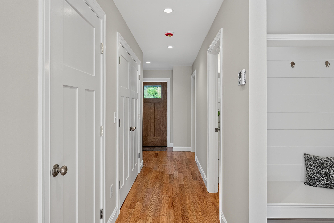
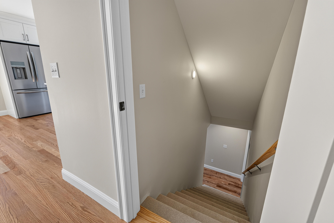
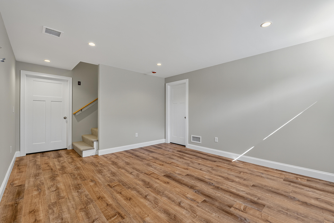
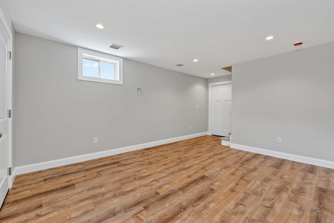
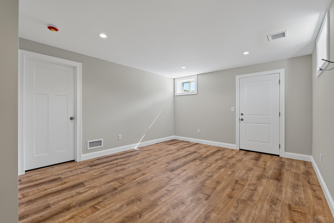
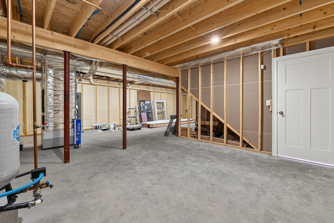
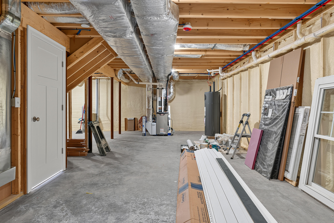
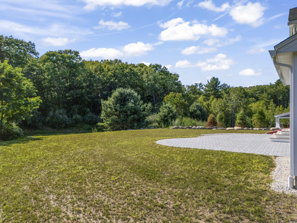
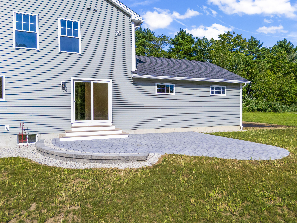
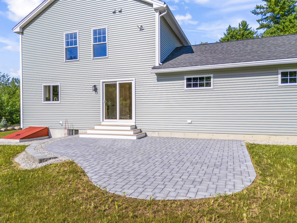
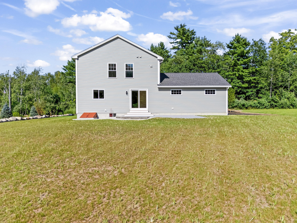
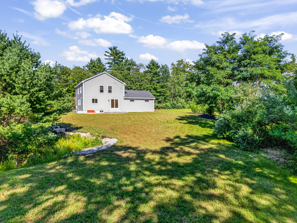
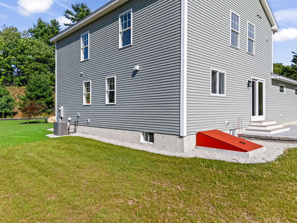
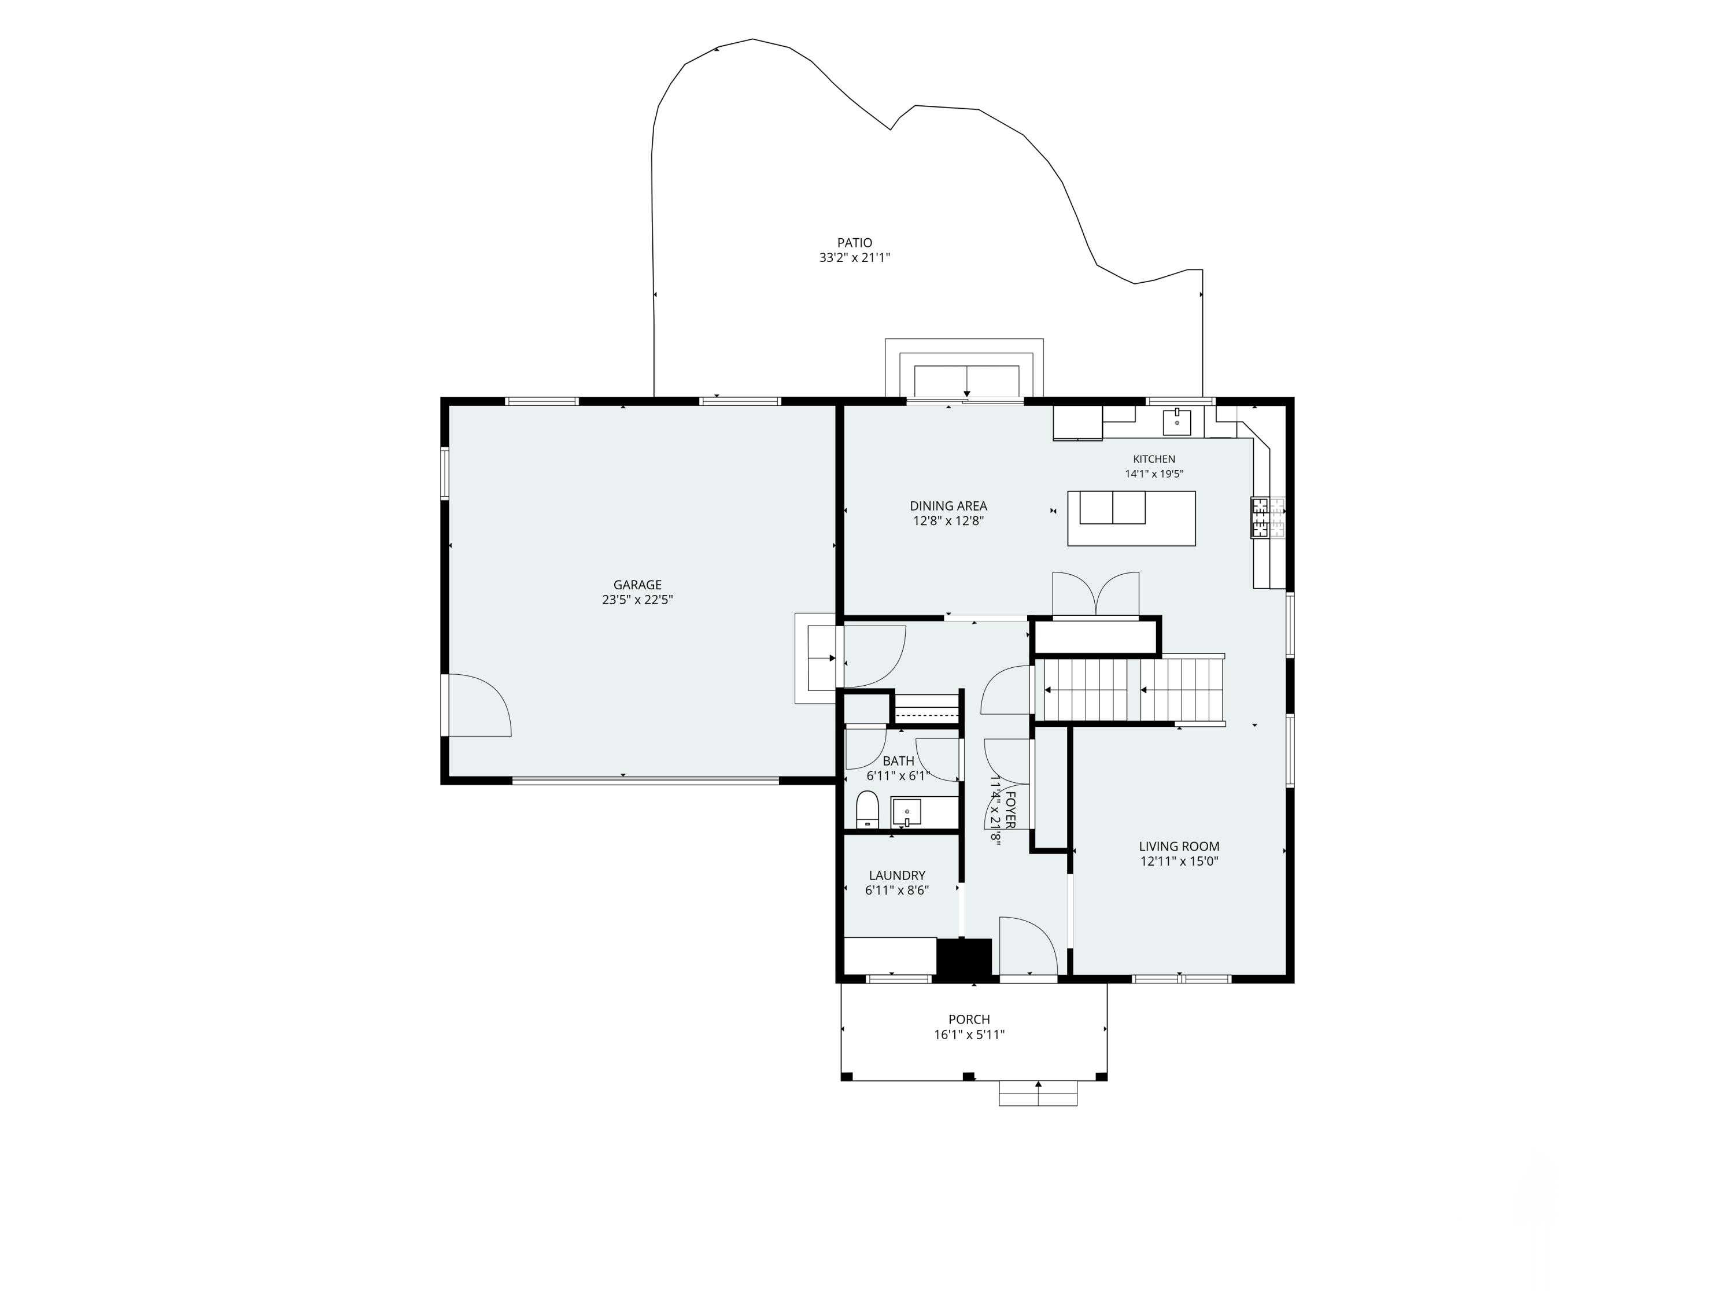
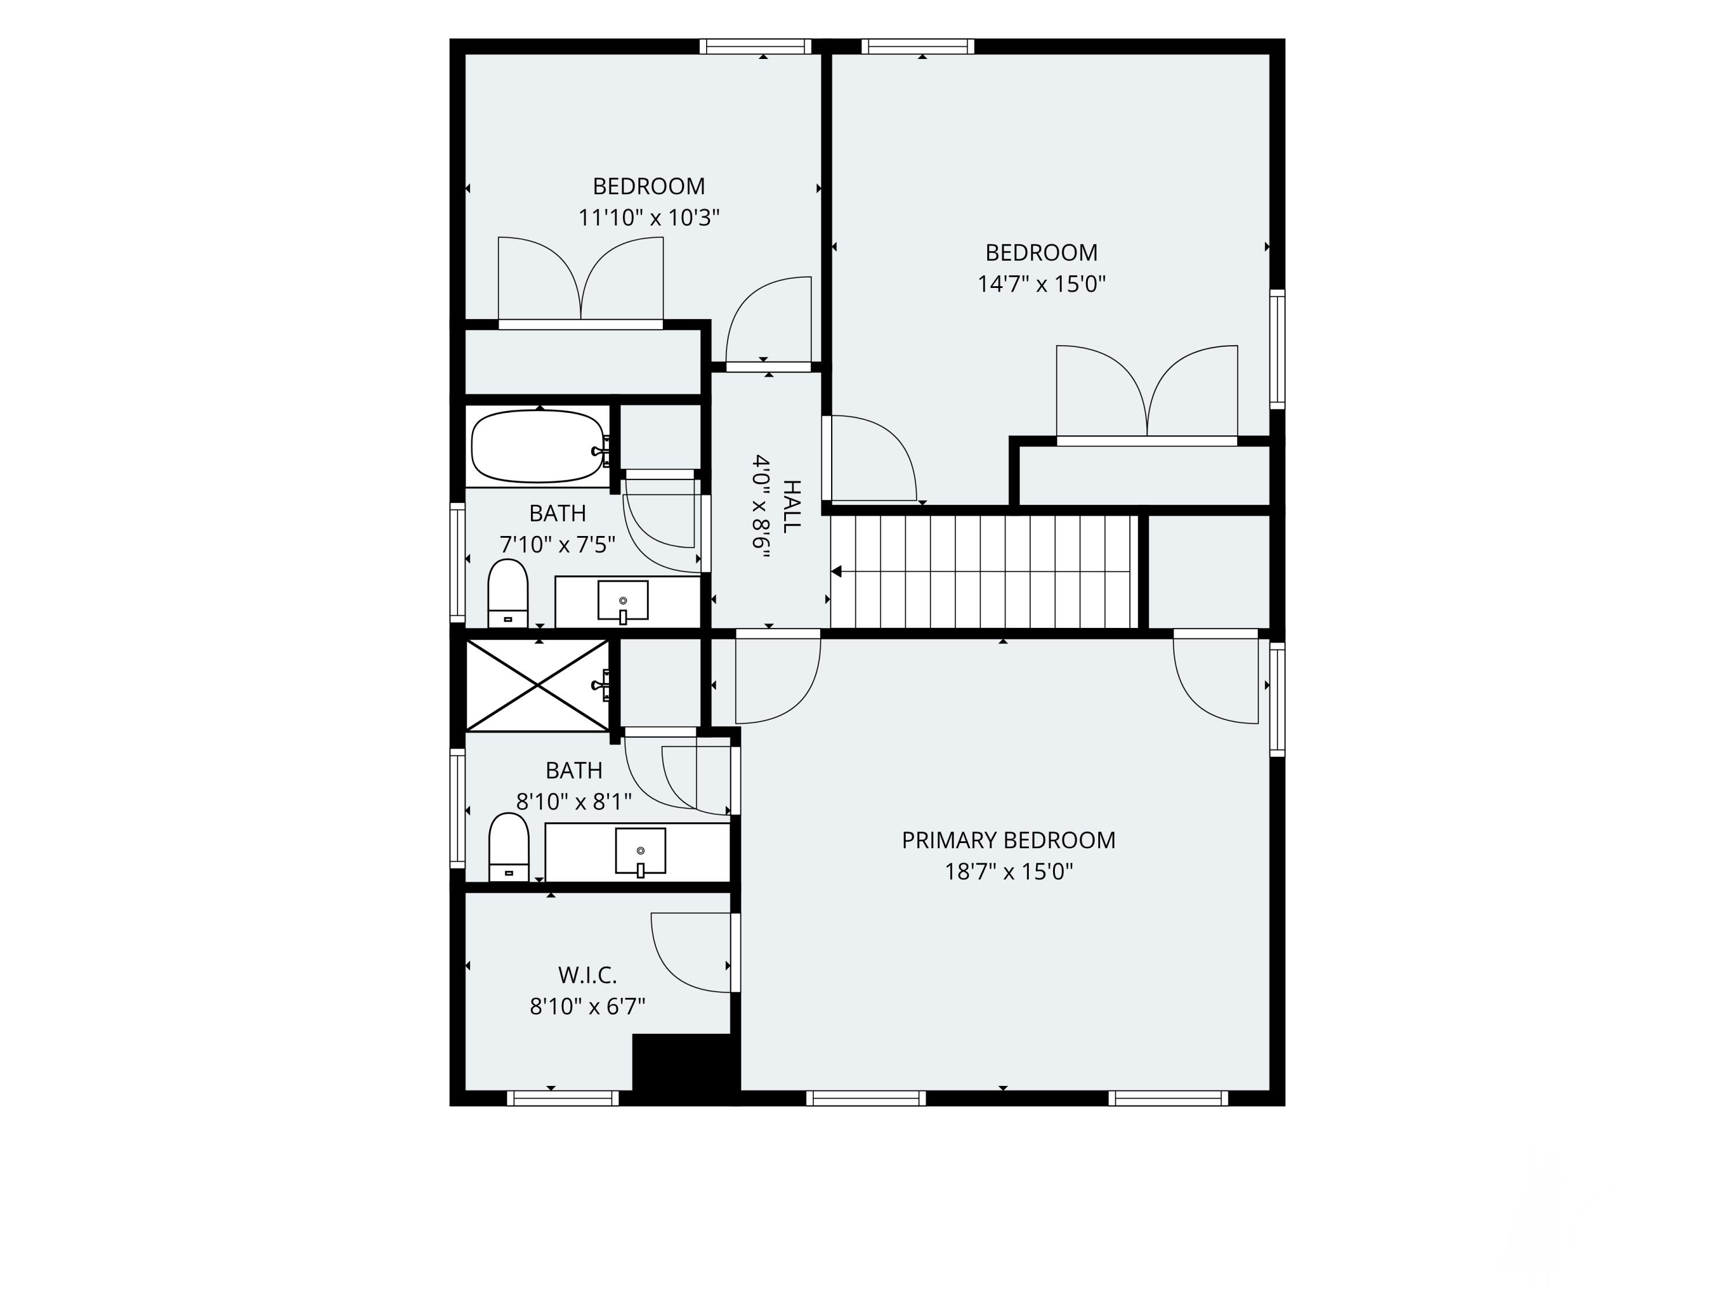
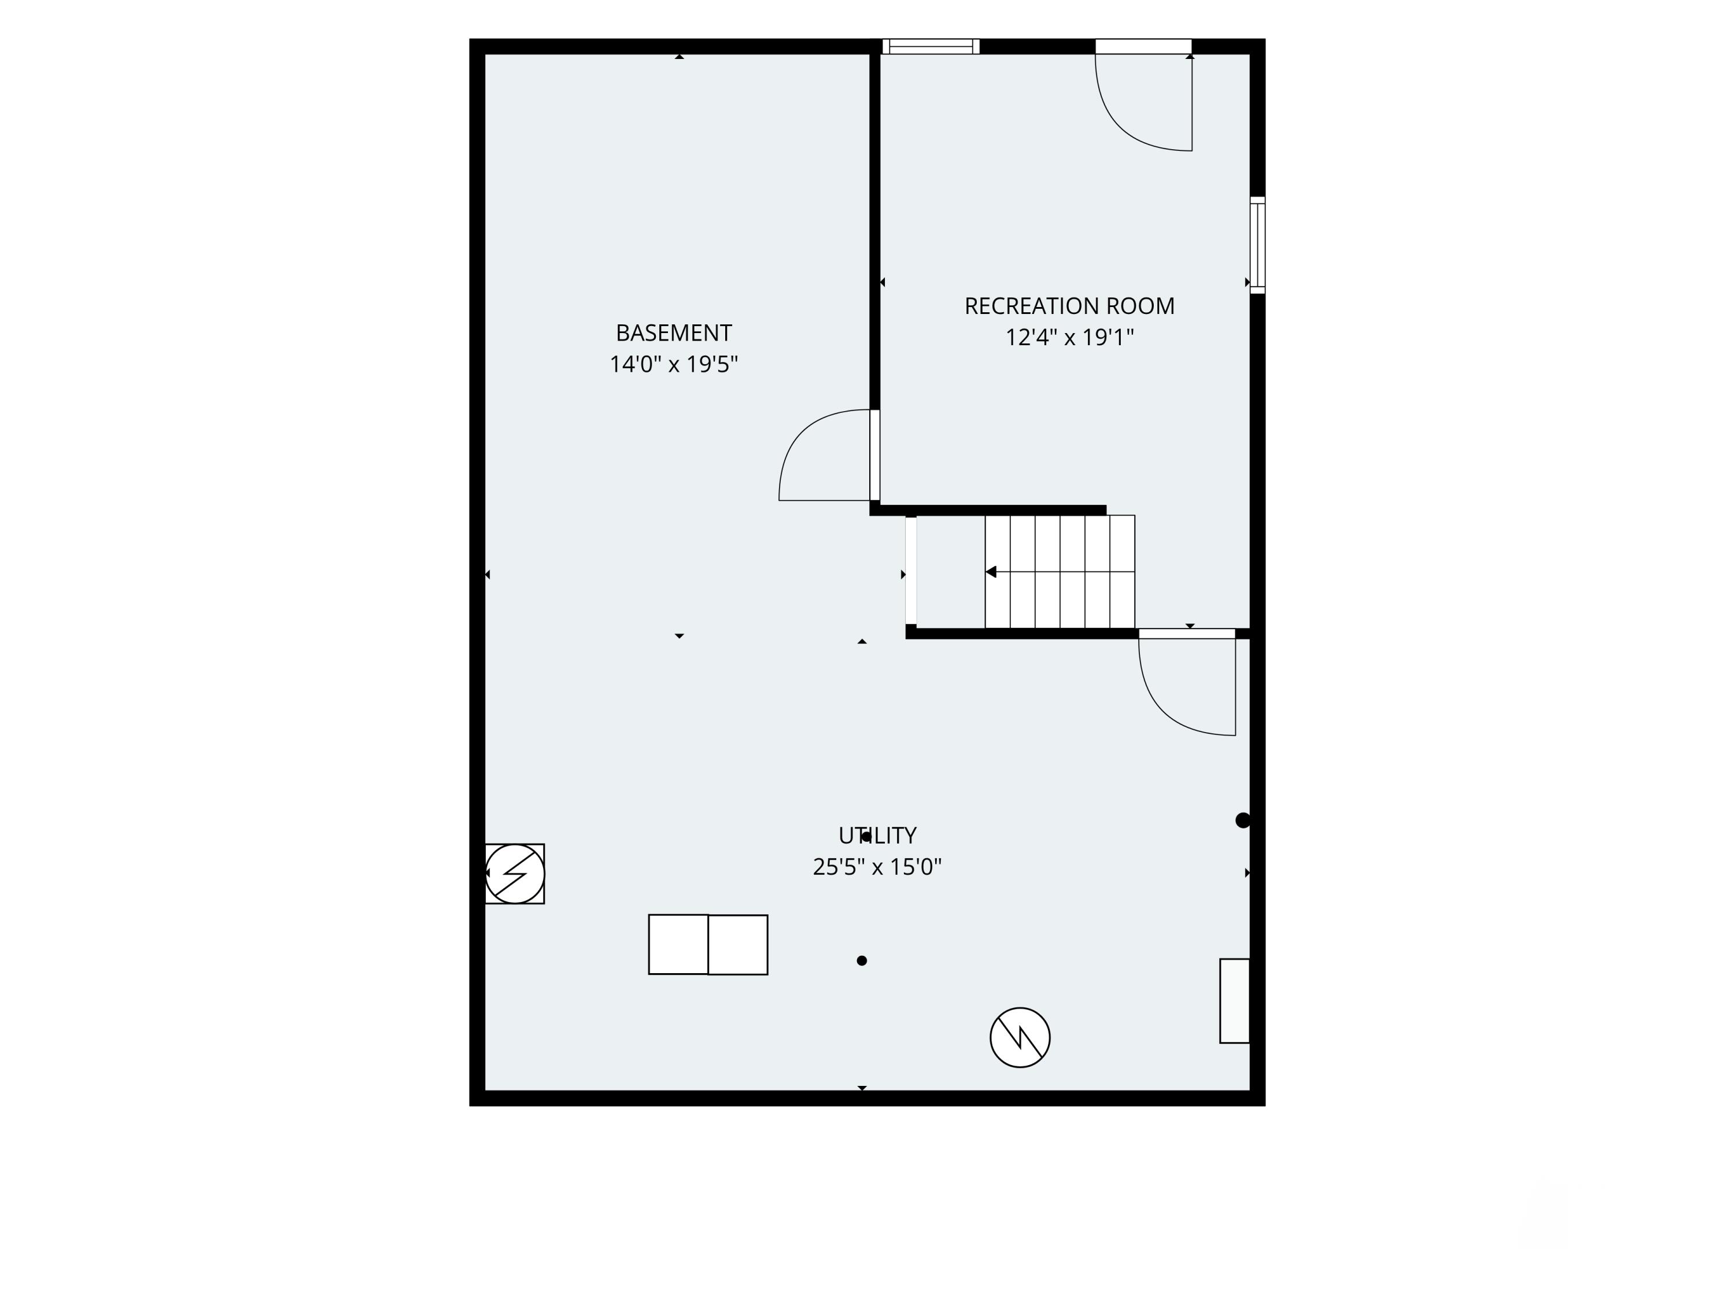
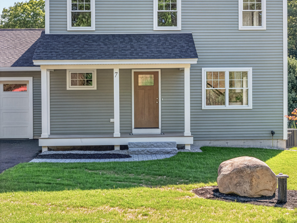
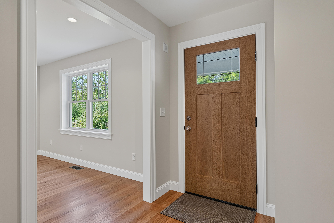
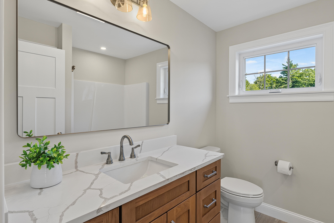
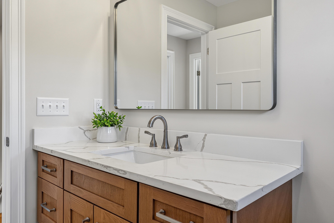
This charming newly constructed home offers 3 bedrooms, 2.5 bathrooms, attached 24x24 two-car garage, central air & thoughtful design throughout. The main level boasts glowing hardwood floors & expansive windows that flood the space with natural light. The heart of the home is the functional kitchen, complete with large island, spacious pantry & seamless flow into the main living areas. Convenience is key with a dedicated mudroom area featuring built-in bench seating just off the garage, laundry room with built-in cabinetry & half bath. Slide open the glass doors off the kitchen to step out onto an impressive patio overlooking a large backyard, perfect for outdoor living & entertaining! Upstairs, the comfortable primary bedroom features its own ensuite bathroom & the added convenience of two walk-in closets. Two additional bright bedrooms & a full guest bath complete the second floor. Need extra space? The finished basement room offers endless possibilities as a home gym, playroom, or cozy den. This home features its own private well, septic, and .70-acre exclusive-use yard. It is one of three detached units on a shared 5.86-acre lot with low condo fees which cover the private road plowing, road maintenance, and master insurance. The location is just minutes to local beaches, shopping, restaurants, Kittery Outlets, hiking and great for commuters!!
Listed by: The Aland Realty Group

Above Grade Finished Area
1966.00
Accessibility Features
Appliances
Dishwasher, Microwave, Gas Range, Refrigerator
Architectural Style
Colonial
Association Fee
350.00
Basement
Bulkhead, Interior Entry, Finished, Full, Unfinished
Bathrooms Full
2
Bathrooms Half
1
Bathrooms Total Integer
3
Bedrooms Total
3
Below Grade Finished Area
257.00
Body Type
Building Area Total
2223.00
Construction Materials
Wood Frame, Vinyl Siding
Cooling
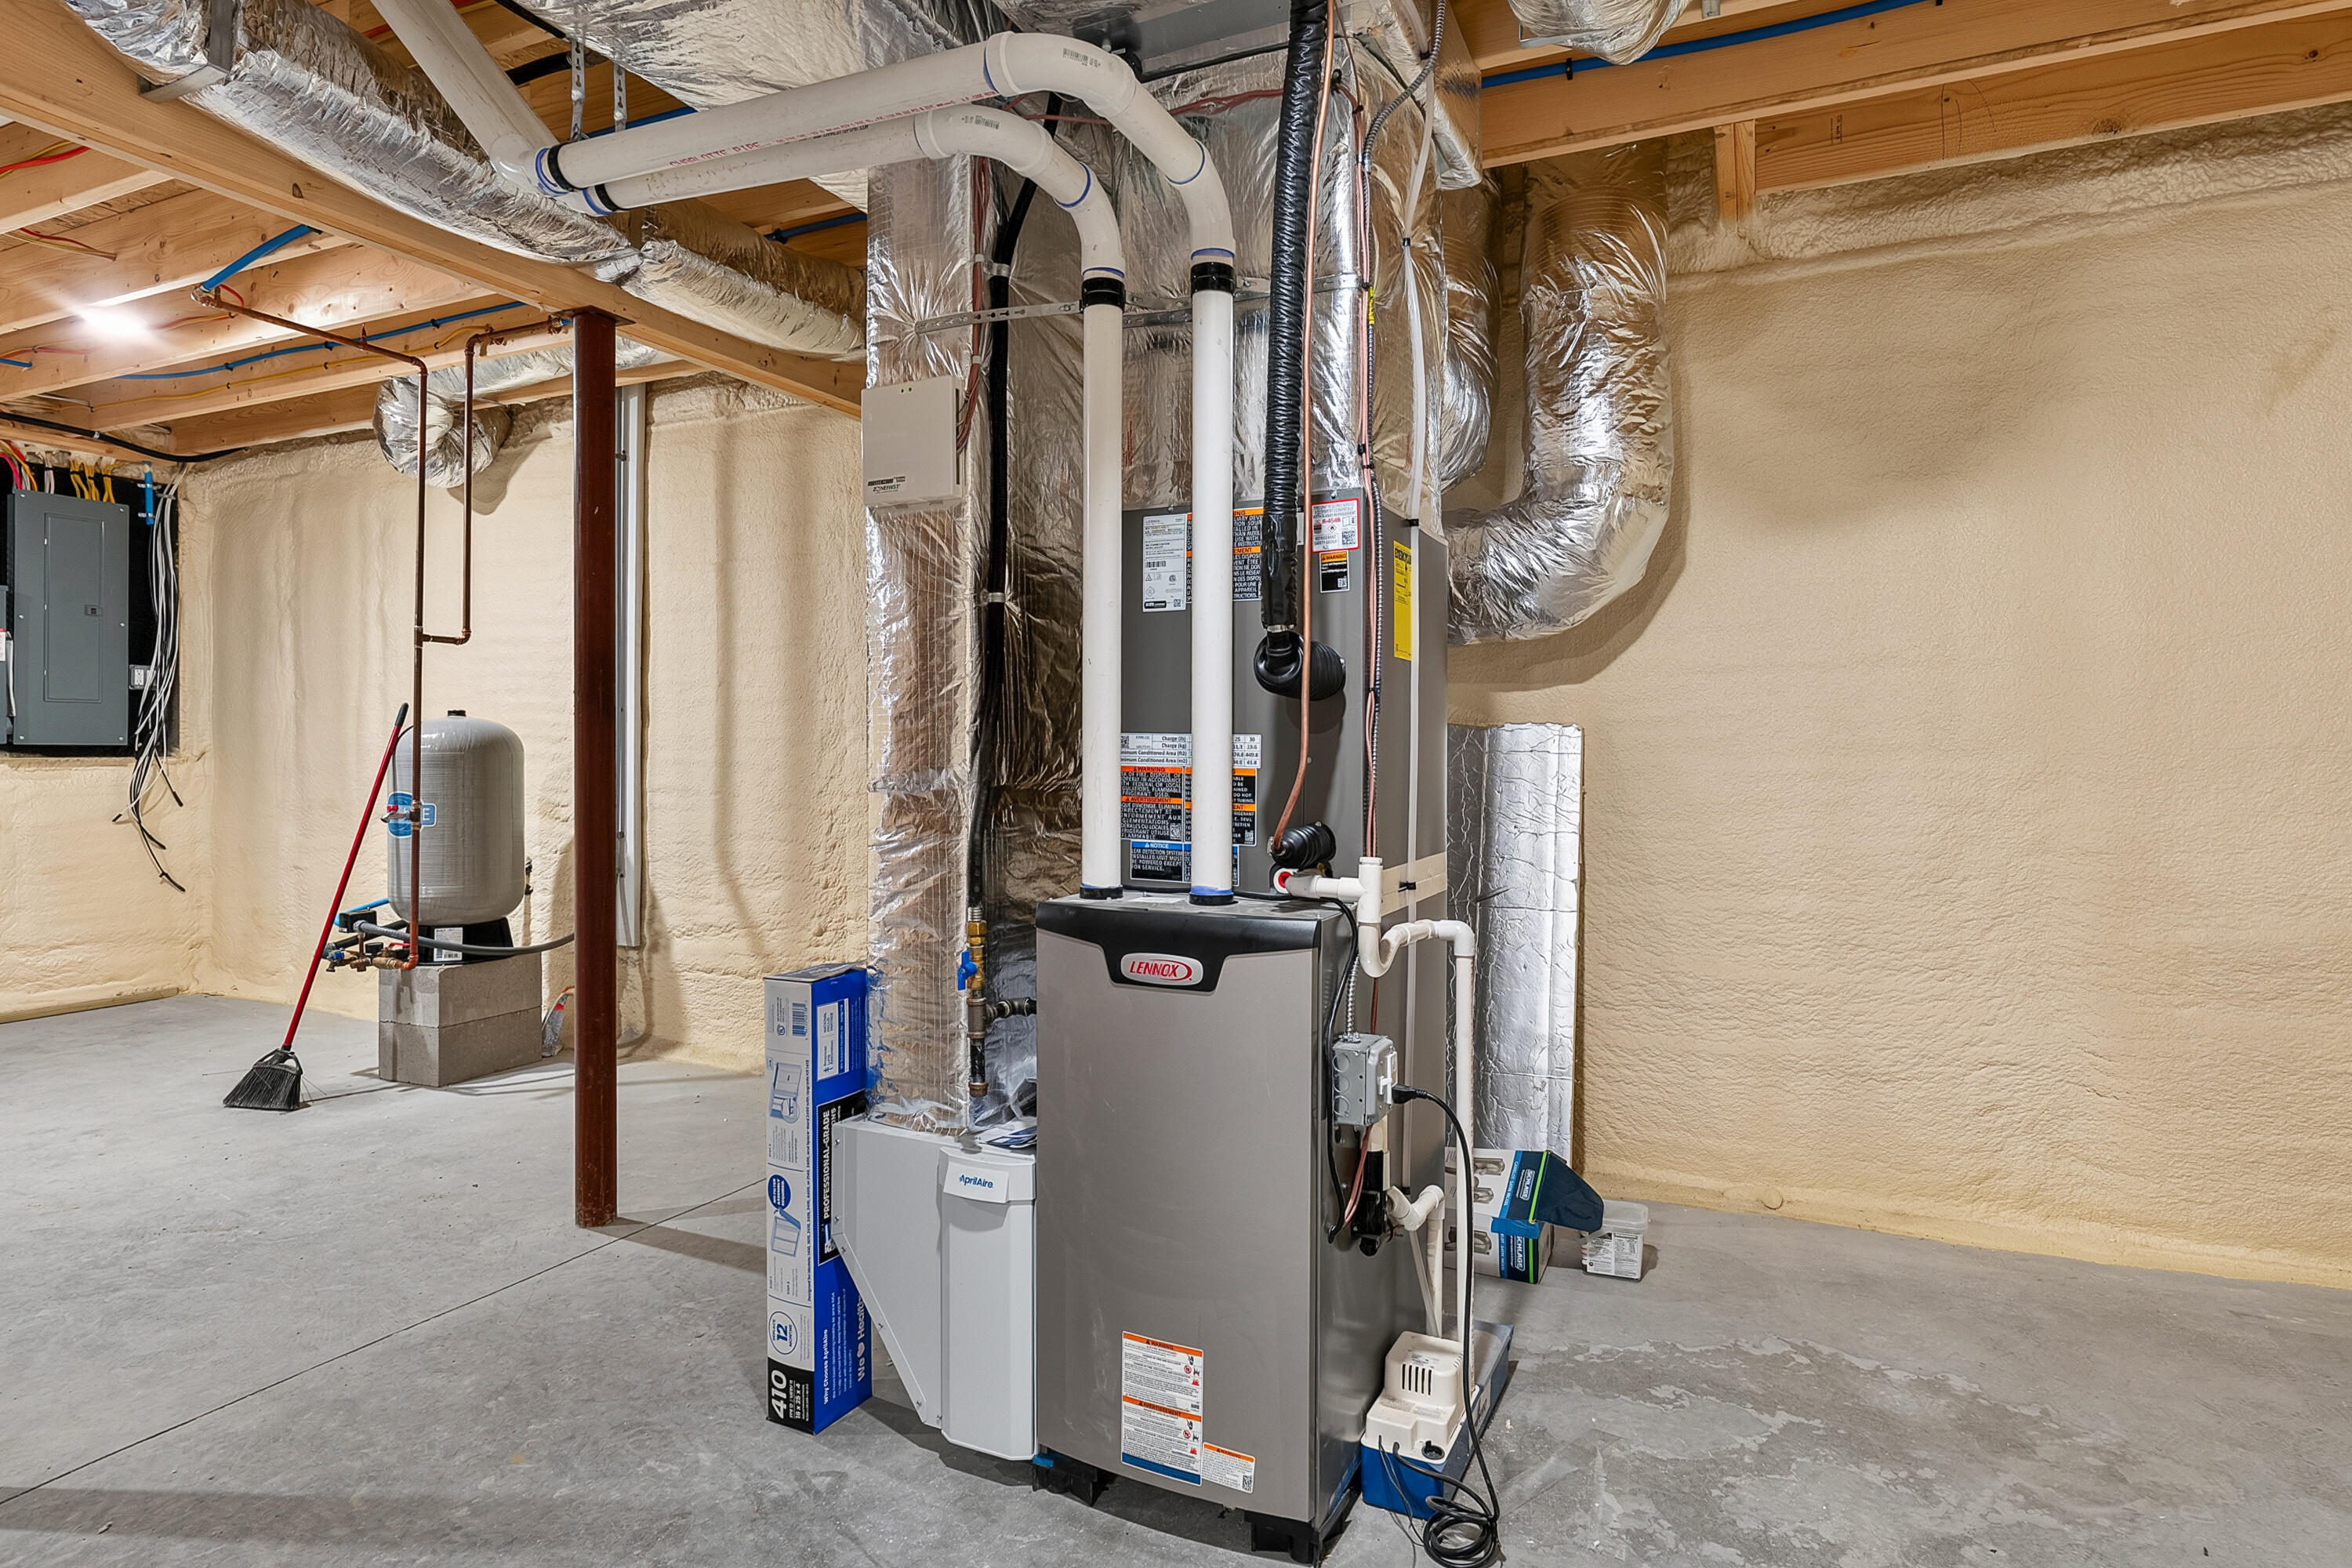
Central Air
Cooling Yes/No
1
Electric
Circuit Breakers, Underground
Exterior Features
Fireplaces Total
0
Flooring
Carpet, Tile, Vinyl, Hardwood
Foundation Details
Poured Concrete
Garage Spaces
2.00
Garage Yes/No
1
Green Energy Efficient
Heating
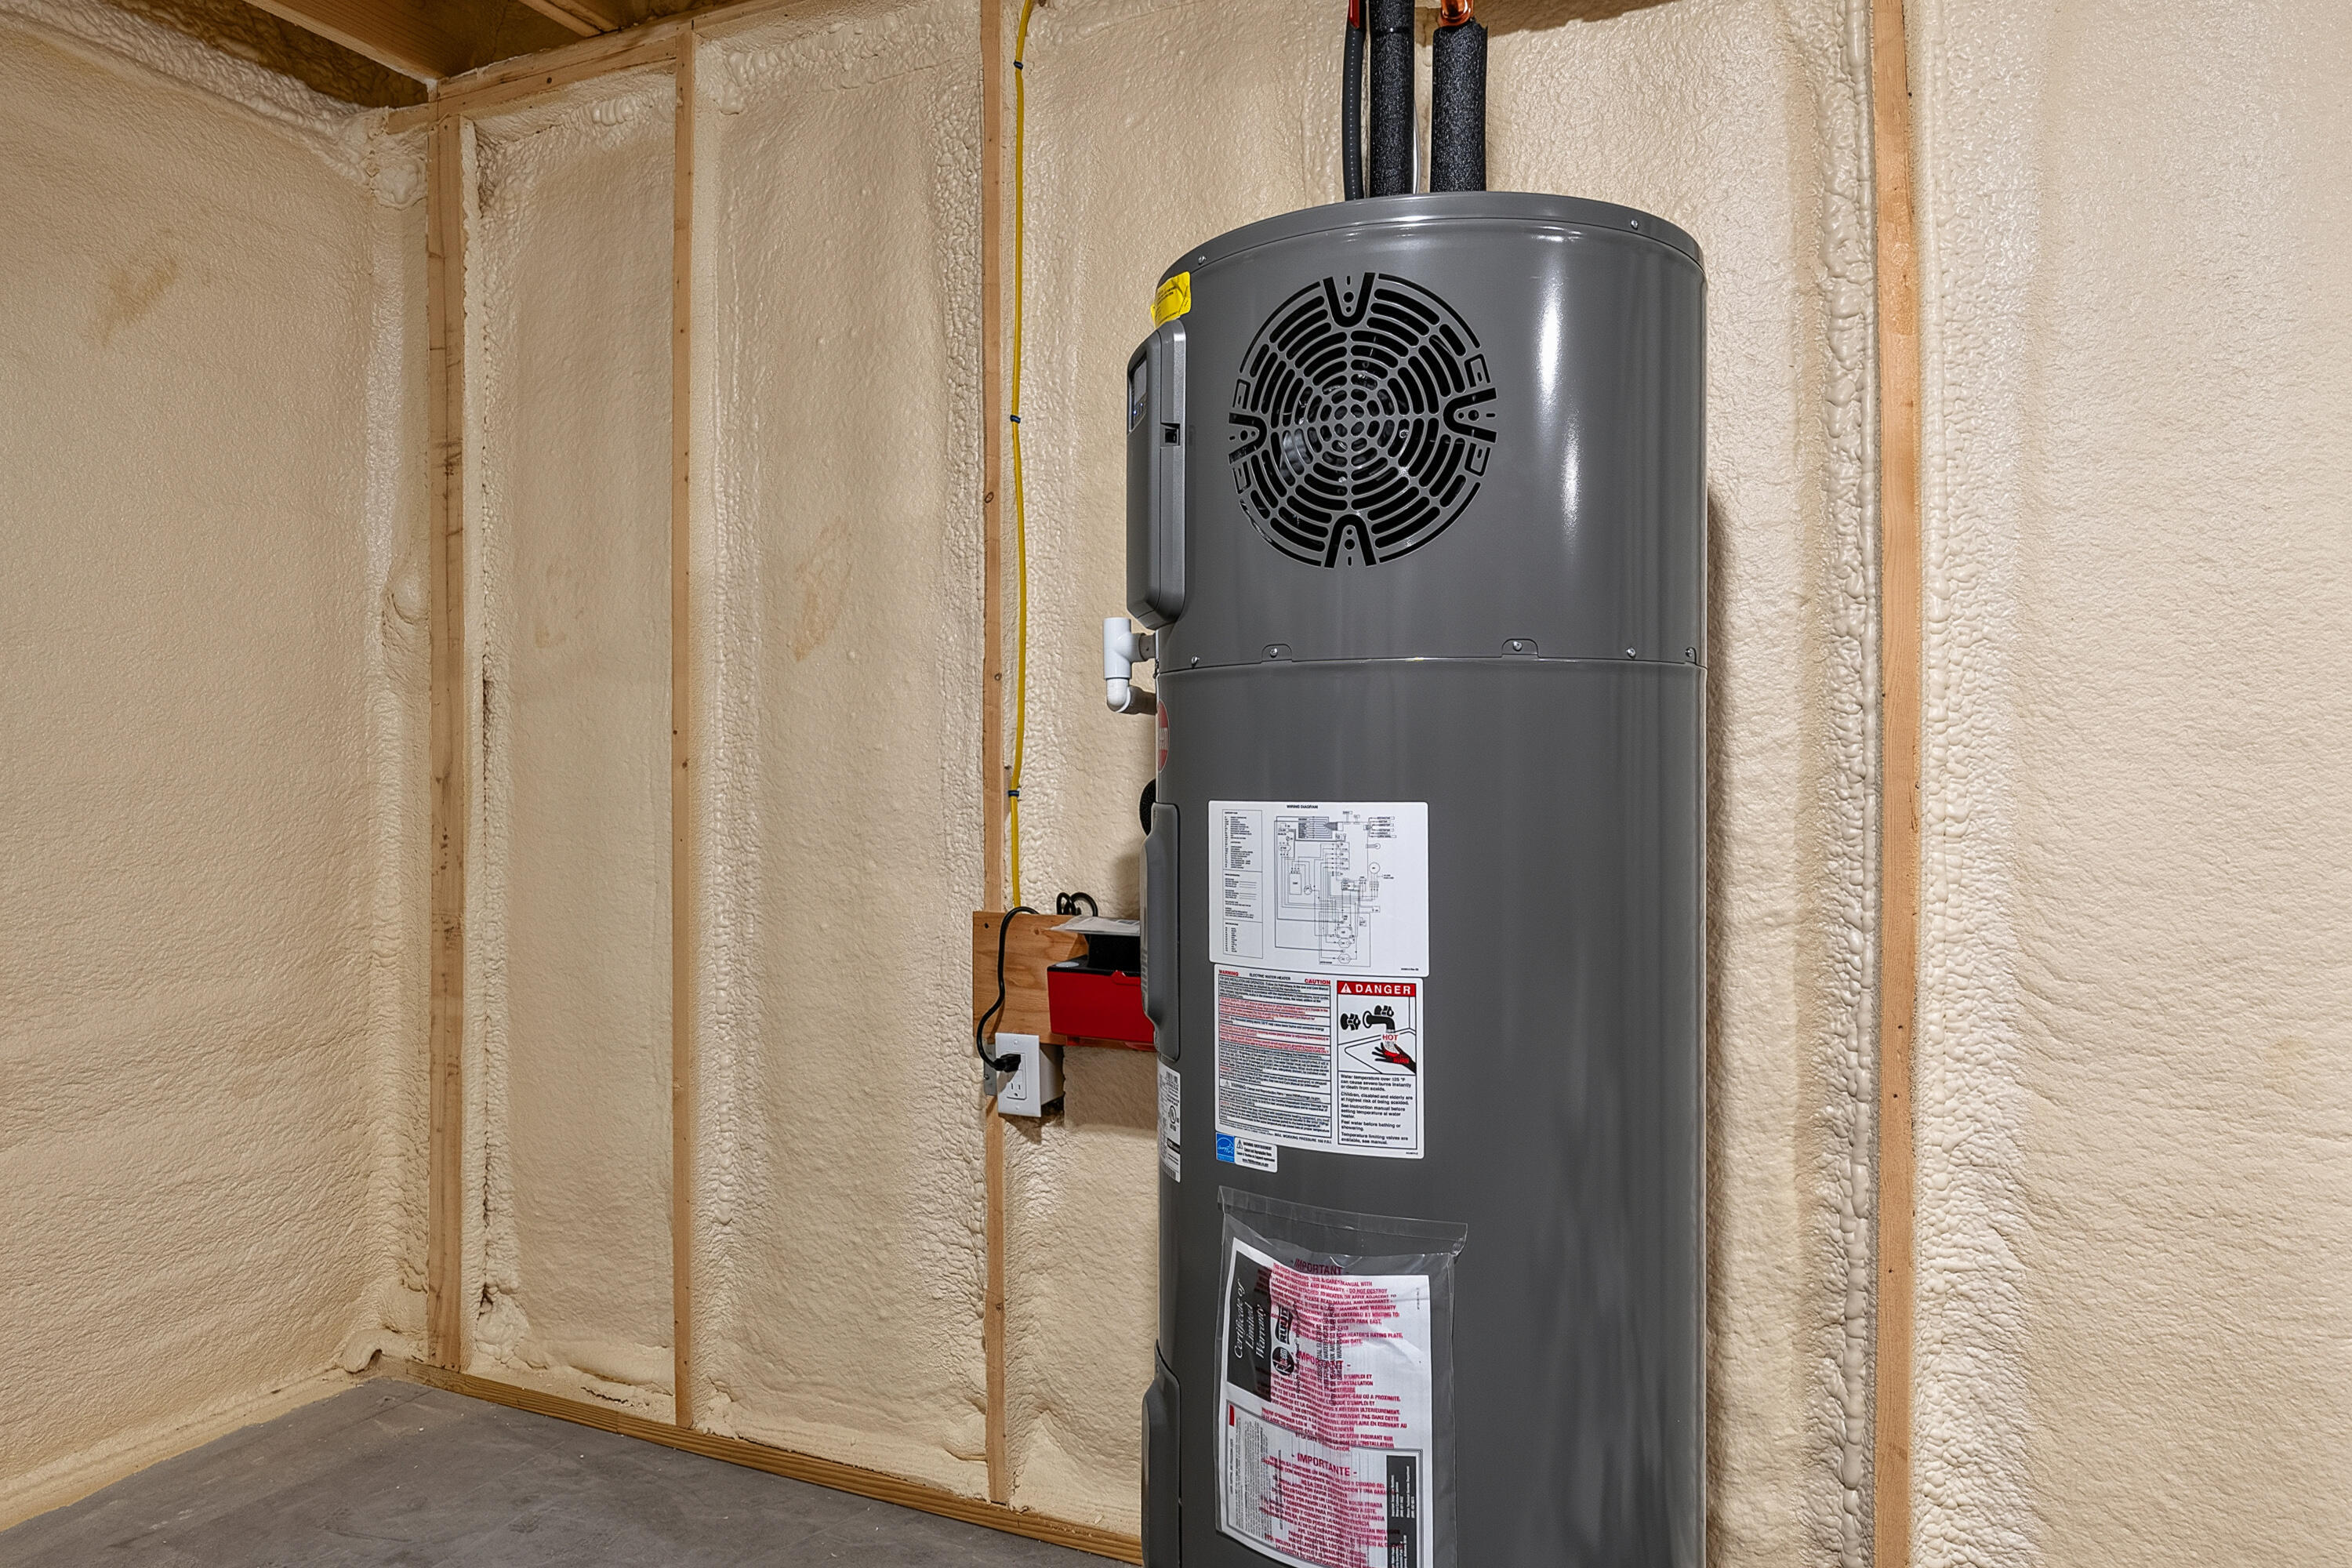
Propane, Forced Air
Heating Yes/No
1
Interior Features
Bathtub, Pantry, Shower, Storage, Walk-In Closet(s), Primary Bedroom w/Bath
Laundry Features
Main Level, Built-Ins
Lot Features
Near Golf Course, Near Public Beach, Near Shopping, Near Turnpike/Interstate, Neighborhood, Level, Rolling Slope
Lot Size Acres
0.7000
New Construction Yes/No
1
Other Equipment
Air Radon Mitigation System
Other Structures
Parking Features
Paved, 5 - 10 Spaces, On Site, Garage Door Opener, Inside Entrance
Patio And Porch Features
Patio, Porch
Pets Allowed
Other Restrictions
Property Condition
New Construction
Roof
Shingle
Rooms Total
7
Sewer
Private Sewer, Septic Design Available, Septic Tank
Tax Annual Amount
7664.00
Utilities
Water Source
Private, Well
Waterfront Features
Nearby
Year Built
2026
Zoning
Residential Rural