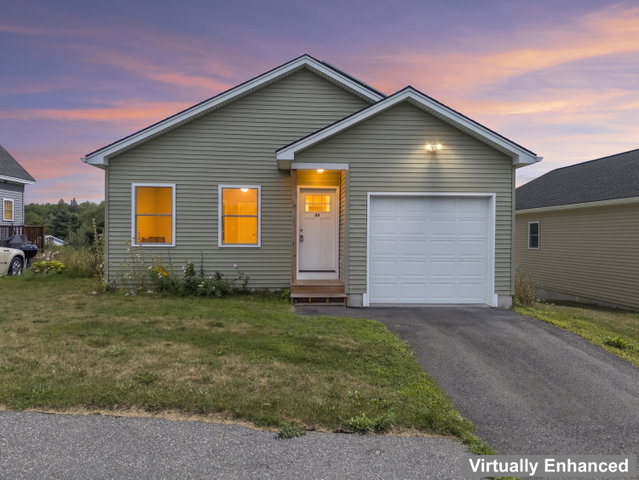
Welcome to 59 Village Circle, a thoughtfully designed 2-bedroom, 2-bathroom ranch-style home in Augusta's Cony Village community. Built in 2022, this efficient and inviting home provides comfortable one-level living, modern finishes, and convenient access to the best of Central Maine.
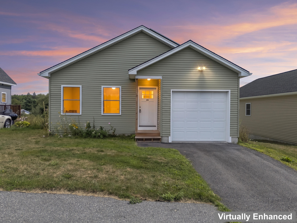
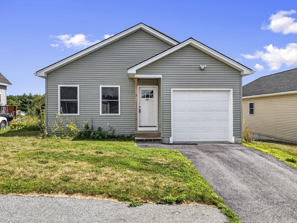
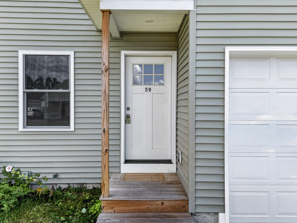
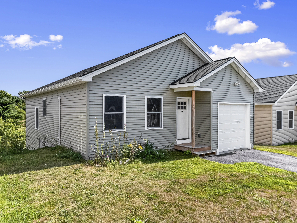
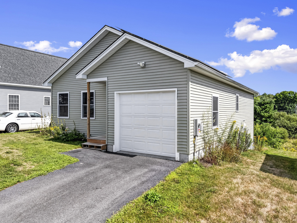
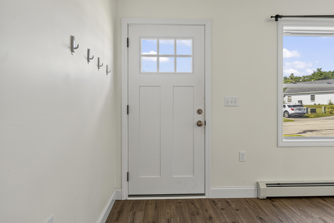
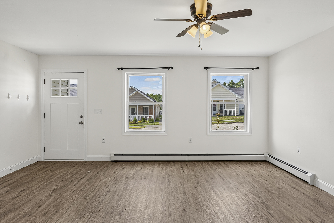
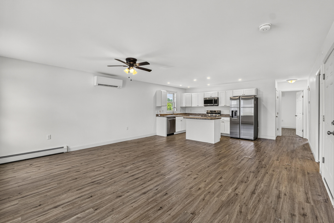
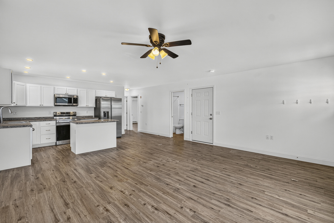
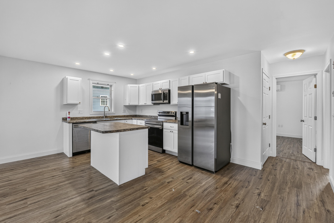
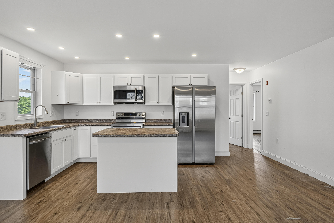
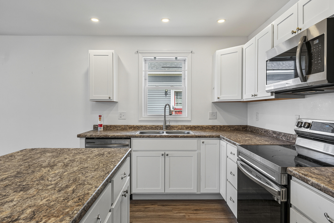
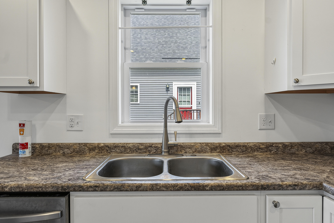
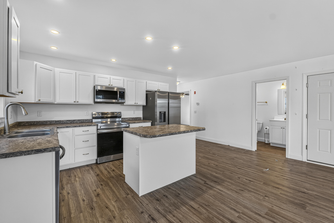
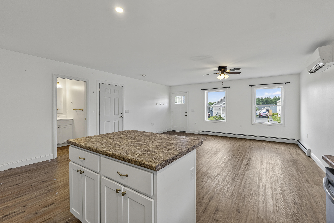
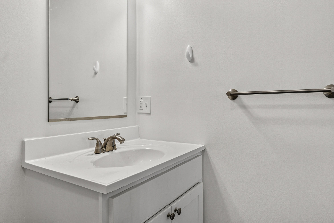
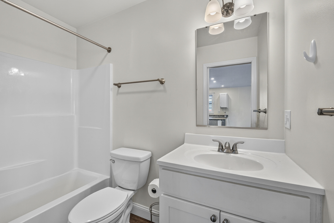
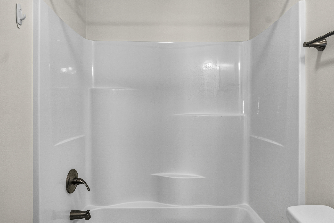
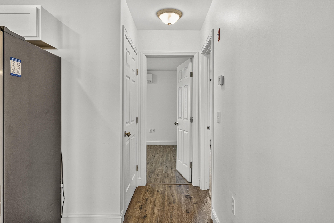
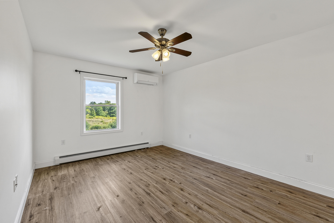
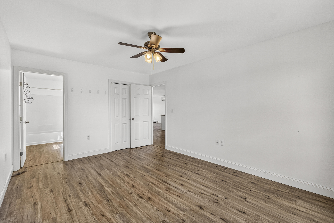
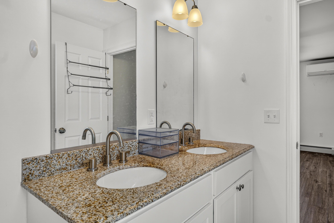
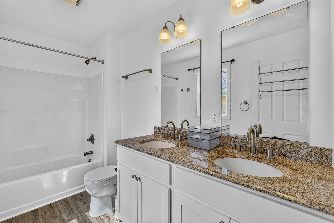
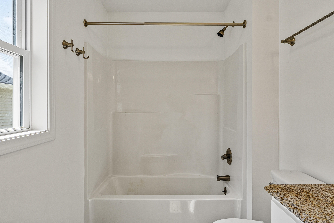
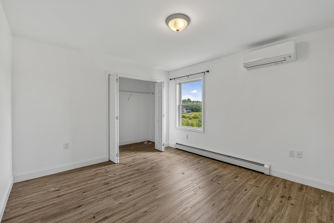
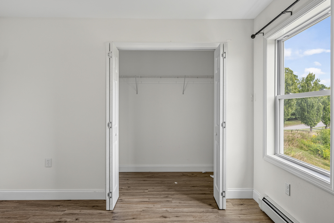
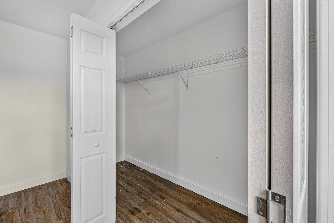
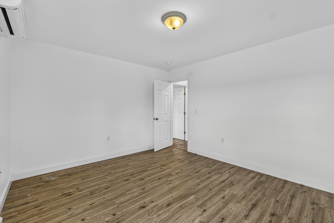
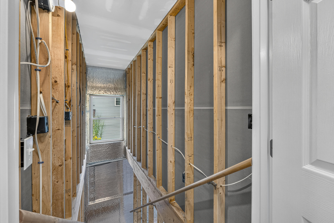
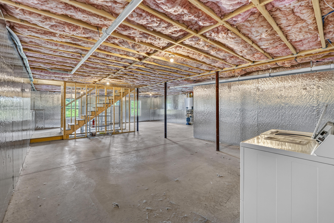
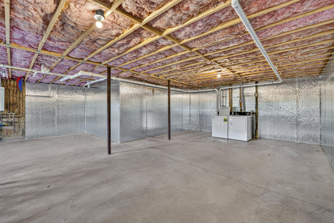
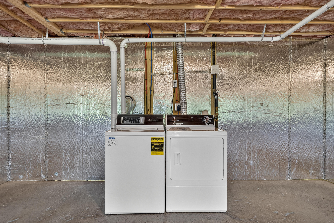
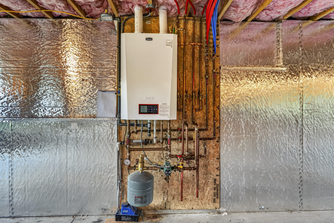
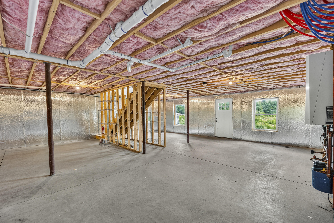
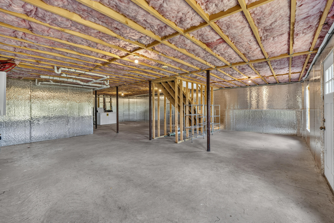
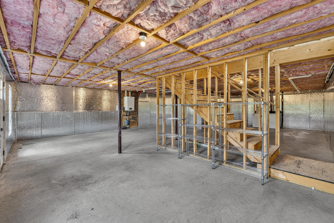
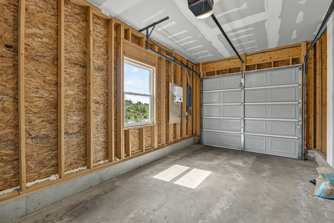
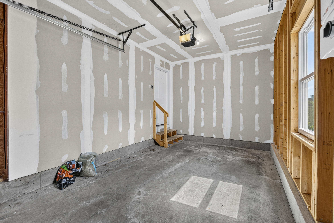
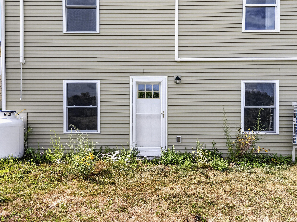
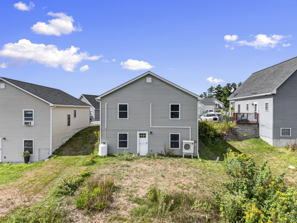
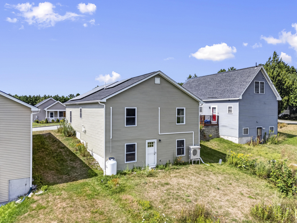
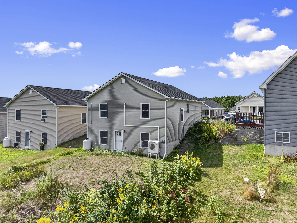
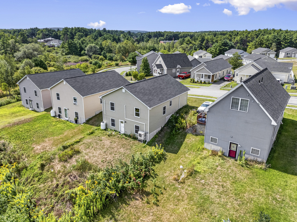
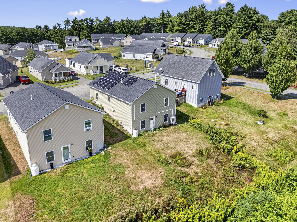
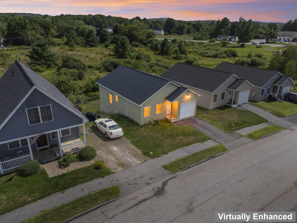
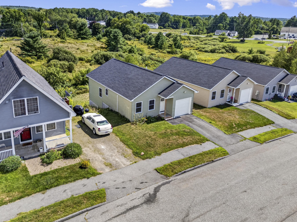
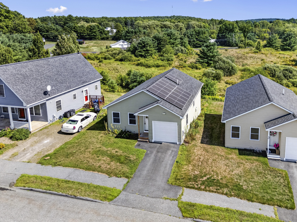
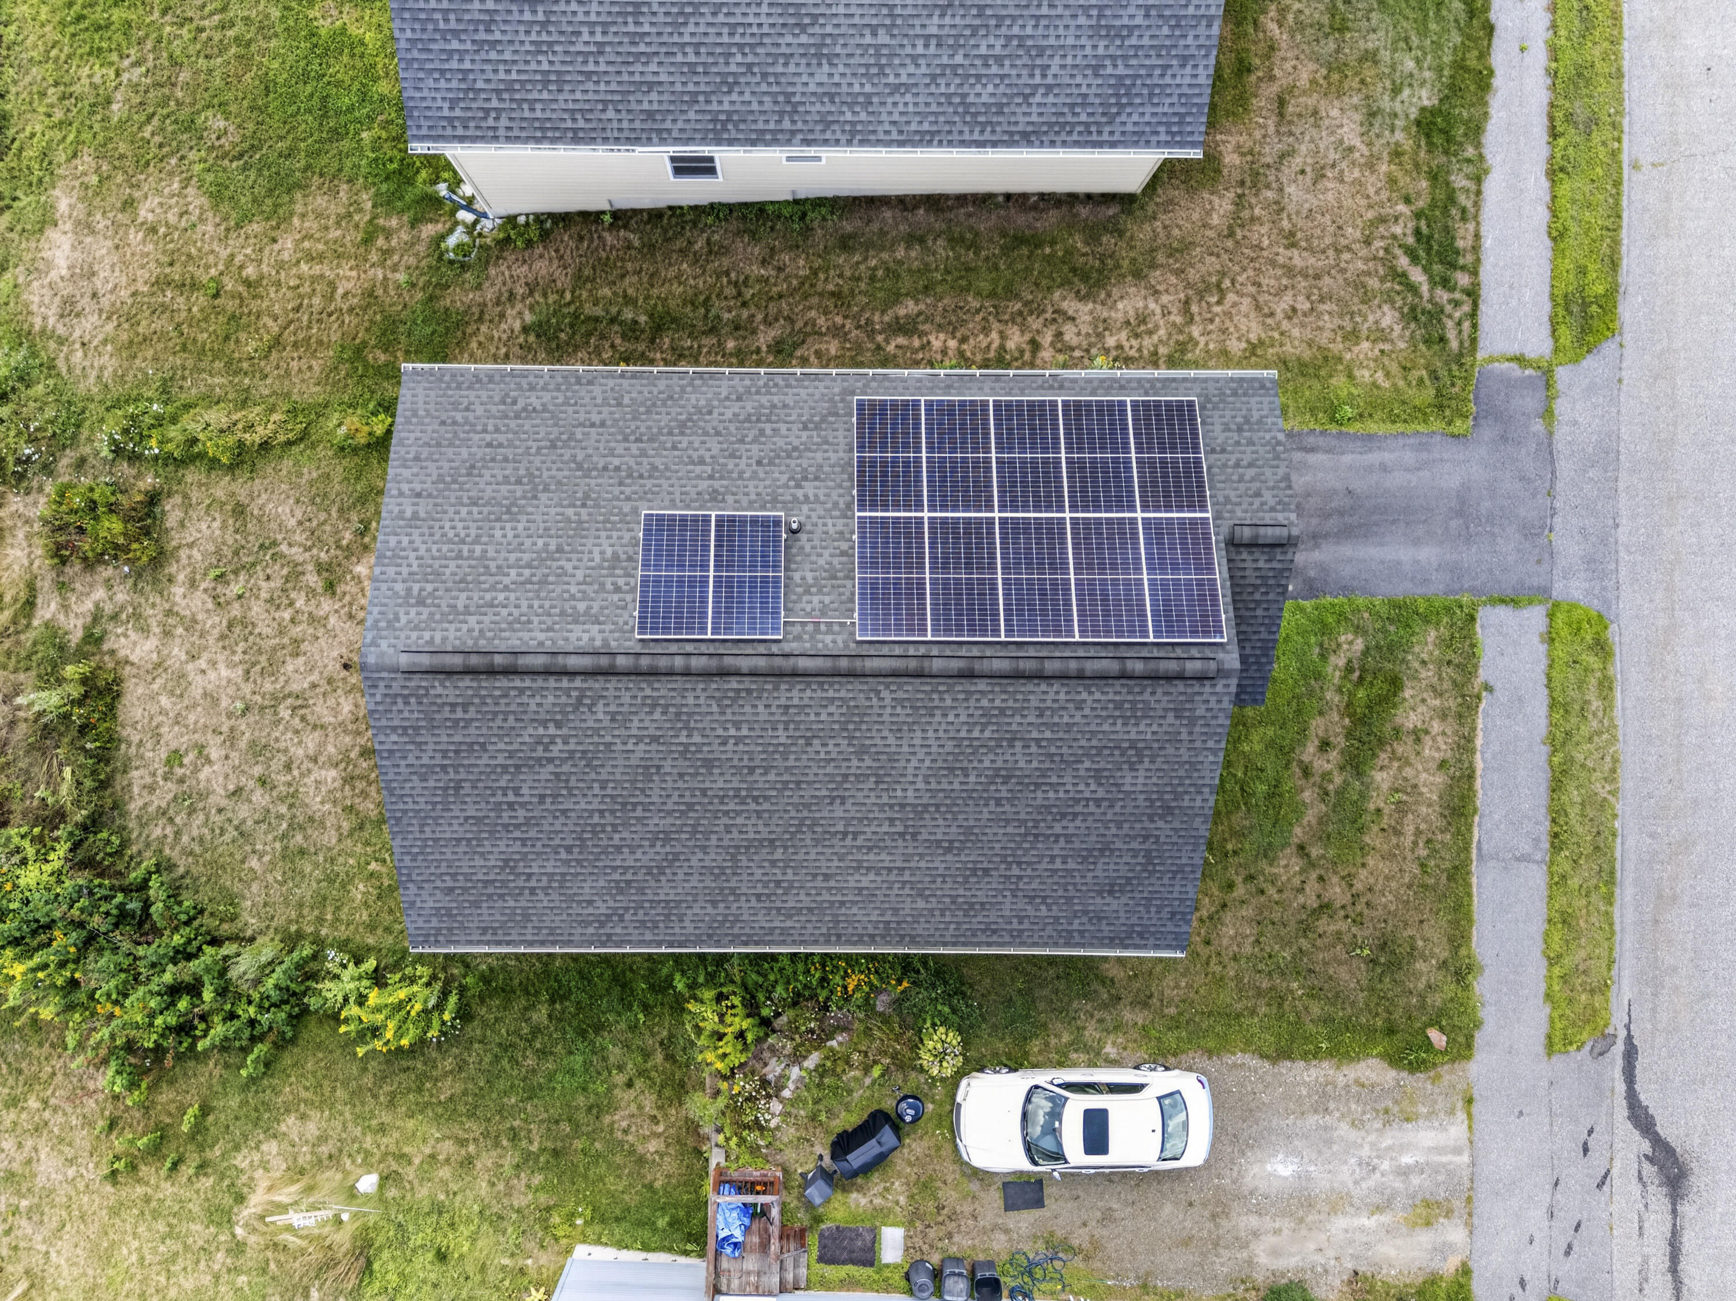
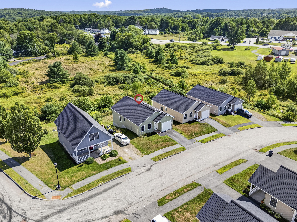
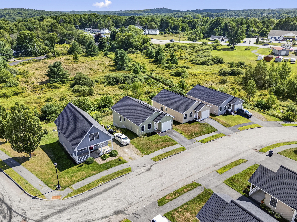
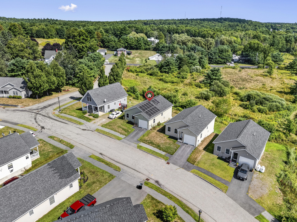
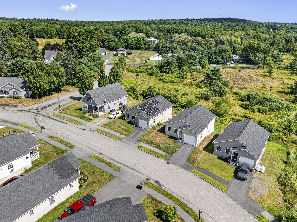
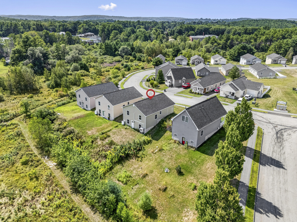
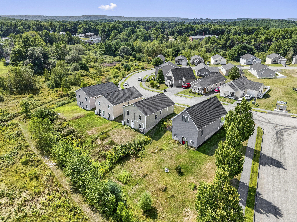
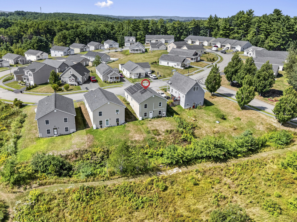
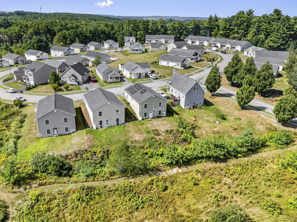
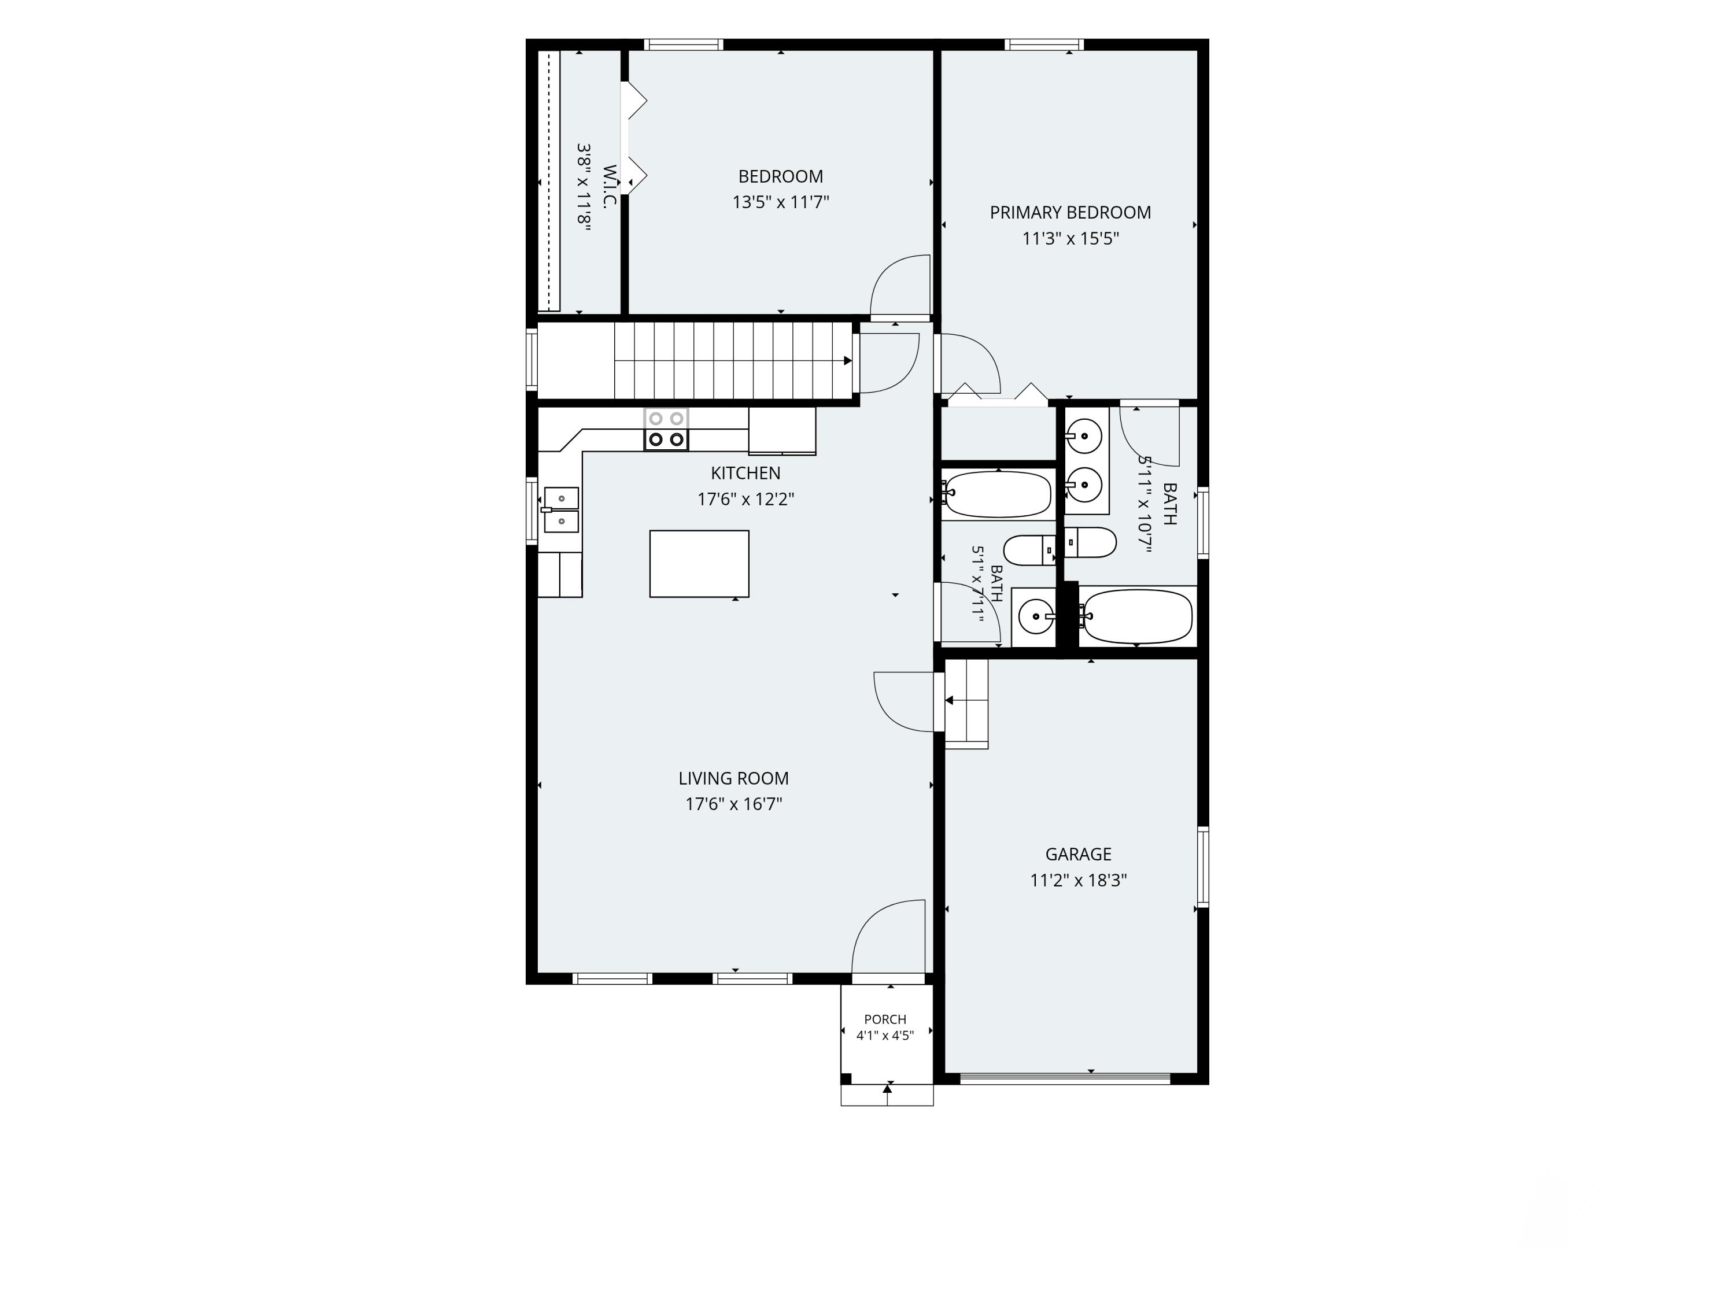
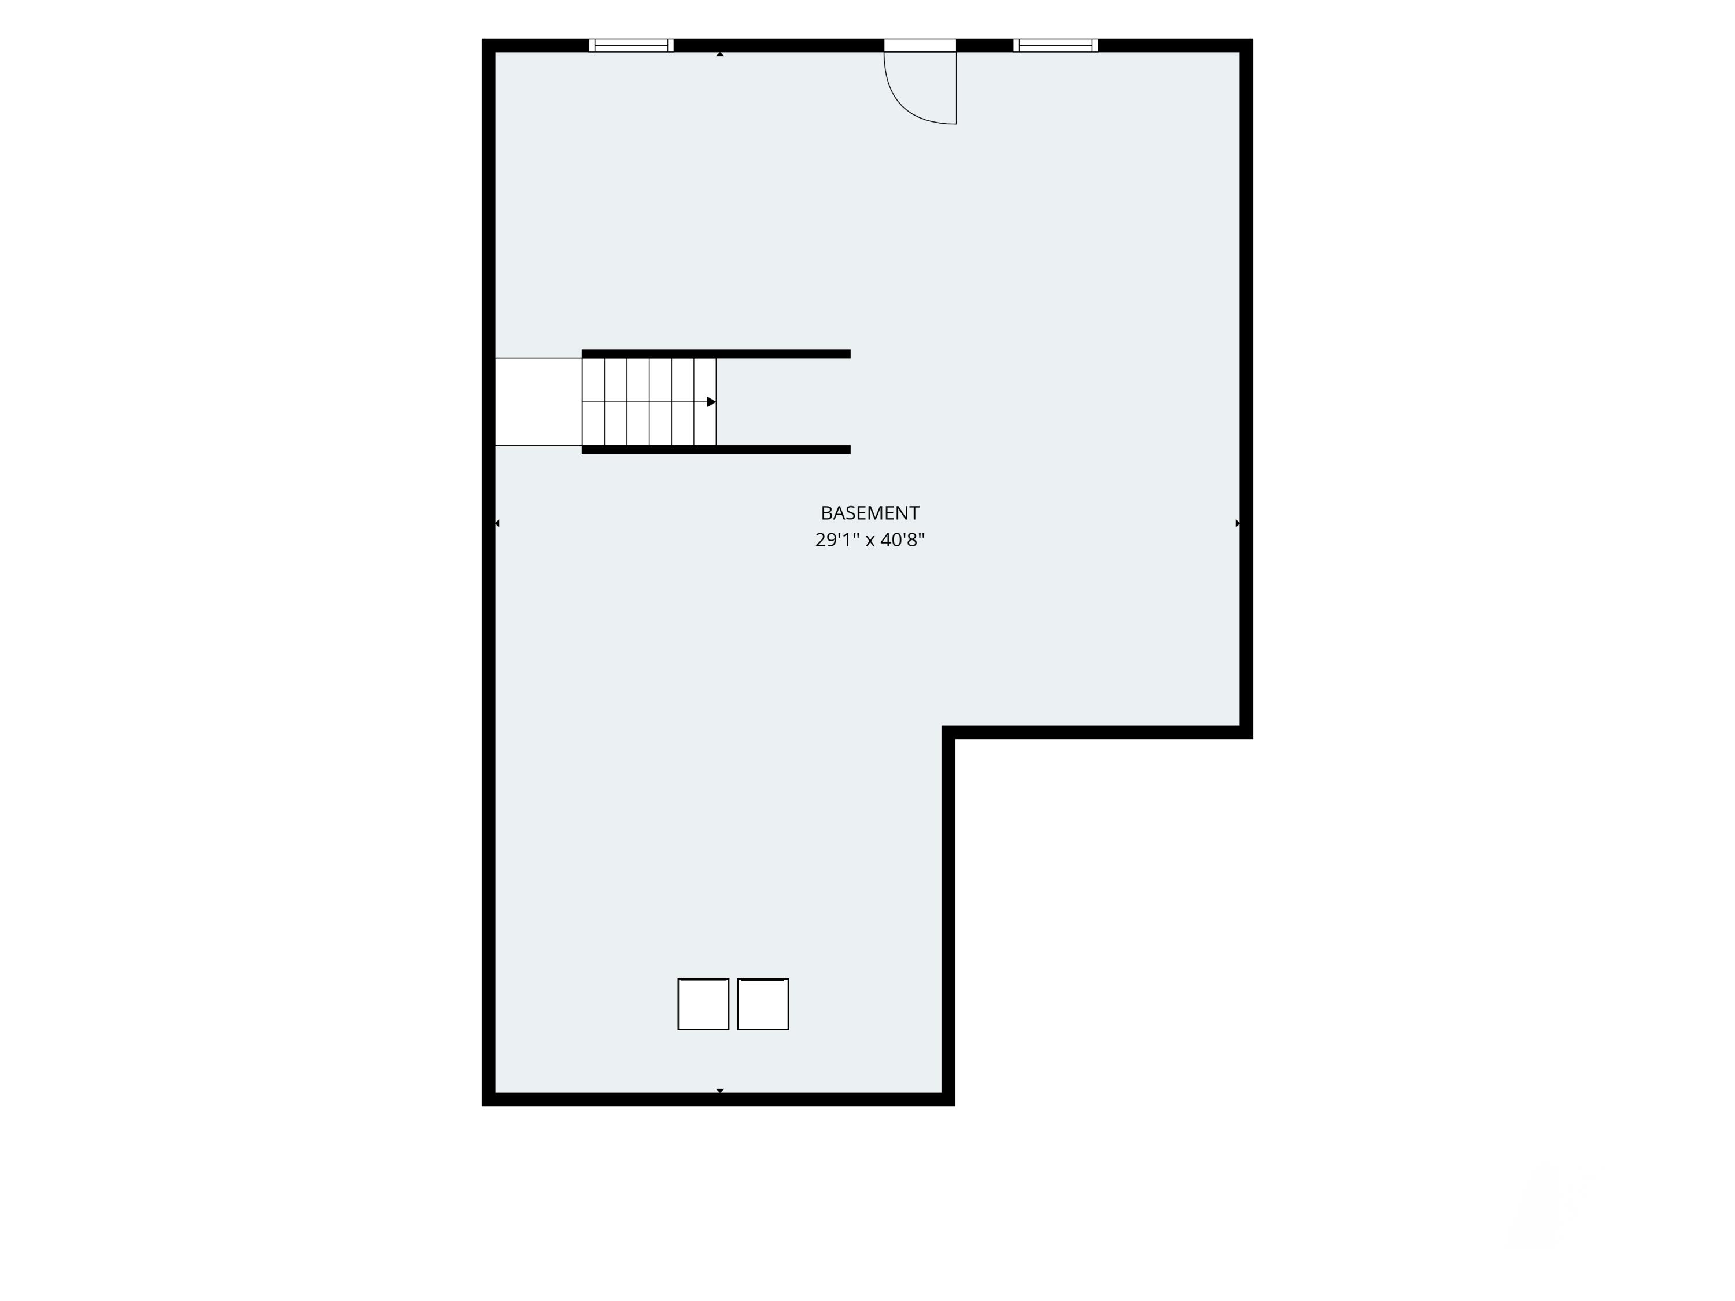
Welcome to 59 Village Circle, a thoughtfully designed 2-bedroom, 2-bathroom ranch-style home in Augusta's Cony Village community. Built in 2022, this efficient and inviting home provides comfortable one-level living, modern finishes, and convenient access to the best of Central Maine. The property offers approximately 1,080 square feet of living space on a 0.12-acre lot. Inside, an open-concept kitchen, dining, and living area creates a bright and welcoming gathering space, complemented by newer appliances and an easy-flowing floor plan. The primary bedroom features its own private bathroom, while the second bedroom provides flexibility for guests, a home office, or additional living needs. A full walkout daylight basement provides excellent potential for future finished living space, recreation, a workshop, or storage. An attached one-car garage adds everyday convenience, while the surrounding grounds make manageable outdoor space without the upkeep of a large property. One of the standout features of 59 Village Circle is its access to the broader Cony Village community, including shared use of approximately 18 acres of fields and walking paths. The location also places you close to shopping, restaurants, breweries, Viles Arboretum, Togus VA Medical Center, Hannaford, and other Augusta amenities. Whether you're downsizing, or looking for a newer, low-maintenance home in a convenient Augusta location, 59 Village Circle offers a compelling combination of modern comfort, flexible space, and community amenities.