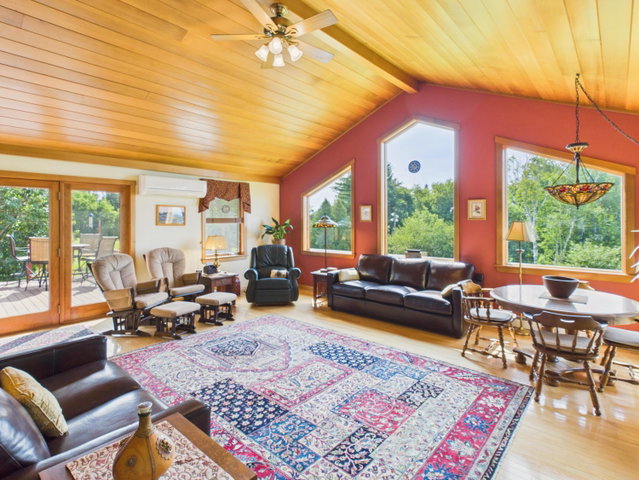
California Contemporary living with a view! Perched high above the city on 1.64 acres, this distinctive 1950s home blends spacious one-level living, dramatic architecture and features that are surprisingly hard to find in today's homes.
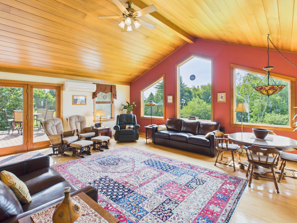
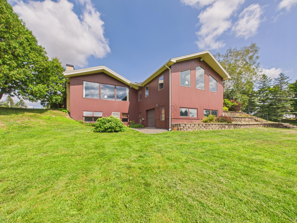
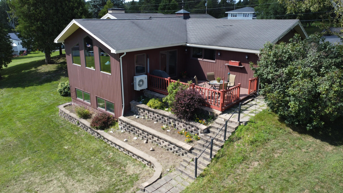
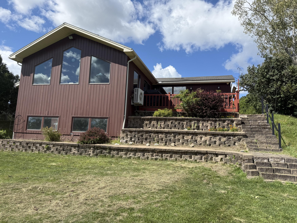
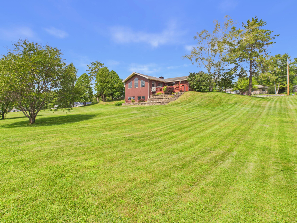
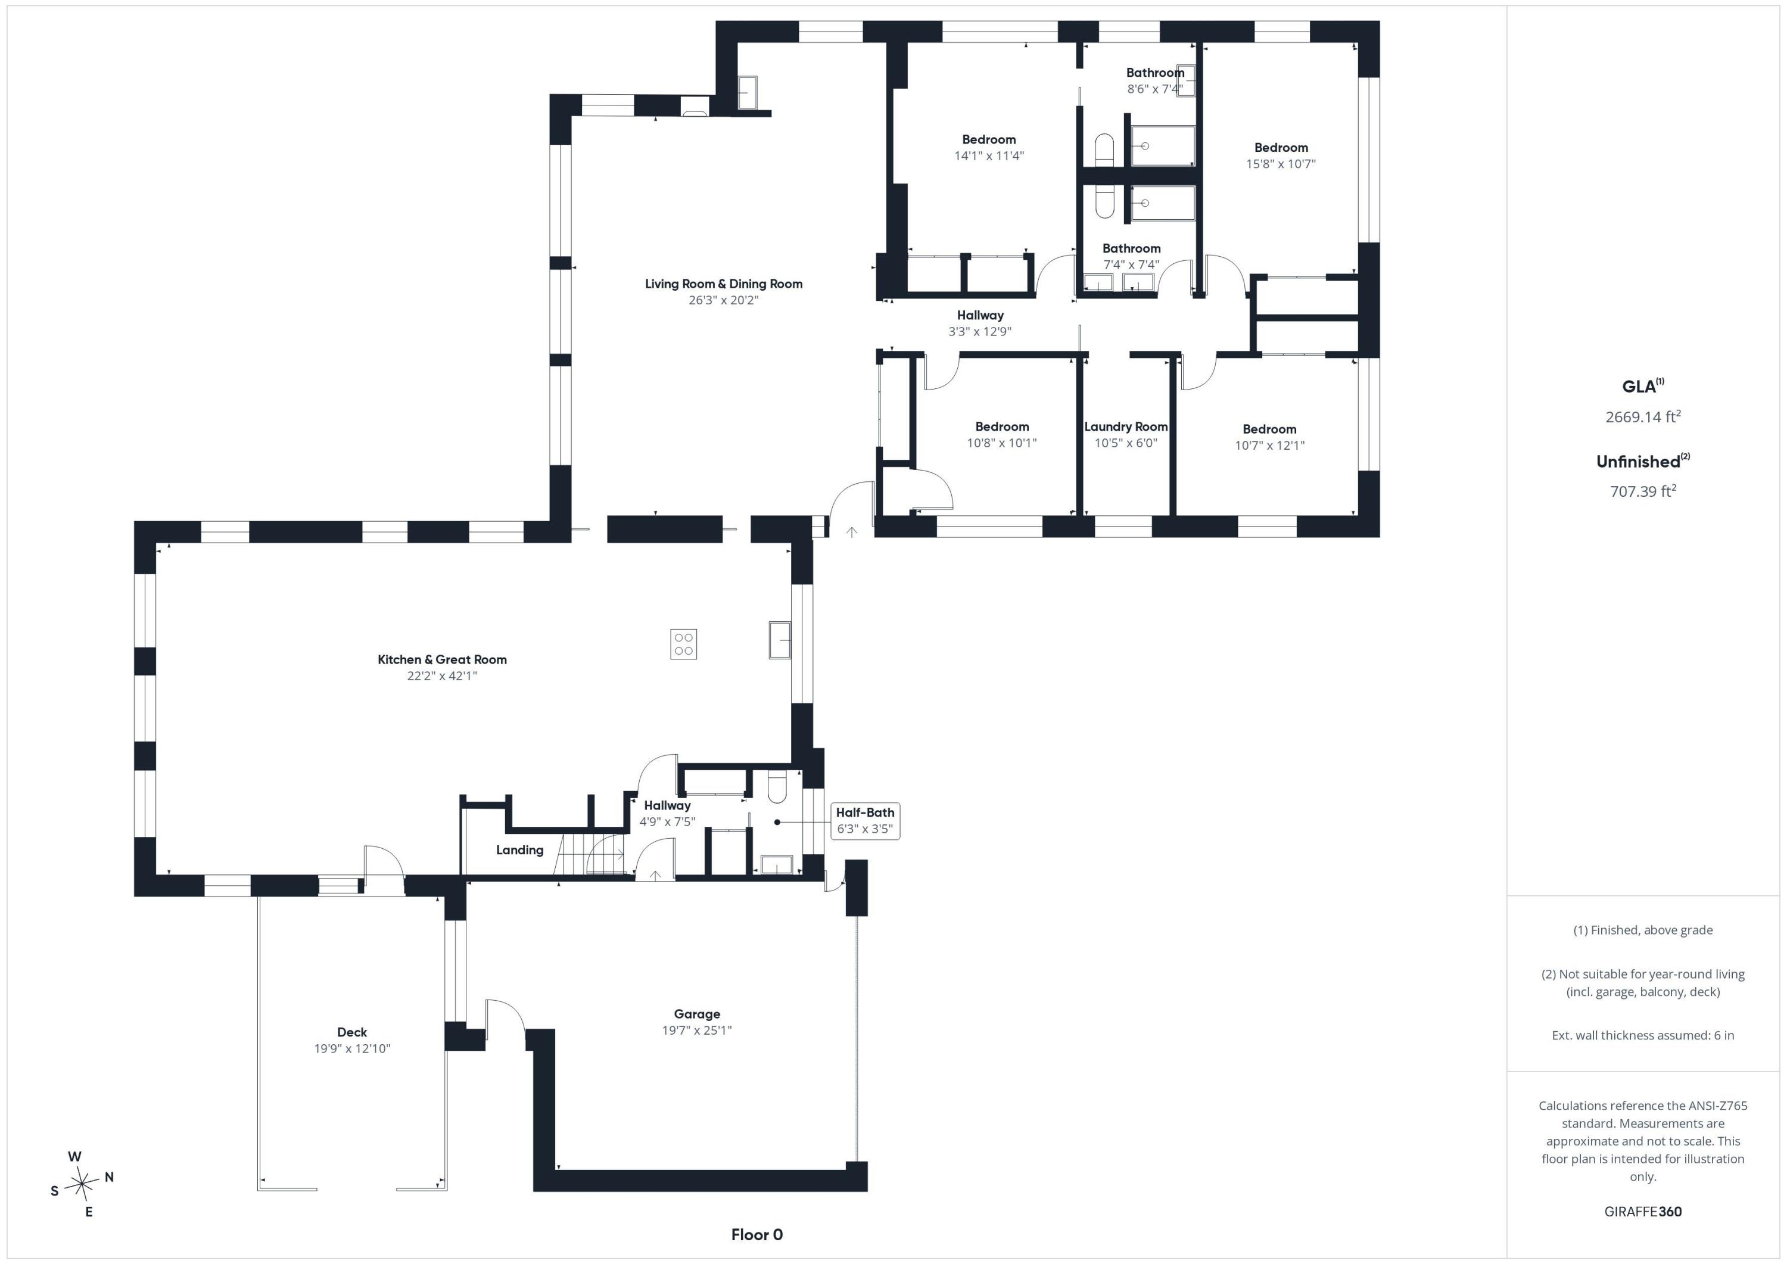
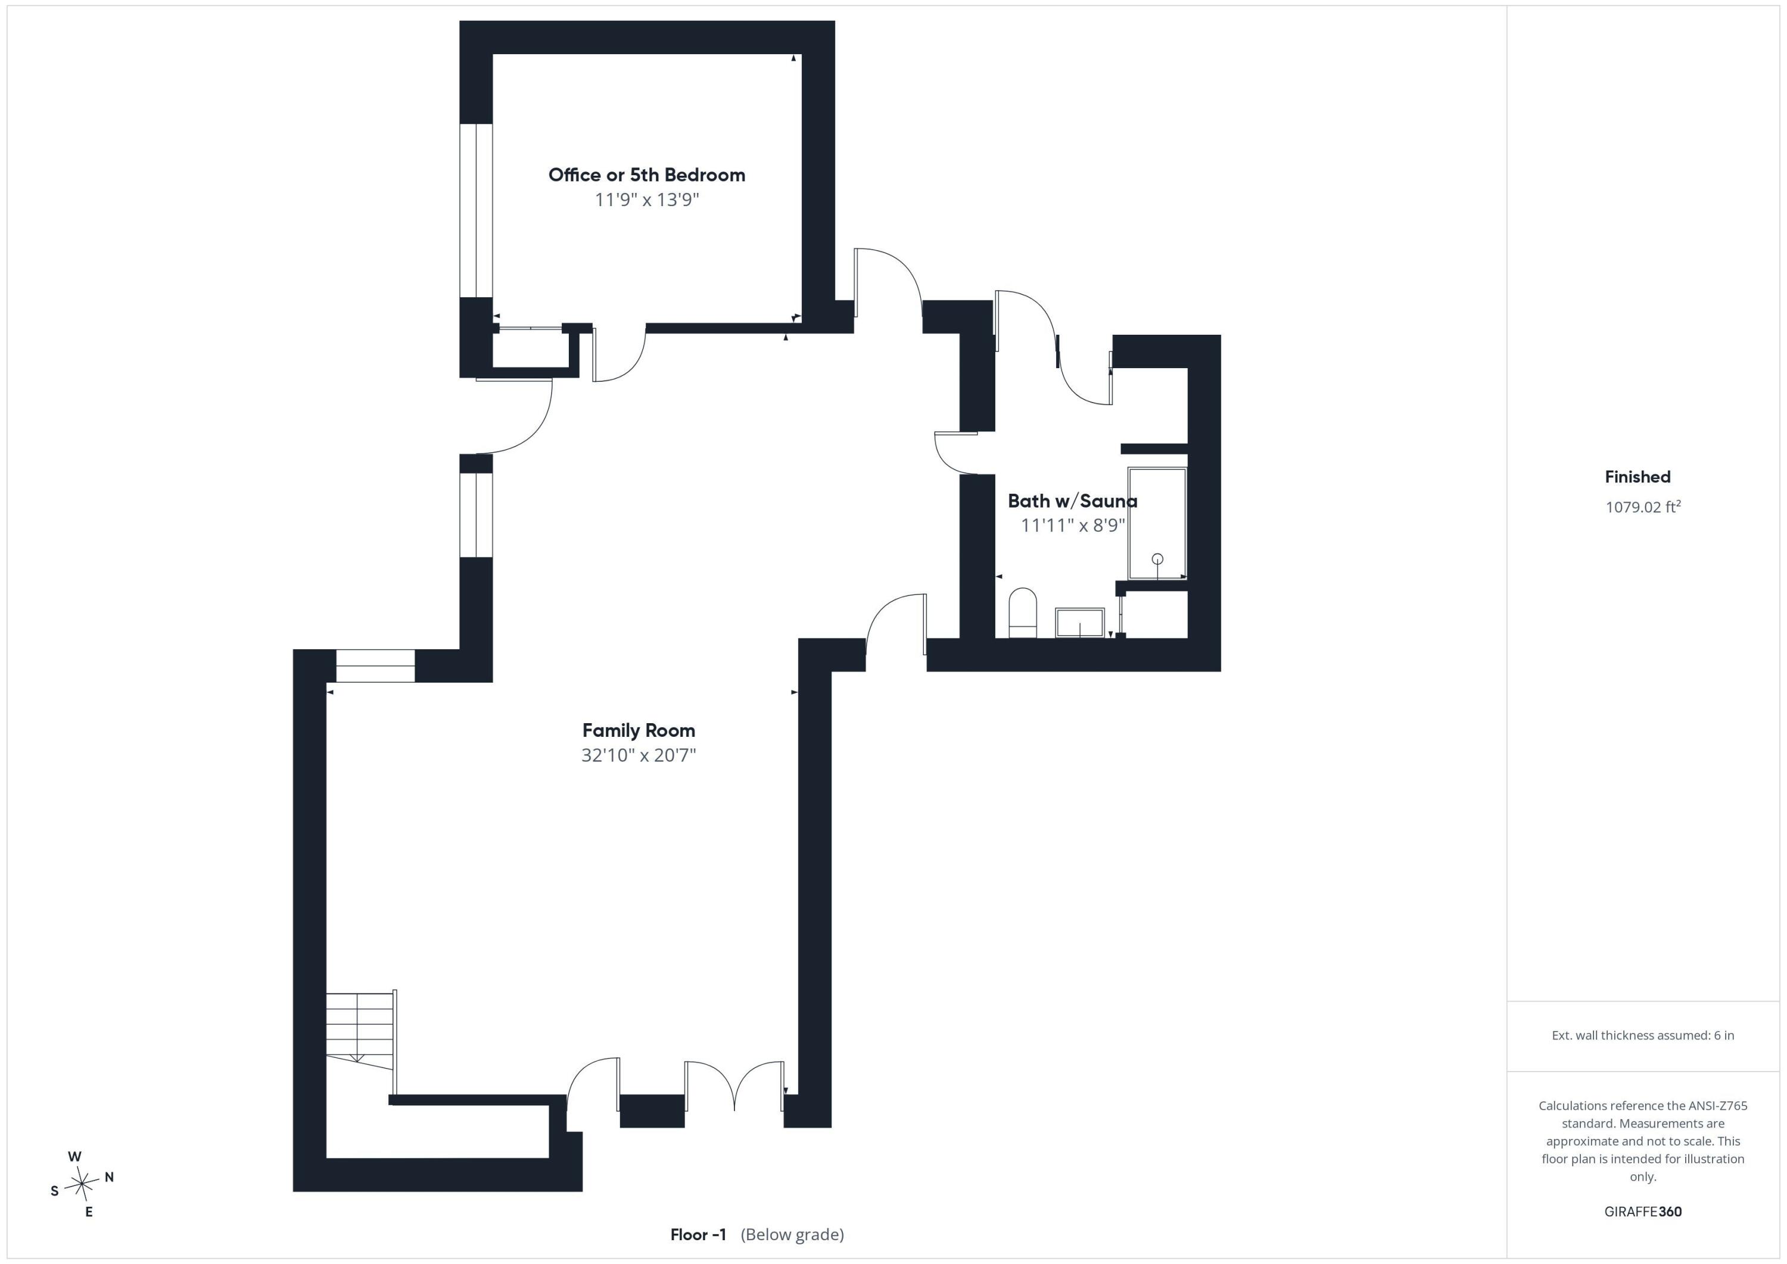
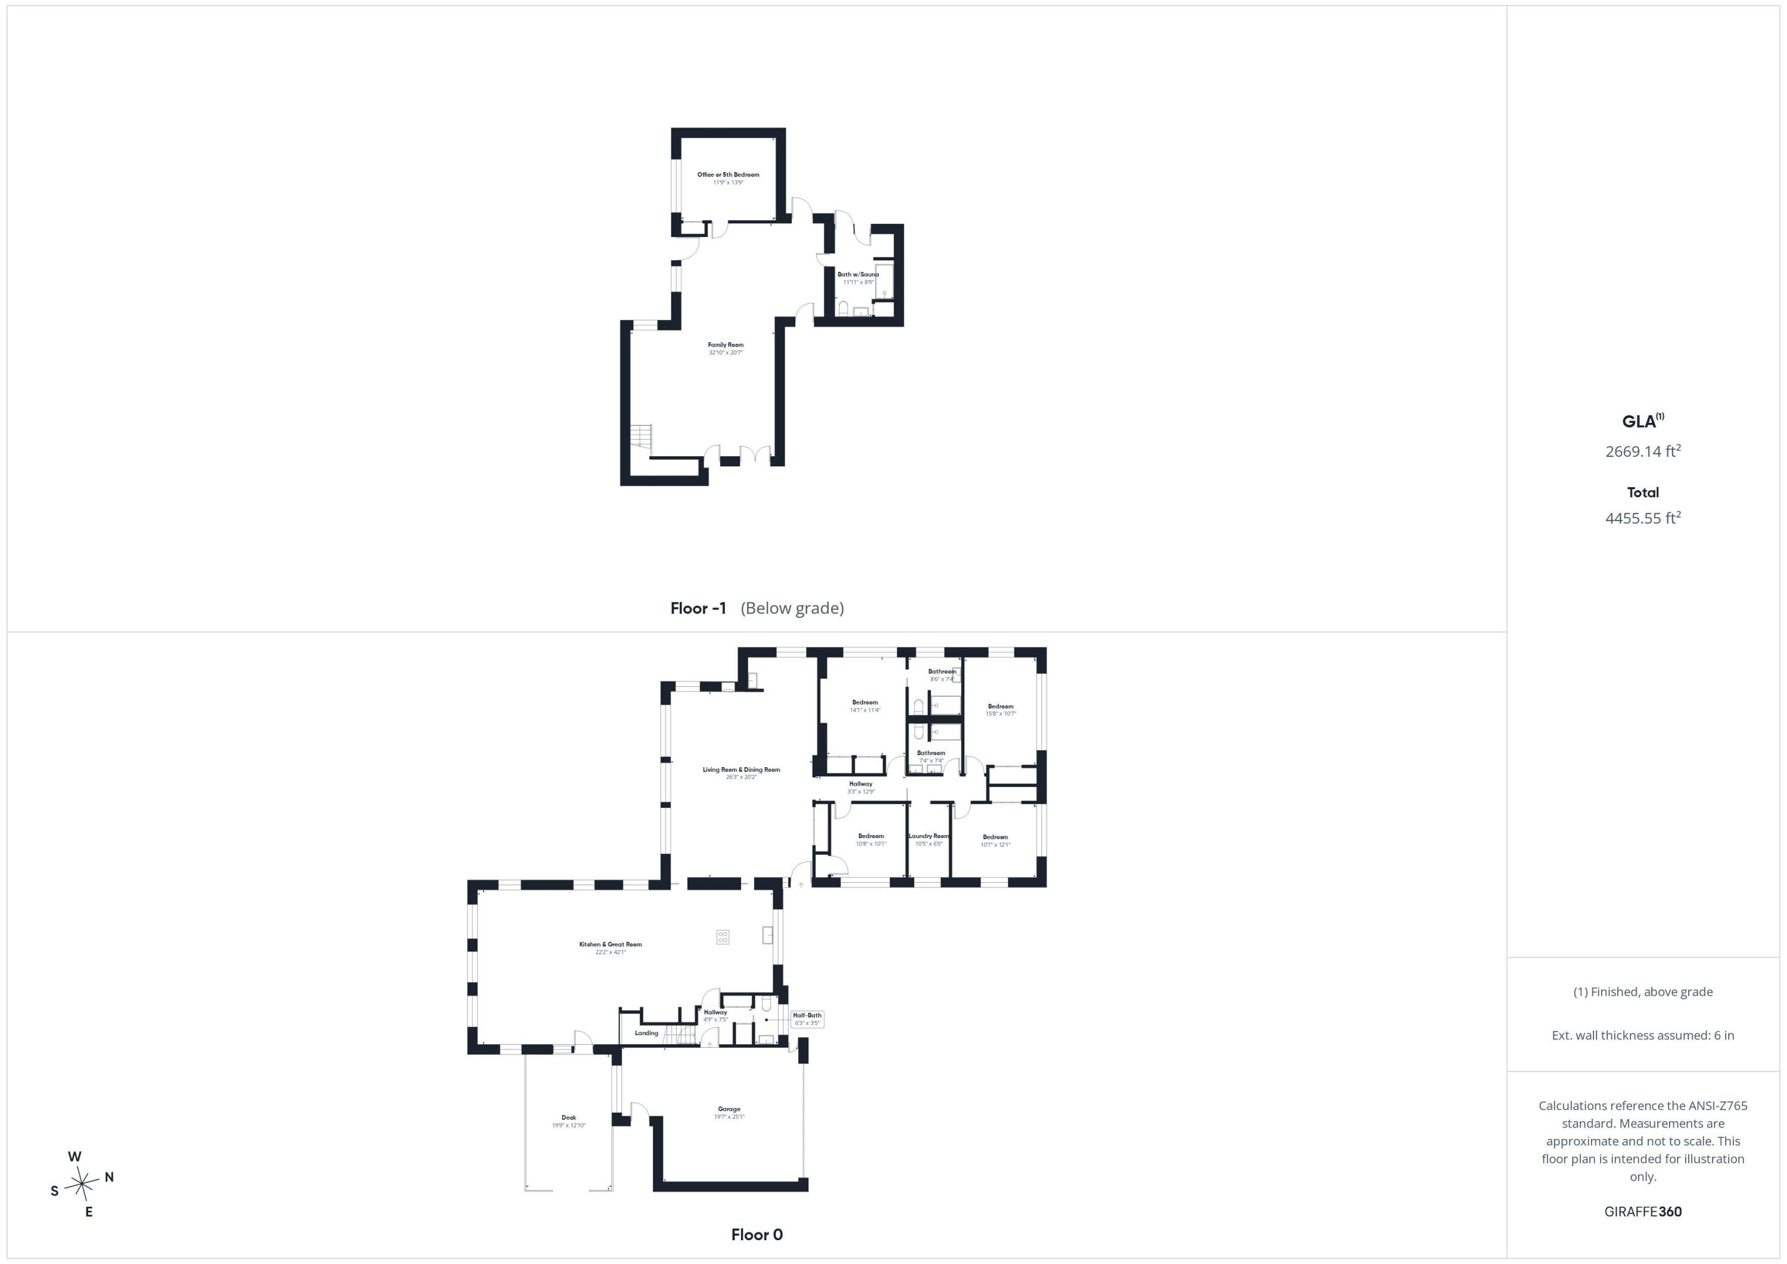
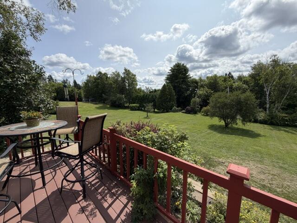
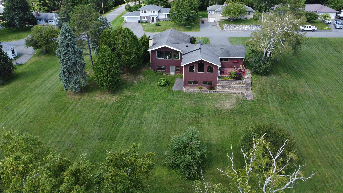
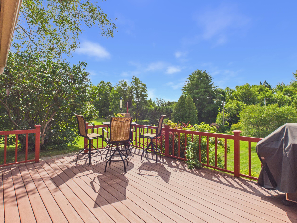
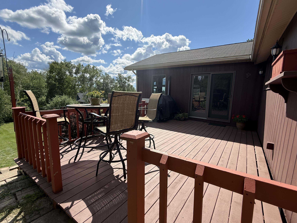
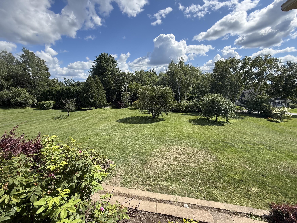
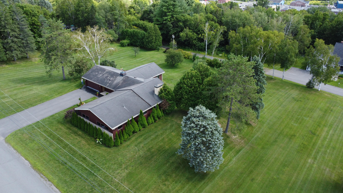
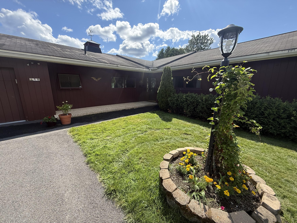
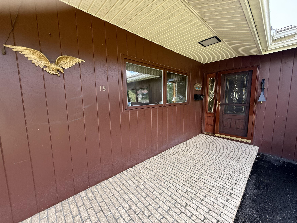
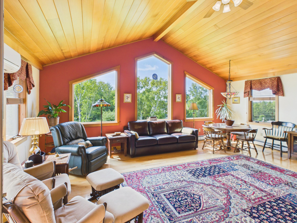
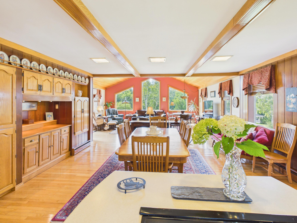
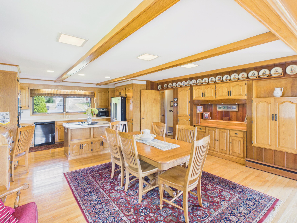
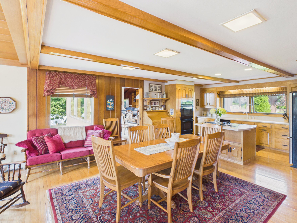
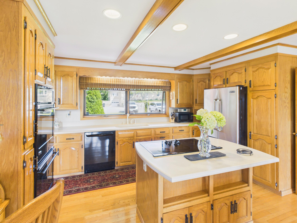
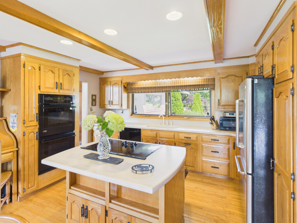
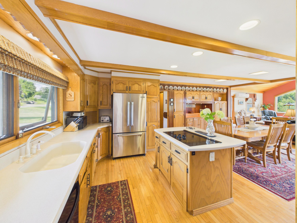
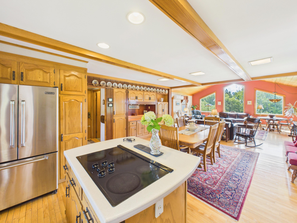
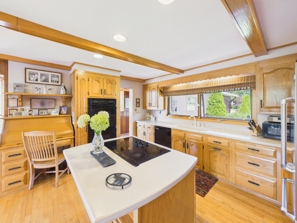
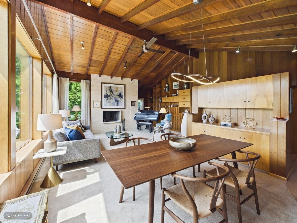
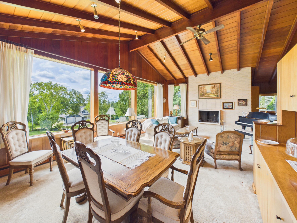
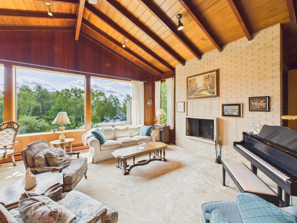
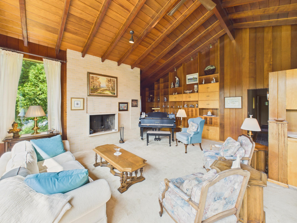
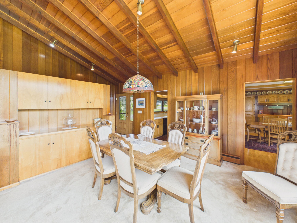
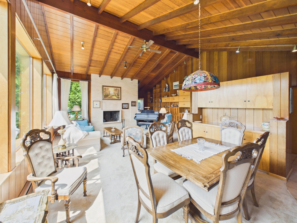
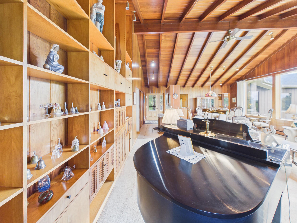
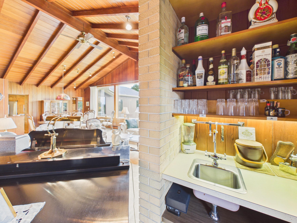
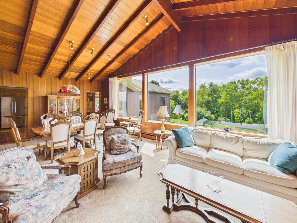
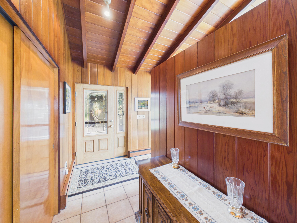
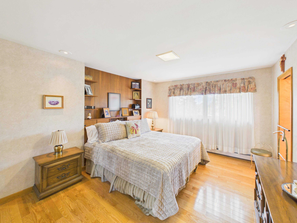
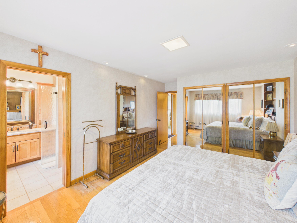
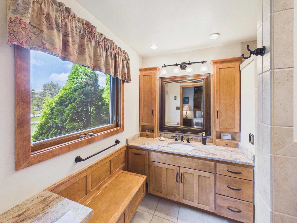
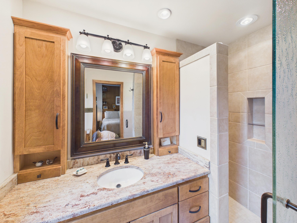
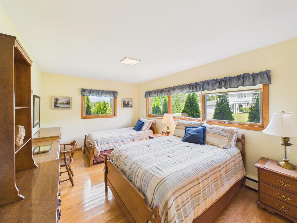
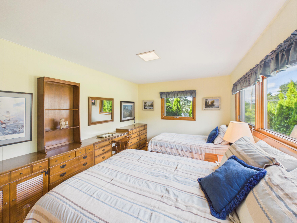
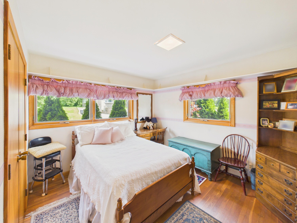
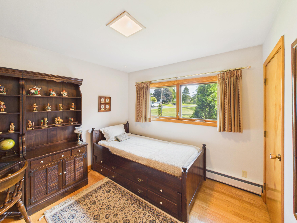
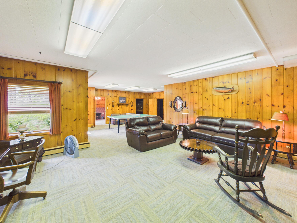
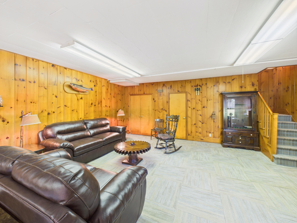
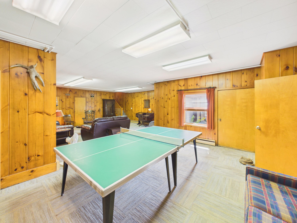
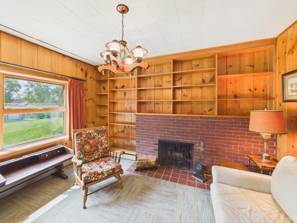
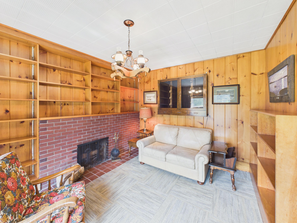
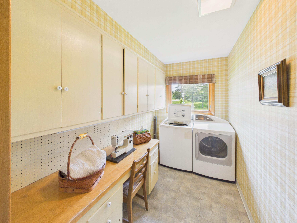
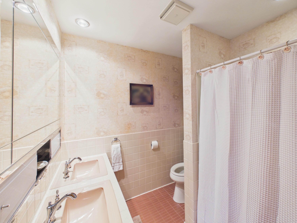
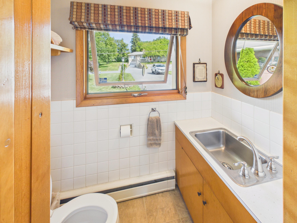
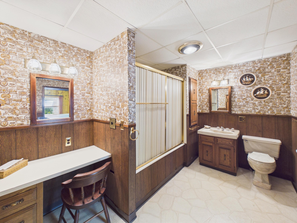
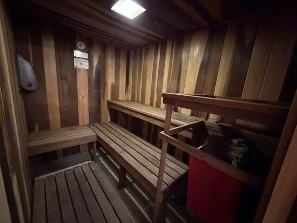
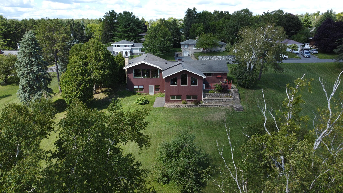
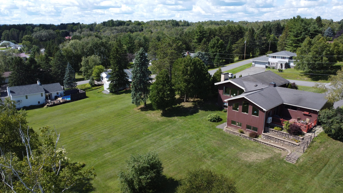
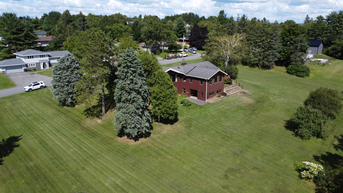
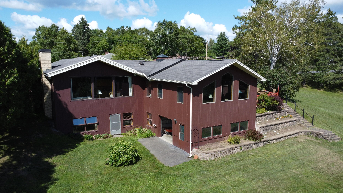
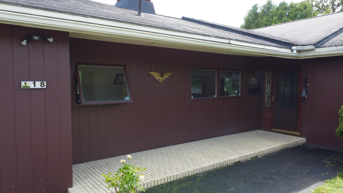
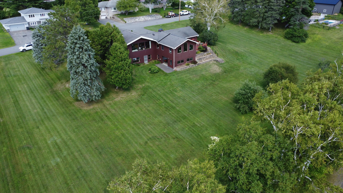
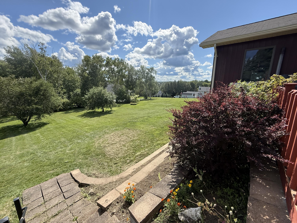
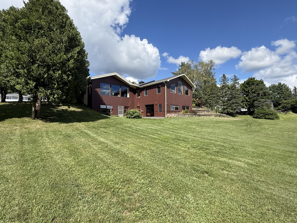
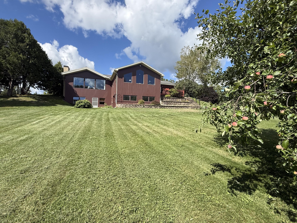
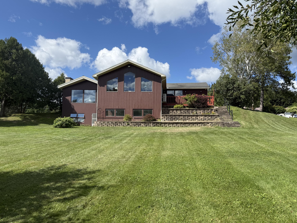
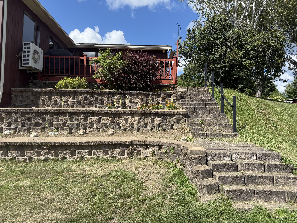
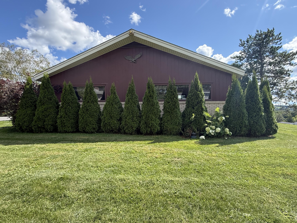
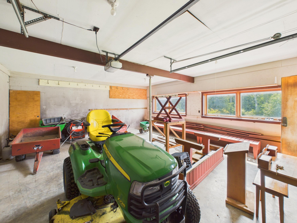
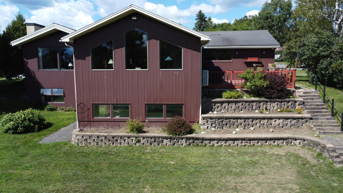
California Contemporary living with a view! Perched high above the city on 1.64 acres, this distinctive 1950s home blends spacious one-level living, dramatic architecture and features that are surprisingly hard to find in today's homes. The heart of the home is the updated kitchen with an inviting eat-in area that opens to a spectacular great room with soaring redwood cathedral ceilings. A formal dining room offers built-in storage for china and linens, while the formal living room features a propane fireplace and massive windows that bring in natural light, showcasing the ever-changing view, including twinkling city lights after dark! The main level is designed for easy living, with a private primary suite, three additional bedrooms, a second full bath, convenient laundry center and half bath--all without leaving the first floor. Downstairs expands the possibilities with a huge walk-out family room, office (or potential fifth bedroom) with a wood-burning fireplace, third full bath, sauna, abundant storage and even a bunker room! The full, dry basement provides exceptional flexibility for recreation, hobbies, guests or simply getting away from it all. An attached two-car garage provides direct entry, and the generous 1.64 acre grounds offer room to enjoy the elevated setting and privacy. 6 Water heads for gardens, lawn, and car maintenance are a surprise feature. A home with character, space, views and a floor plan that truly works for modern life.