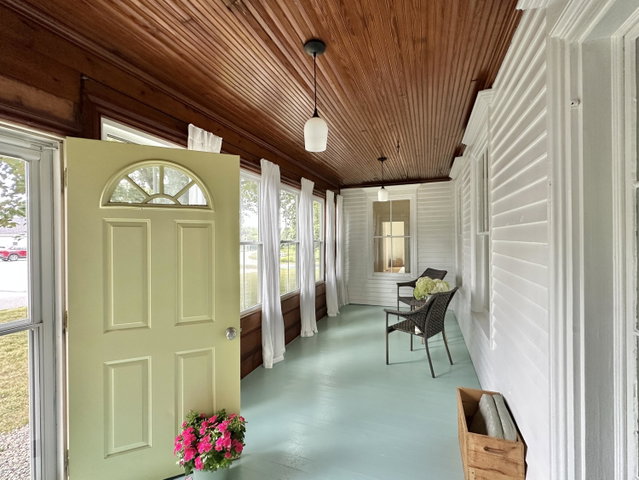
Classic 1900s New Englander with super fresh, bright and modern updates! The historic elements & architecture you love but without the heavy lifting of major renovations! The majority of windows have been replaced, there have been major electrical updates, new hard-wired smoke detectors, new entry stairs, new kitchen cabinets, countertops, island, & Bespoke Samsung 4-door-flex refrigerator & electric range.
contact karenriz@gmail.com
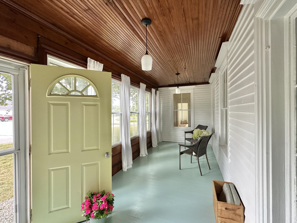
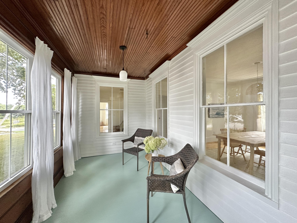
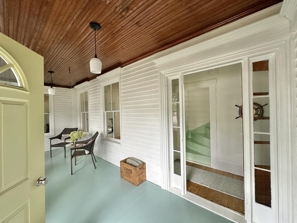
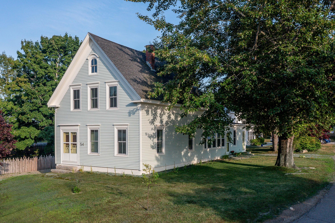
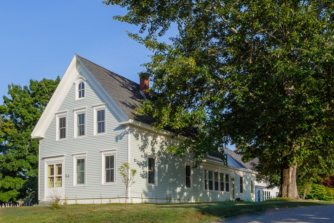
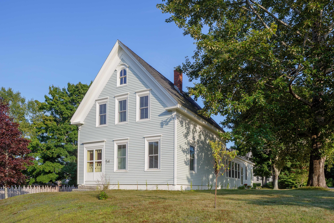
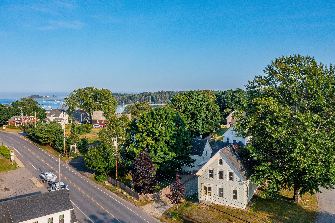
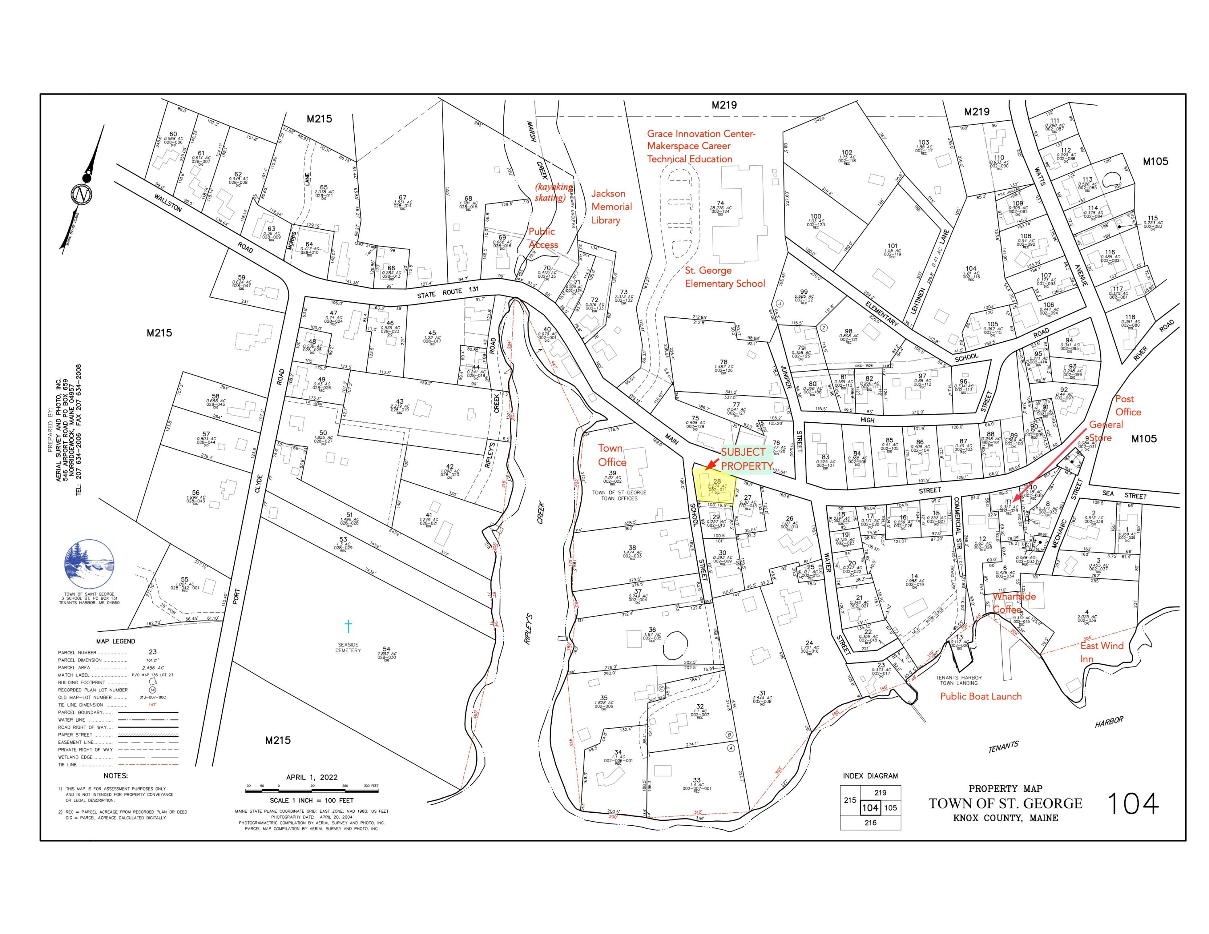
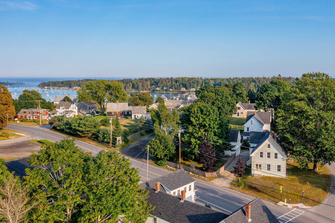
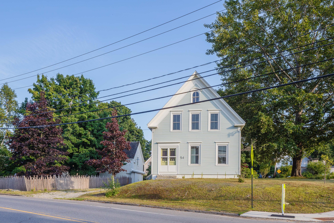
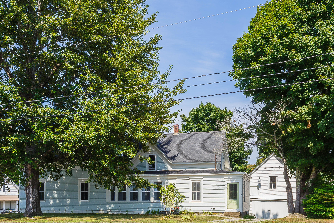
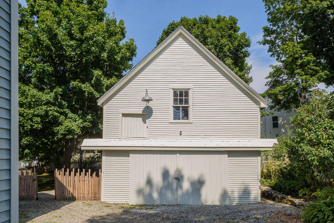
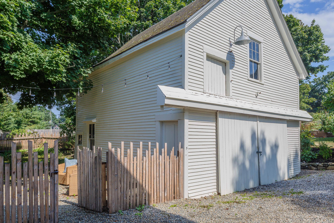
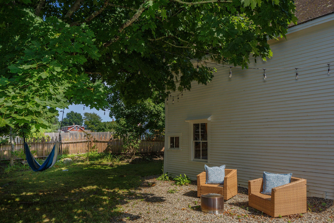
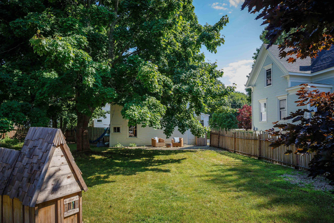
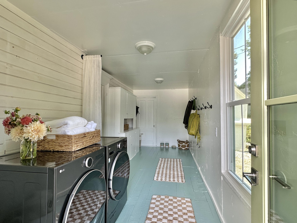
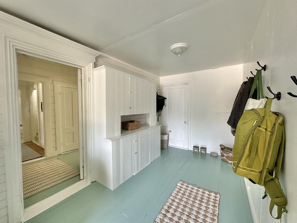
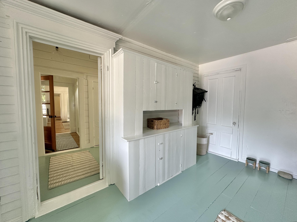
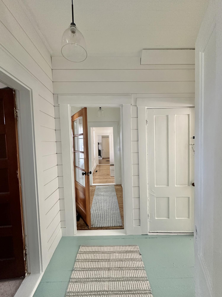
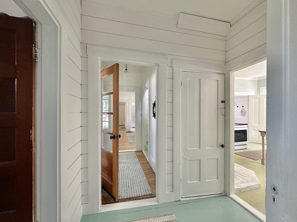
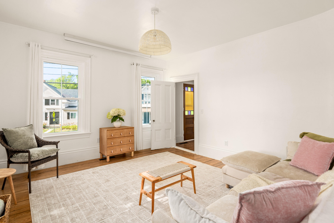
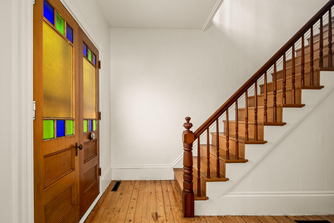
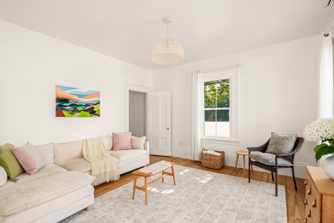
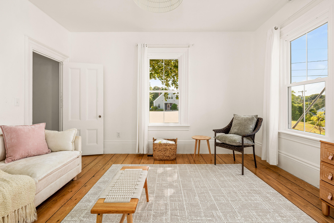
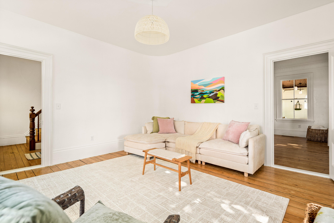
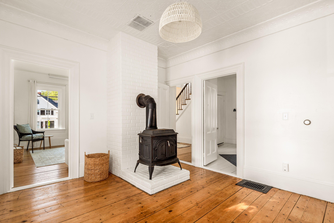
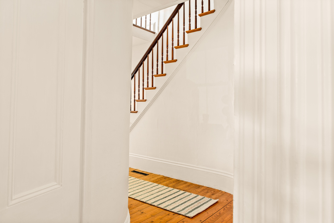
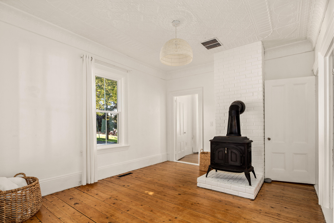
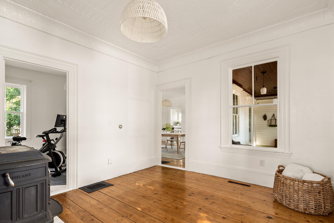
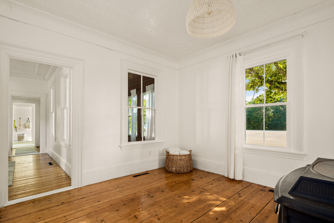
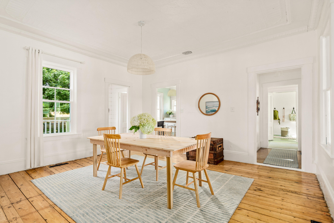
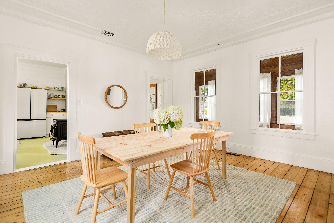
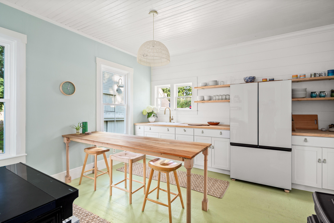
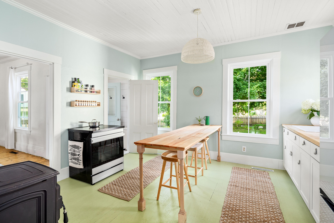
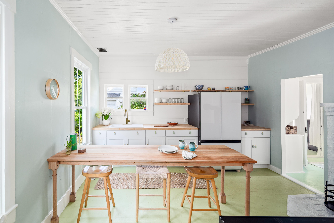
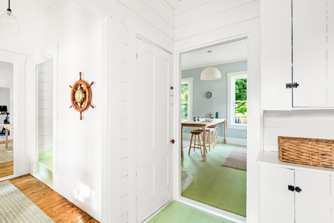
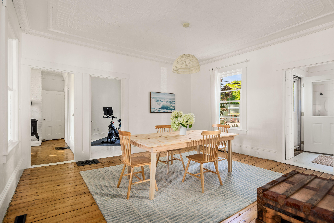
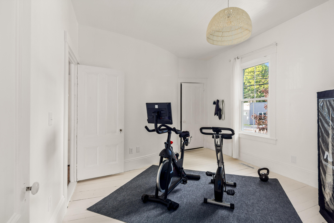
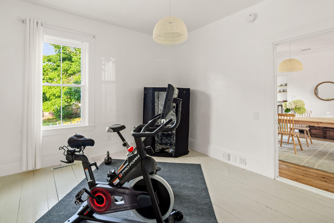
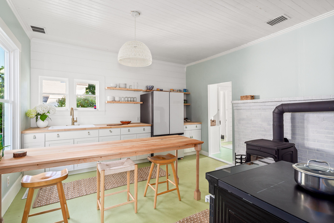
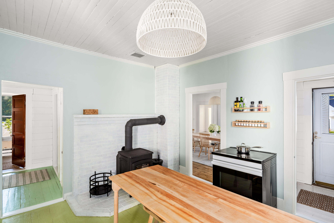
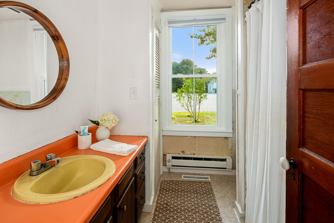
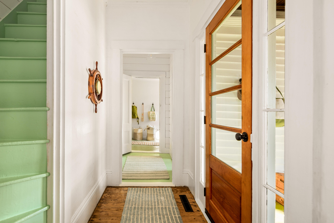
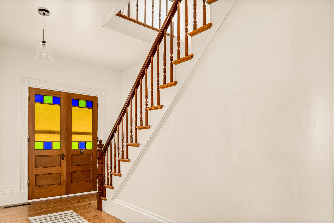
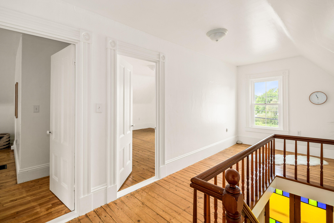
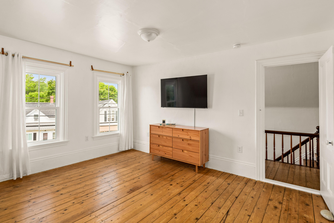
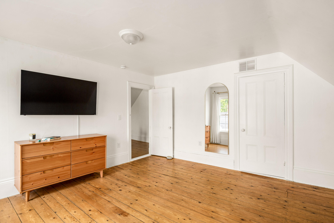
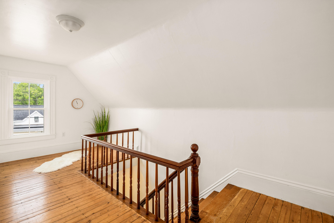
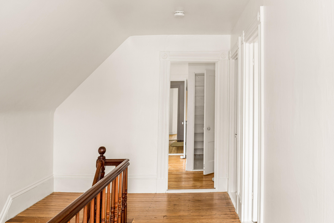
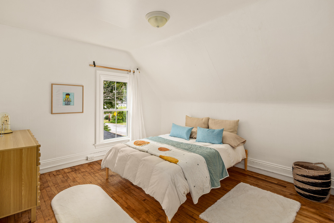
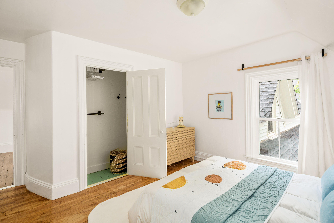
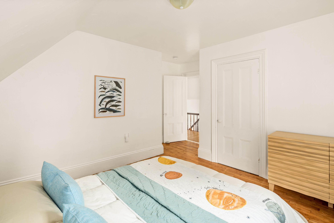
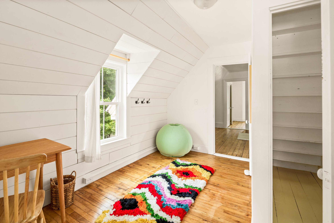
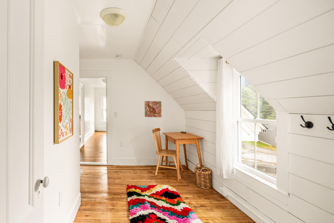
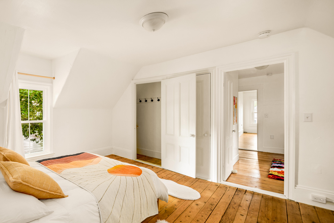
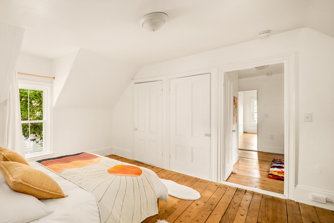
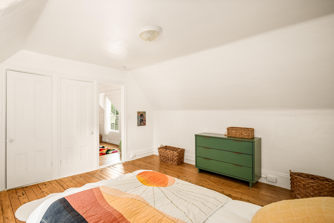
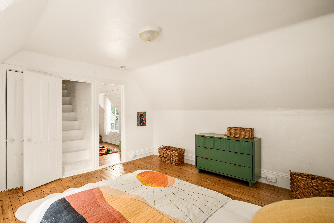
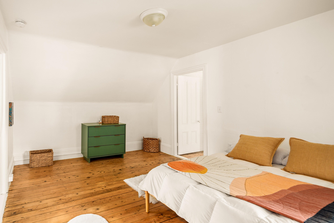
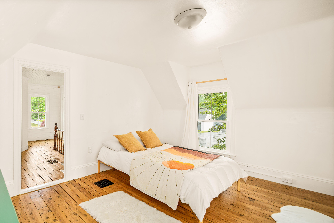
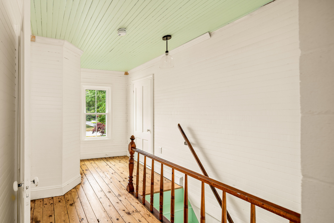
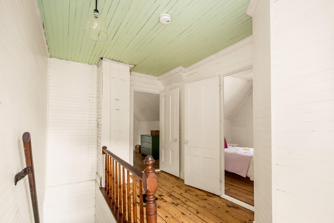
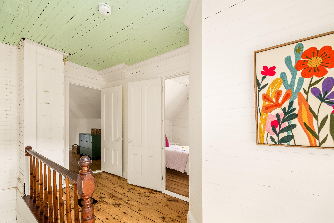
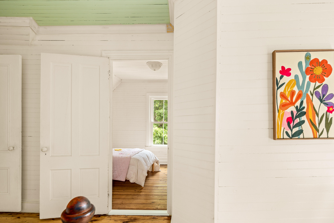
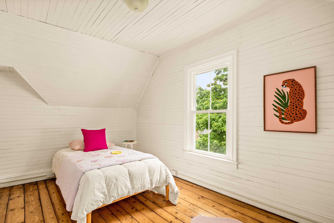
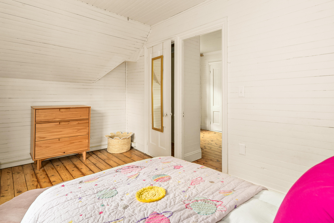
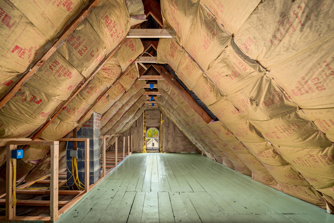
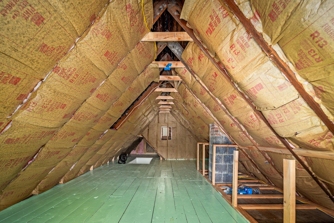
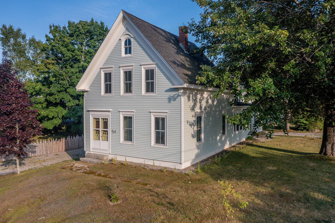
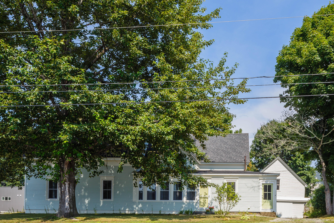
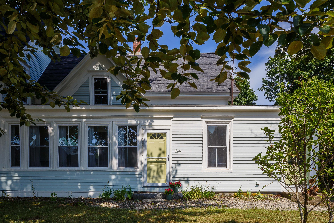
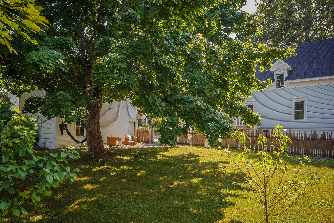
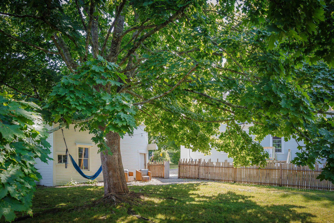
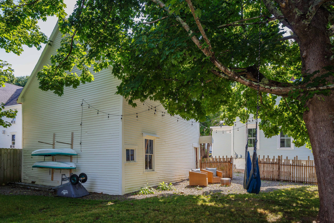
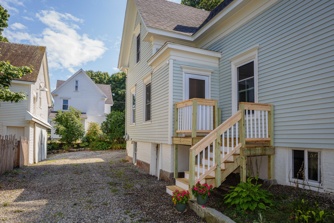
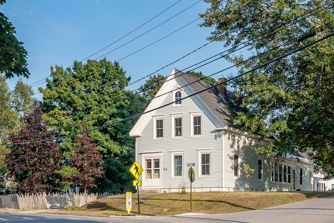
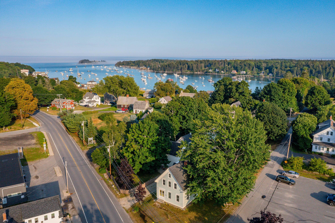

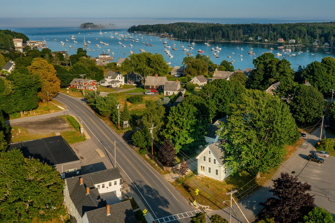
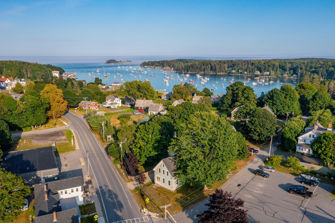
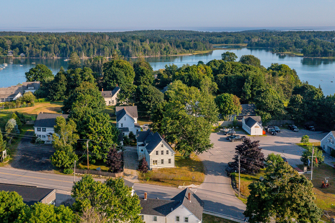
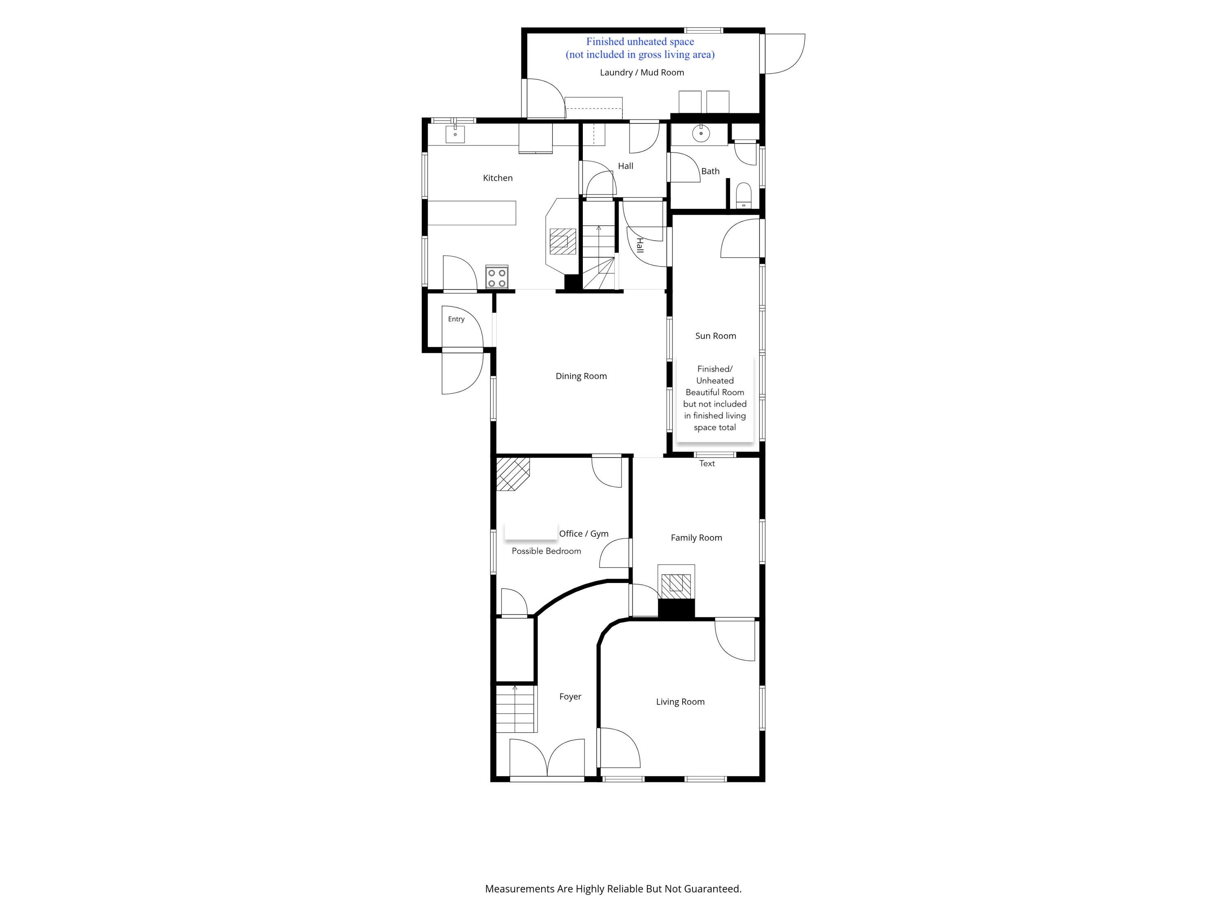
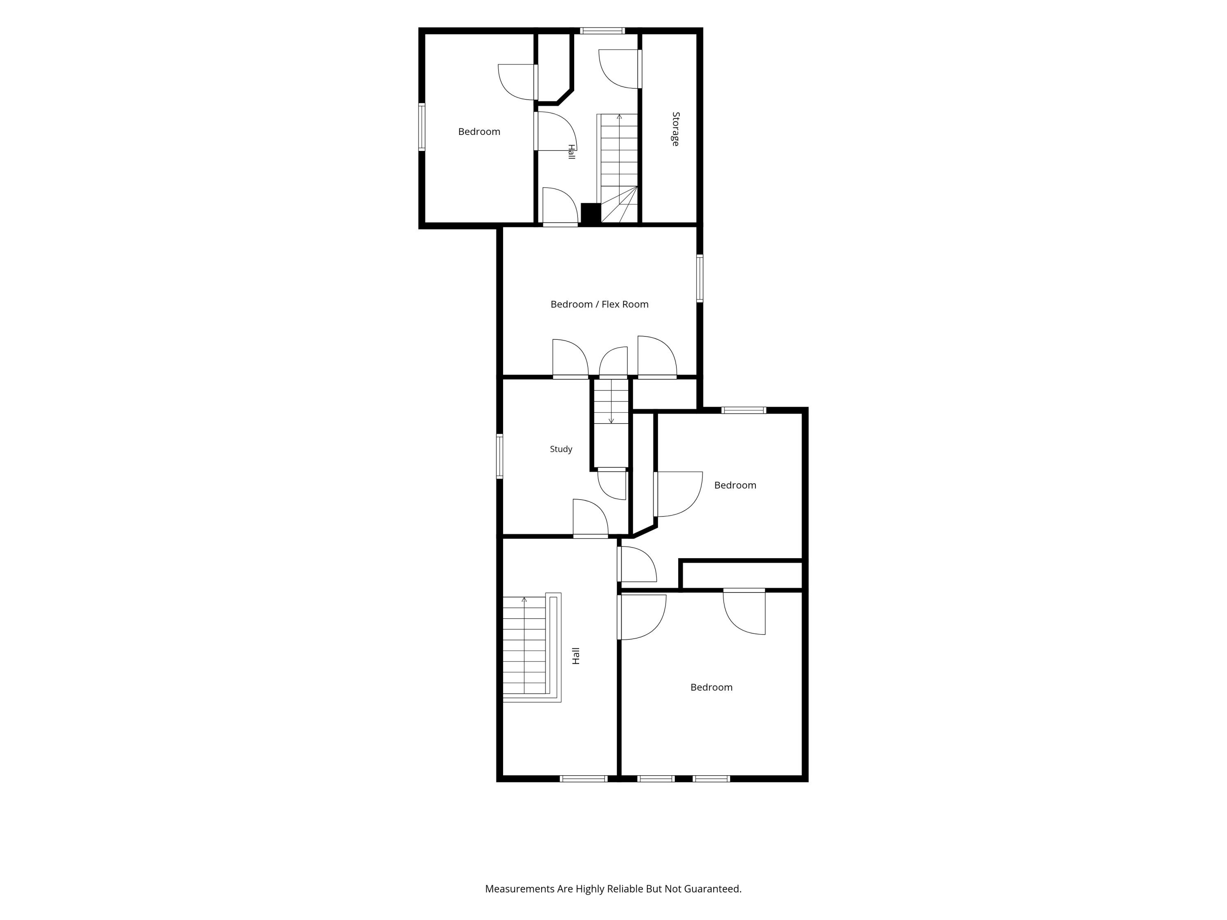
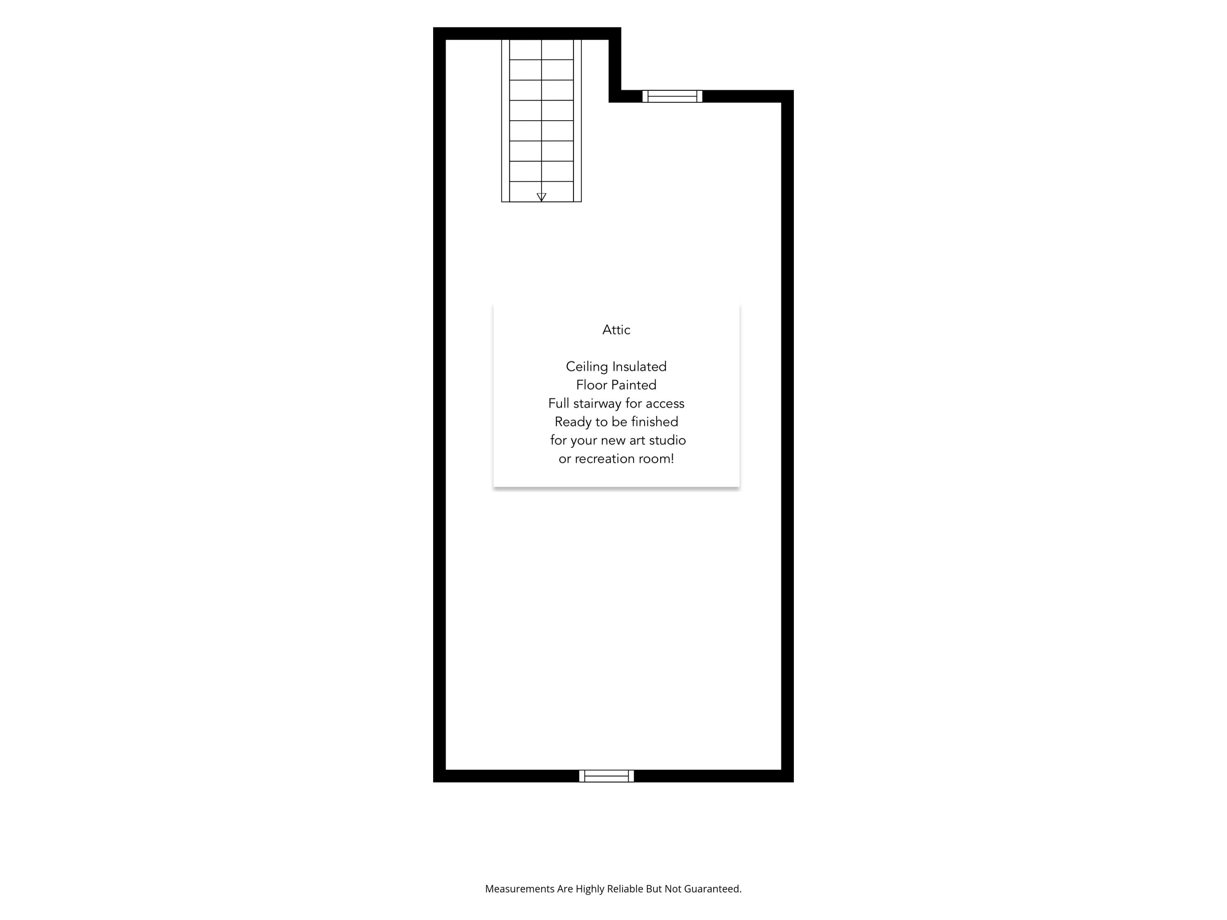
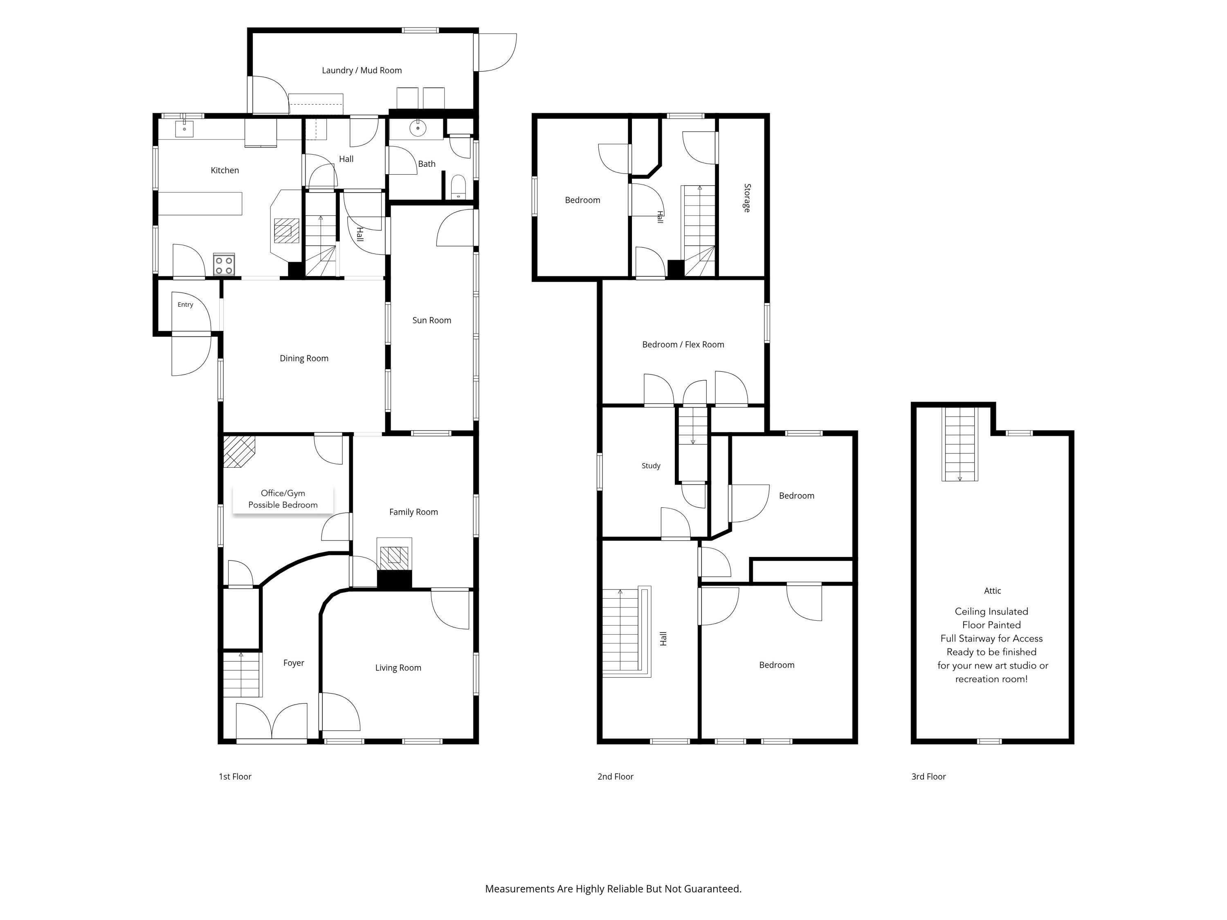
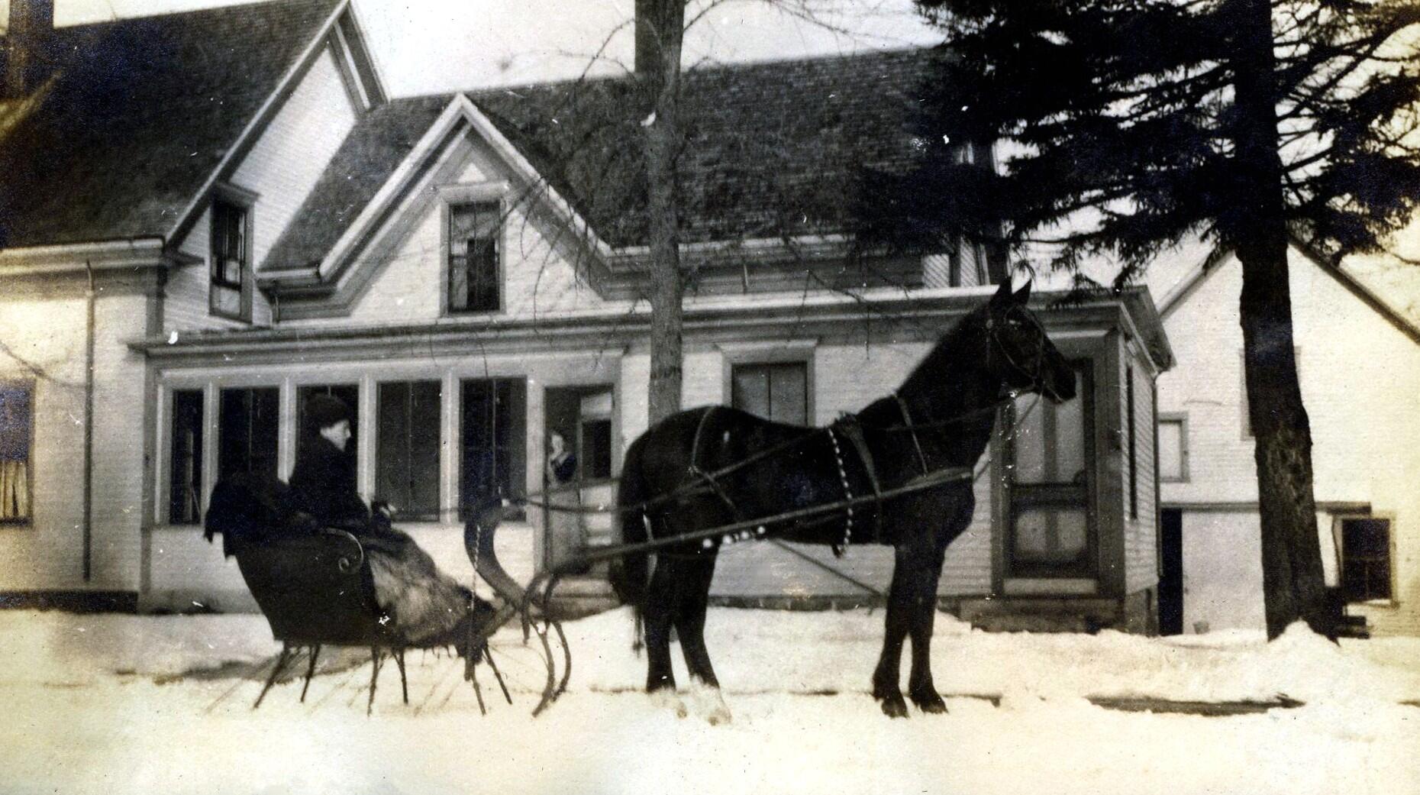
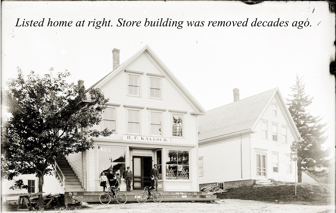
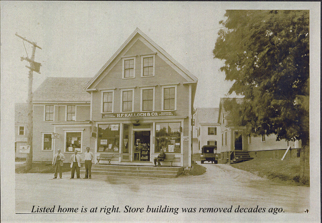
Classic 1900s New Englander with super fresh, bright and modern updates! The historic elements & architecture you love but without the heavy lifting of major renovations! The majority of windows have been replaced, there have been major electrical updates, new hard-wired smoke detectors, new entry stairs, new kitchen cabinets, countertops, island, & Bespoke Samsung 4-door-flex refrigerator & electric range. New Greenville Jotul, non-catalytic wood stove for efficiency, exterior of home and barn professionally repainted and trim ''tinned-in''/wrapped with aluminum trim/flashing coil where needed, interior of home completely repainted with show-stopping, Benjamin Moore Crystalline & Paper Mache. Original wood floors have been refinished or repainted. Walk-up attic was just insulated and is ready for your dream art studio or rec room! Because owners often like to choose their own fixtures and decor for bathrooms, this project has been left for the new owner. Explore the possibilities of use of this wonderful, updated, historic home in the heart of Tenants Harbor Village, Town of St. George where you can watch the parades, St. George Days fireworks and holiday lighting celebrations, all from your front yard. Just 2/10 of a mile to the Jackson Memorial Library, St. George School & Grace Innovation Center, public landing and the fabulous Wharfside coffee/cafe.