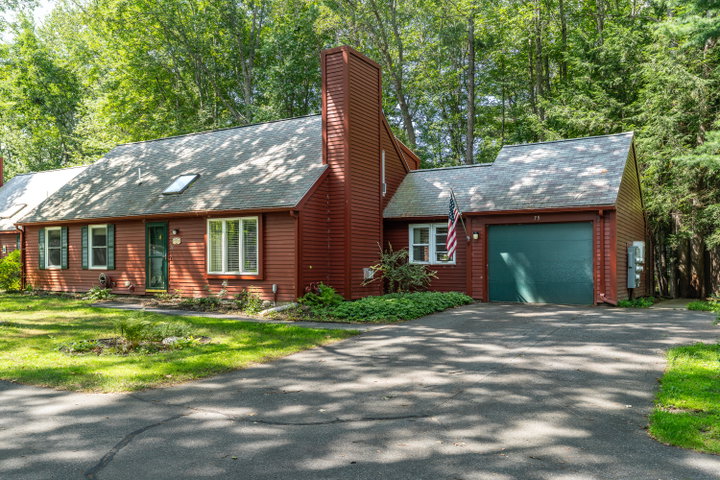
Lovely 4 bedroom, 2 bath Cape-style end unit condo offers first-floor-living in a quiet neighborhood in sought-after Brunswick, Maine. Enjoy the ease of entertaining in the open kitchen, dining and living with glass doors leading to the back patio overlooking the wooded backyard--the perfect place to savor morning coffee or evening drinks.
contact 2073194162
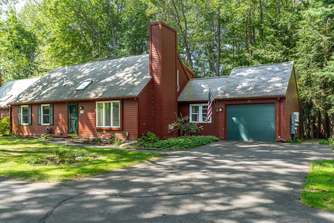
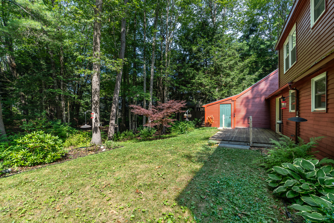
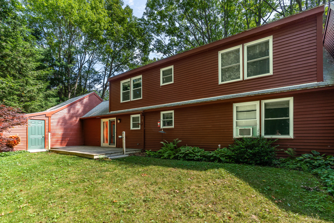
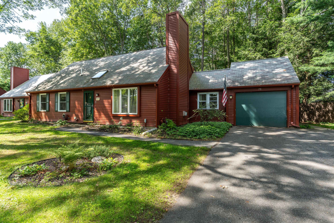
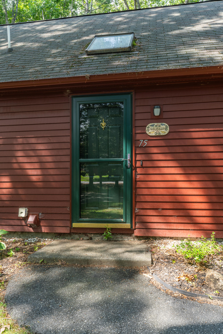
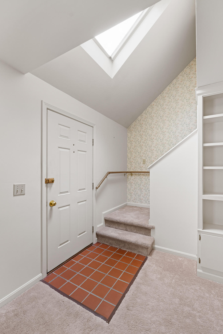
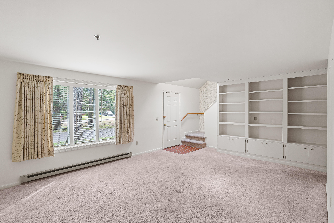
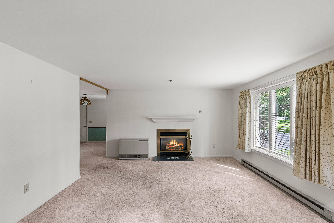
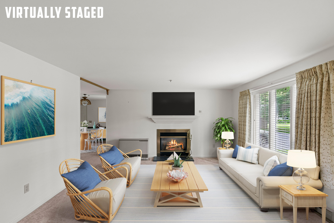
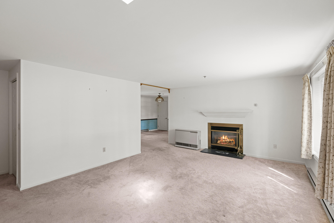
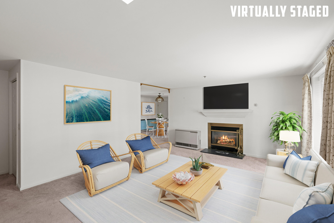
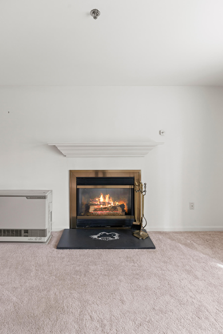
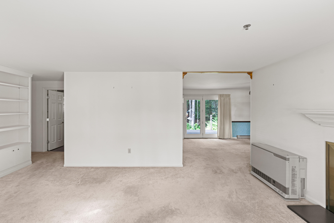
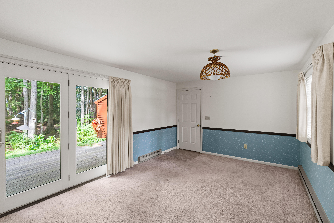
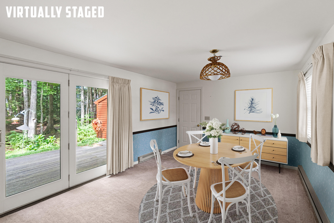
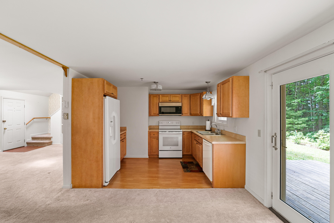
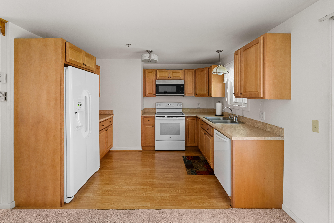
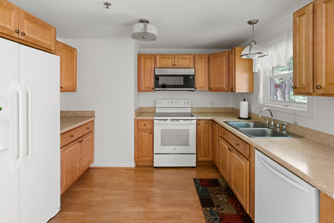
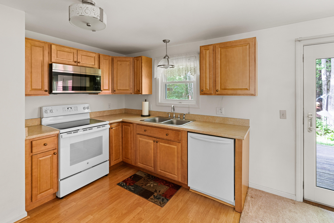
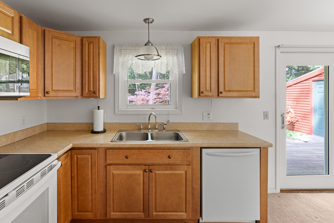
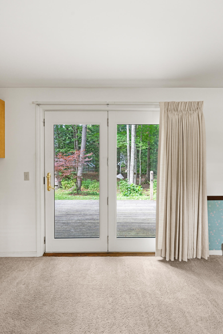
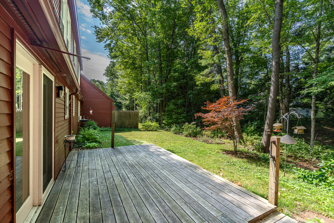
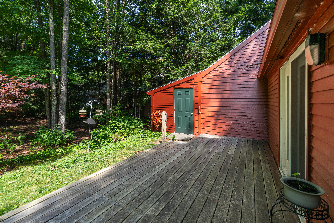
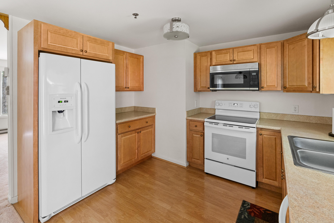
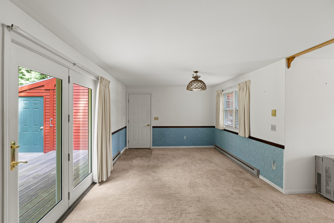
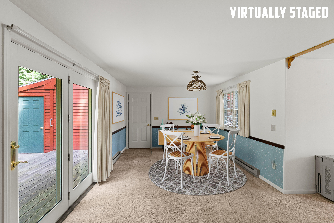
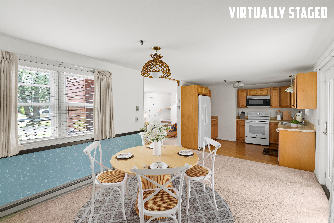
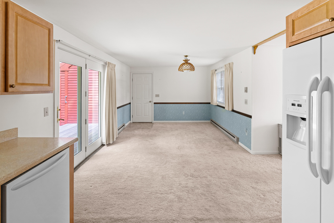
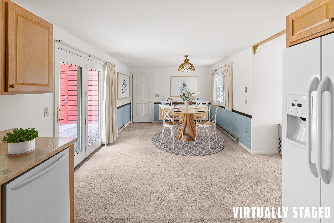
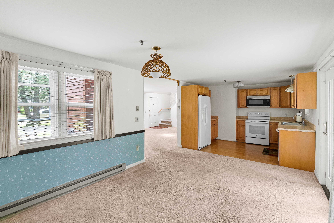
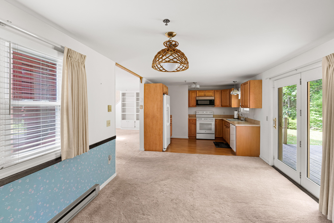
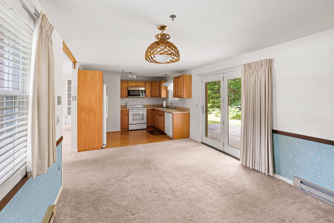
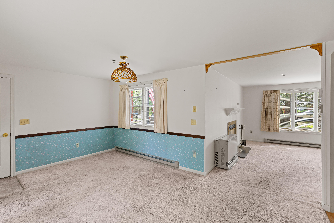
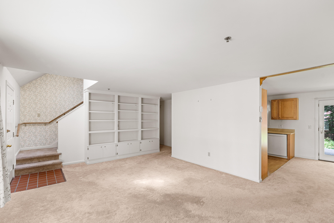
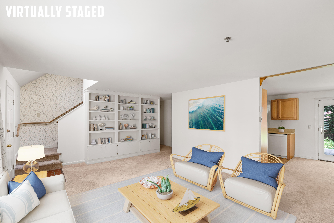
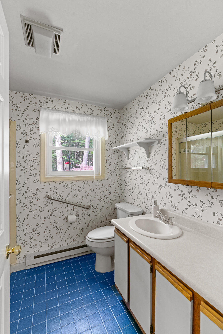
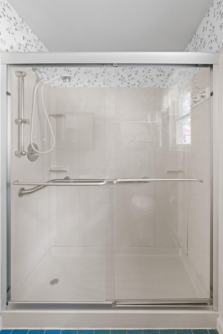
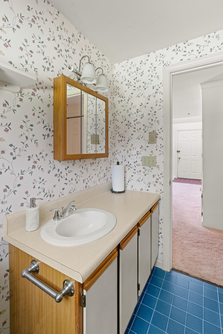
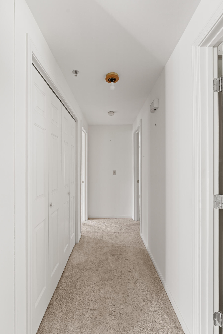
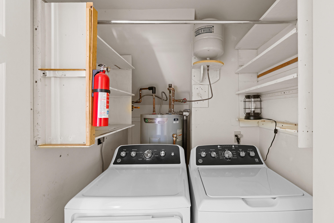
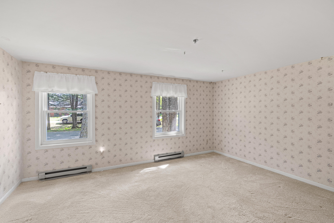
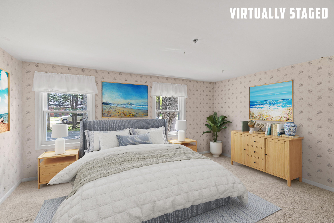
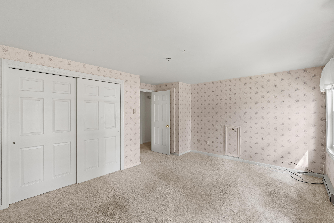
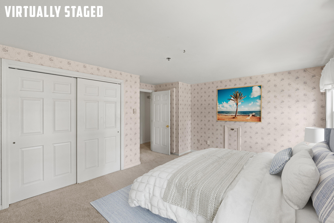
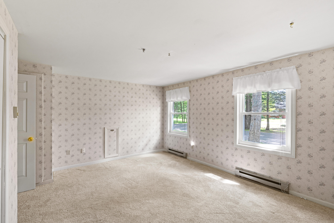
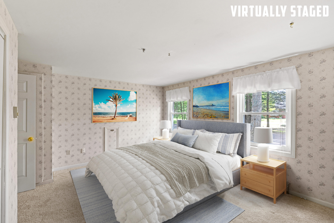
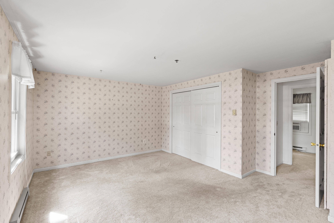
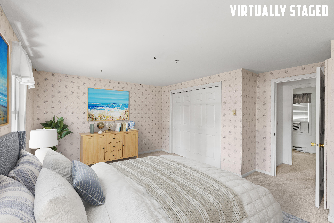
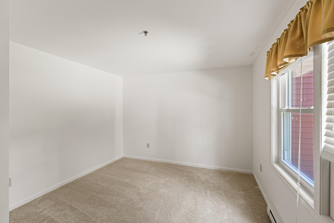
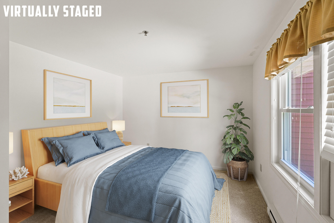
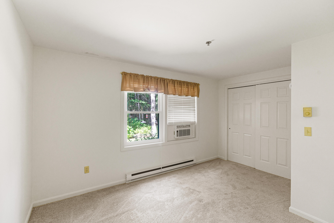
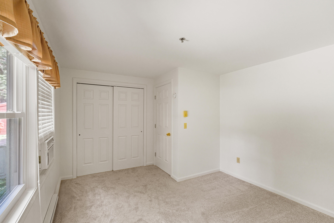
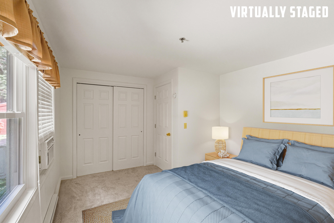
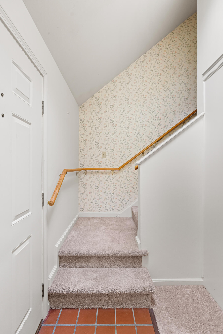
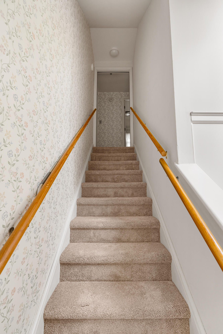
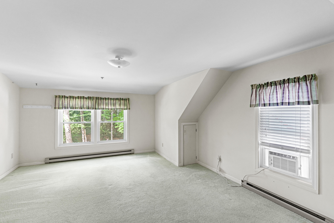
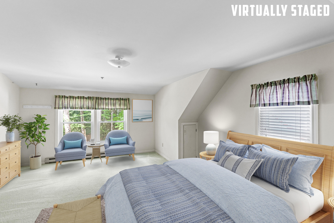
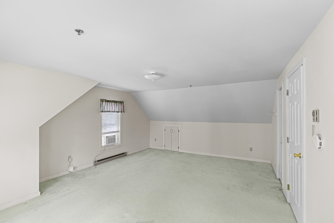
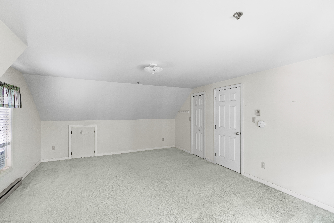
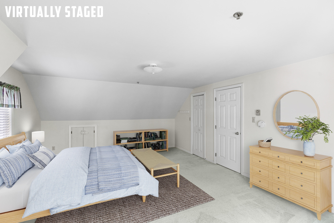
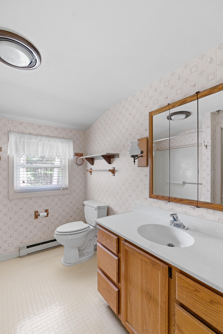
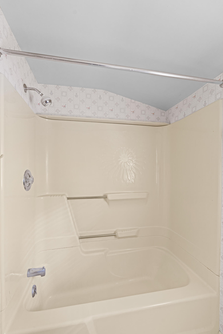
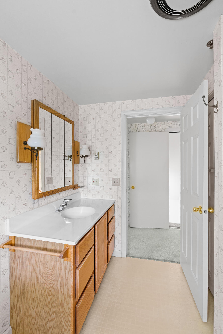
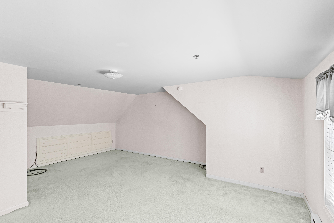
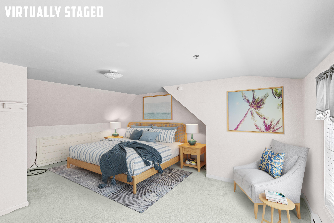
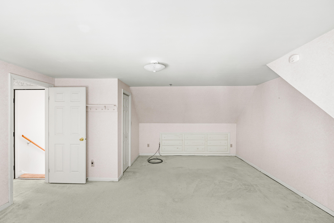
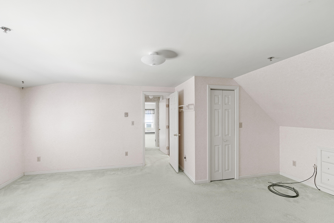
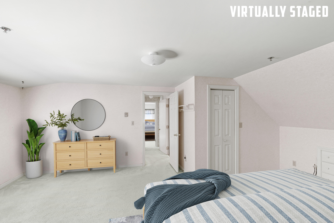
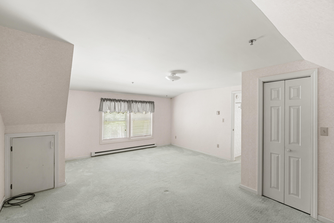
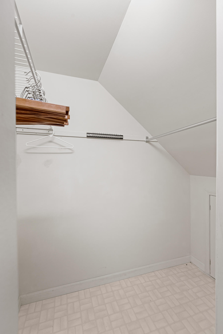
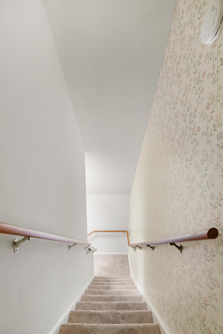
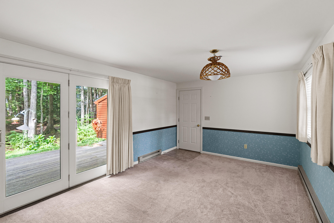
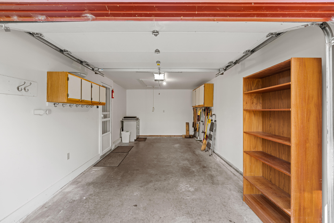
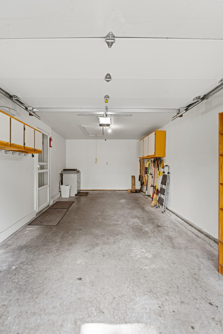
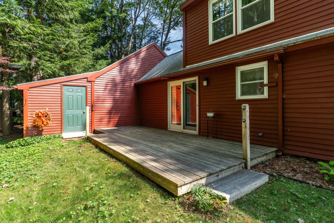
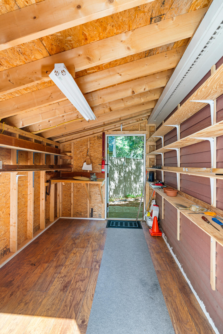
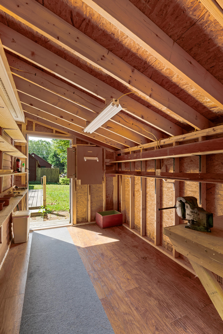
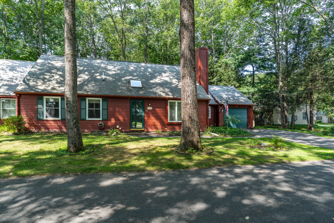
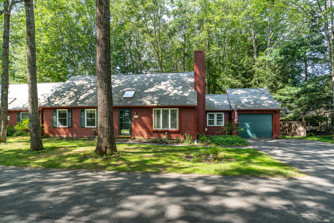
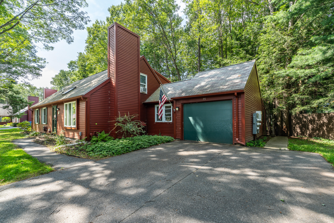
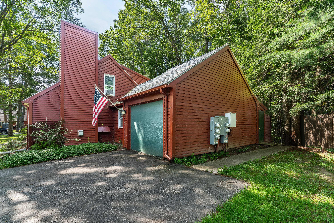
Lovely 4 bedroom, 2 bath Cape-style end unit condo offers first-floor-living in a quiet neighborhood in sought-after Brunswick, Maine. Enjoy the ease of entertaining in the open kitchen, dining and living with glass doors leading to the back patio overlooking the wooded backyard--the perfect place to savor morning coffee or evening drinks. Curl up with a good book or gather for warm conversation in the living room with propane fireplace and floor-to-ceiling built-in bookshelves. First floor is complete with two bedrooms, a laundry closet and a shared full bath. On the second floor you'll find a two spacious bedrooms and a shared full bath. Attached one bay garage offers ample cabinet space and features an attached workshop/potting shed. Outside, low maintenance perennial gardens await--filled with Japanese maple, European ginger, hosta, rhododendron and more. Situated close to the heart of Brunswick, this property offers convenience, potential, and the opportunity to make it your own. Just 8 minutes to Bowdoin College and Maine Street Brunswick, 10 minutes to Cook's Corner, 15 minutes to Downtown Bath, and 31 minutes to Portland.