Biddeford
$448,000
57 Pike Street
mls: 1676458
Bedrooms: 3
Bathrooms: 2
Year Built: 2023
Sq Footage: 1,536
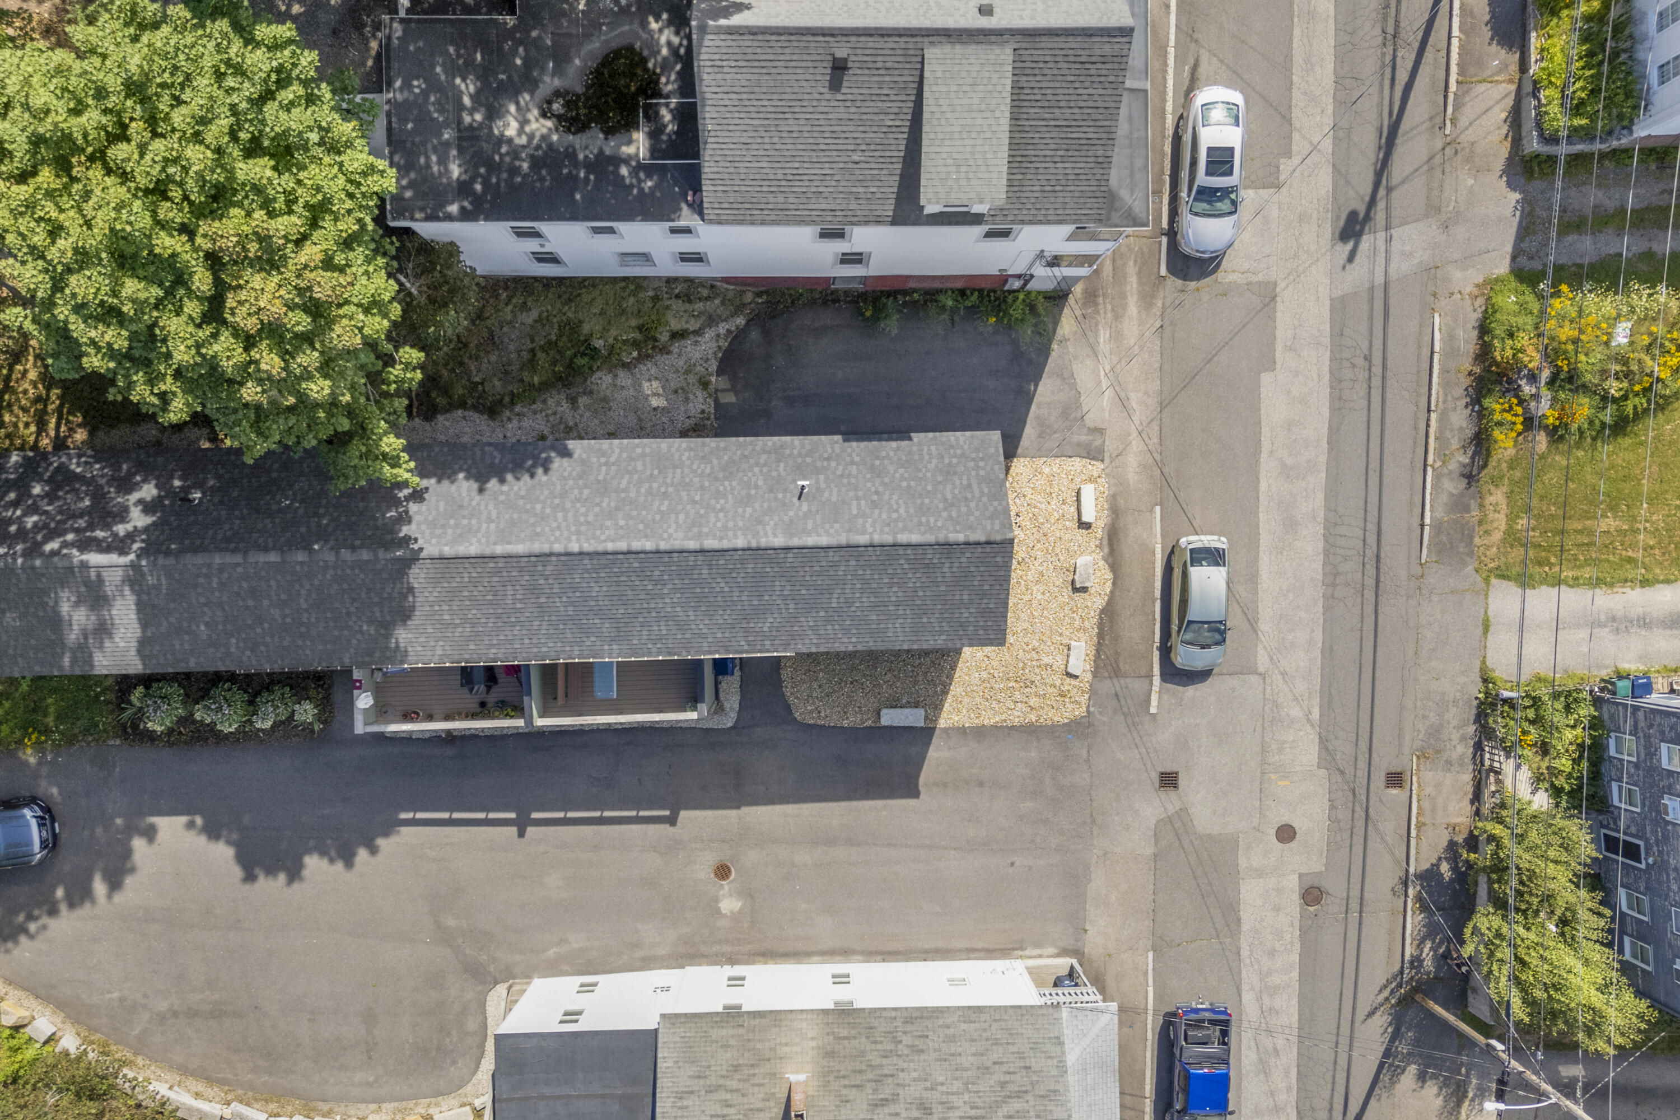
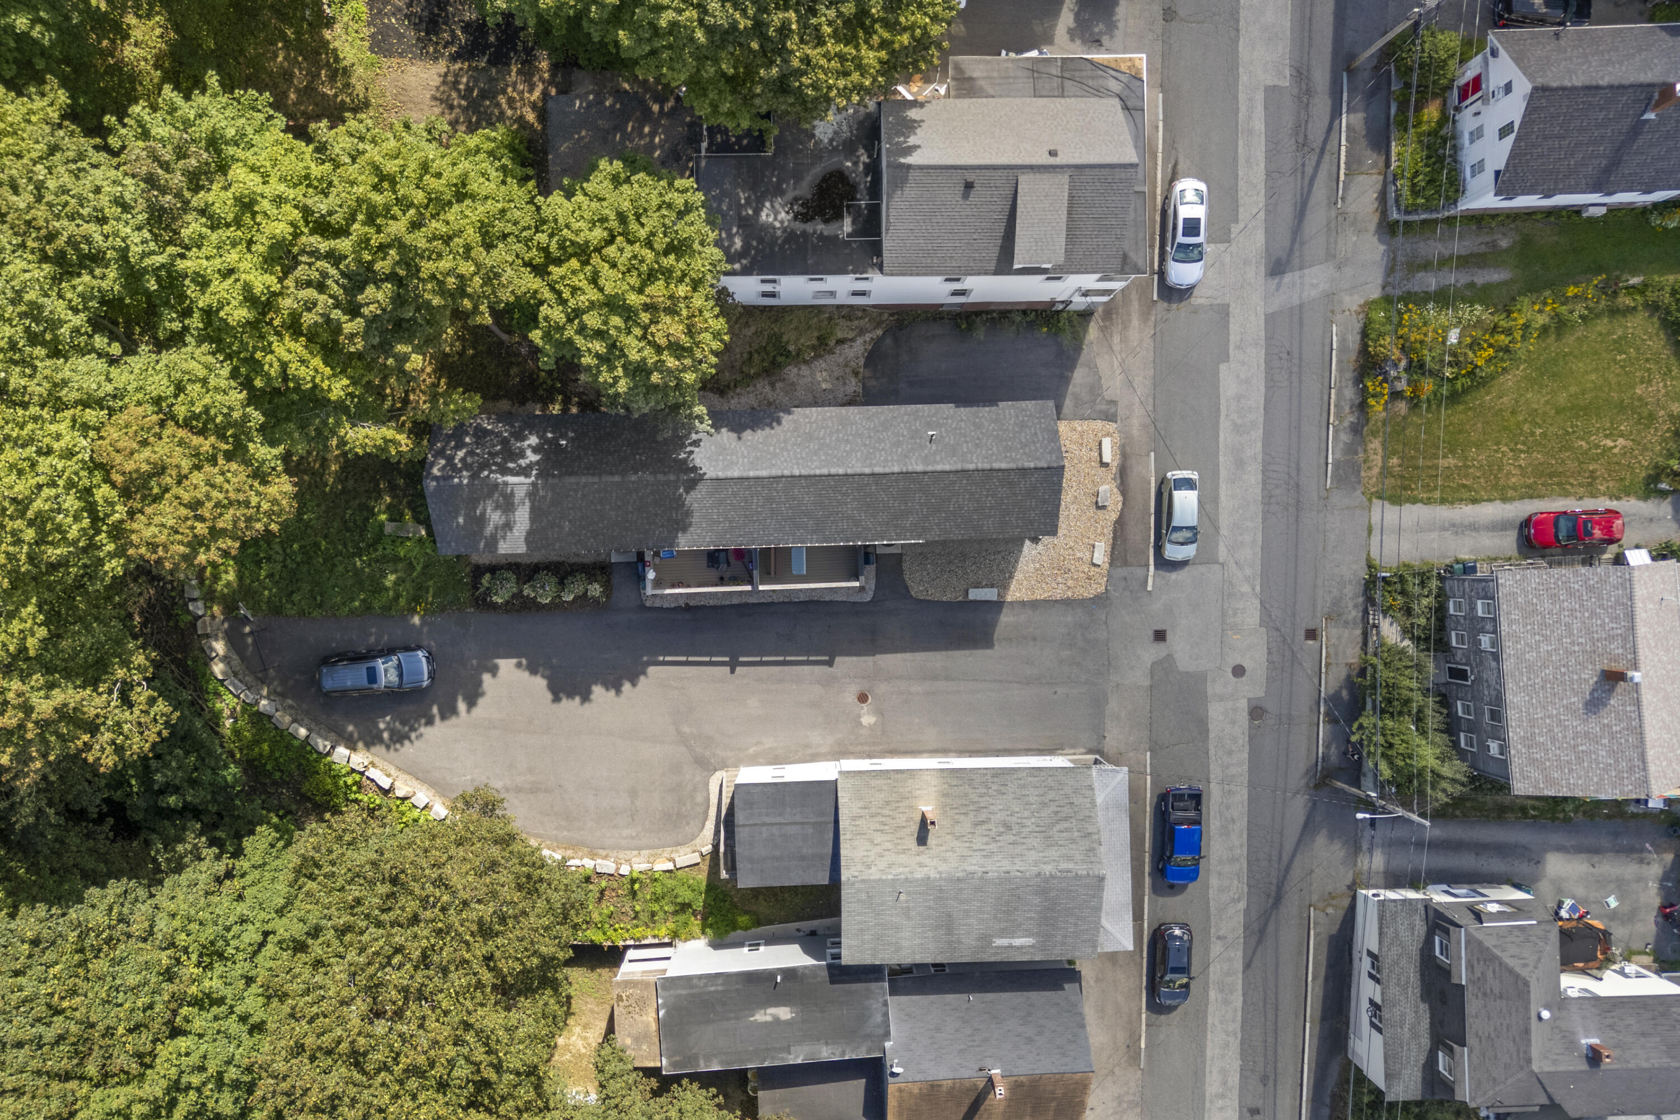
Lot Size: 0.28
Taxes: $4,752
Status: Active

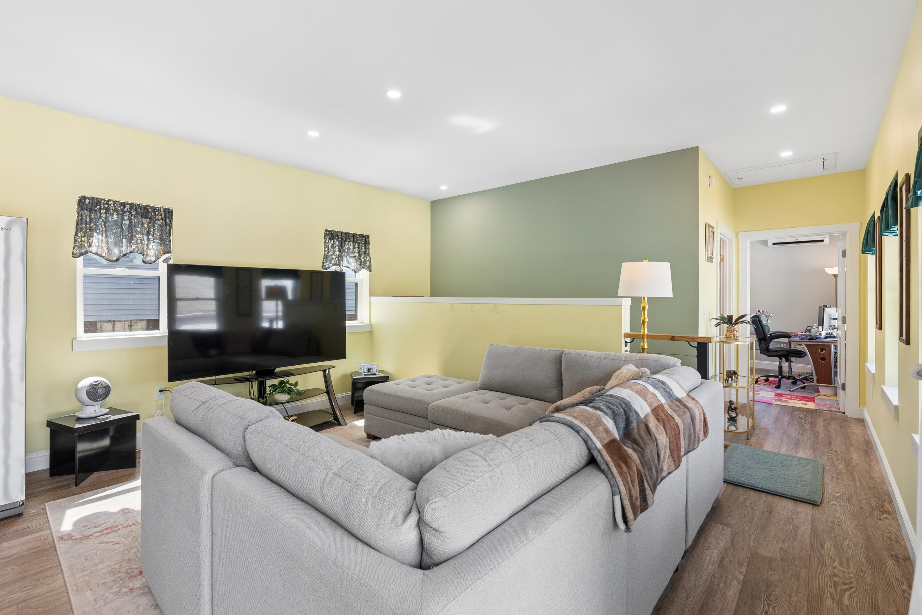
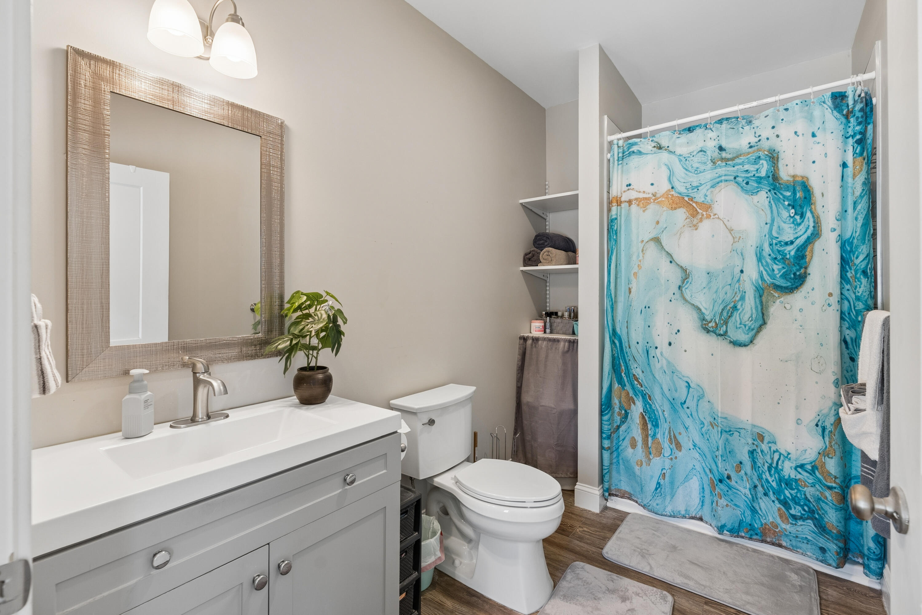
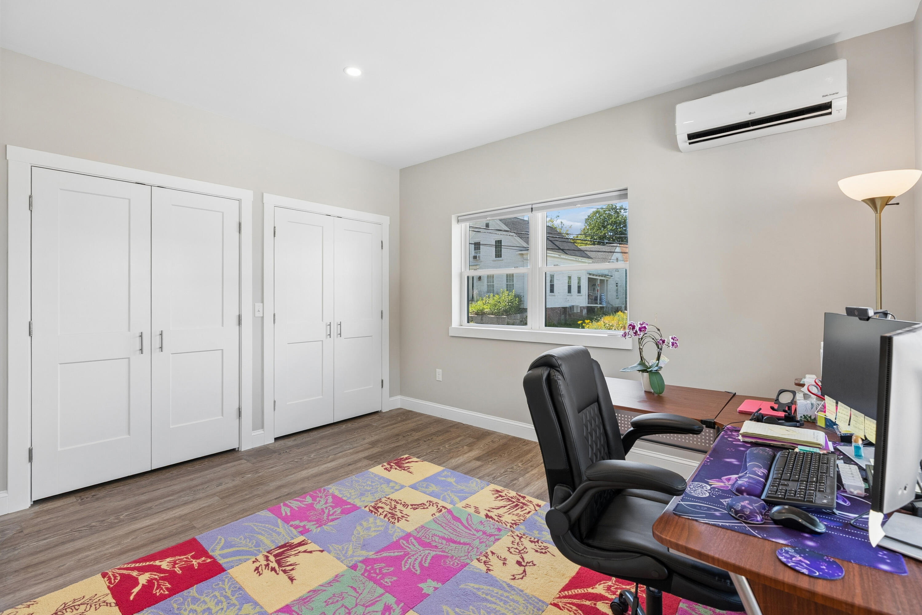
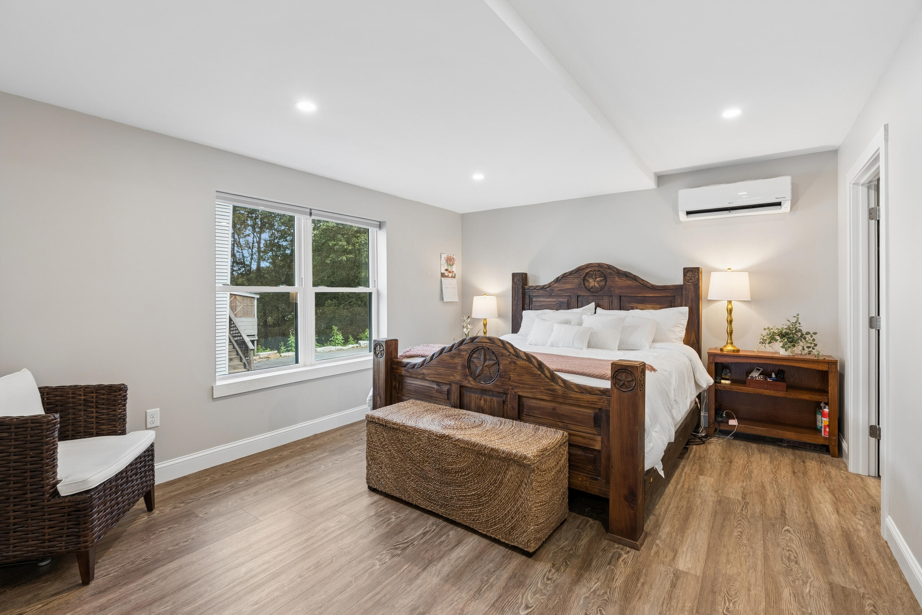
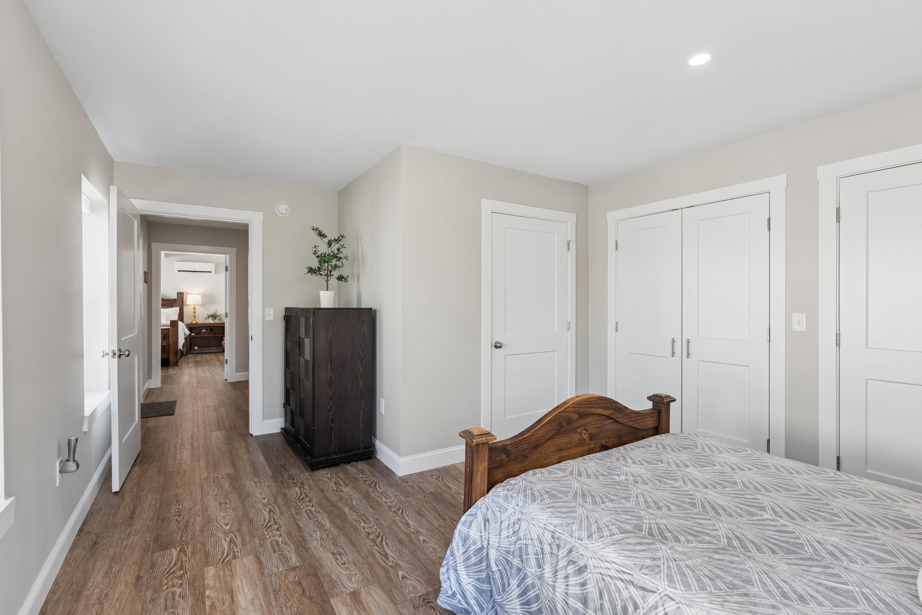
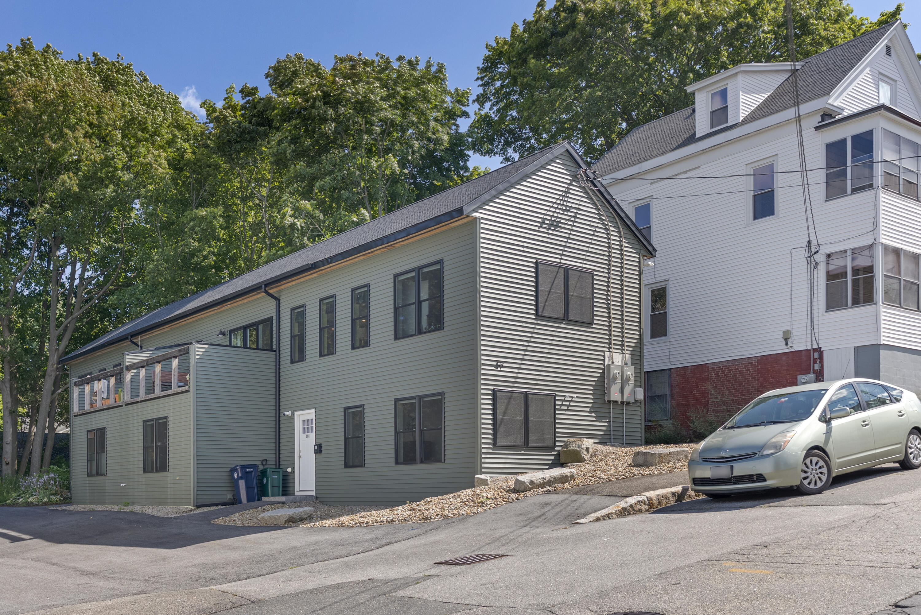
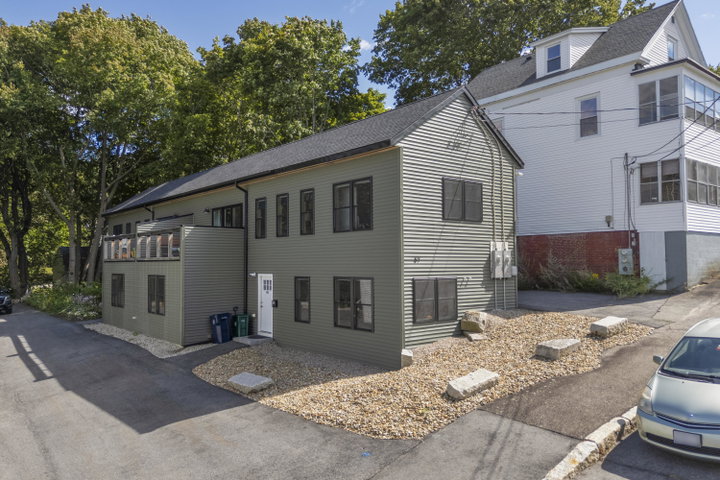
Welcome to 57 Pike Street, Unit 1 -- Modern Living in the Heart of Biddeford! Experience the perfect blend of contemporary style, modern convenience, and prime location in this like-new 3-bedroom, 2-bathroom unit.

Listed by: Cates Real Estate
contact kerry@catesre.com
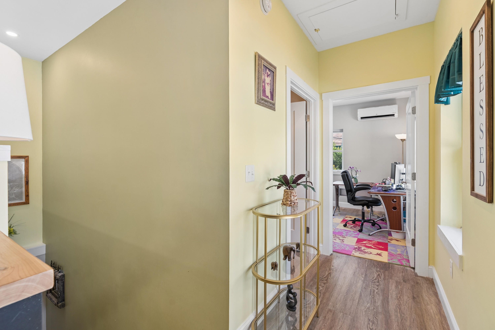
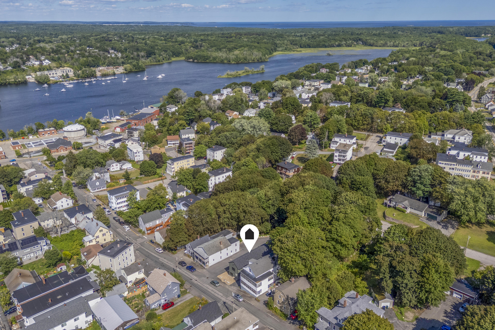
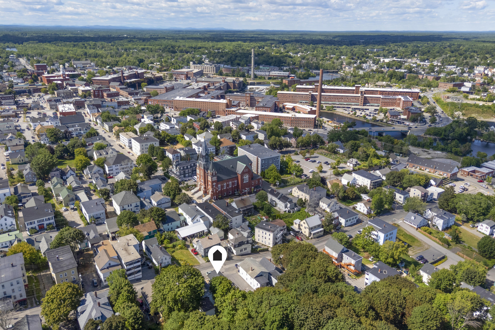
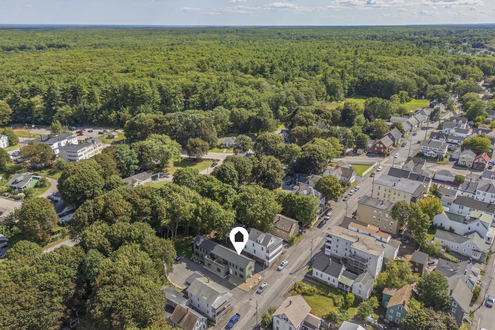
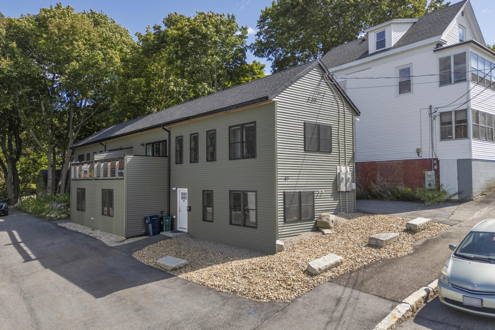
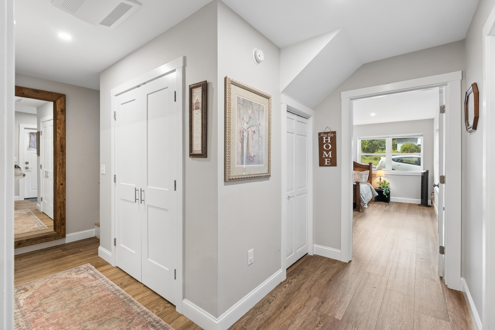
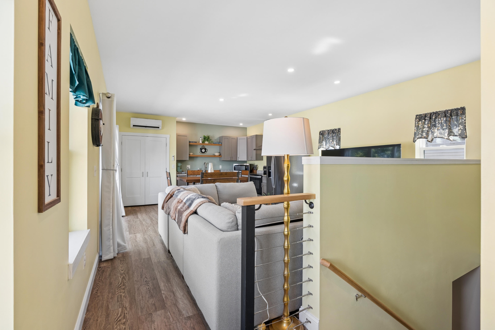
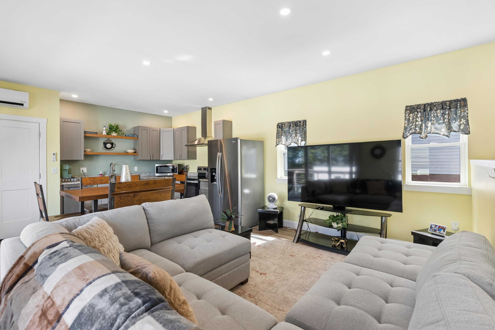
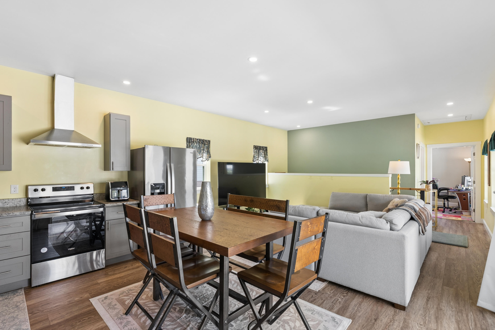
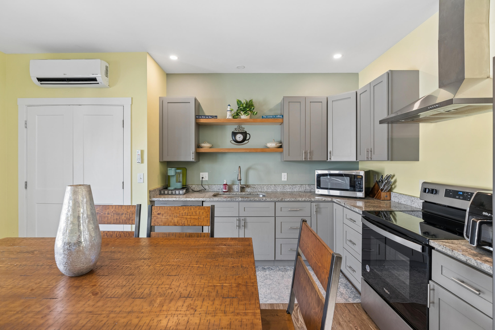
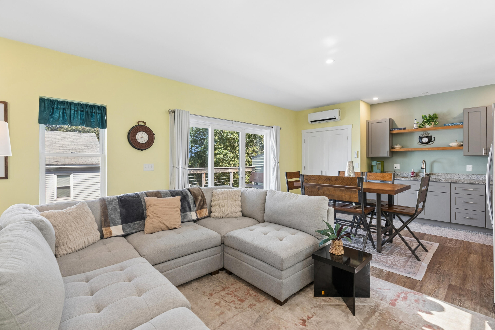
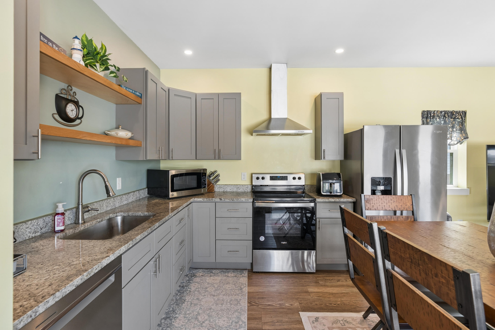
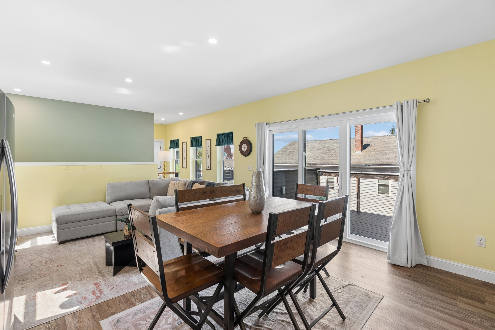
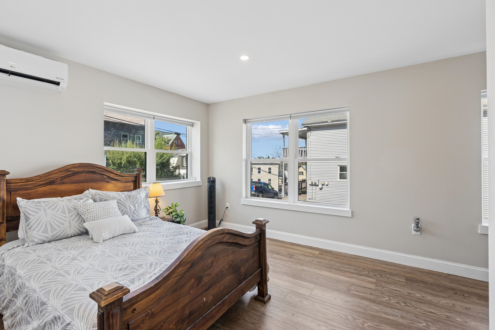
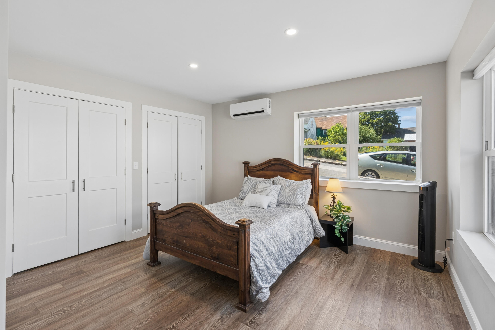
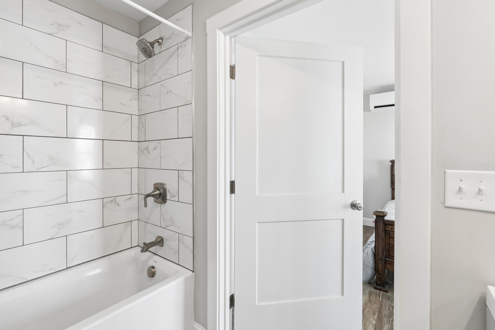
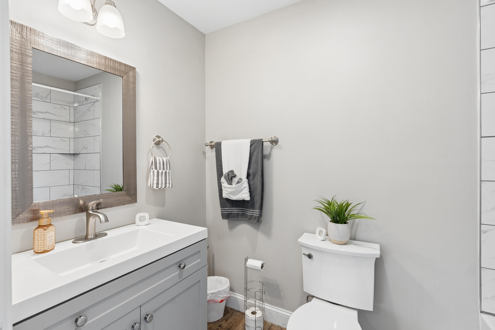
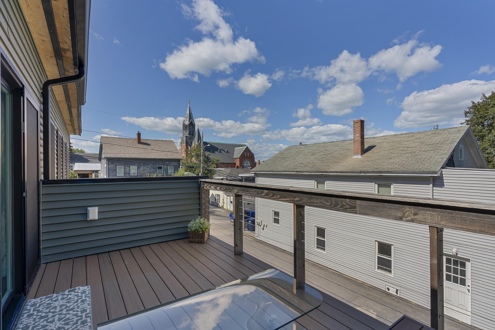
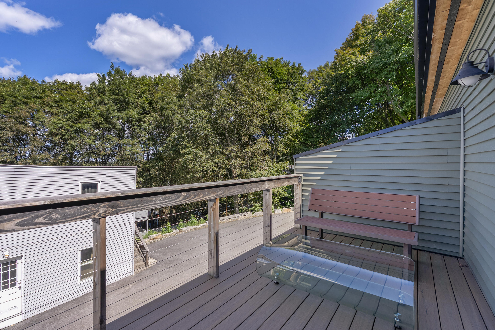
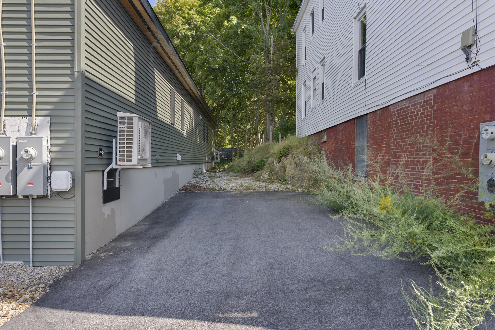
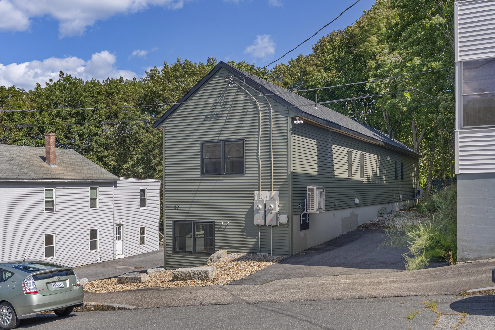
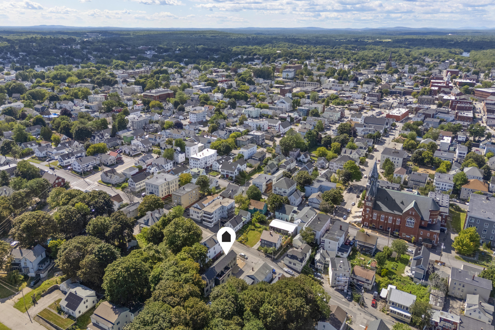
Welcome to 57 Pike Street, Unit 1 -- Modern Living in the Heart of Biddeford! Experience the perfect blend of contemporary style, modern convenience, and prime location in this like-new 3-bedroom, 2-bathroom unit. Designed with an inviting open-concept layout, the home features expansive windows that flood the living space with natural light. The spacious eat-in kitchen boasts sleek granite countertops, quality finishes, and a seamless flow into the dining area--ideal for everyday living and entertaining. Step through the dining area onto your private deck to relax and enjoy seasonal views of the Saco River. Upstairs and downstairs, both bathrooms feature custom tile showers. Additional modern highlights include high-efficiency heat pump mini-splits for year-round climate control and comfort, plus dedicated off-street parking and parking at the rear of the building. Situated just steps from vibrant downtown Biddeford, you'll love the incredible walkability to award-winning local restaurants, boutique shops, craft breweries, and community events. Plus, enjoy quick and easy access to some of Southern Maine's most beautiful coastal beaches. Move right in and enjoy turnkey living at its finest!

Listed by: Cates Real Estate

Above Grade Finished Area
1536.00
Accessibility Features
Appliances
Dishwasher, Electric Range, Refrigerator
Architectural Style
Other
Association Fee
125.00
Basement
Interior Entry, Crawl Space
Bathrooms Full
2
Bathrooms Half
0
Bathrooms Total Integer
2
Bedrooms Total
3
Below Grade Finished Area
0.00
Body Type
Building Area Total
1536.00
Construction Materials
Wood Frame, Vinyl Siding
Cooling
Heat Pump
Cooling Yes/No
1
Electric
Circuit Breakers
Exterior Features
Fireplaces Total
0
Flooring
Luxury Vinyl
Foundation Details
Poured Concrete
Garage Spaces
0.00
Green Energy Efficient
Insulated Foundation
Heating
Electric, Heat Pump
Heating Yes/No
1
Interior Features
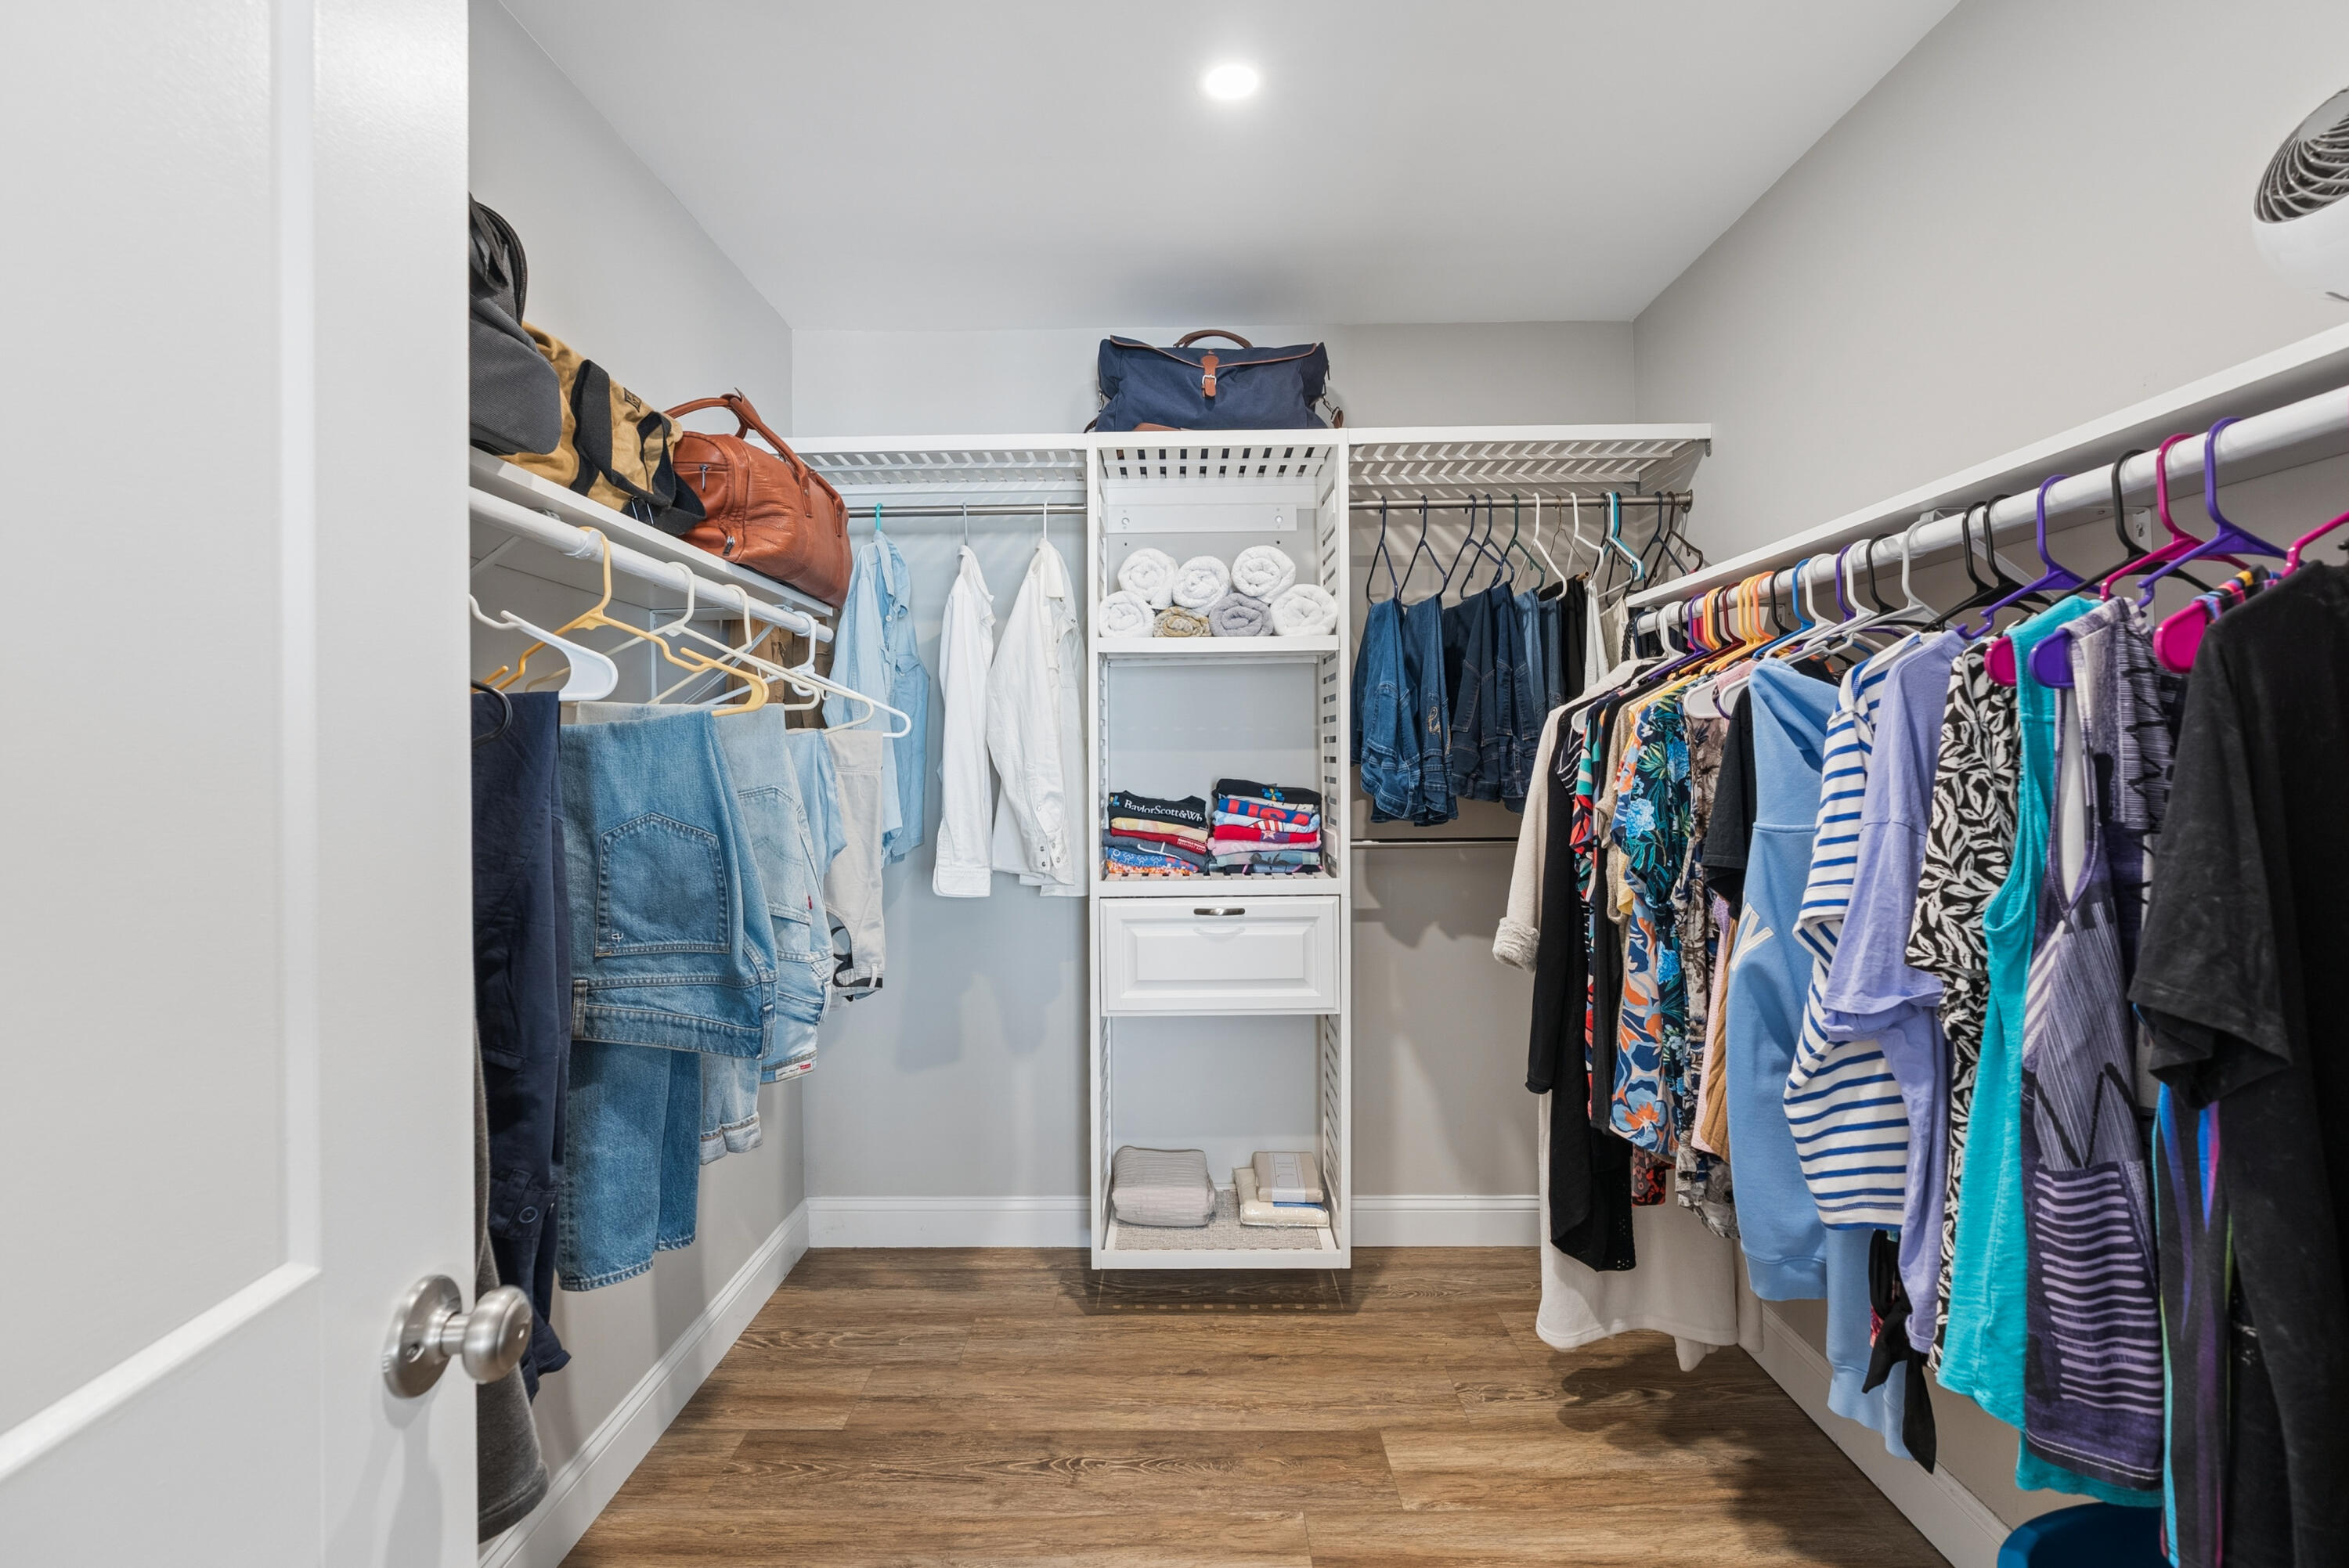
1st Floor Bedroom, 1st Floor Primary Bedroom w/Bath, Bathtub, Shower, Walk-In Closet(s), Primary Bedroom w/Bath
Laundry Features
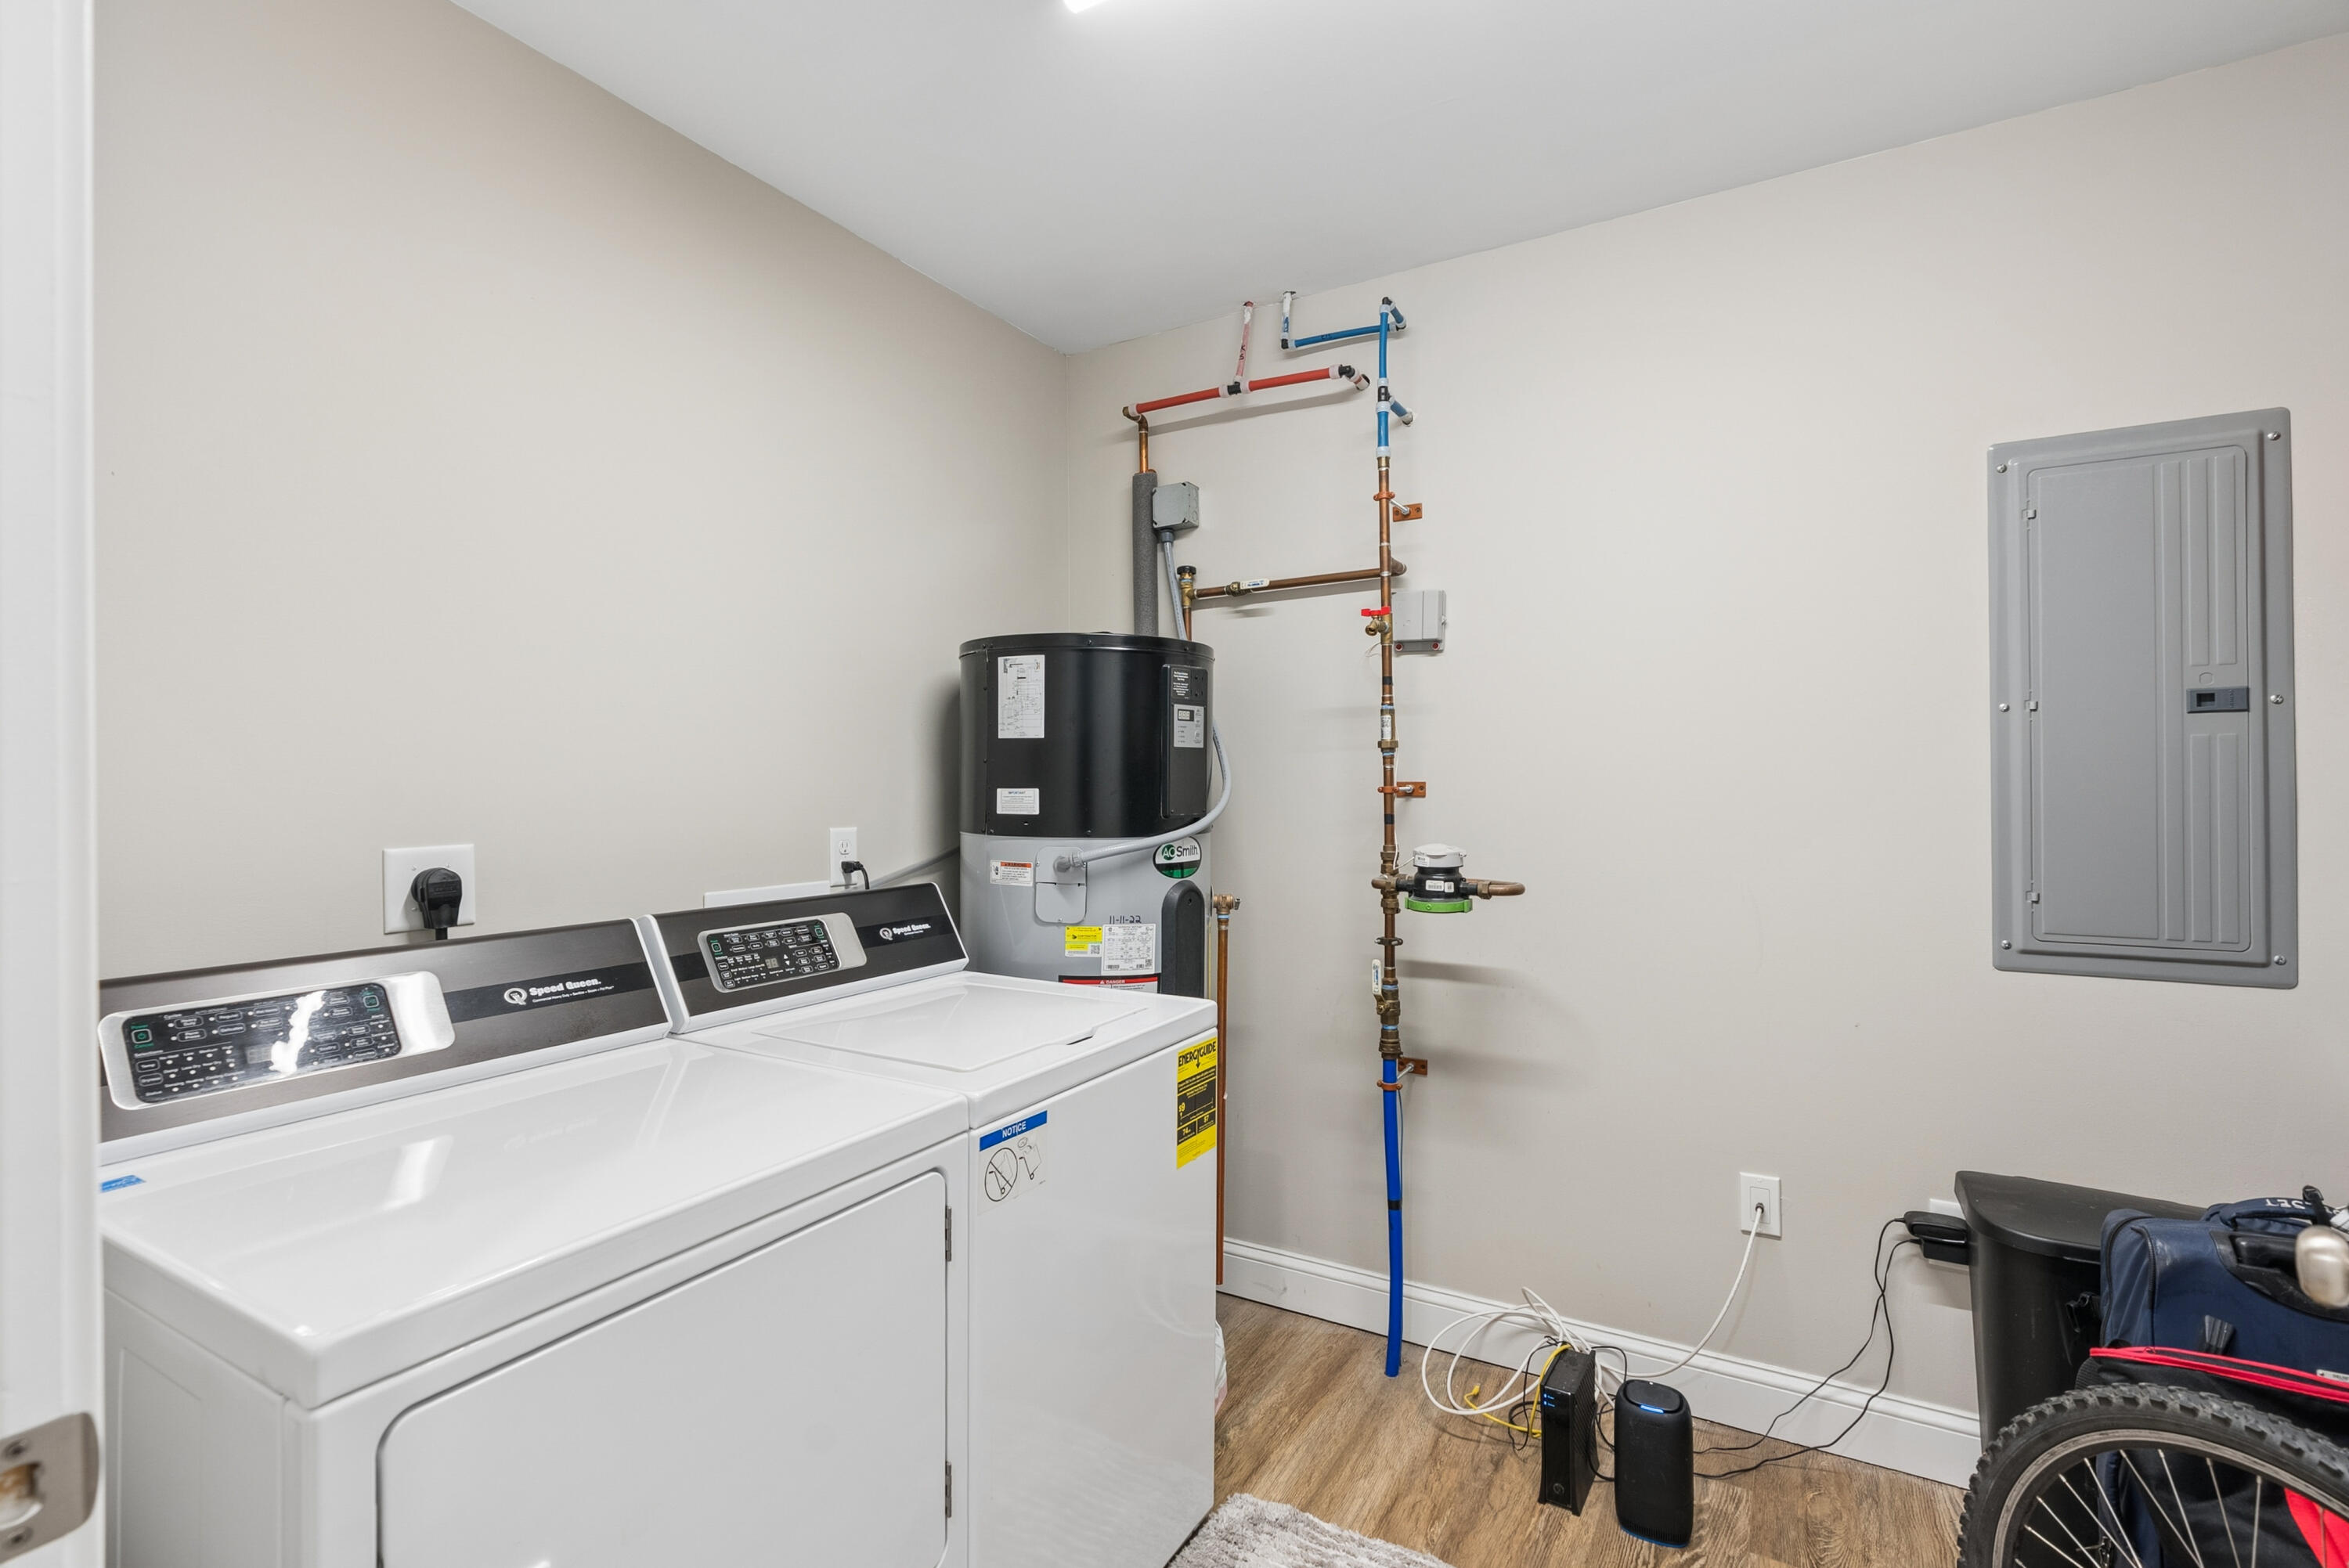
Main Level
Lot Features
Intown, Near Golf Course, Neighborhood, Sidewalks, Near Public Transit
Lot Size Acres
0.2800
Number Of Buildings
1
Other Equipment
Other Structures
Parking Features
Common, Paved, 1 - 4 Spaces, Off Street
Patio And Porch Features
Deck
Pets Allowed
No Restrictions
Property Condition
Roof
Shingle
Rooms Total
5
Sewer
Public Sewer
Tax Annual Amount
4752.00
Utilities
Water Body Name
Saco River
Water Source
Public
Waterfront Features
Nearby, Public, River/Brook/Stream
Year Built
2023
Zoning
R2