Sanford
$375,000
550 Main Street
mls: 1676474
Bedrooms: 4
Bathrooms: 2
Year Built: 1923
Sq Footage: 1,426
Lot Size: 0.13
Taxes: $4,692
Status: Active

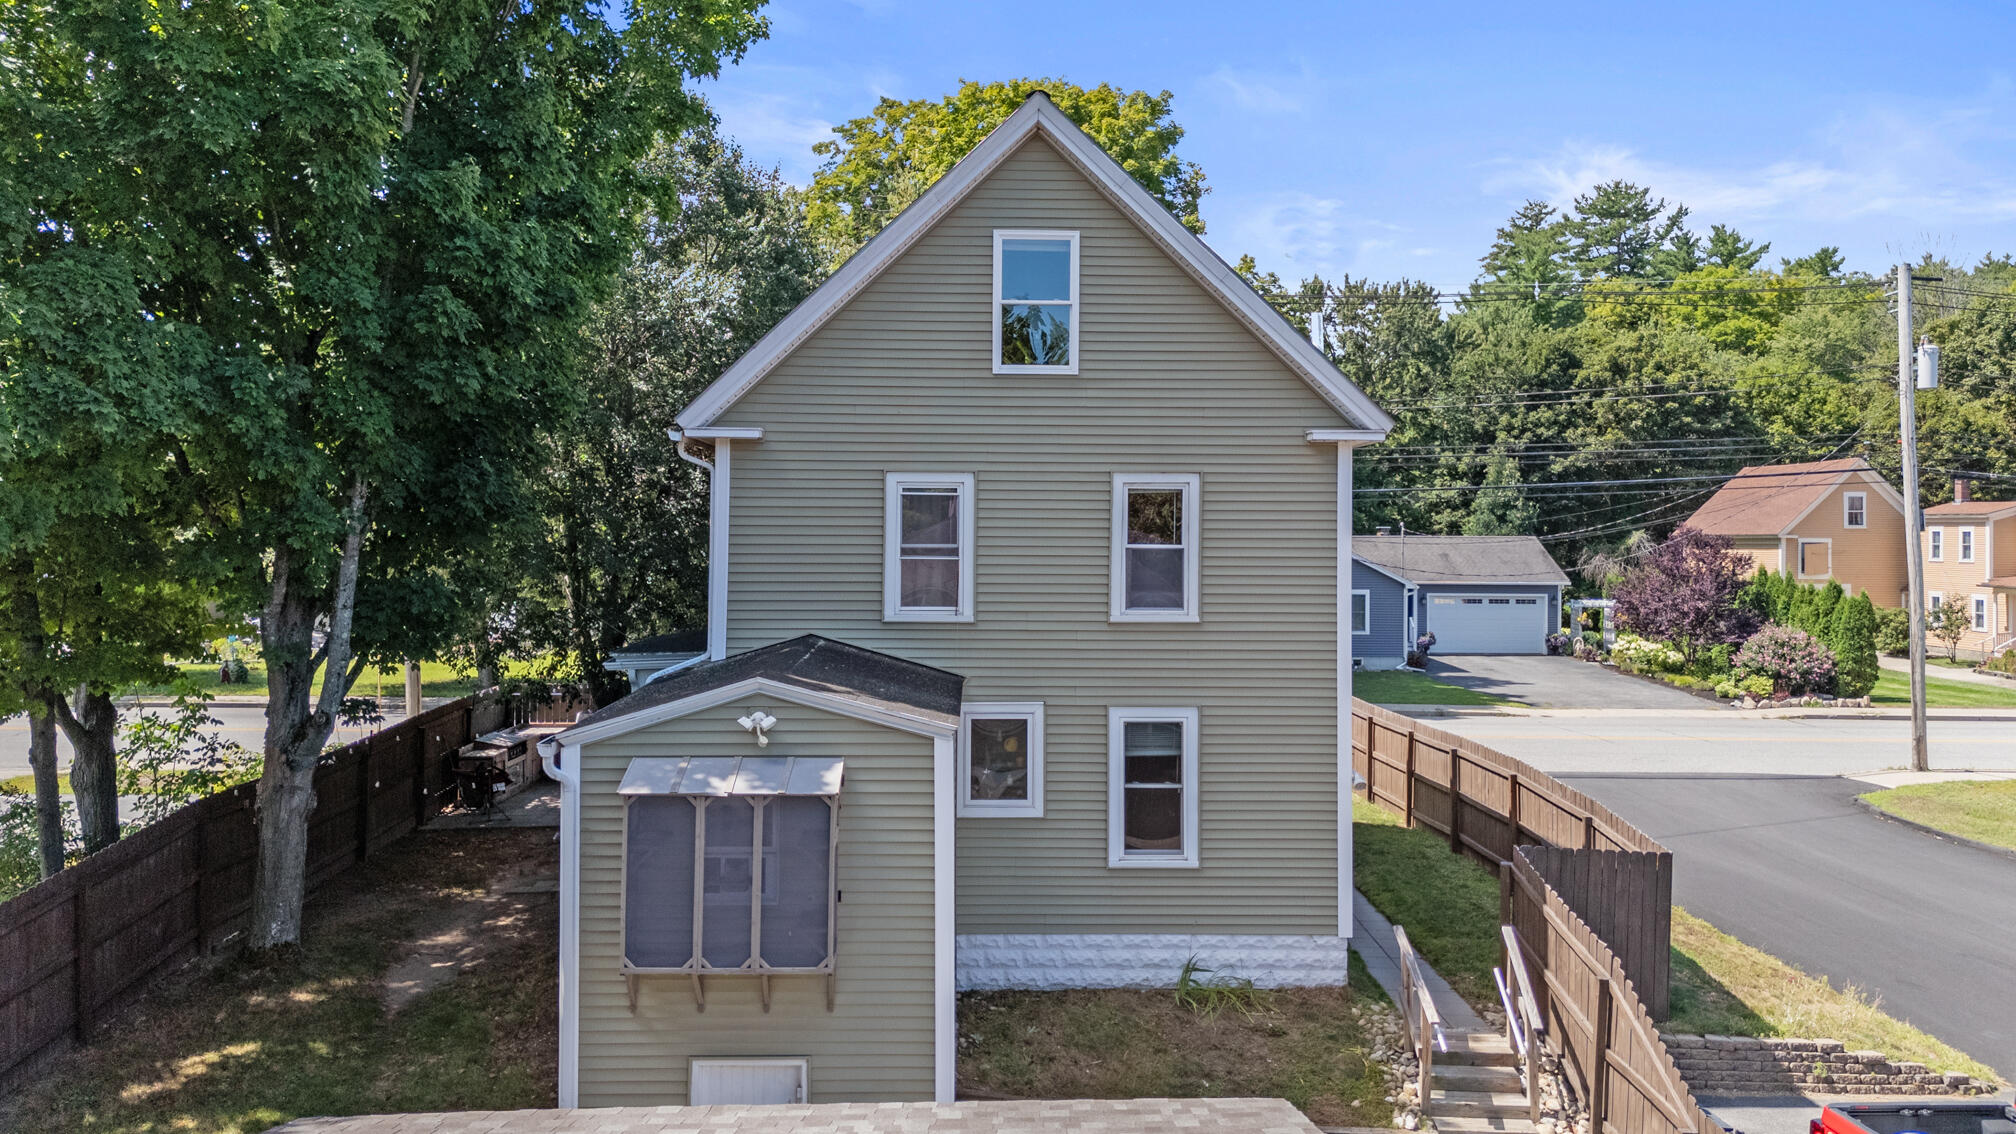
Welcome to #550 Main Street, where character, comfort, and convenience come together. Beautiful hardwood flooring and classic details give this home a warm and inviting feel that is hard to find in newer construction.
Listed by: Kre Brokerage Group

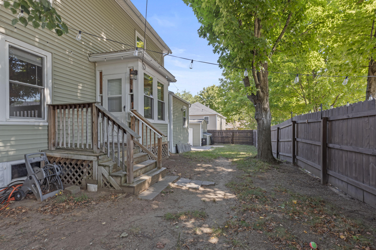
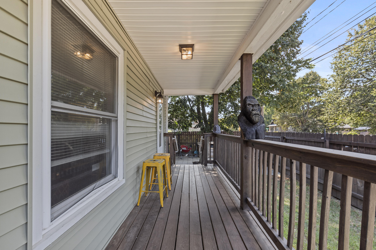
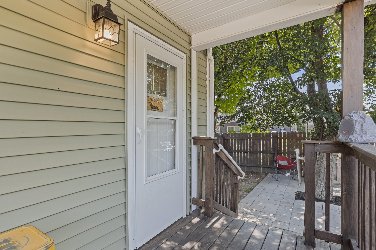
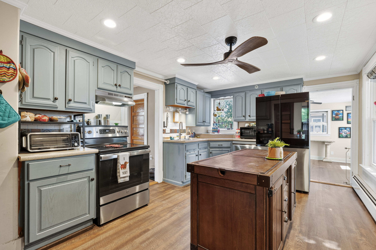
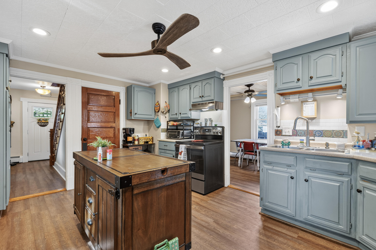
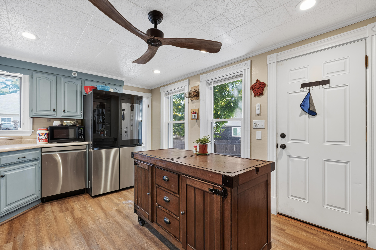
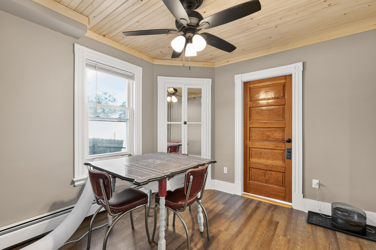
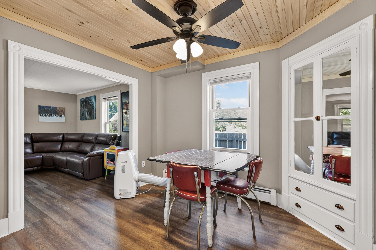
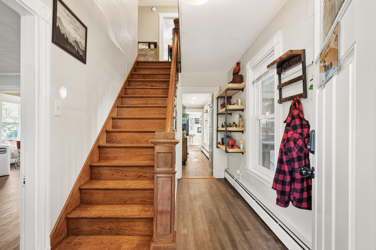
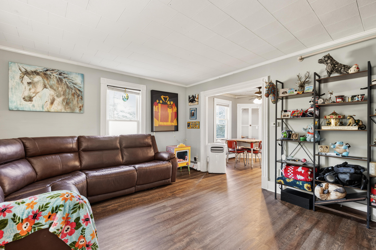
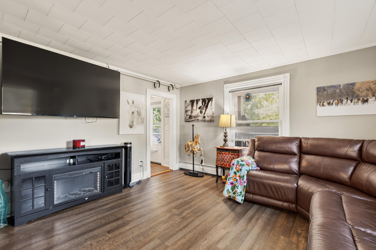
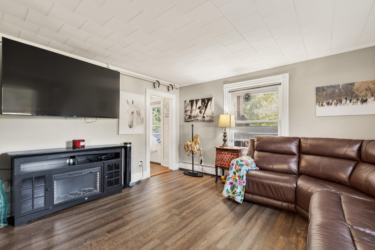
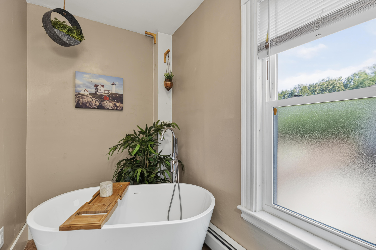
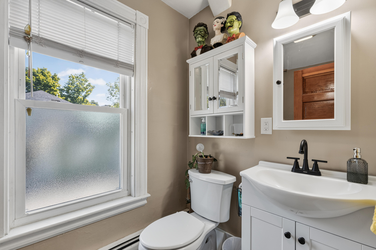
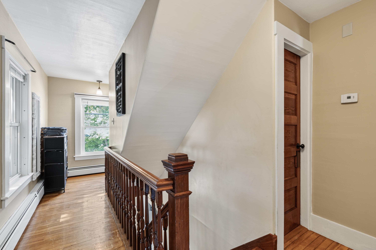
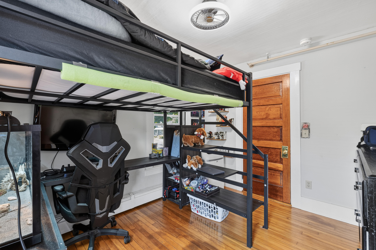
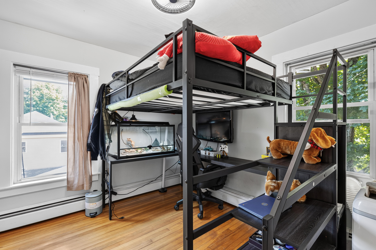
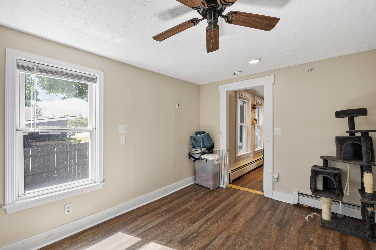
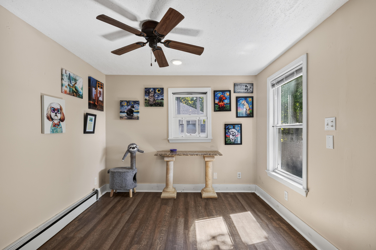
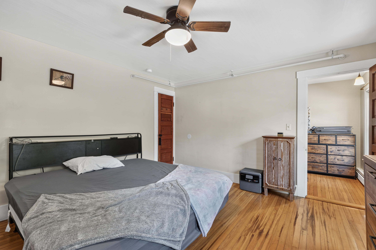
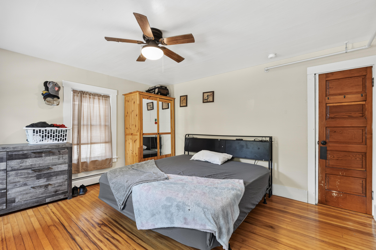
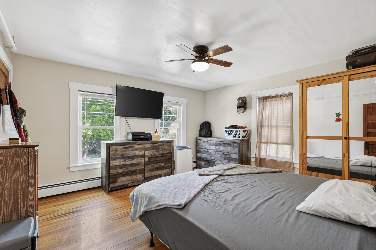
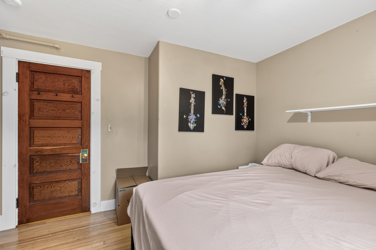
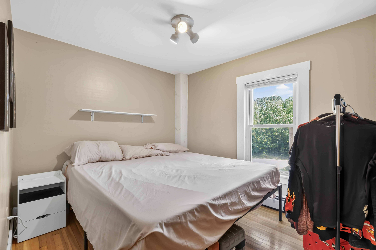
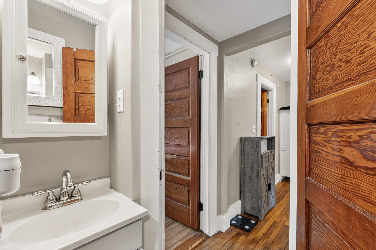
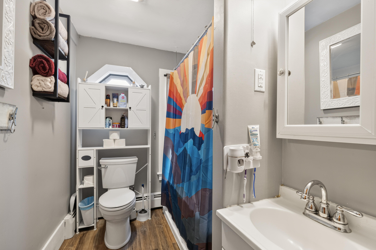
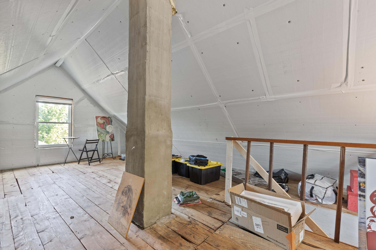
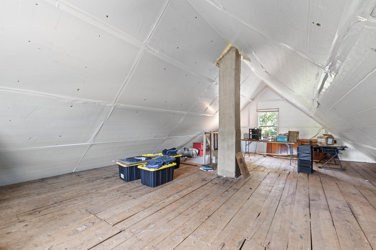
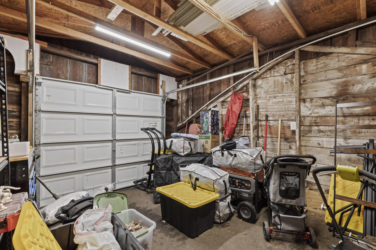
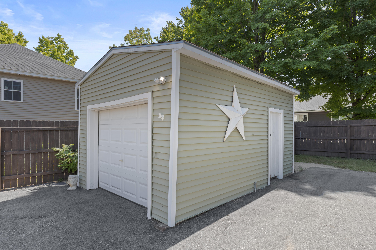
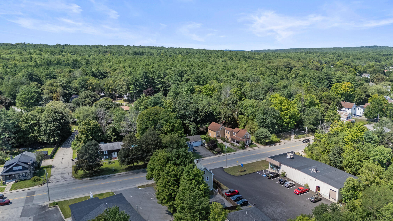
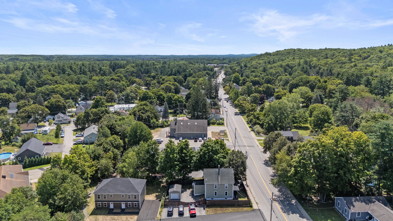
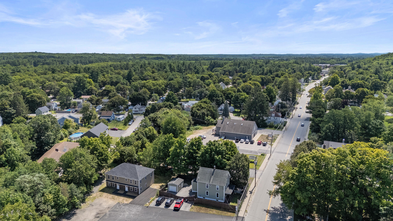
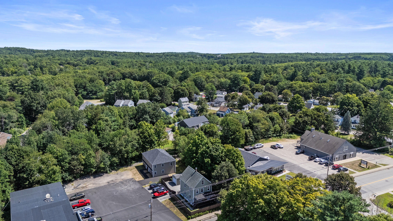
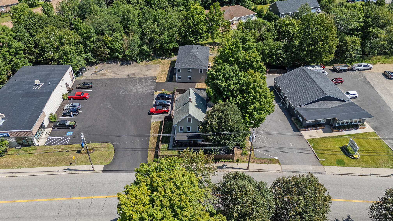
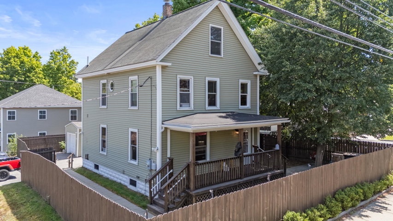
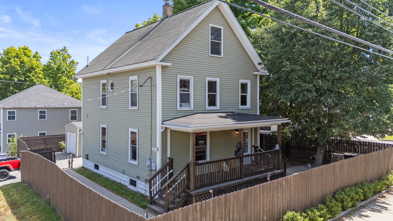
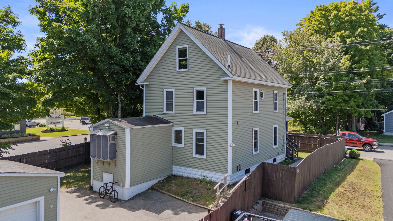
Welcome to #550 Main Street, where character, comfort, and convenience come together. Beautiful hardwood flooring and classic details give this home a warm and inviting feel that is hard to find in newer construction. The first floor offers a spacious living room, a 1st floor bedroom, a full bathroom featuring a relaxing soaking tub--providing the convenience of first-floor living. Upstairs, you'll discover even more of the home's character and charm, with three additional bedrooms and another full bathroom. The home also features a walk-up attic, offering great potential for additional space or convenient storage. Whether you need room for seasonal items, hobbies, or simply extra storage, this space provides plenty of possibilities. A one-car garage adds convenience and is ideal for parking, storage, or a workshop. Located on the Sanford/Springvale line. you'll be close to local shops, restaurants, and everyday conveniences. Don't let this one pass you by!
Listed by: Kre Brokerage Group

Above Grade Finished Area
1426.00
Accessibility Features
32 - 36 Inch Doors
Appliances
Dishwasher, Dryer, Electric Range, Refrigerator, Washer
Architectural Style
New Englander, Other
Basement
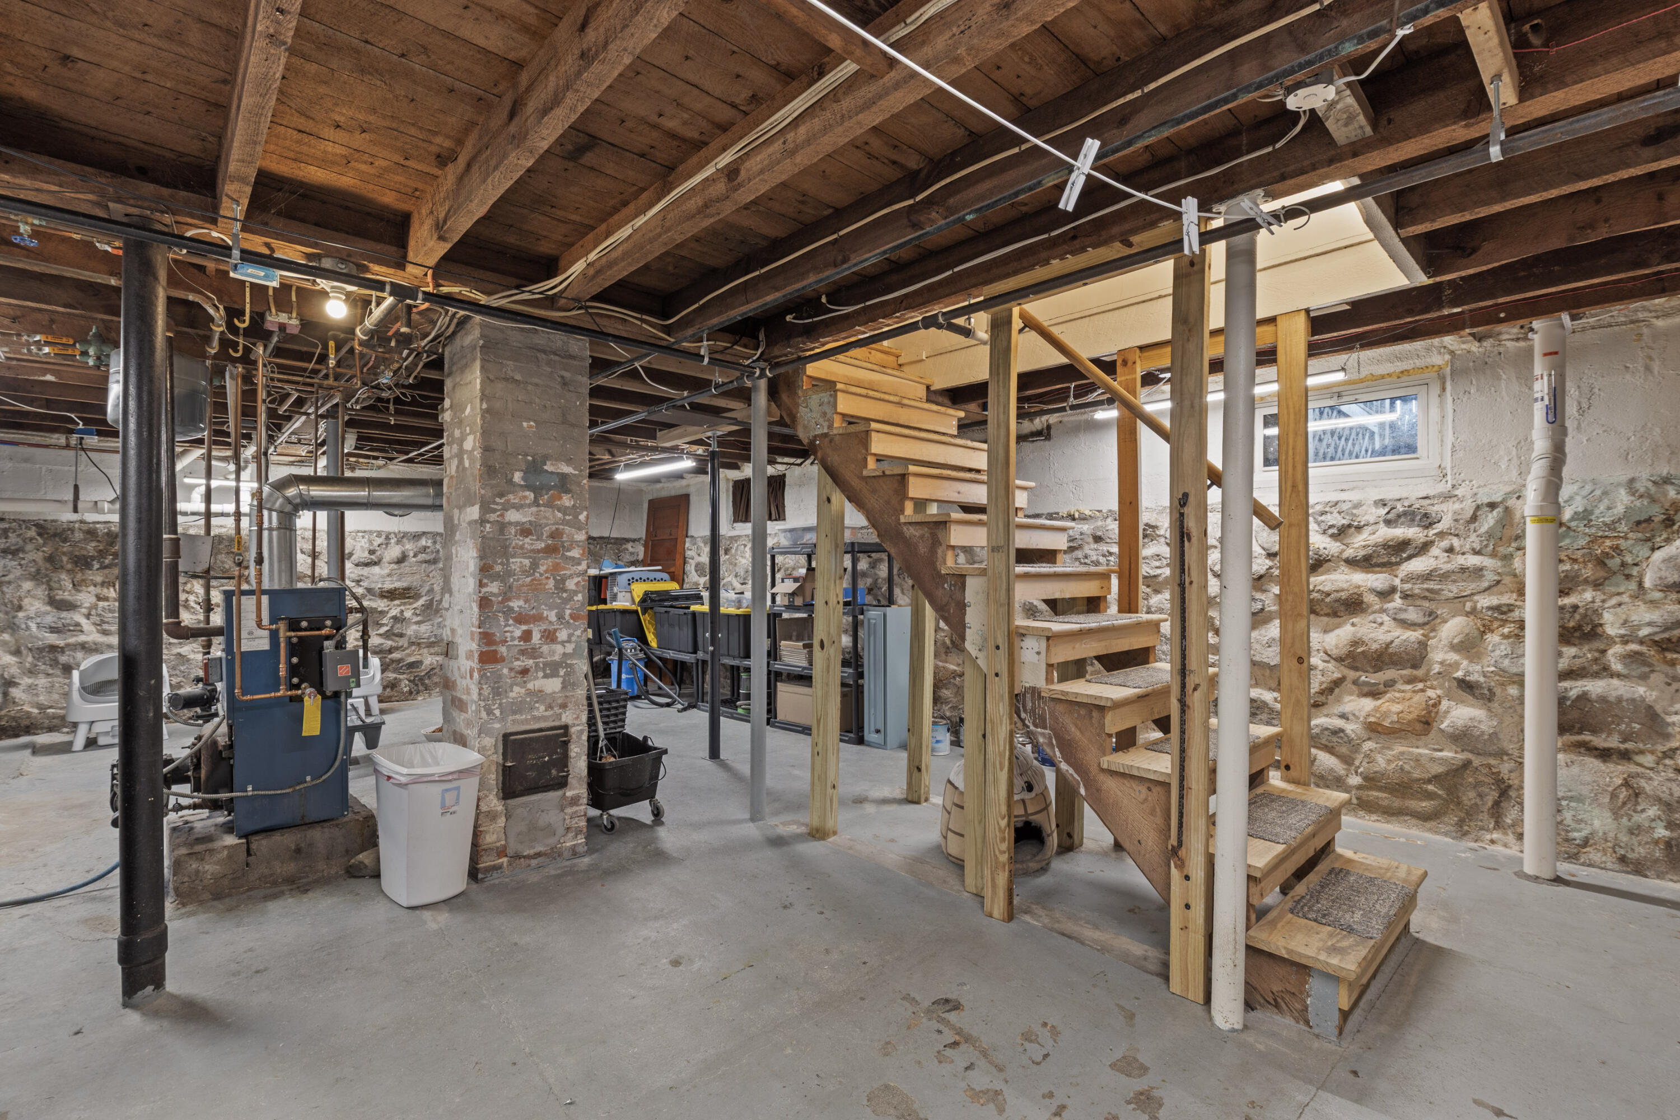
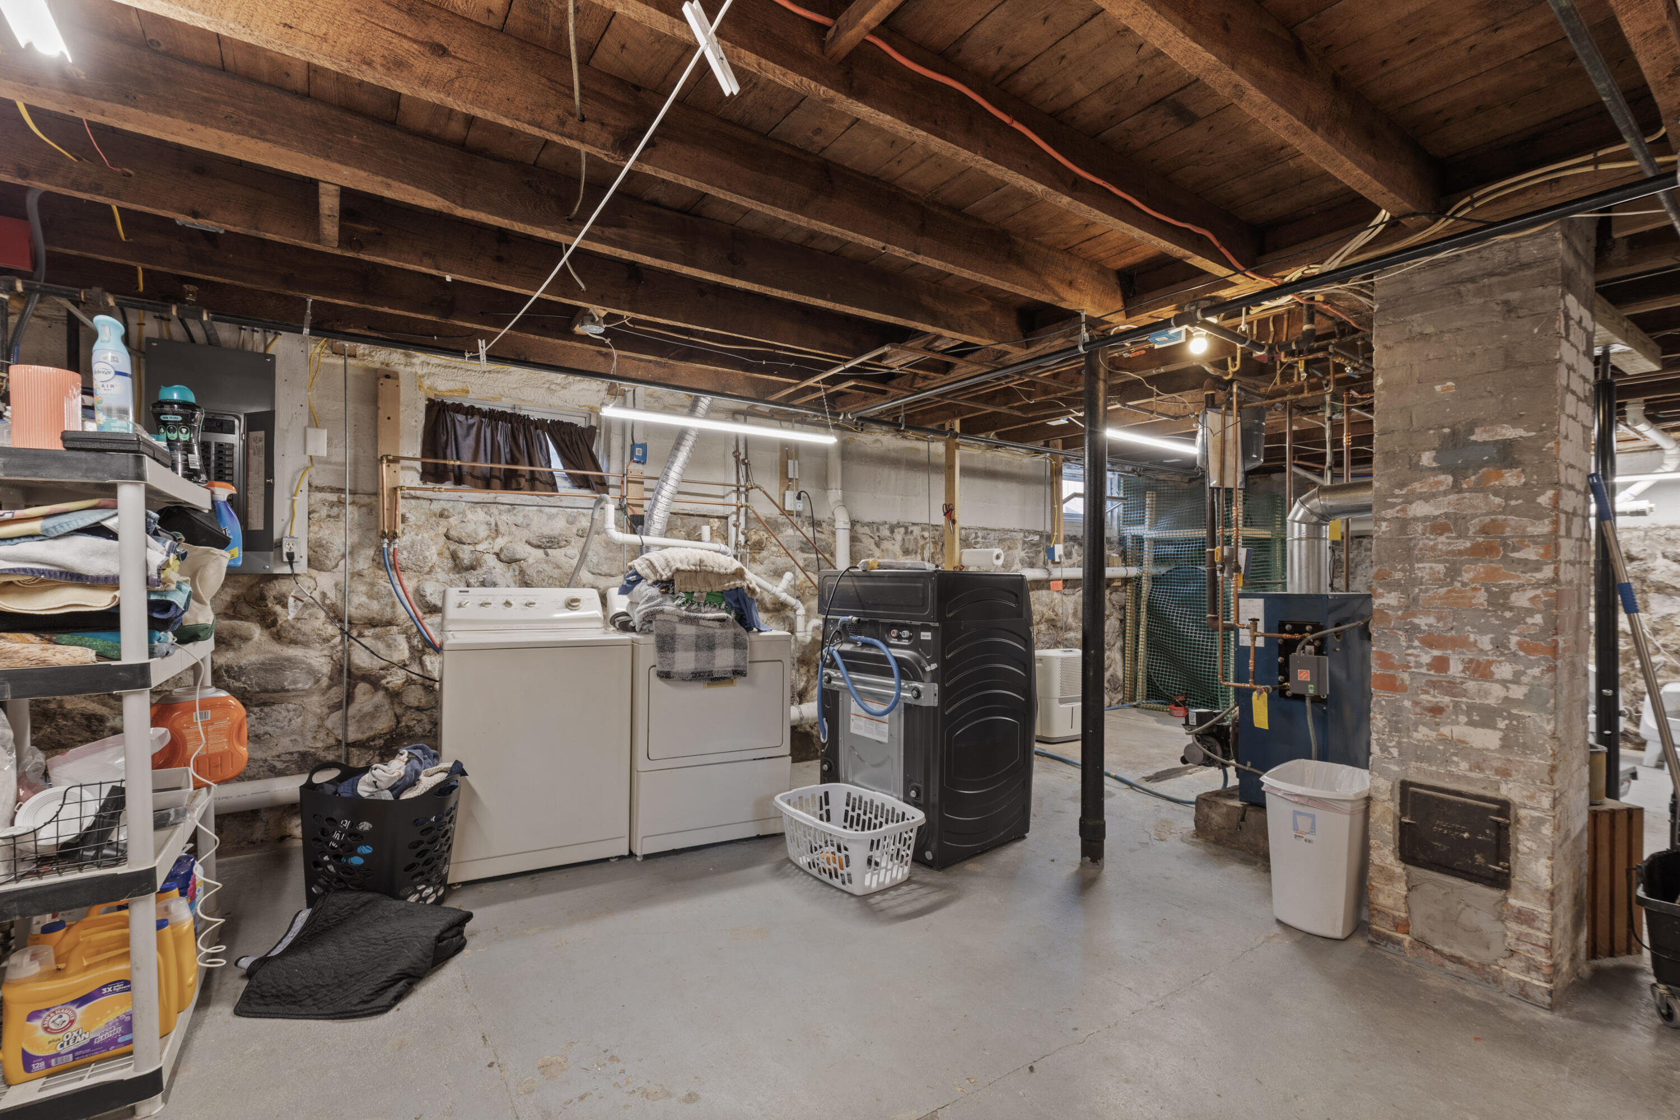
Interior Entry, Unfinished
Bathrooms Full
2
Bathrooms Half
0
Bathrooms Total Integer
2
Bedrooms Total
4
Below Grade Finished Area
0.00
Body Type
Building Area Total
1426.00
Construction Materials
Wood Frame, Vinyl Siding
Cooling
None
Electric
On Site, Circuit Breakers
Exterior Features
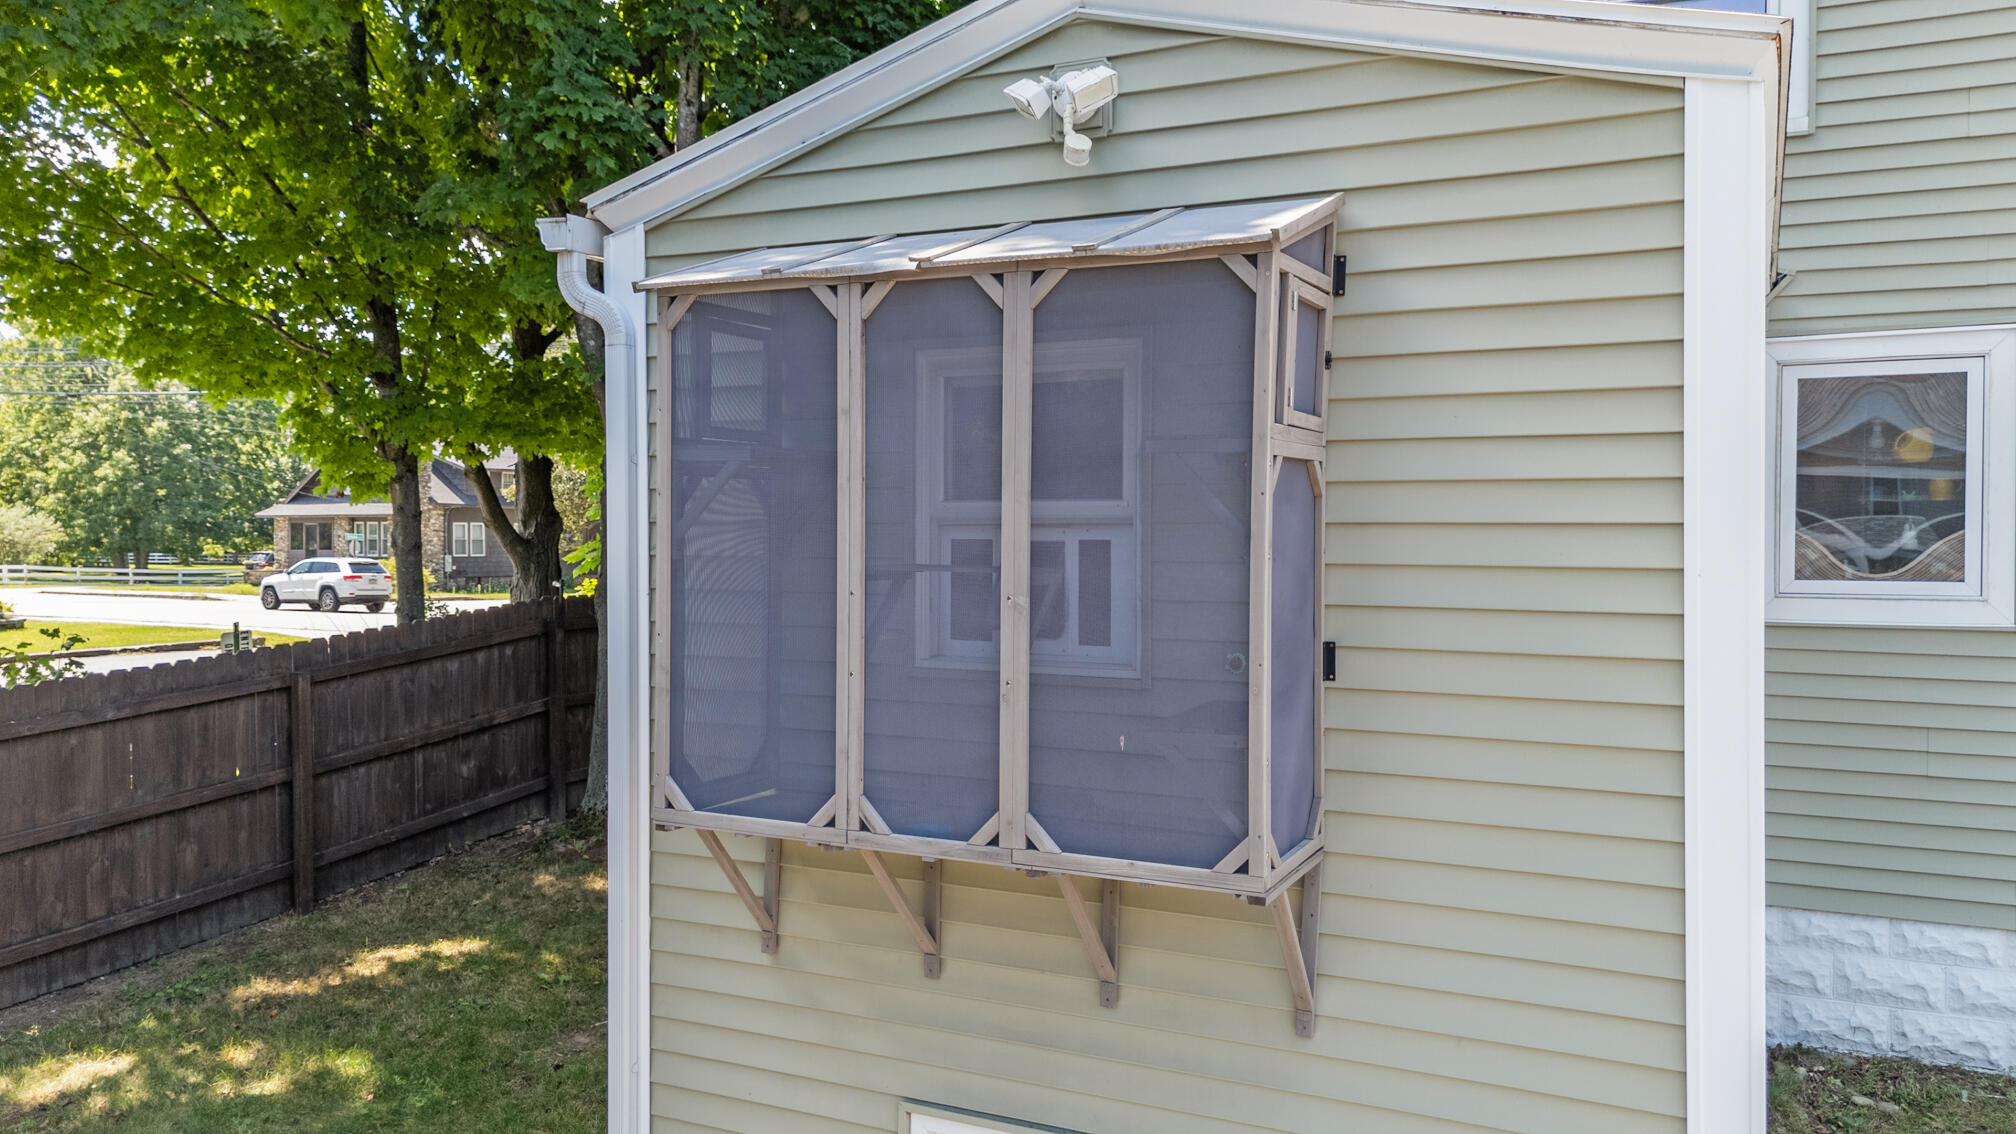
Animal Containment System
Fireplaces Total
0
Flooring
Laminate, Vinyl, Wood
Foundation Details
Block, Poured Concrete
Garage Spaces
1.00
Garage Yes/No
1
Green Energy Efficient
Ceiling Fans, Dehumidifier
Heating
Oil, Baseboard, Hot Water, Zoned
Heating Yes/No
1
Interior Features
1st Floor Bedroom, Attic, Bathtub, Other, Shower
Laundry Features
Washer Hookup
Lot Features
Intown, Near Shopping, Open Lot, Landscaped
Lot Size Acres
0.1300
Other Equipment
Air Radon Mitigation System, Cable, Internet Access Available
Other Structures
Parking Features
Paved, 1 - 4 Spaces, On Site, Detached
Patio And Porch Features
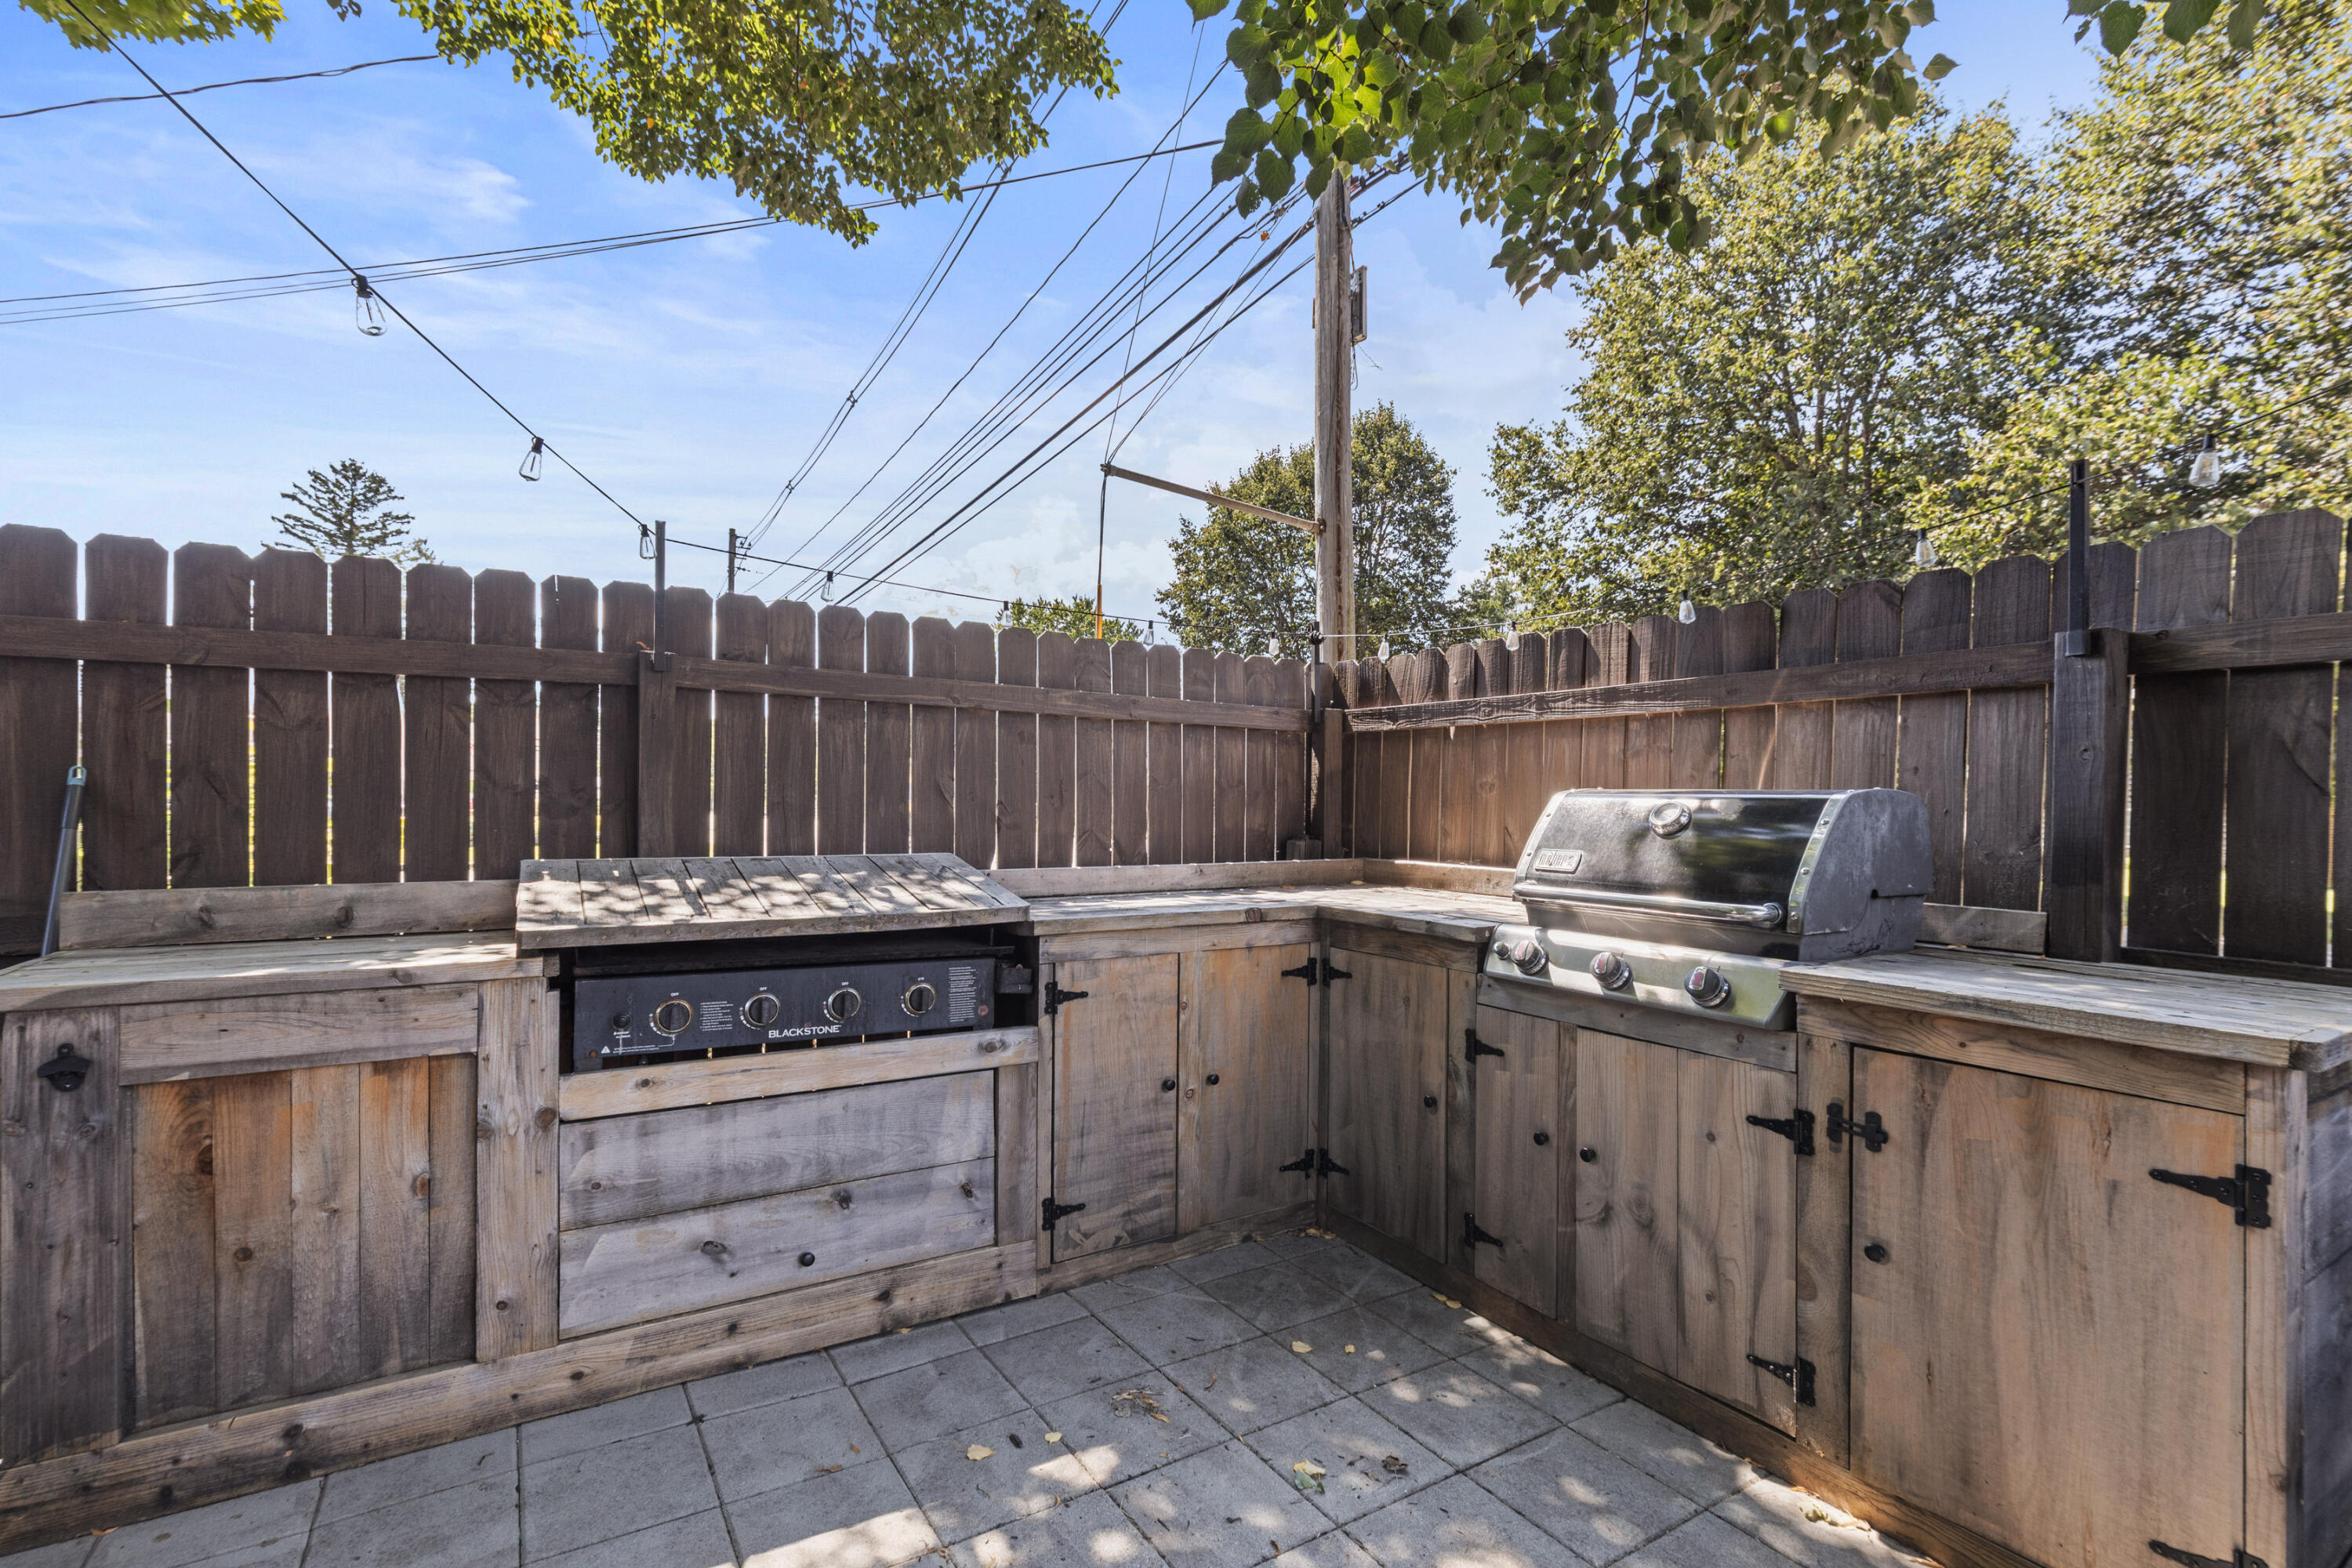
Patio, Porch
Pets Allowed
Property Condition
Roof
Shingle
Rooms Total
7
Sewer
Public Sewer
Tax Annual Amount
4692.00
Utilities
Water Source
Public
Waterfront Features
Year Built
1923
Zoning
UB