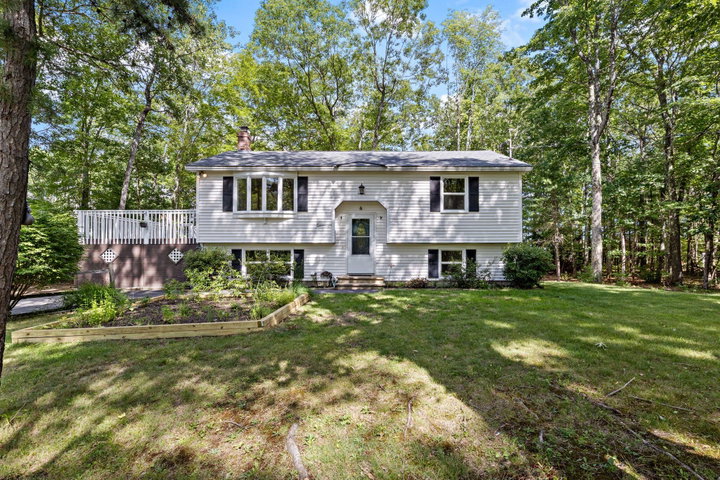
Welcome to 137 Stebbins Road, a well-maintained raised ranch tucked into a peaceful wooded setting on .94 acres and abutting Strawberry Fields.
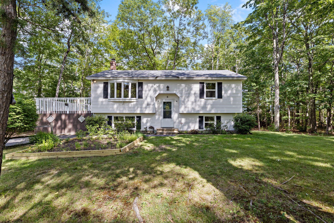
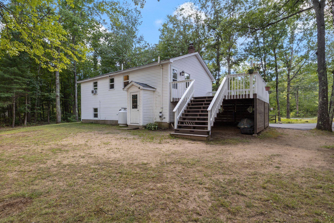
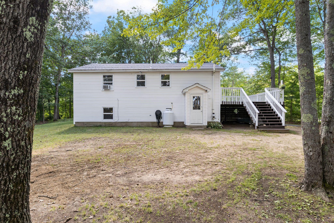
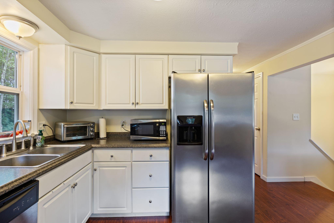
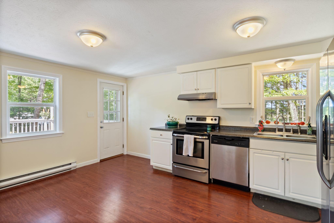
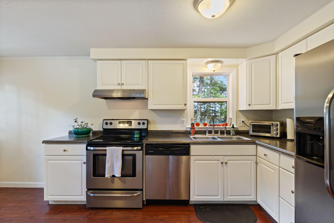
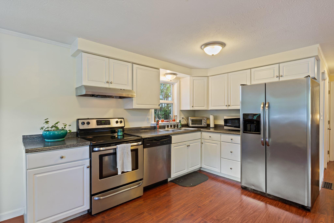
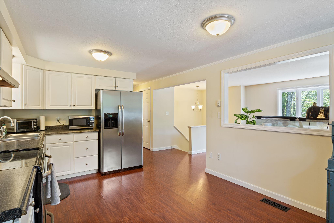
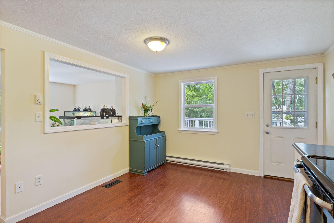
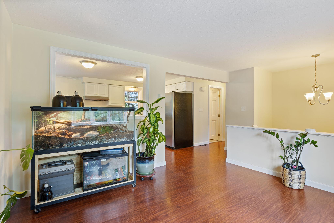
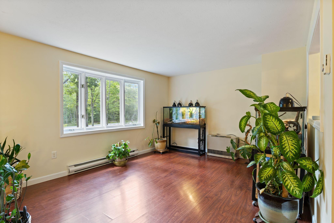
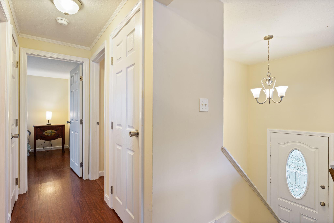
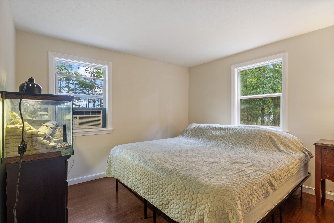
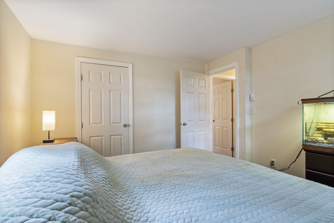
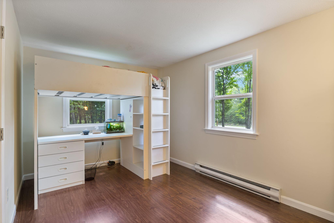
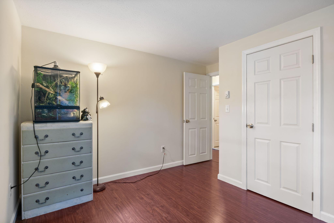
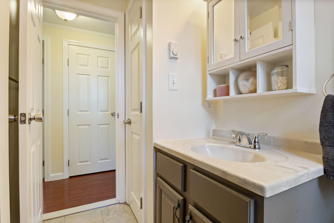
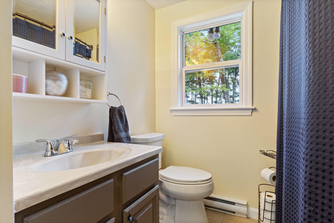
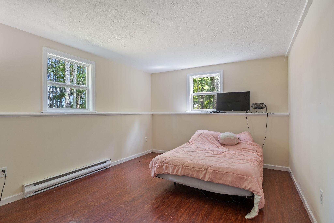
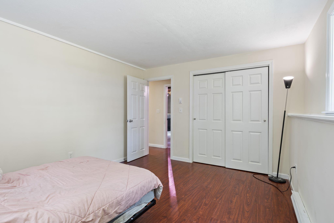
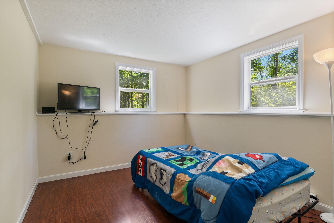
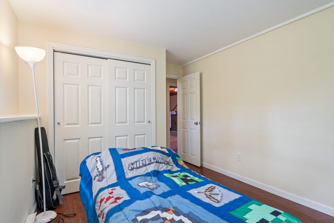
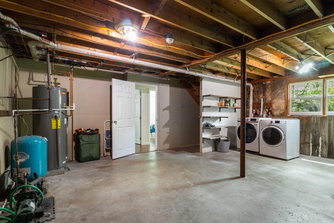
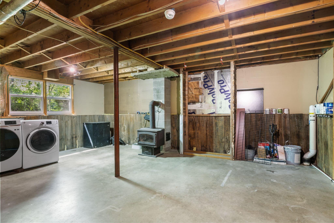
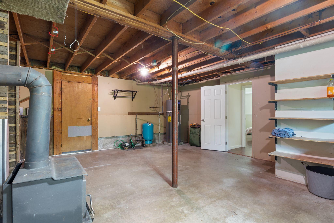
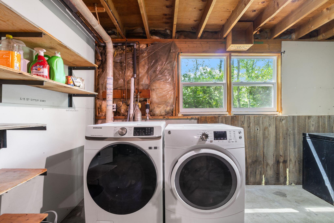
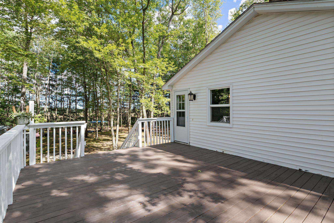
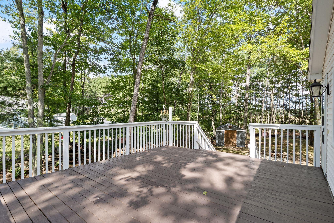
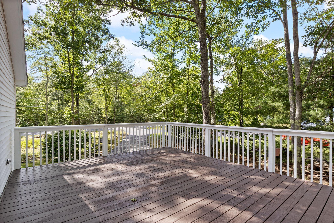
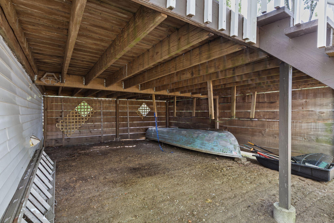
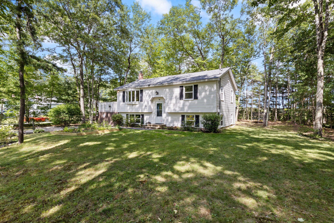
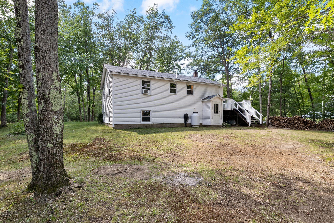
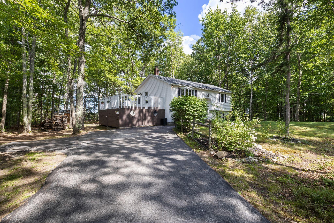
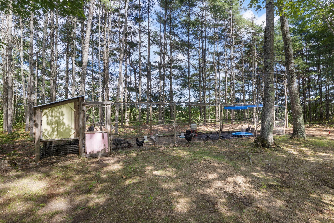
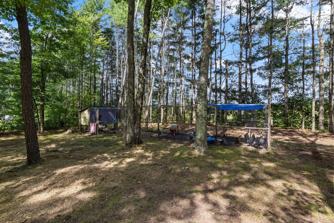
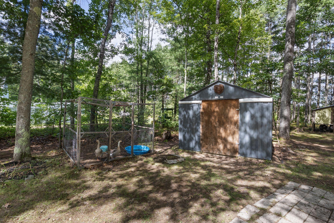
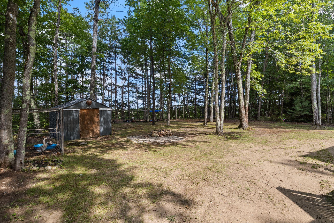
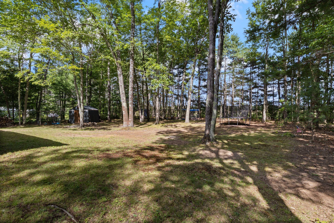
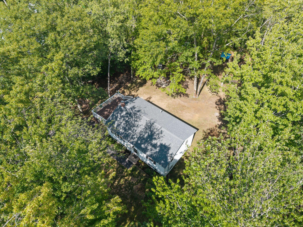
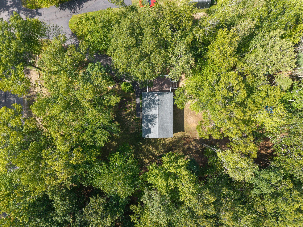
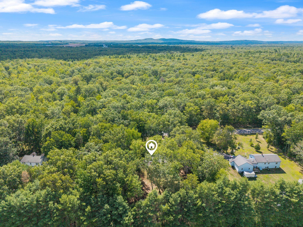
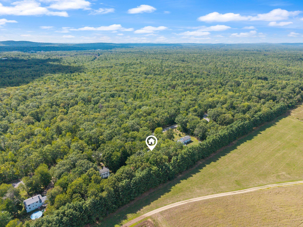
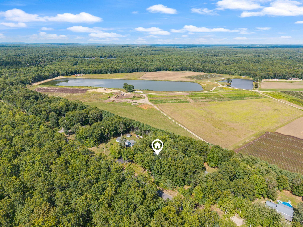
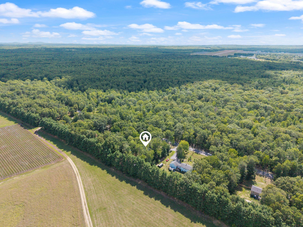
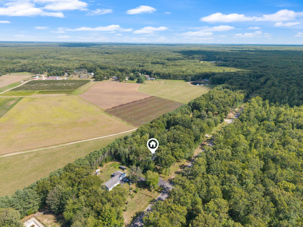
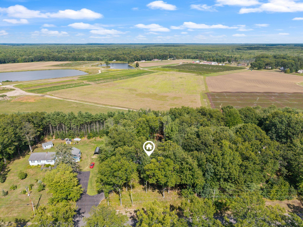
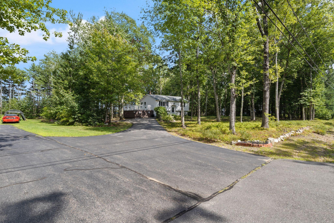
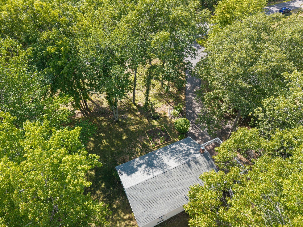
Welcome to 137 Stebbins Road, a well-maintained raised ranch tucked into a peaceful wooded setting on .94 acres and abutting Strawberry Fields. Comfortable, inviting, and easy to enjoy, this four-bedroom home combines a practical layout with plenty of space both inside and out. The main level is filled with natural light and features a comfortable living room, kitchen with stainless steel appliances and ample cabinetry, two bedrooms, and a full bath. Warm-toned laminate flooring runs throughout much of the home, while large windows bring in views of the surrounding trees and countryside. The walkout lower level adds wonderful flexibility with two additional bedrooms, along with laundry, utility, and storage space. A wood stove provides an additional heat source, and direct access to the backyard creates an easy connection to the outdoors. Outside, mature trees provide a sense of privacy while the yard has room for gardening, play, pets, or simply enjoying the peaceful surroundings. Wild blueberry bushes are a sweet addition to the property, and the deck provides a wonderful spot to relax during the warmer months. Abutting Strawberry Fields, the setting feels tucked away while surrounded by the natural beauty and open countryside that make this area so special. Well cared for, comfortable, and refreshingly uncomplicated, 137 Stebbins Road is a home with room to settle in, make it your own, and enjoy the setting around you.