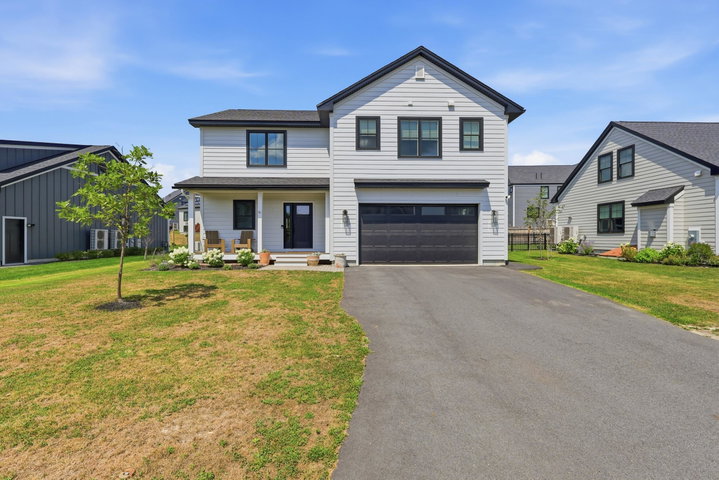
Modern Portland living at its best in this thoughtfully designed 4-bedroom home providing space, comfort, and effortless style. Soaring 9-foot ceilings and rich wood floors create an open, airy feel throughout the main living areas, while large windows invite natural light into every corner of the home.
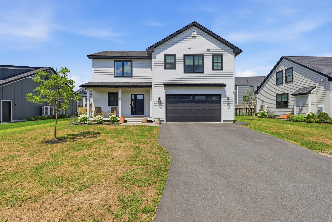
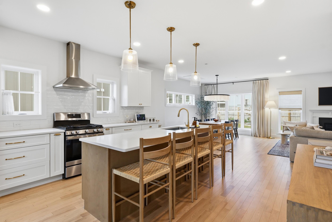
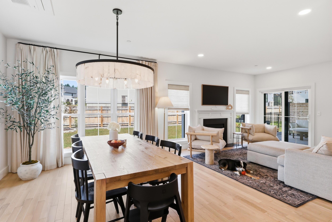
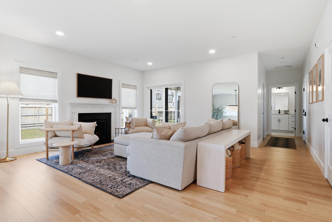
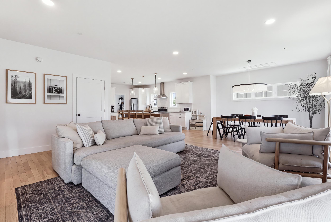
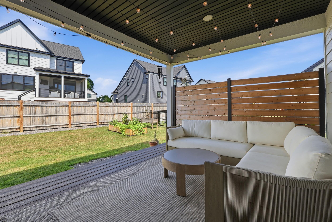
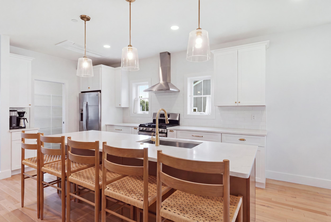
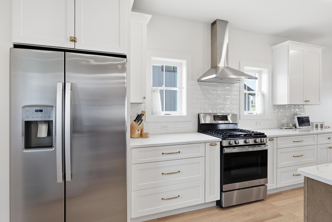
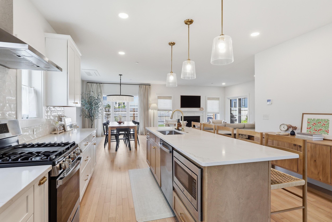
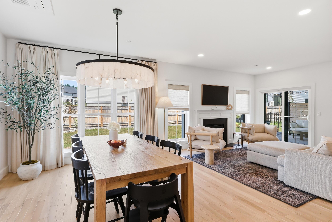
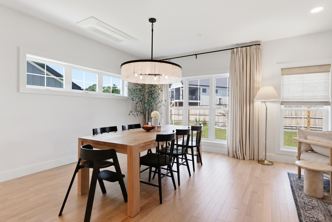
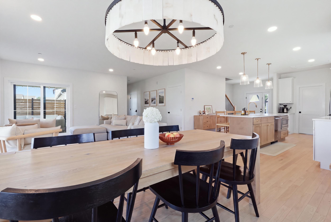
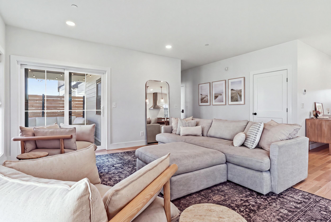
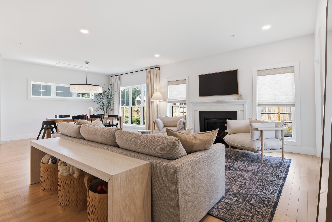
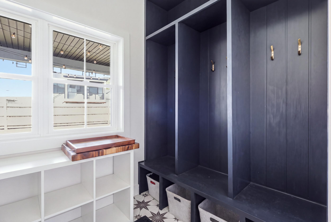
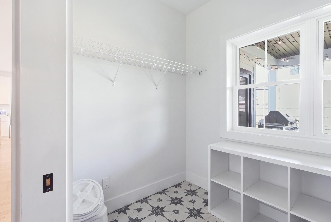
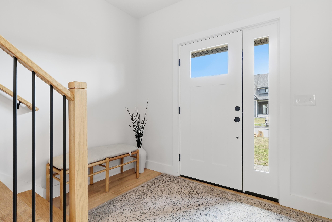
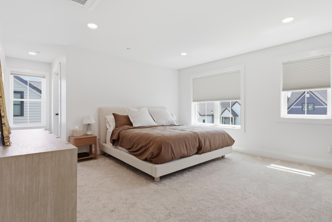
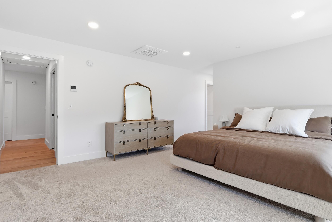
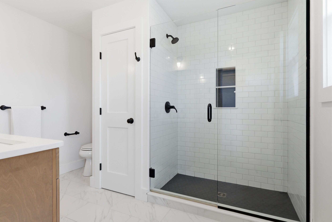
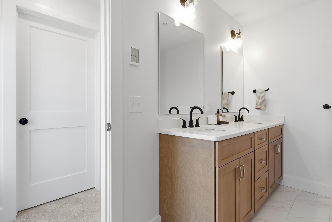
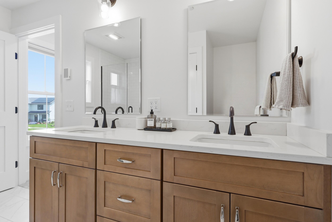
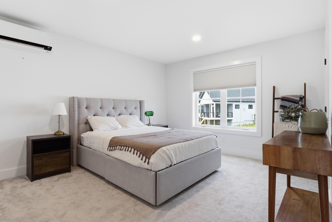
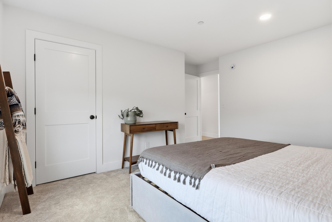
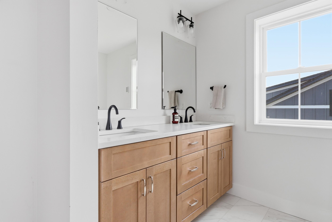
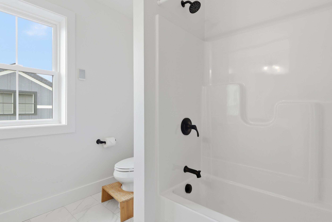
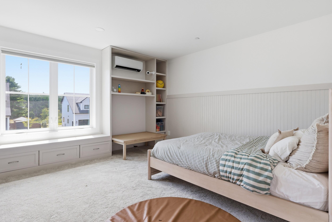
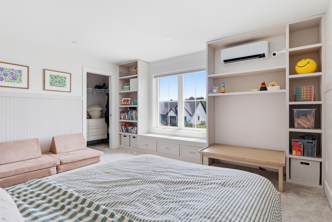
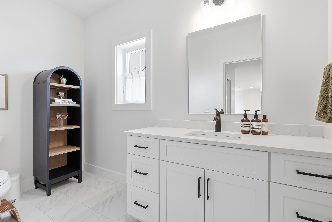
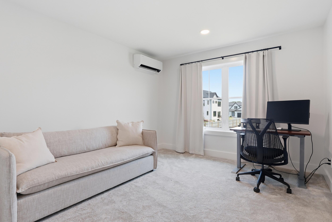
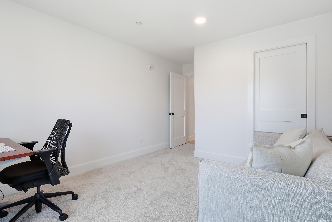
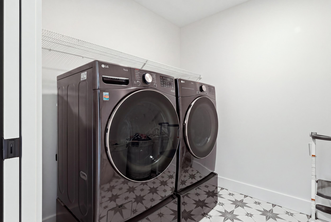
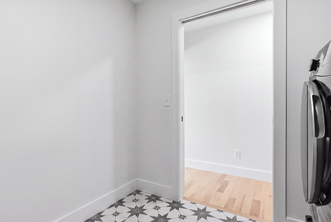
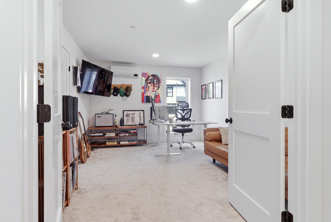
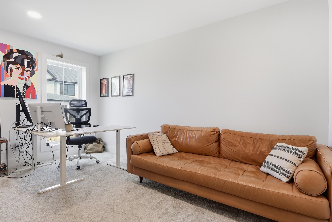
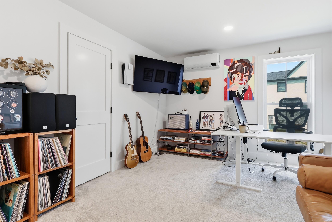
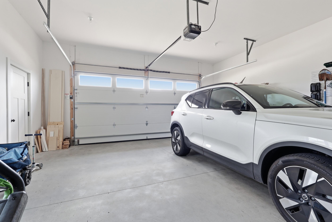
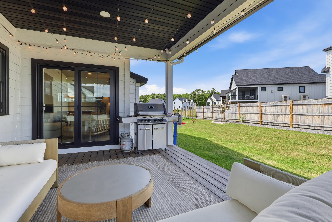
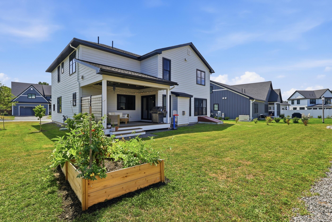
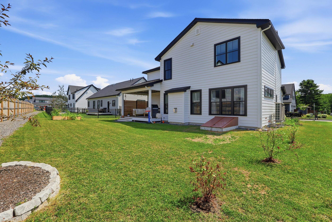
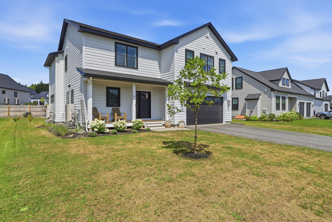
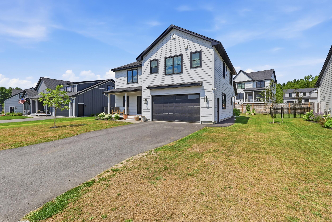
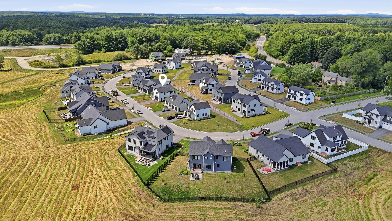
Modern Portland living at its best in this thoughtfully designed 4-bedroom home providing space, comfort, and effortless style. Soaring 9-foot ceilings and rich wood floors create an open, airy feel throughout the main living areas, while large windows invite natural light into every corner of the home. The inviting living room centers around a warm gas fireplace, perfect for cozy evenings or relaxed gatherings. The well-appointed kitchen and dining spaces flow seamlessly for everyday living and entertaining alike, offering both function and comfort in a modern layout. Retreat to the spacious bedrooms, including a serene primary suite designed for relaxation. The bathrooms feature radiant heated floors, adding a touch of everyday luxury and comfort during Portland's cooler months. Each space has been carefully crafted to balance style and livability. Enjoy the ease of a low-maintenance lifestyle, giving you more time to experience everything Portland has to enjoy. Located just minutes from the city's vibrant dining scene, acclaimed coffee shops, eclectic arts and music venues, scenic waterfront, and lush parks, this home places you at the center of it all while still providing a peaceful residential retreat. Whether you're hosting friends, working from home, or exploring the city, this home delivers the perfect blend of modern convenience and Portland charm. A rare opportunity to enjoy space, style, and an unbeatable location in one exceptional property.