Standish
$659,000
150 Ossipee E Trail
mls: 1676800
Bedrooms: 4
Bathrooms: 3
Year Built: 1964
Sq Footage: 2,106
Lot Size: 6
Taxes: $5,017
Status: Active

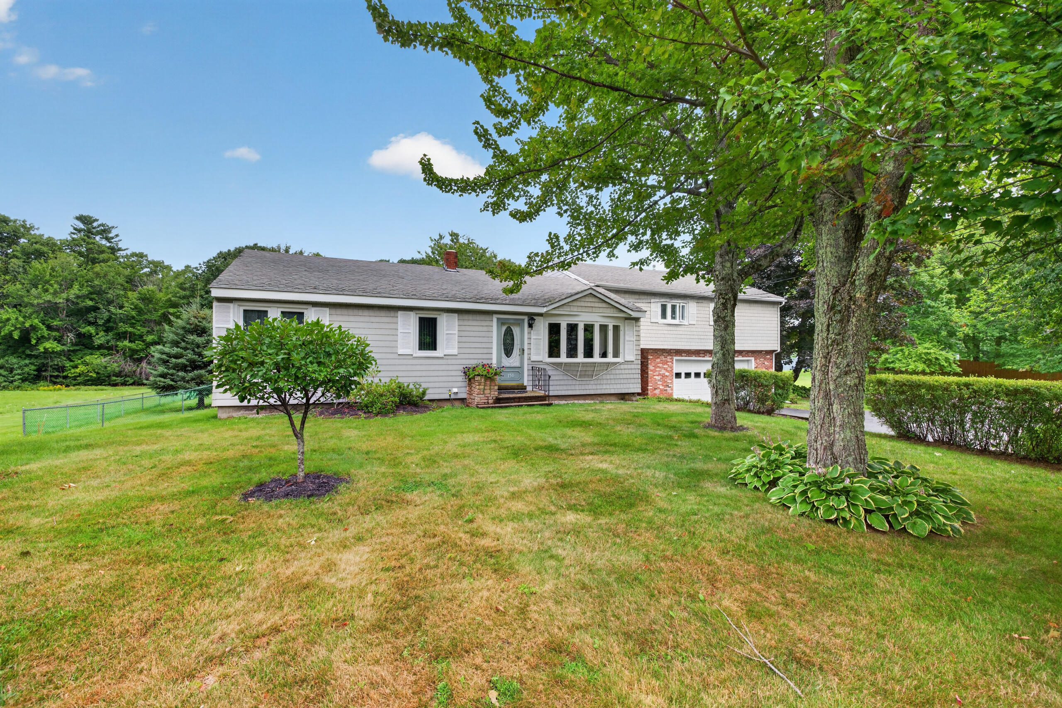
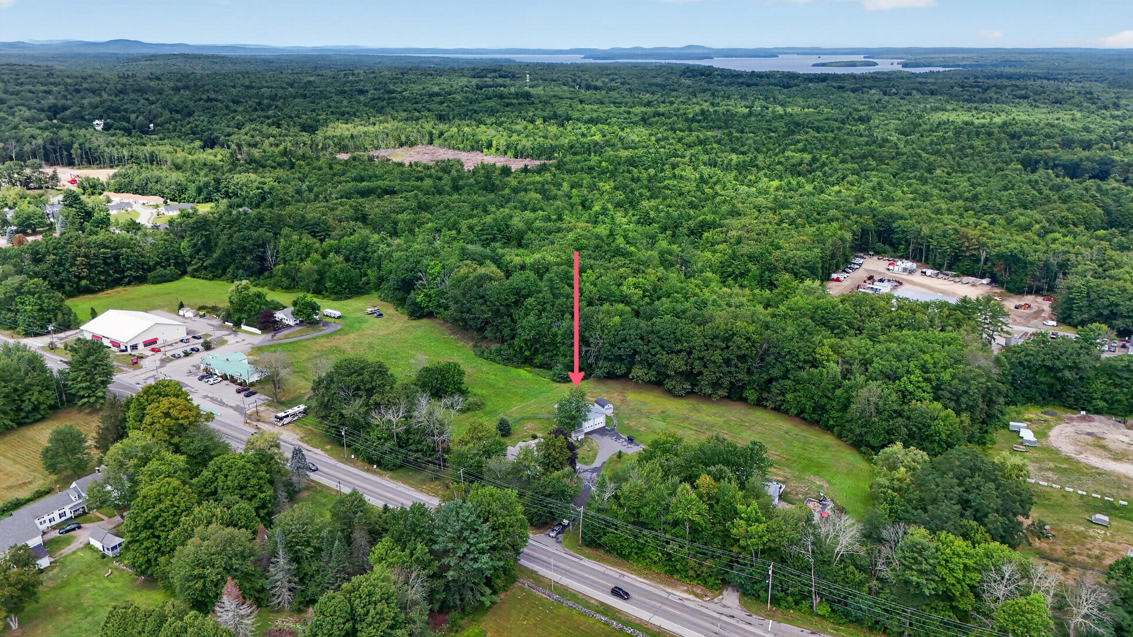
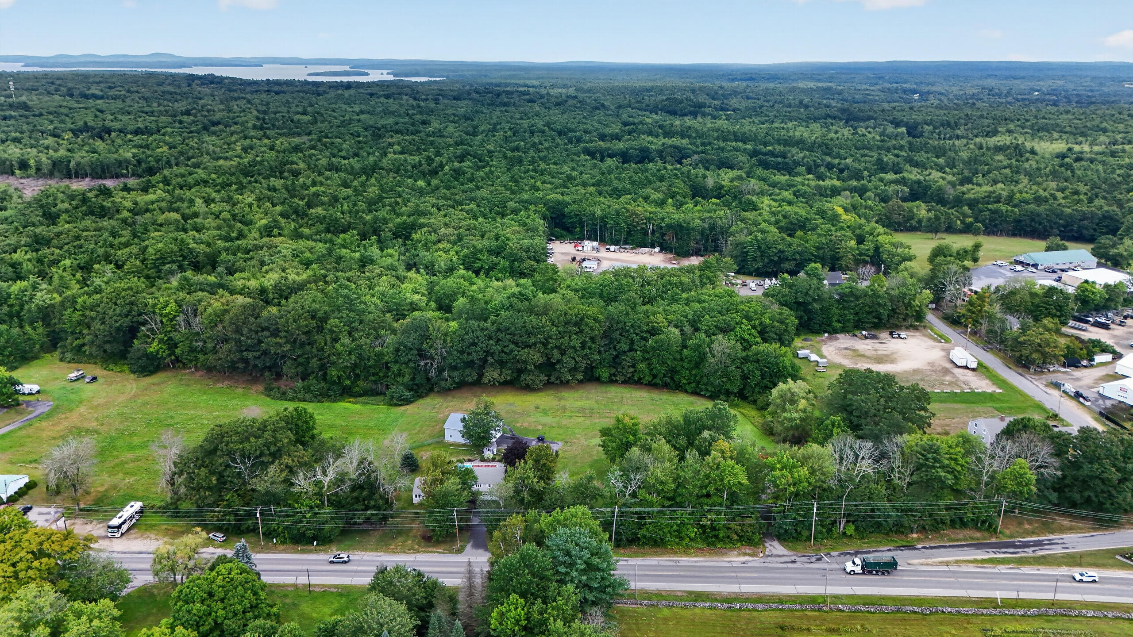
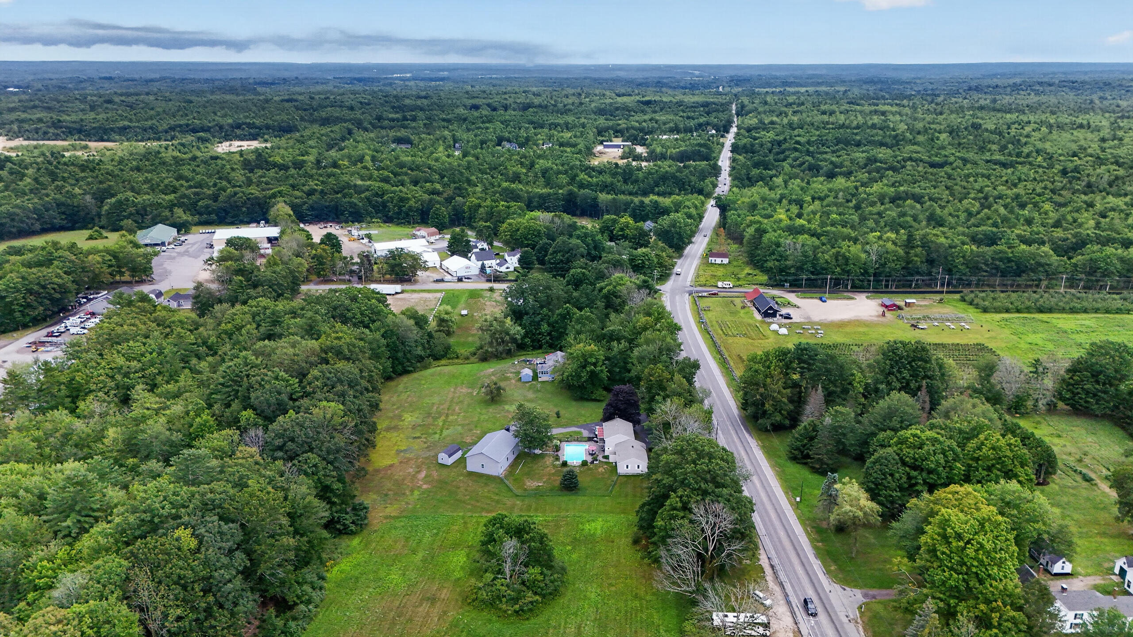
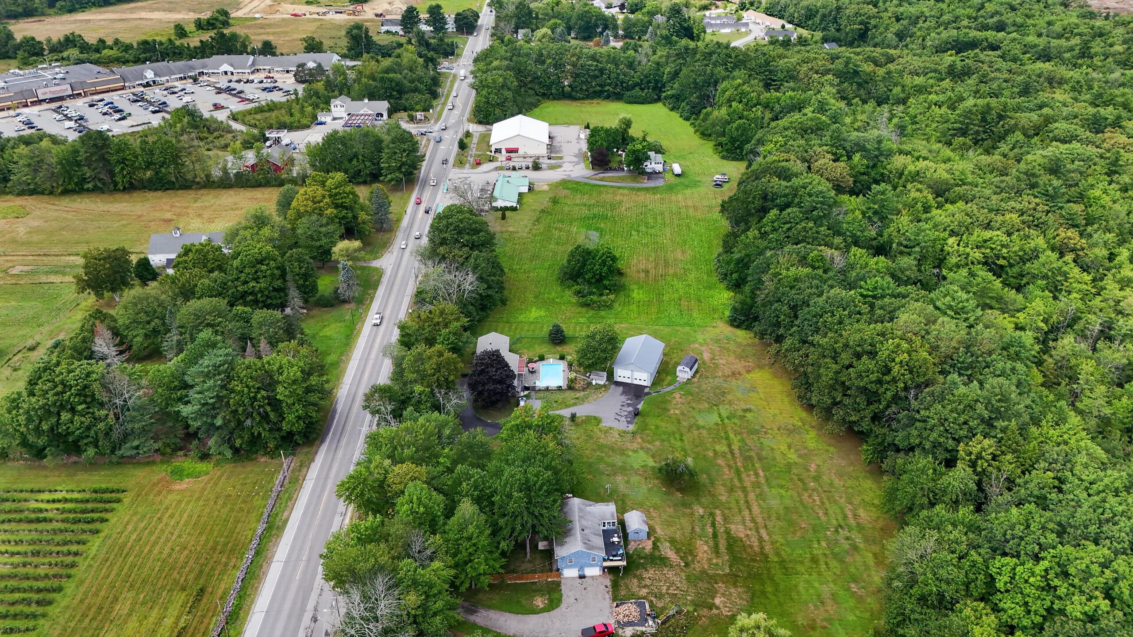
First time on the market! Welcome to so many possibilities. Currently in the Standish Corner District this property allows for so many uses such as: daycare, home occupation, home retail sales, mechanical repair garage and more.

Listed by: Coldwell Banker Realty
contact 207-773-1990
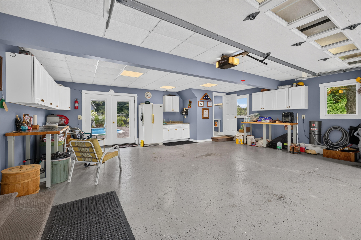
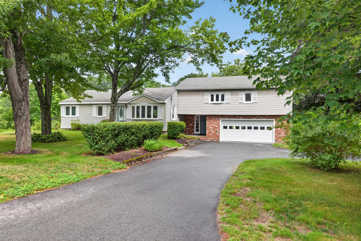
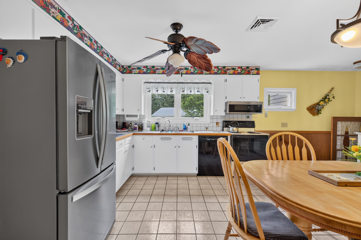
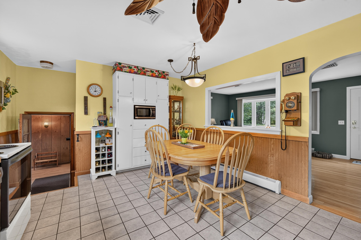
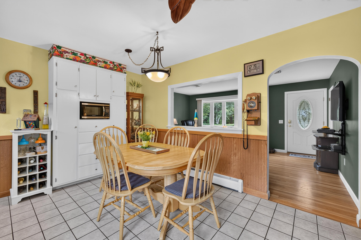
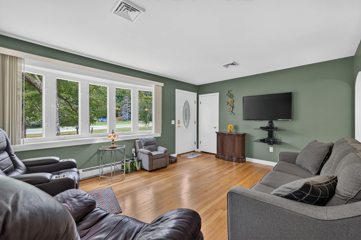
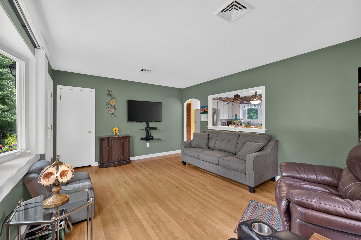
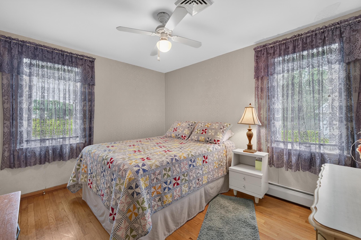
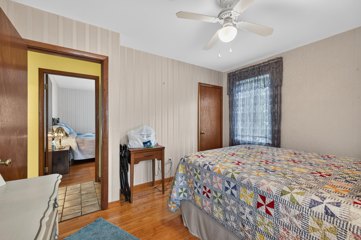
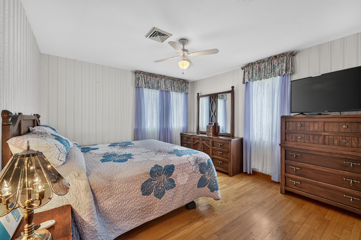
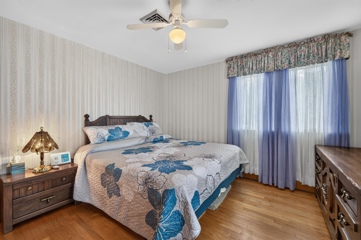
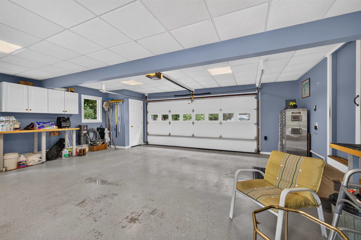
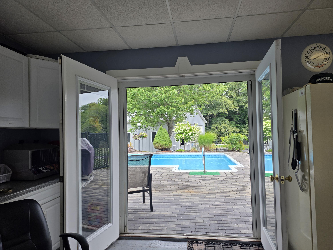
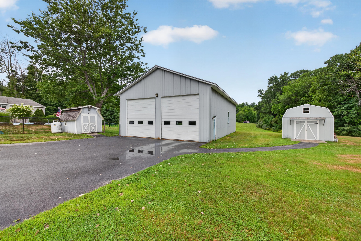
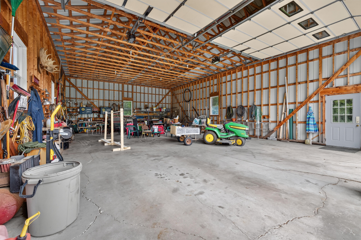
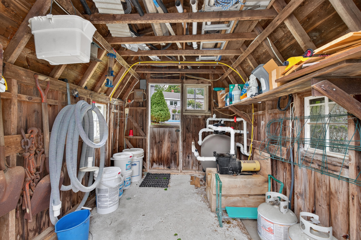
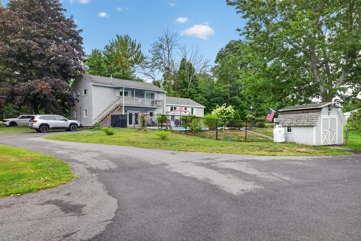
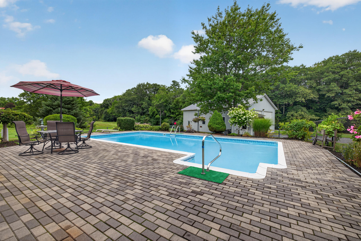
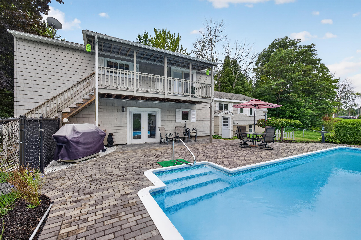
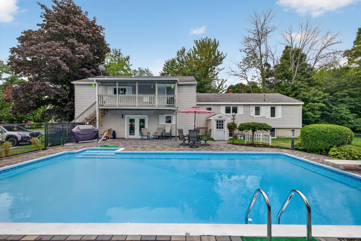
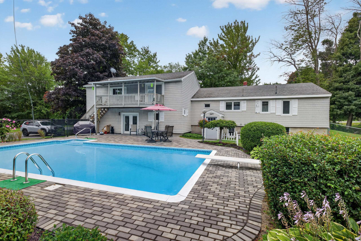
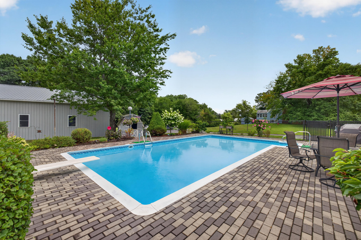
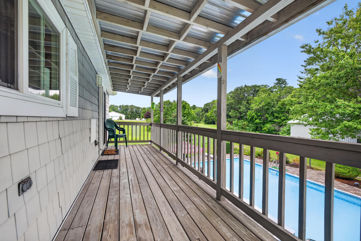
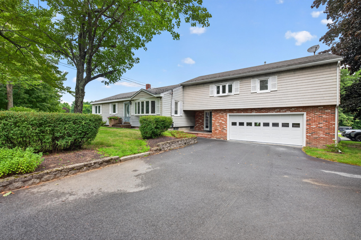
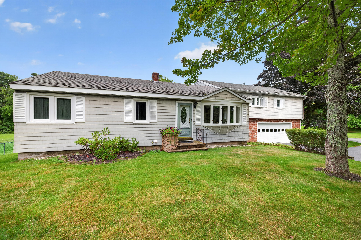
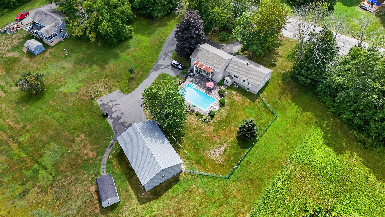
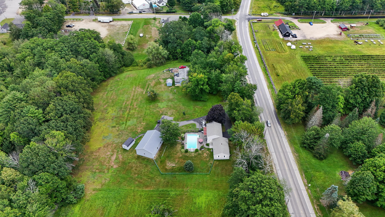
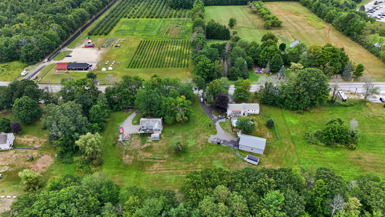
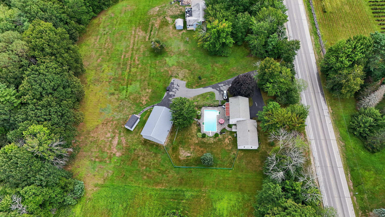
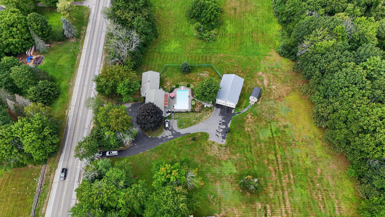
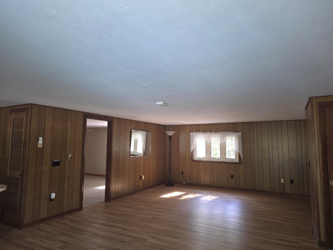
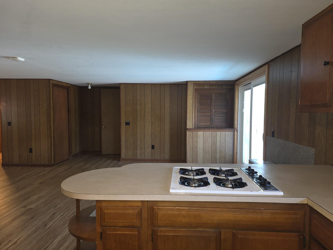
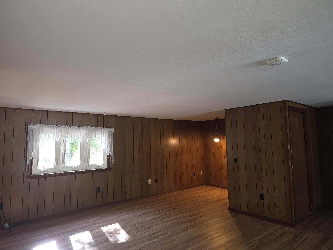
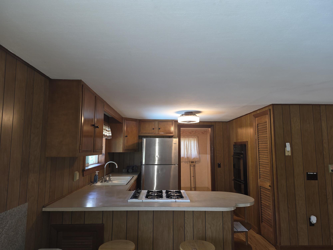
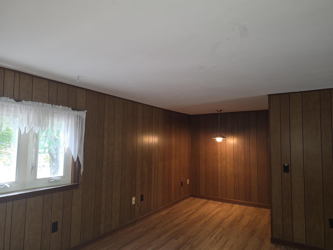
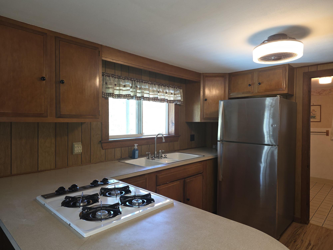
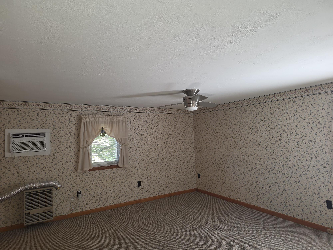
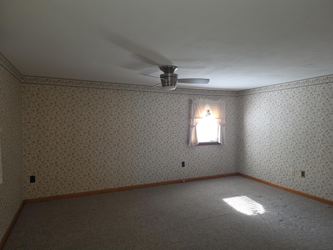
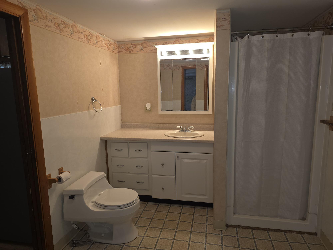
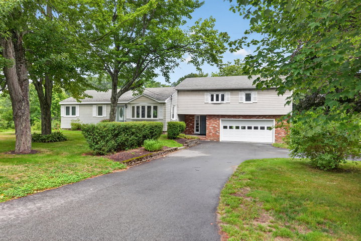
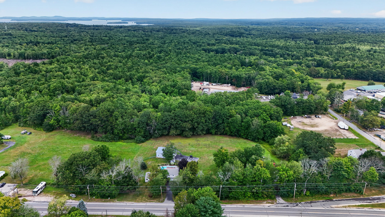
First time on the market! Welcome to so many possibilities. Currently in the Standish Corner District this property allows for so many uses such as: daycare, home occupation, home retail sales, mechanical repair garage and more. With the addition of over 4 acres added to the current 1.5 acres you'll have a large lot to work with also. Home consists of a 3 bedroom, 1 bath and accessory dwelling over the garage of approx 1000 sf, consisting of 1 large bedroom and open living, dining and kitchen. There is a 48x32 metal building/garage for car enthusiasts, toys, workshop or other. These owners have thought of everything that allows for enjoyment of the yard and pool with a double door to patio/pool area. Garage is complete with bath and a small ''kitchen'' area to prepare foods. All designed without having to enter the house. Proudly maintained by it's original builder/owner. Come with your vision and make this your next dream move.
Listed by: Coldwell Banker Realty

Above Grade Finished Area
2106.00
Accessibility Features
Appliances
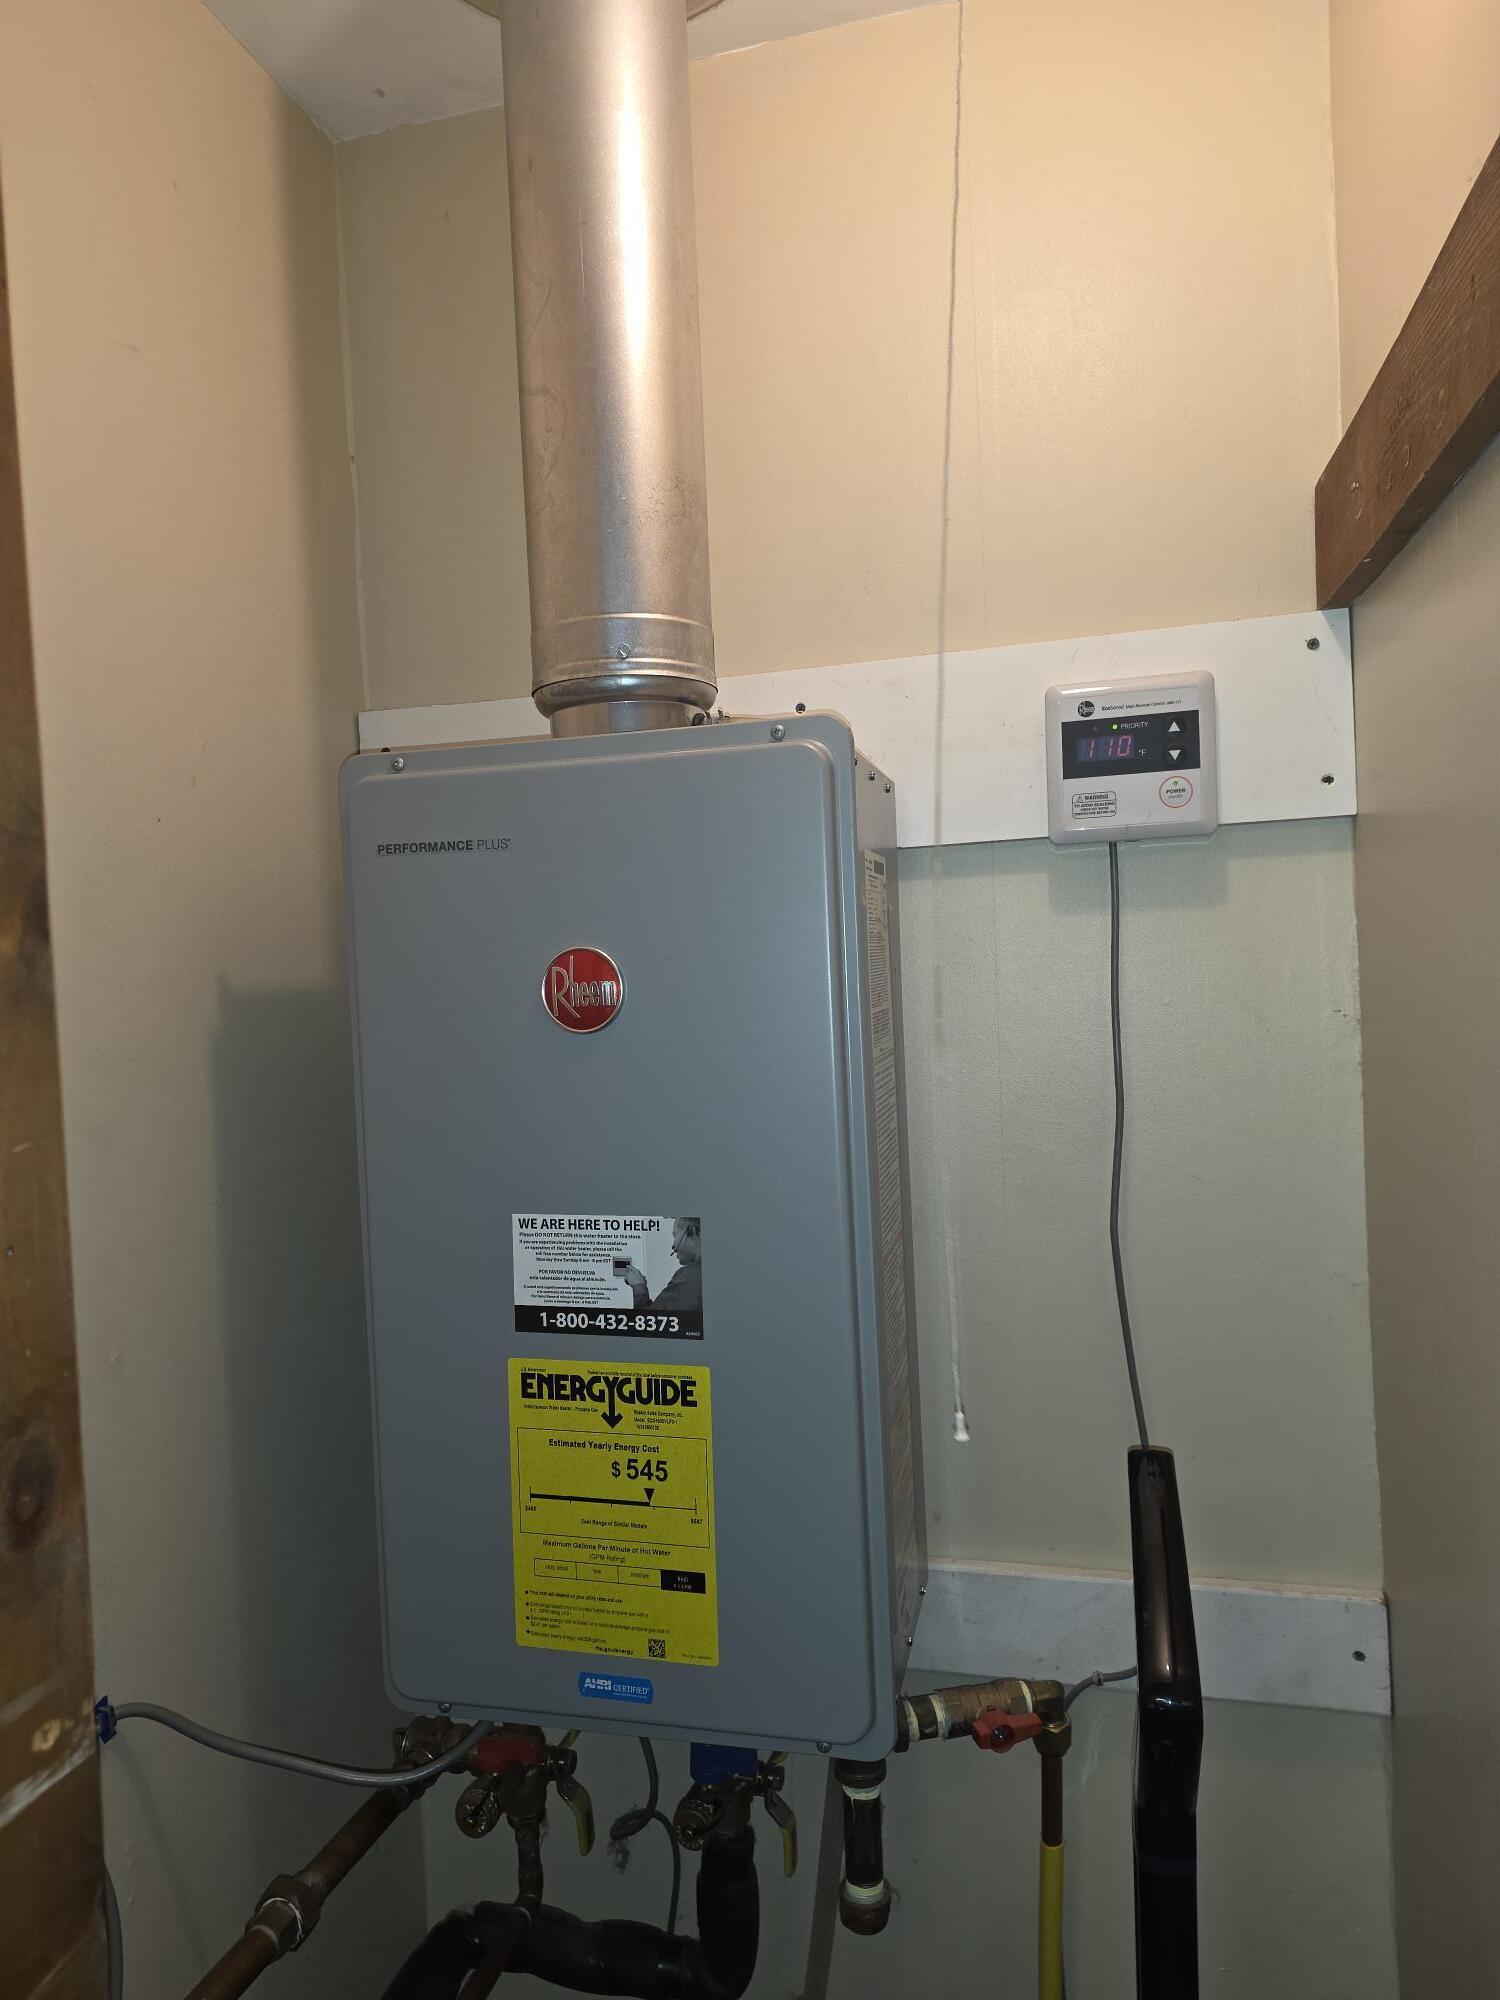
Dishwasher, Dryer, Microwave, Electric Range, Refrigerator, Wall Oven, Washer, Tankless Water Heater
Architectural Style
Ranch
Basement
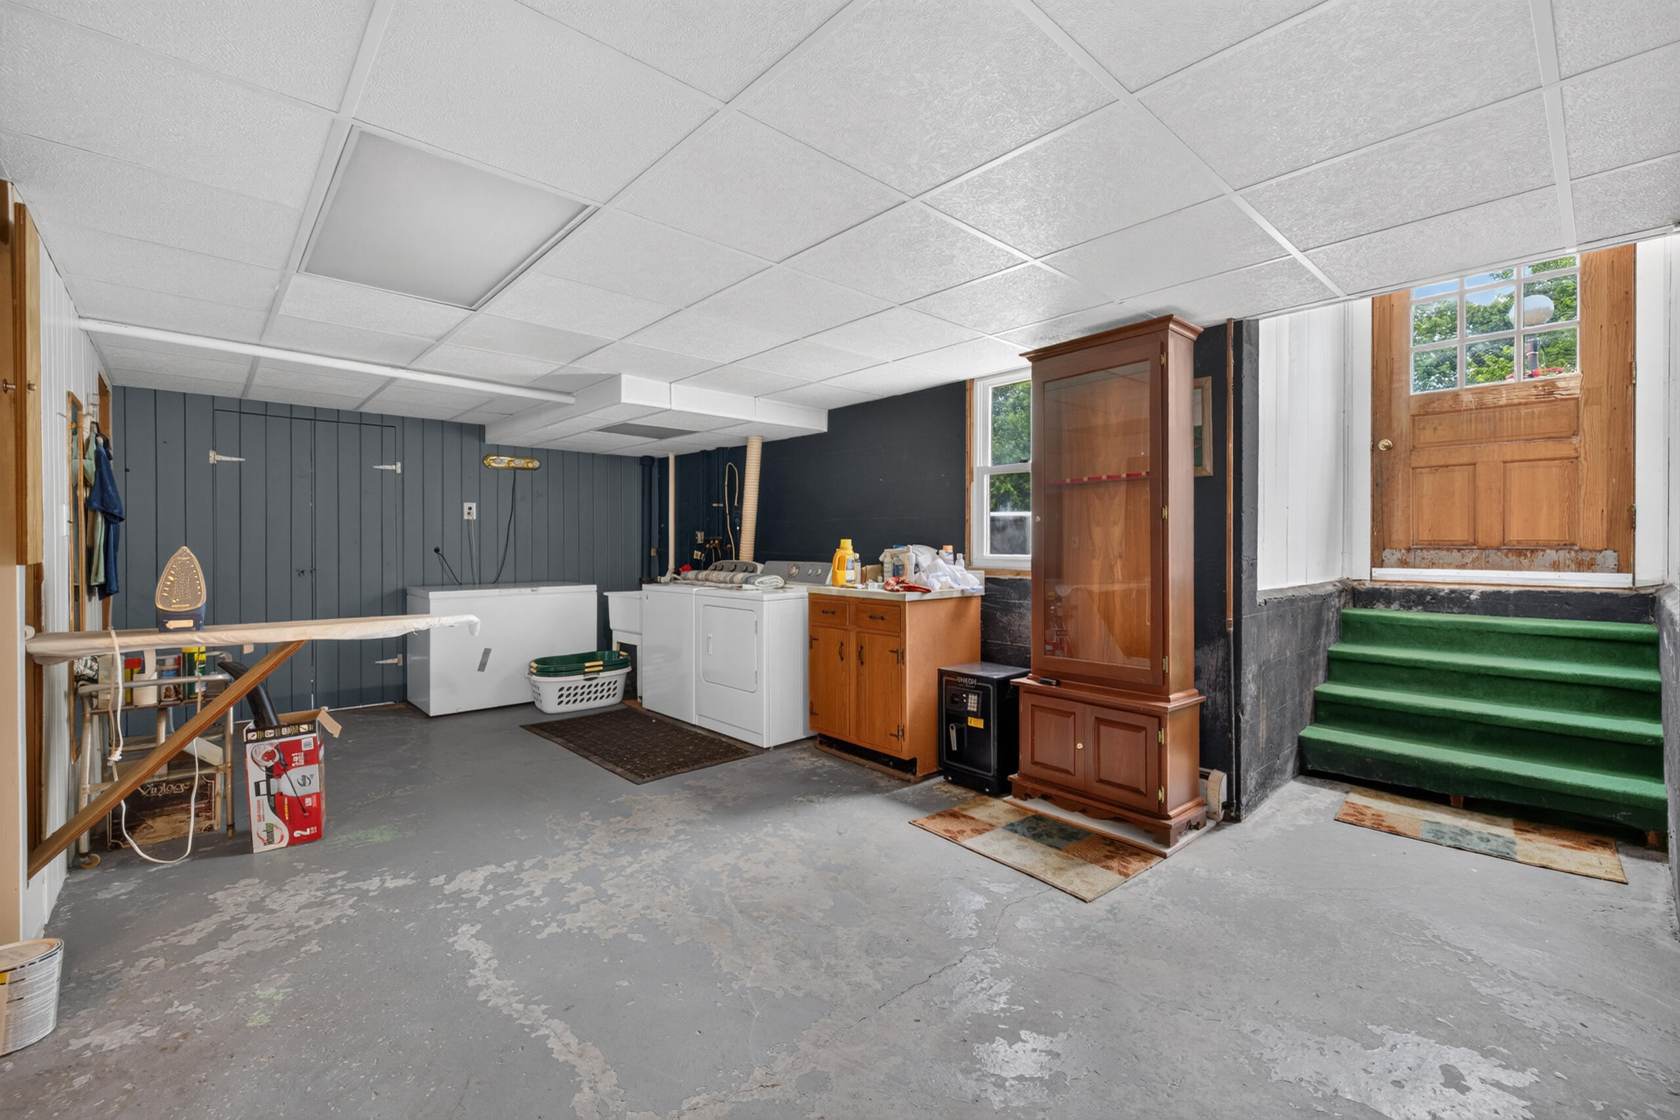
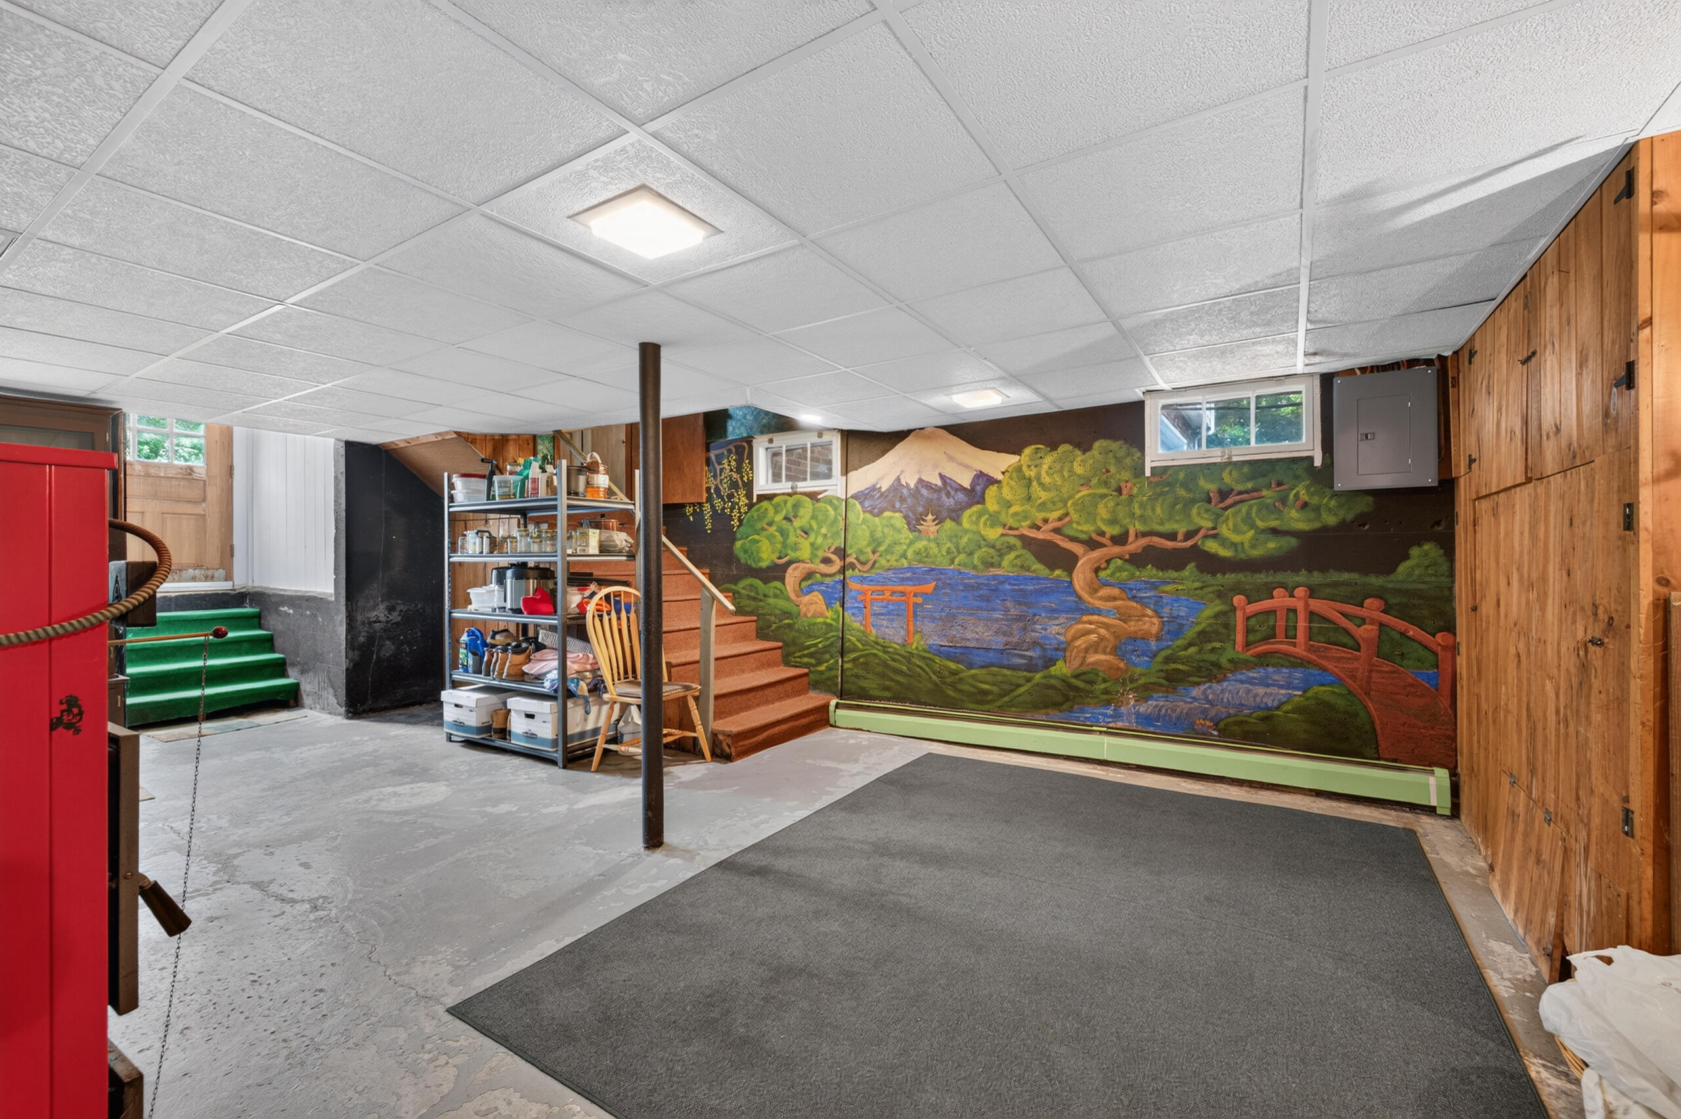
Doghouse, Interior Entry, Walk-Out Access, Full, Sump Pump
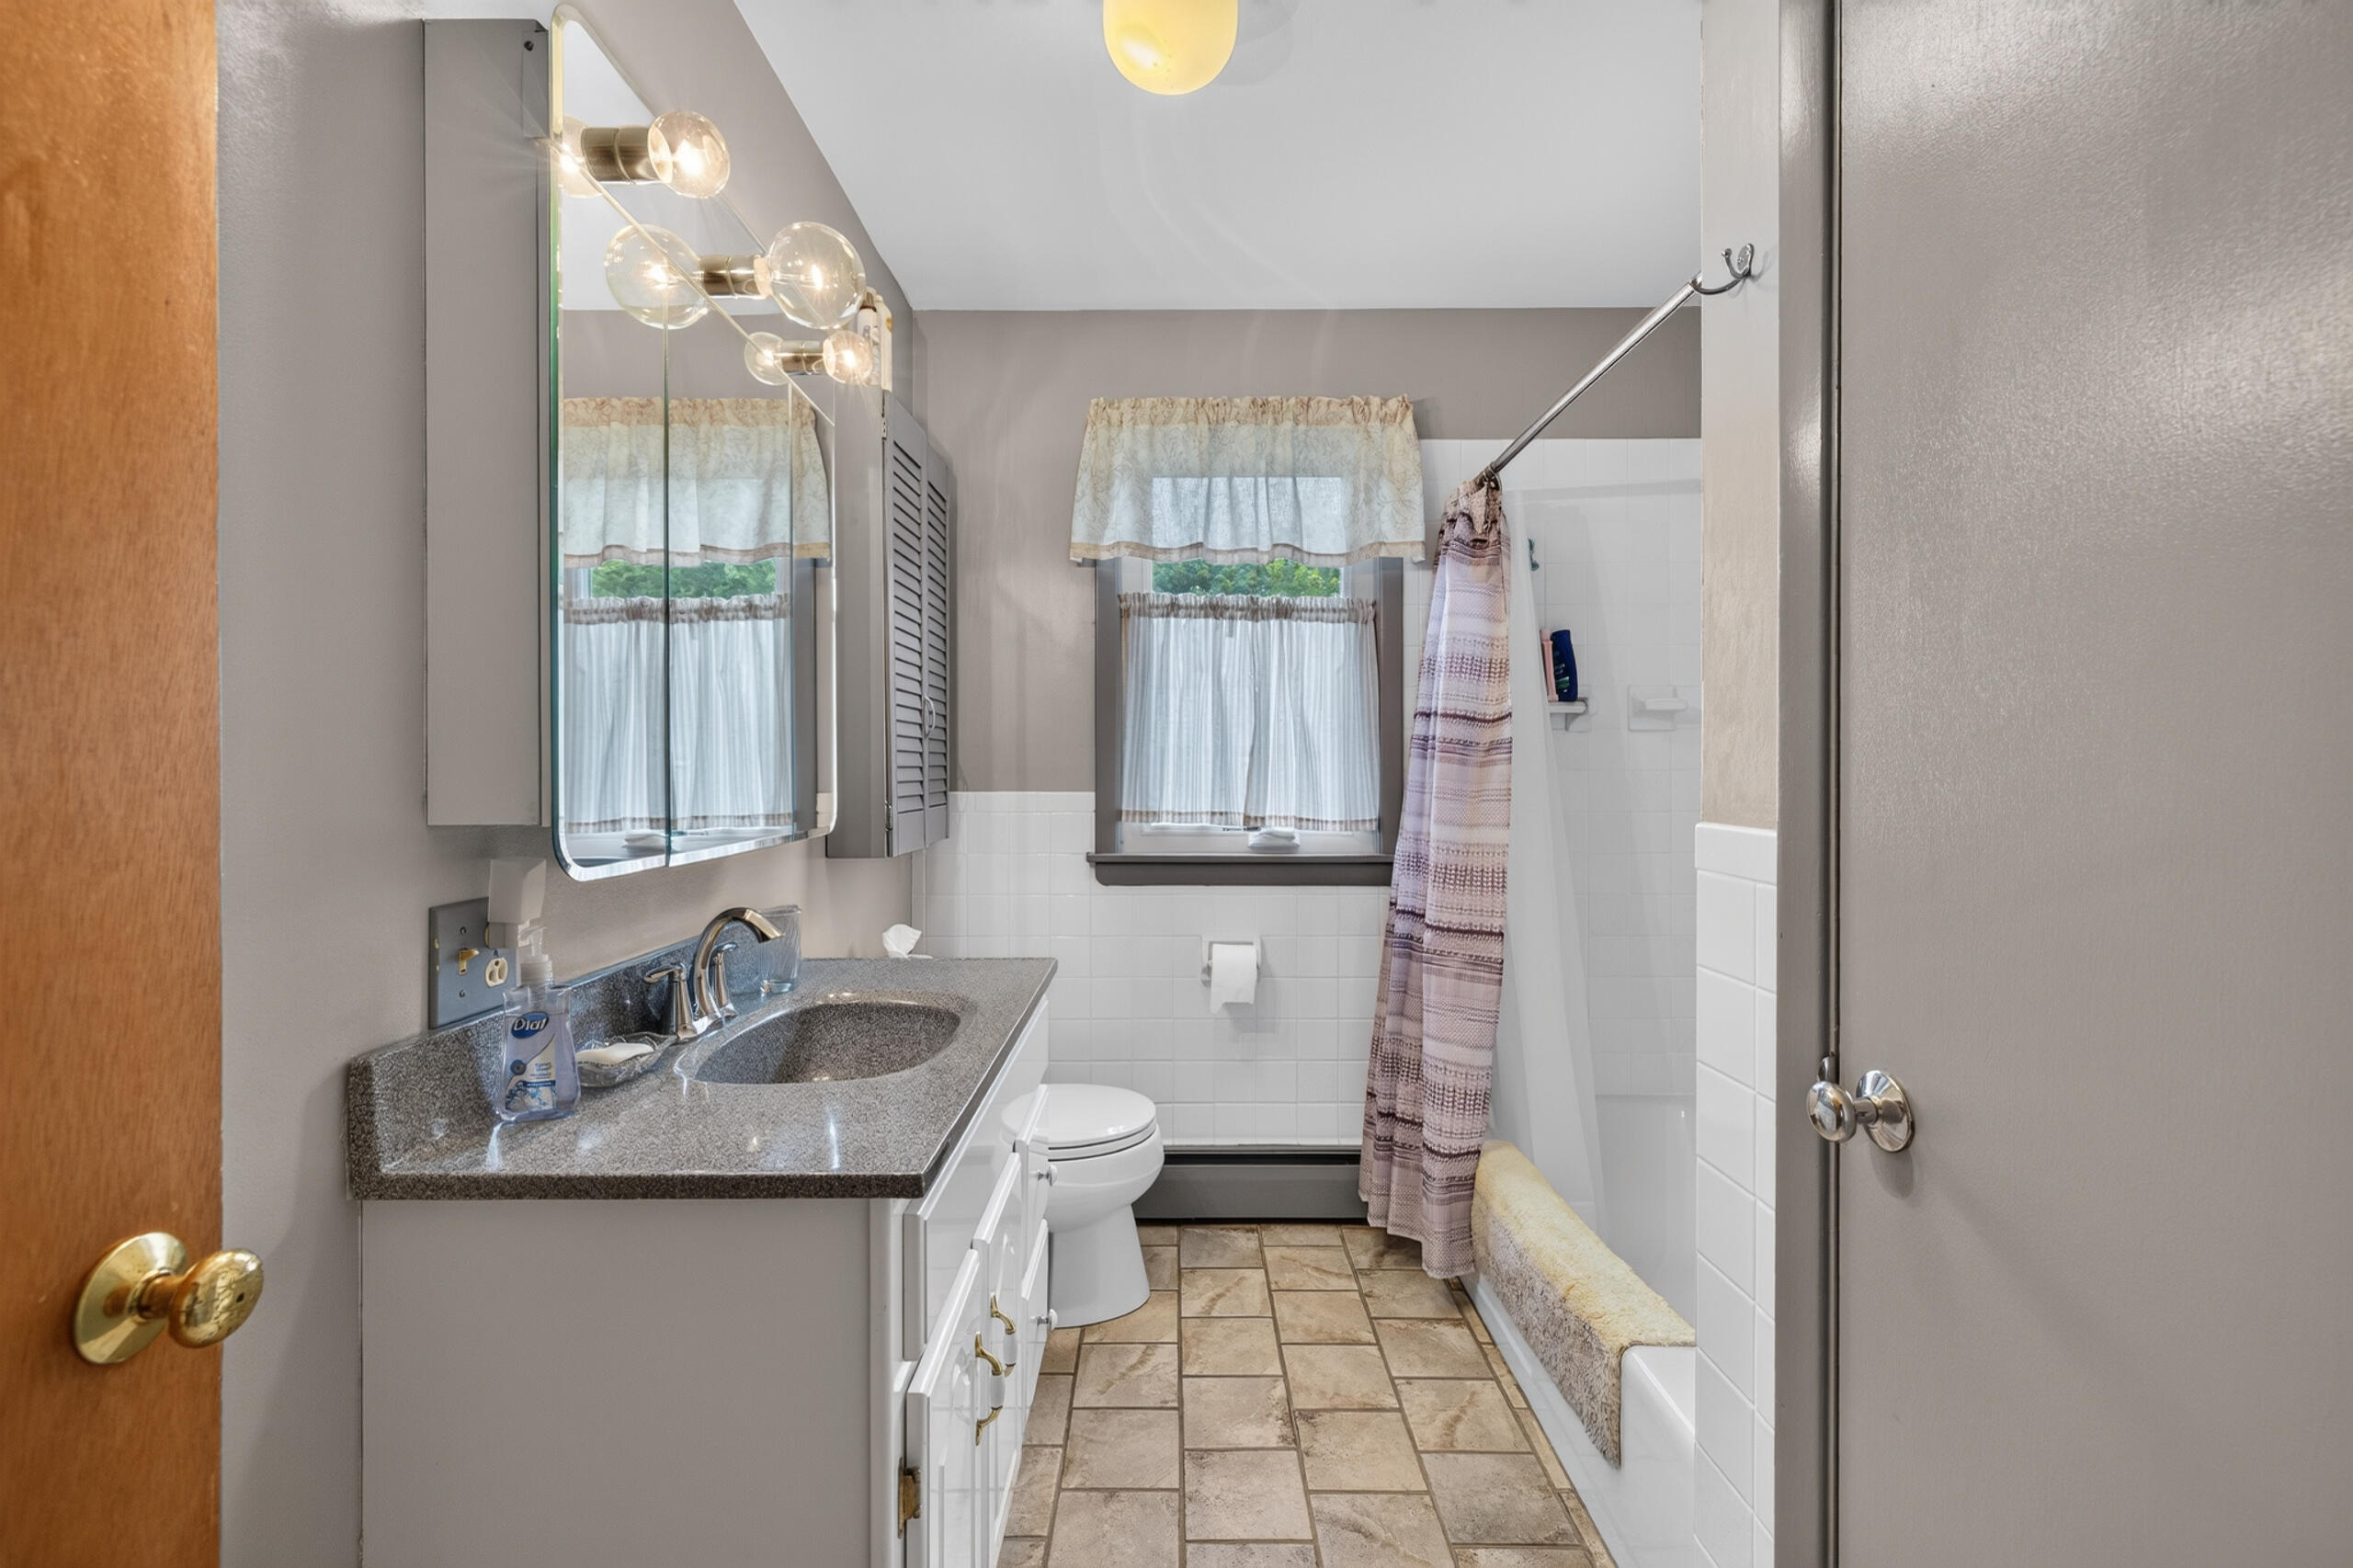
Bathrooms Full
2
Bathrooms Half
1
Bathrooms Total Integer
3
Bedrooms Total
4
Below Grade Finished Area
0.00
Body Type
Building Area Total
2106.00
Construction Materials
Wood Frame, Vinyl Siding
Cooling
Central Air
Cooling Yes/No
1
Electric
Circuit Breakers
Exterior Features
Fireplaces Total
0
Flooring
Carpet, Laminate, Wood, Linoleum, Plank
Foundation Details
Poured Concrete
Garage Spaces
2.00
Garage Yes/No
1
Green Energy Efficient
Heating
Gas Bottled, Oil, Baseboard, Direct Vent Heater, Hot Water, Other
Heating Yes/No
1
Interior Features
1st Floor Bedroom, In-Law Floorplan
Laundry Features
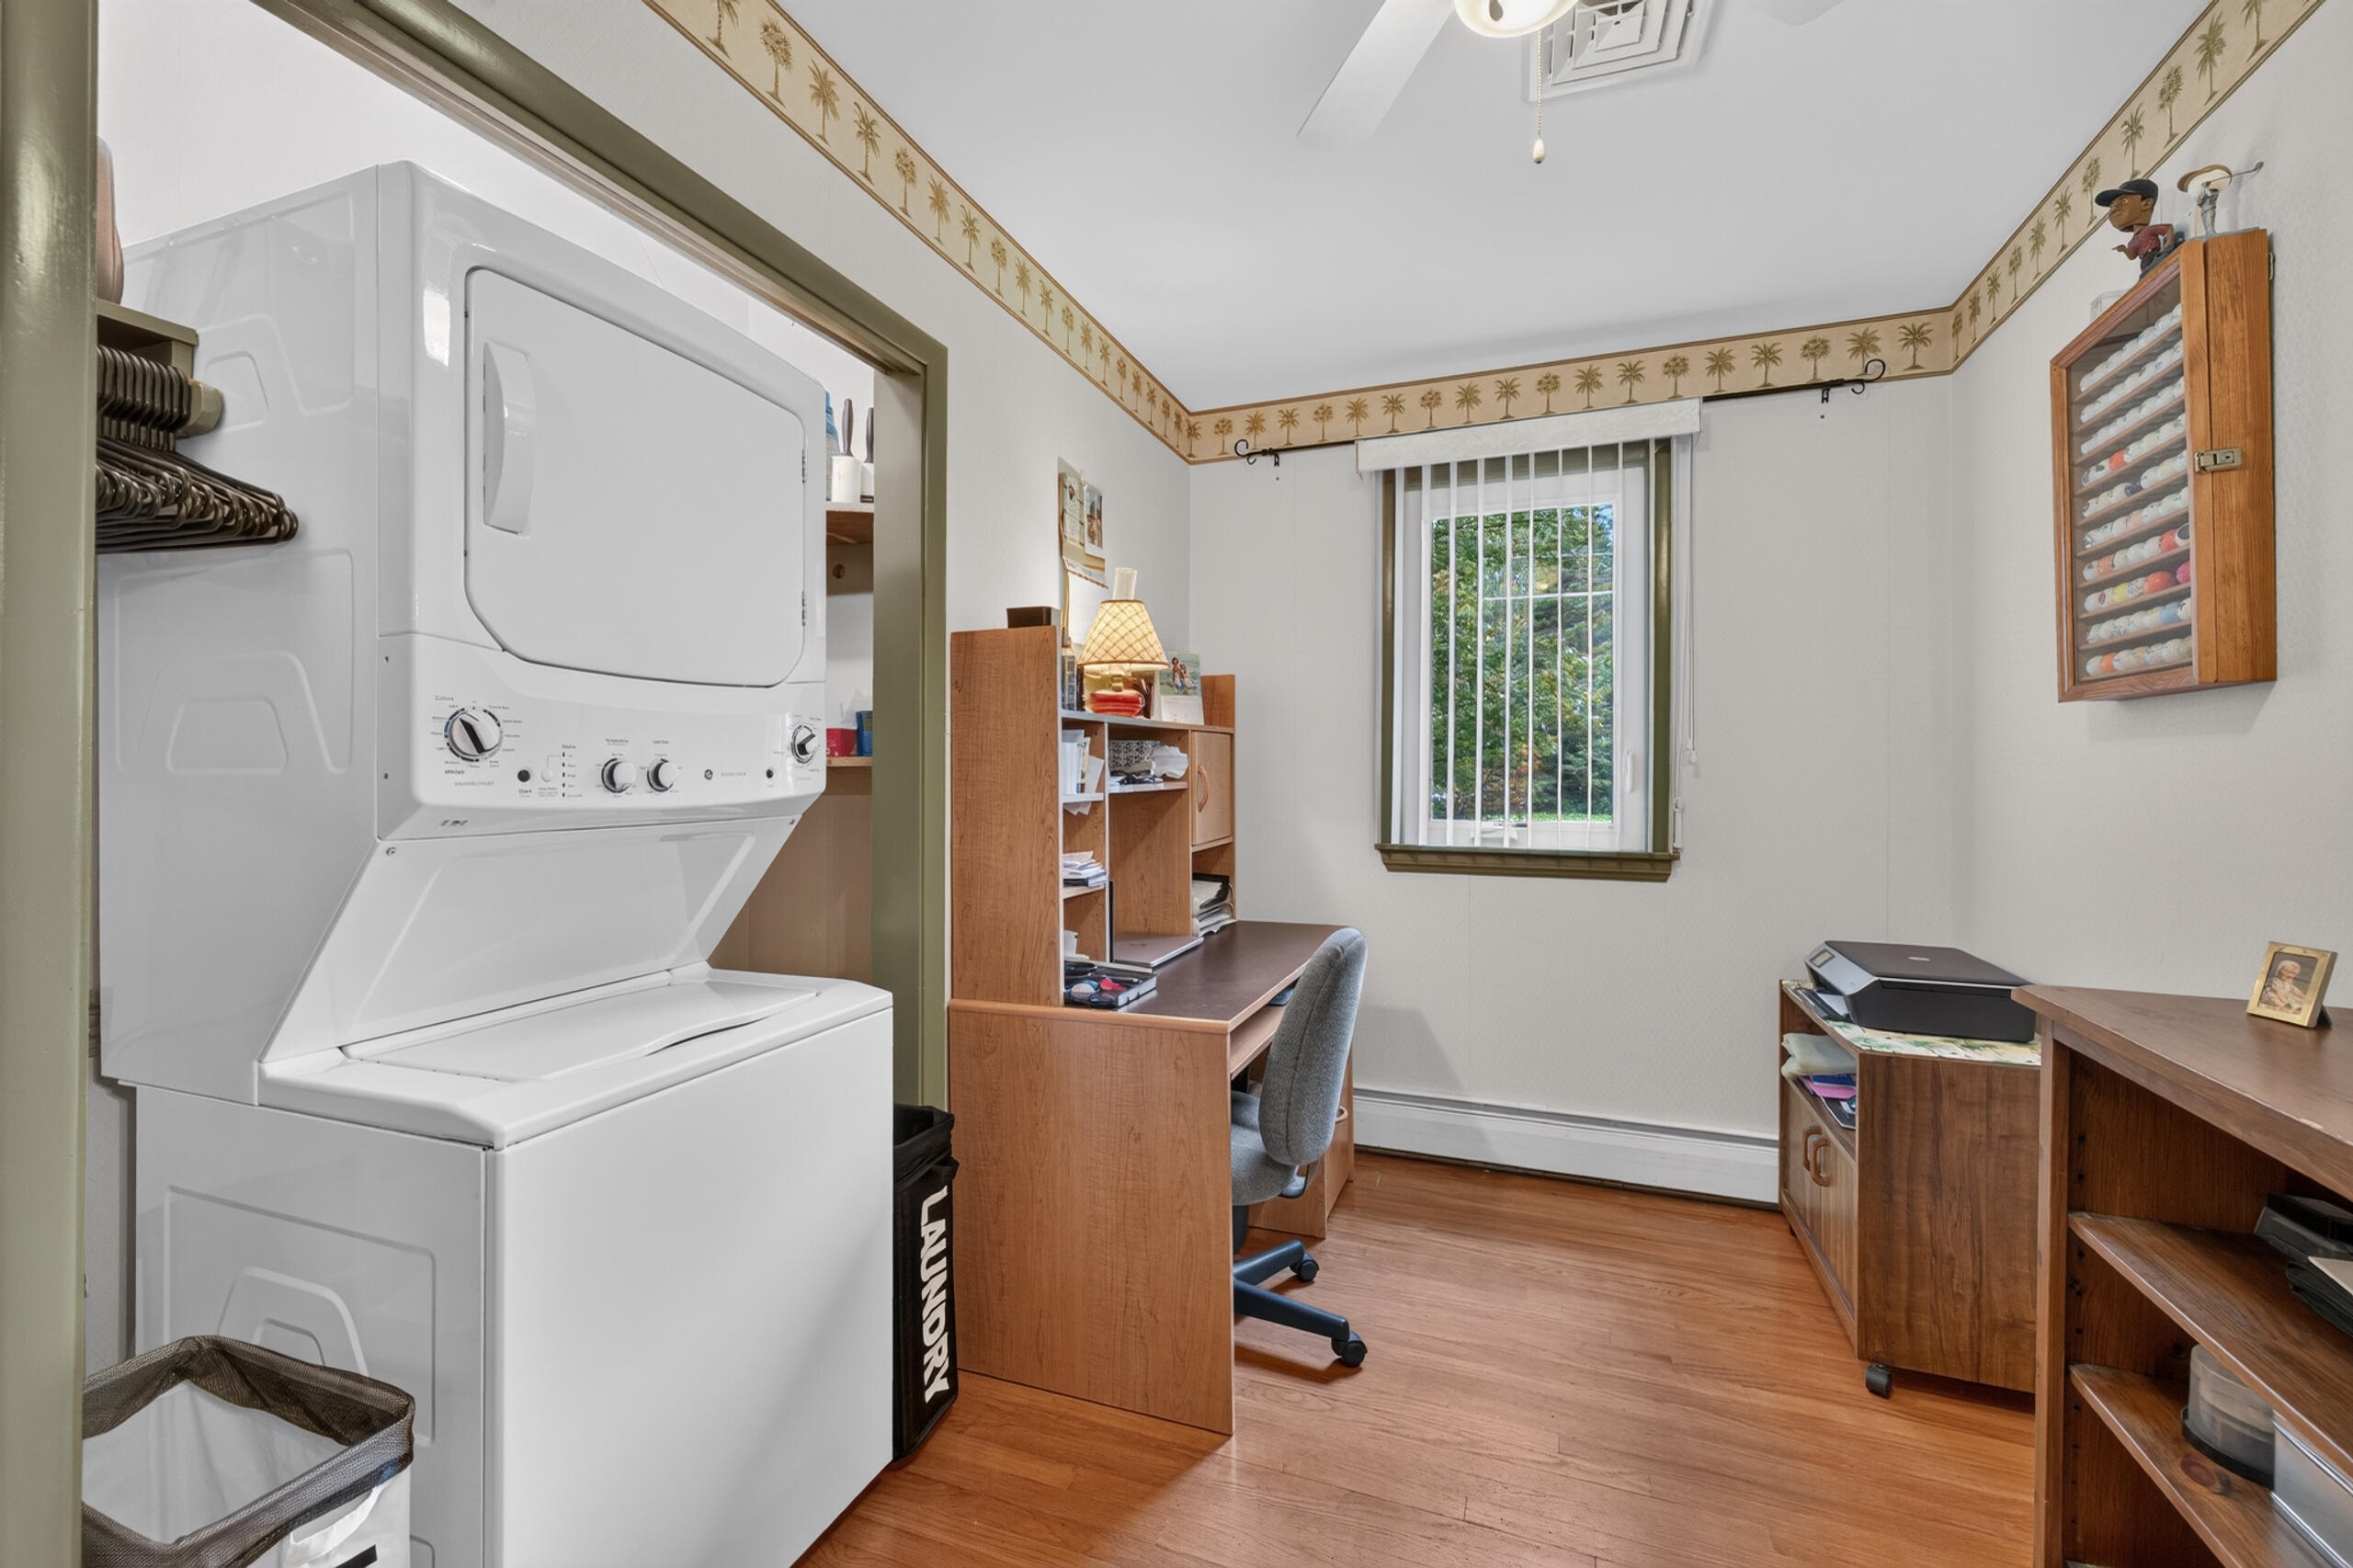
Main Level
Lot Features
Business District, Near Shopping, Level, Open Lot, Wooded
Lot Size Acres
6.0000
Other Equipment
Cable
Other Structures
Outbuilding, Shed(s)
Parking Features
Paved, 5 - 10 Spaces, Garage Door Opener, Inside Entrance
Patio And Porch Features
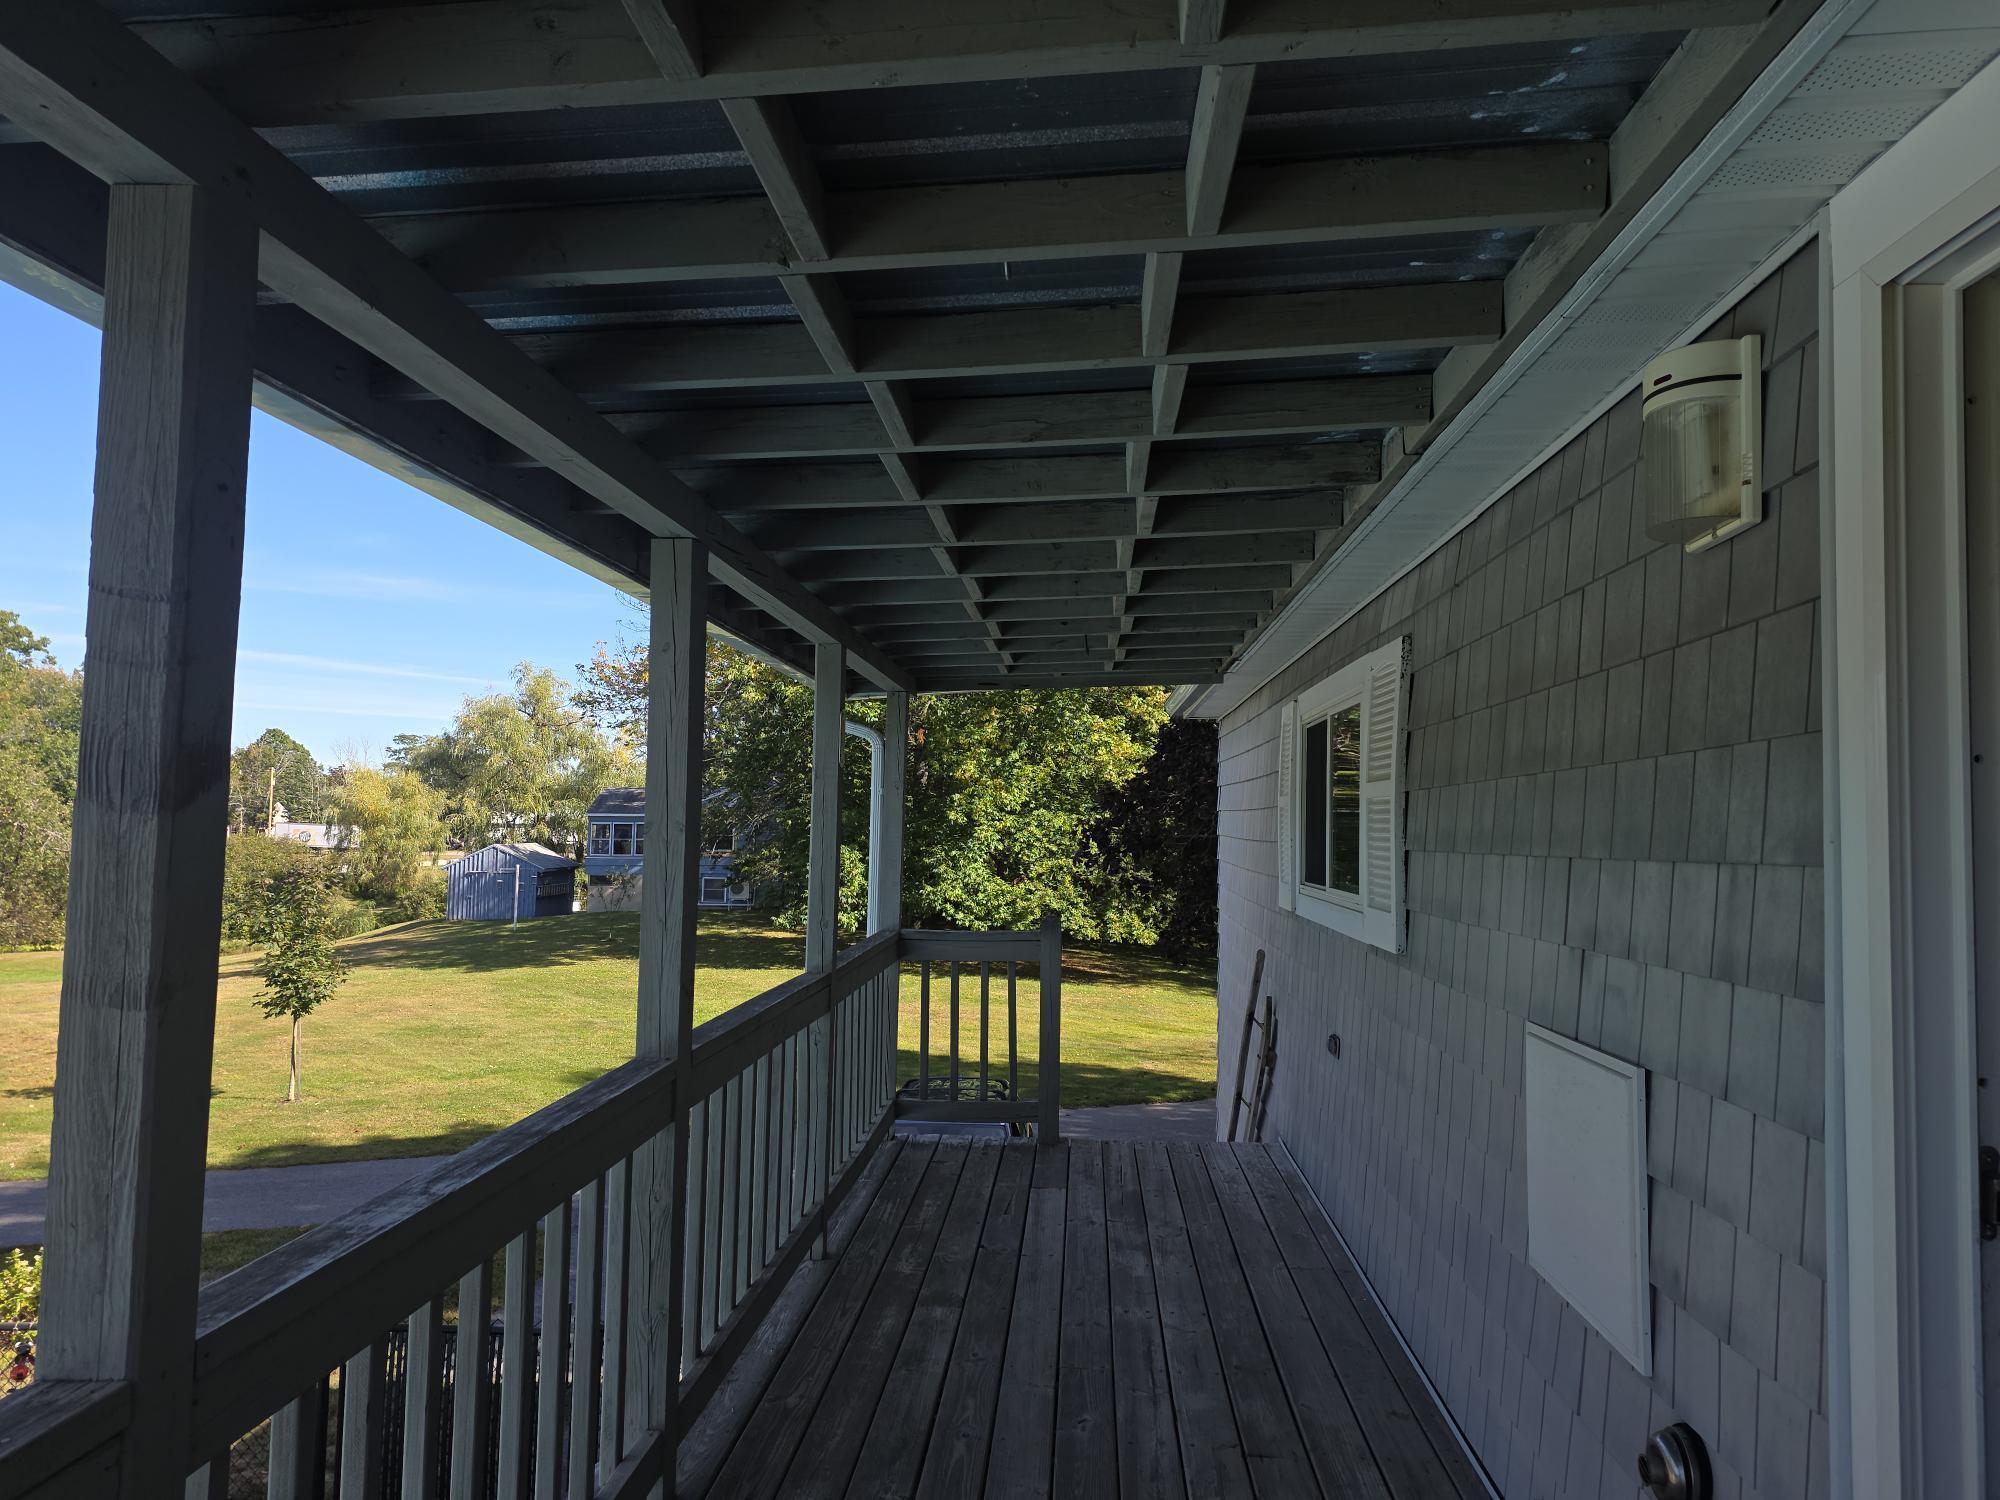
Deck, Patio
Pets Allowed
No Restrictions
Property Condition
Roof
Shingle
Rooms Total
10
Sewer
Private Sewer, Septic Tank
Tax Annual Amount
5017.00
Utilities
Water Source
Public
Waterfront Features
Nearby
Year Built
1964
Zoning
SCD