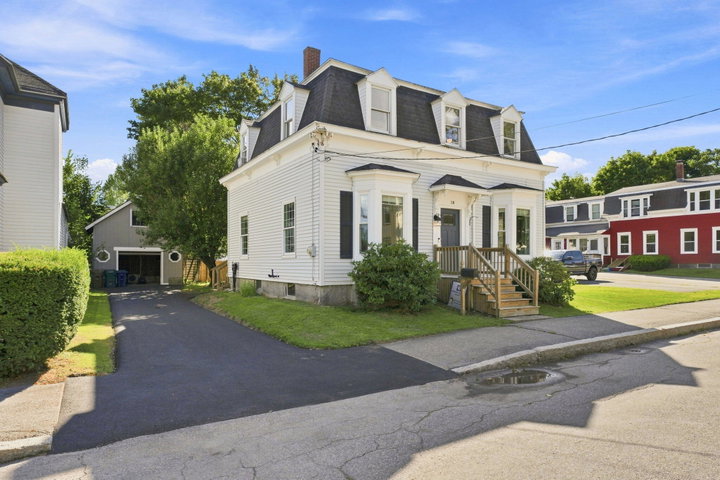
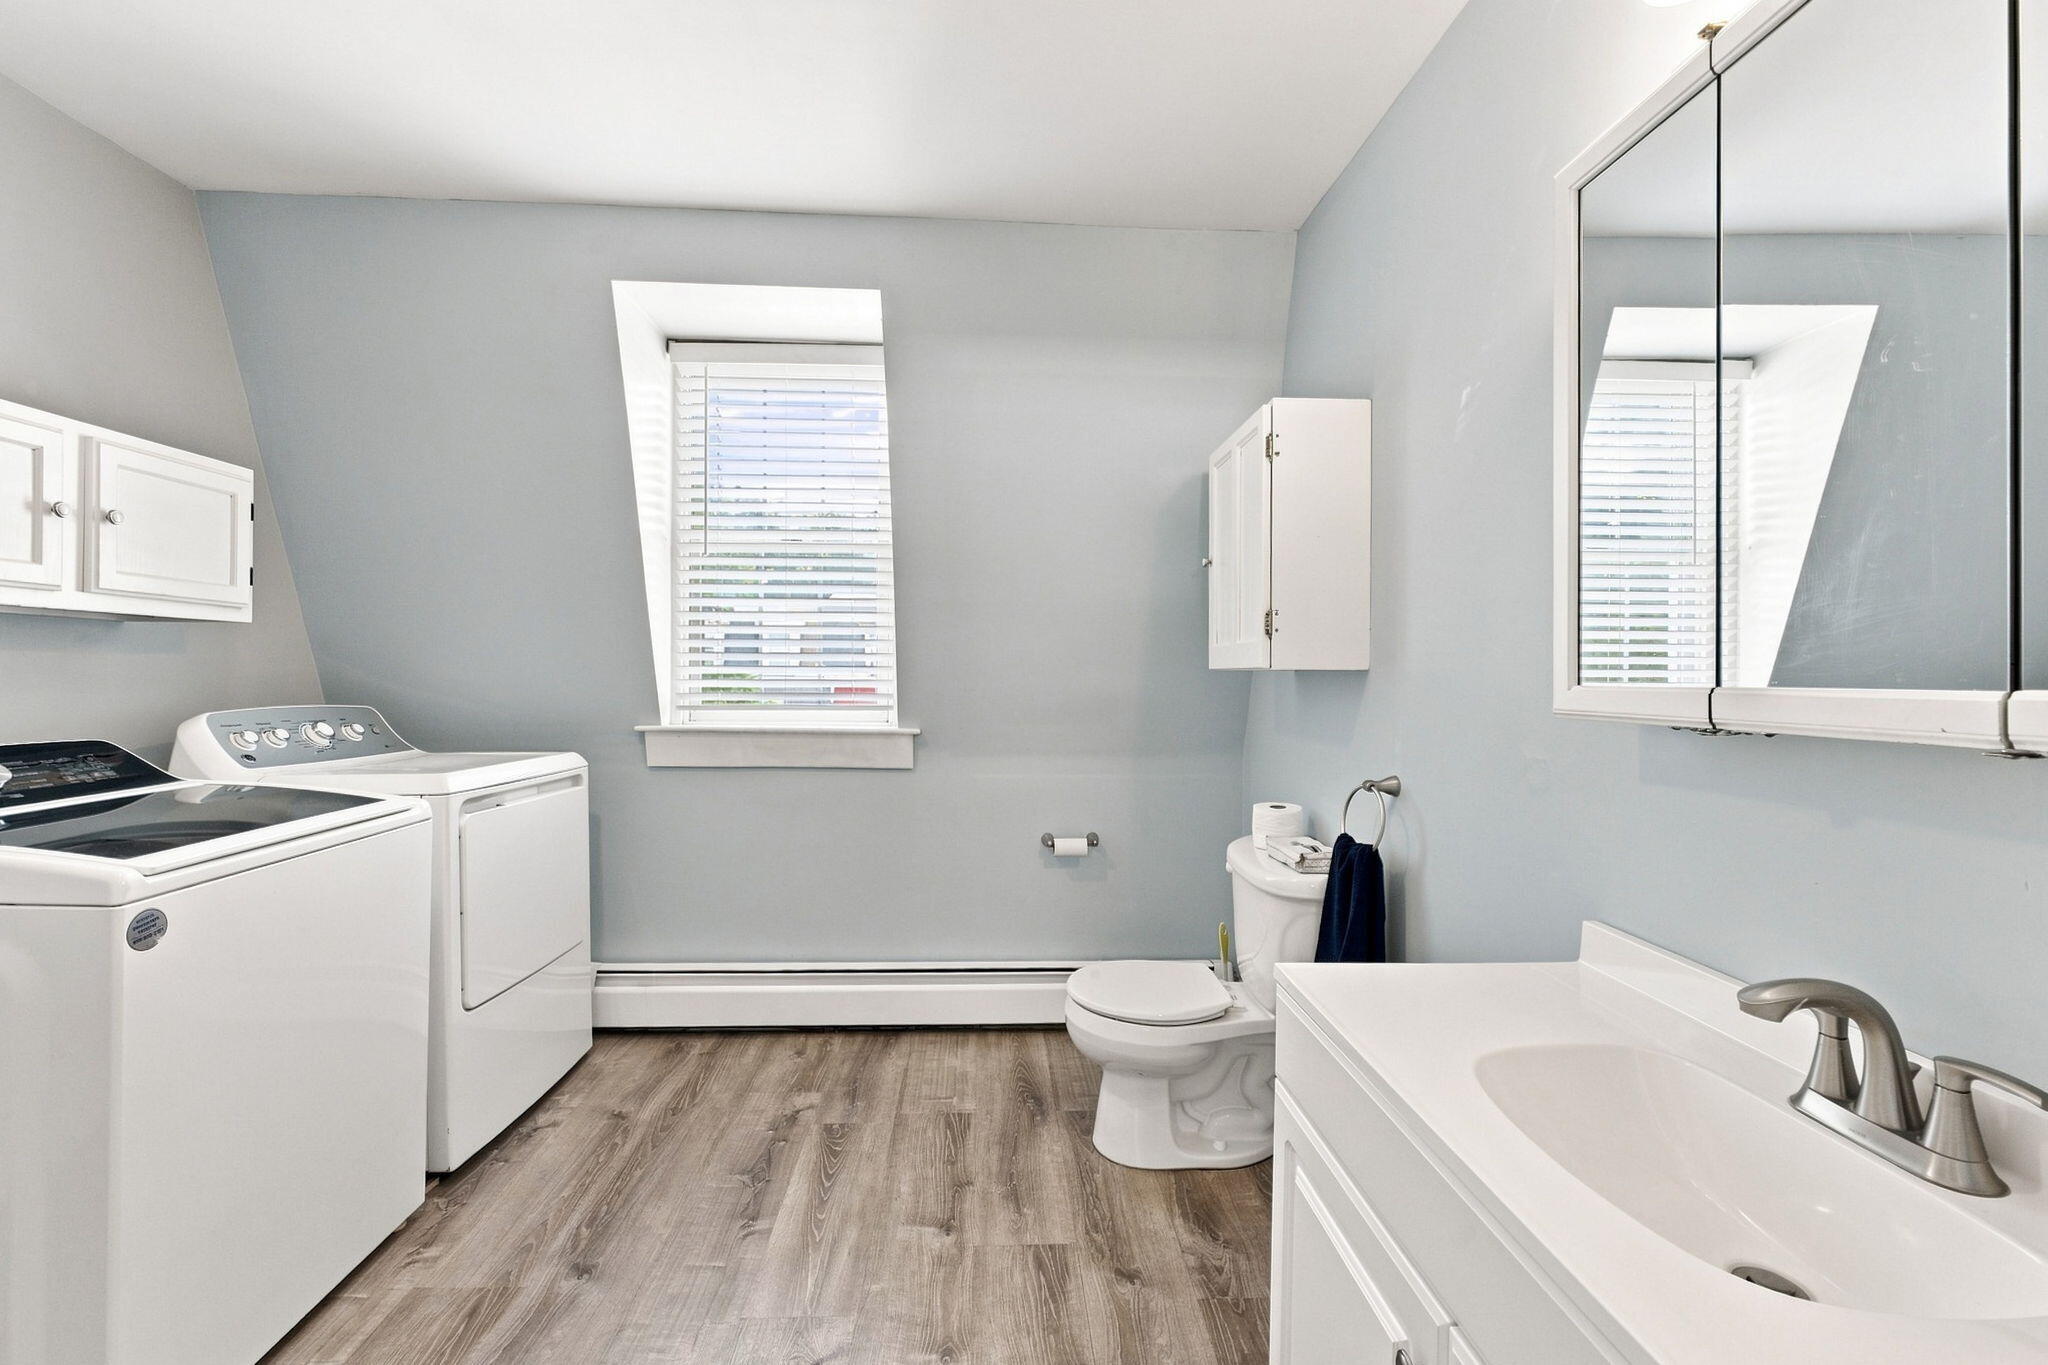
Welcome to this truly turnkey Saco home featuring 5 bedrooms, 2 full bathrooms, and 2,300+ square feet of living space in the heart of town. Thoughtfully maintained and move-in ready, this spacious home provides incredible flexibility, including two bedrooms on the first floor that can easily be used as bedrooms, home offices, playrooms, or additional living space.
contact 207-282-5988
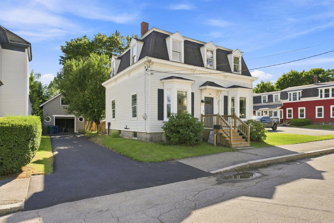
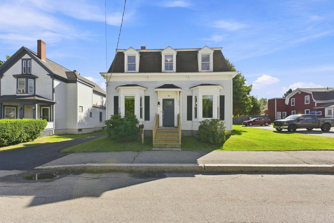
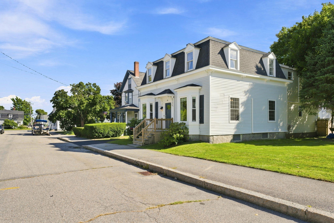
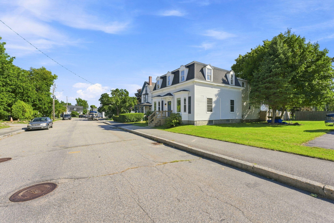
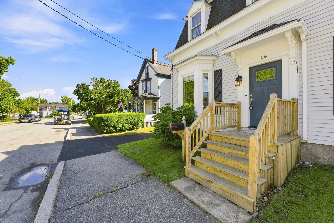
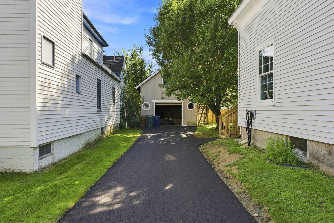
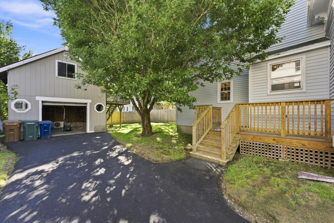
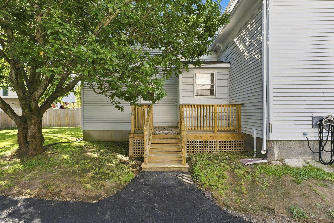
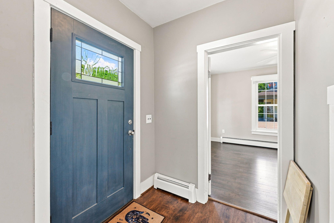
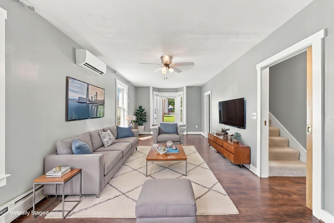
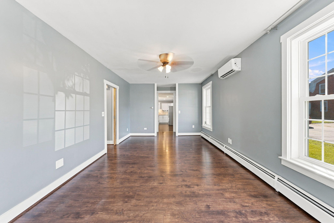
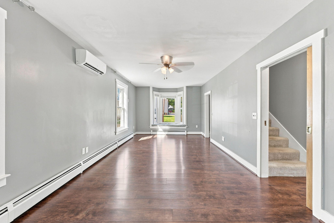
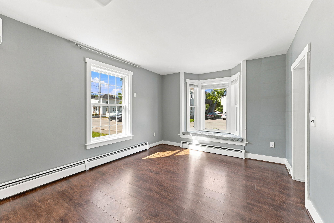
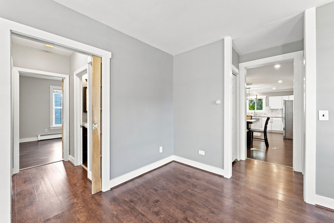
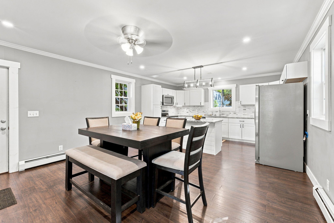
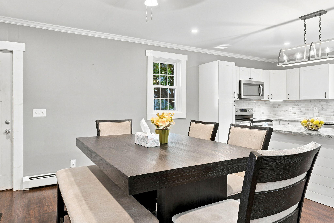
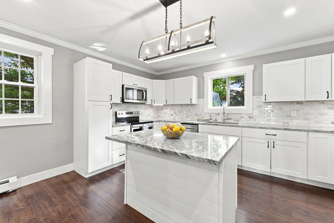
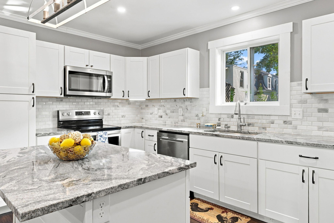
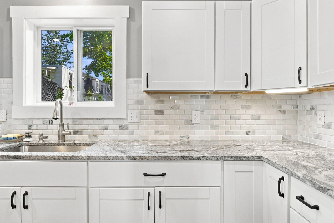
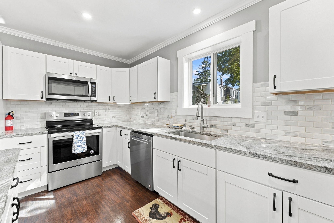
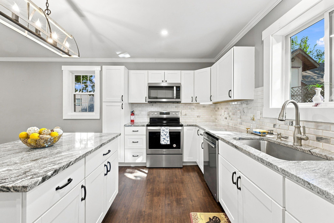
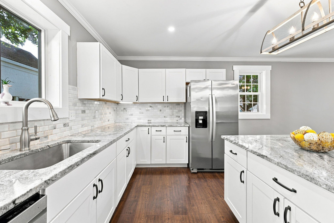
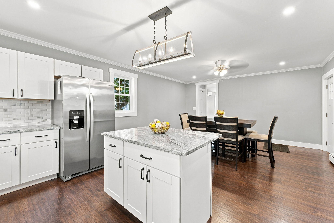
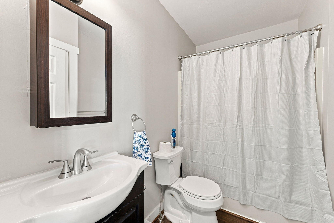
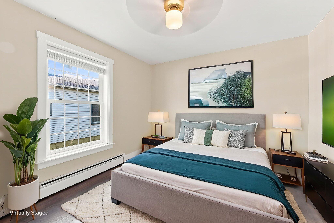
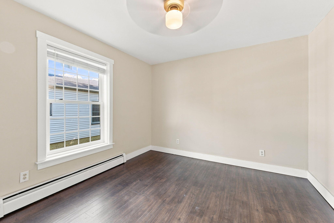
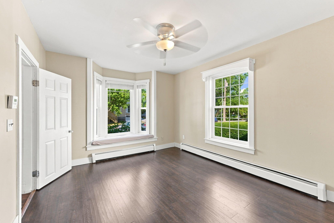
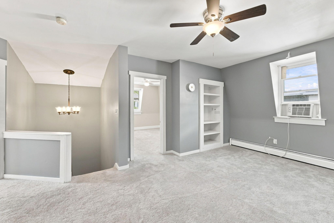
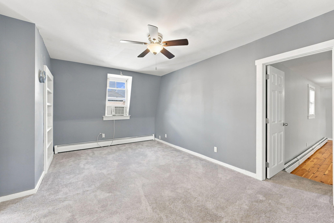
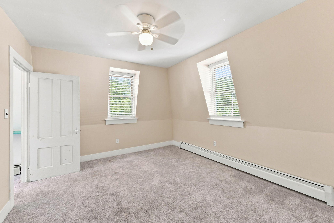
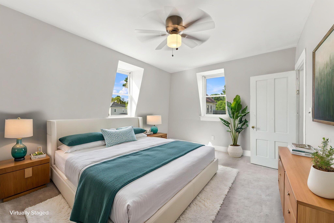
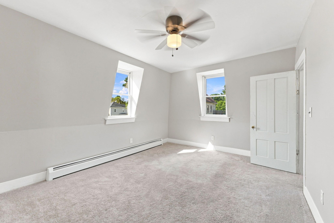
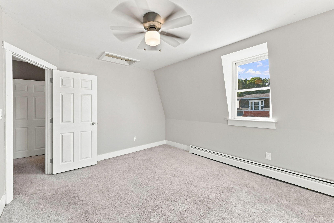
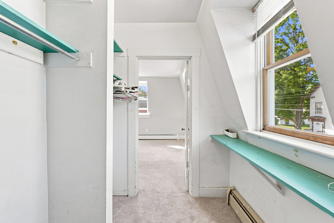
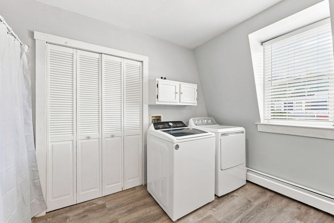
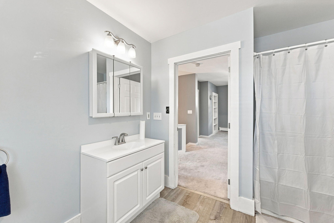
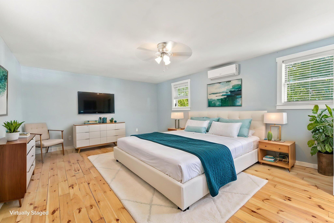
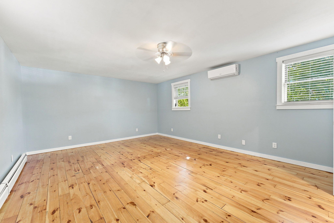
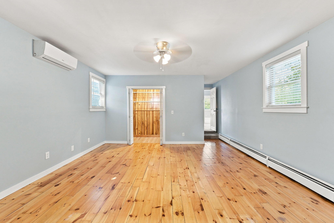
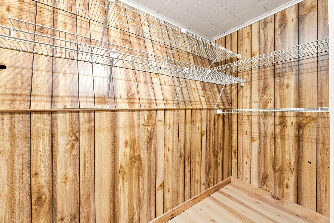
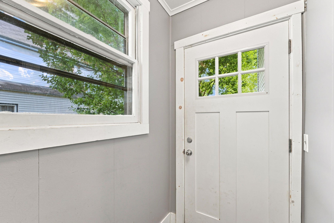
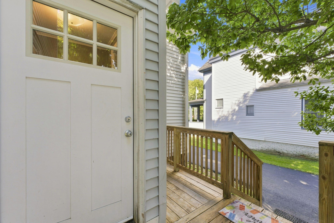
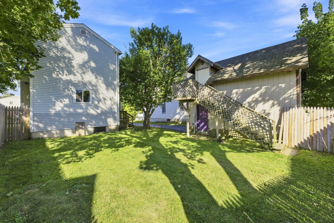
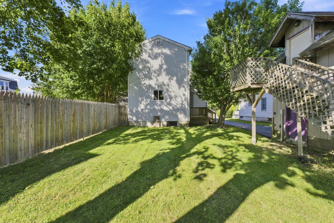
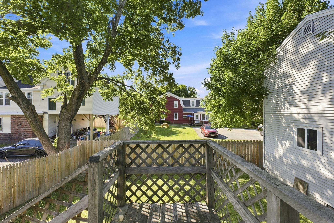
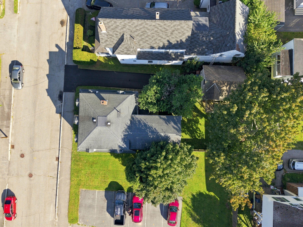
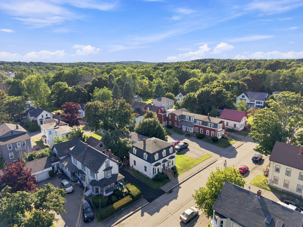
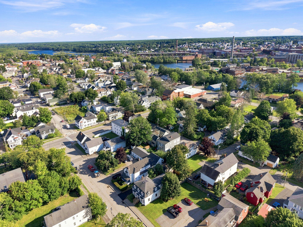
Welcome to this truly turnkey Saco home featuring 5 bedrooms, 2 full bathrooms, and 2,300+ square feet of living space in the heart of town. Thoughtfully maintained and move-in ready, this spacious home provides incredible flexibility, including two bedrooms on the first floor that can easily be used as bedrooms, home offices, playrooms, or additional living space. The first floor features beautiful front bay windows, spacious living areas, and two generously sized bedrooms. Upstairs, you'll find three additional bedrooms and a spacious common area with built-in cabinetry, creating a versatile space for a home office, lounge, playroom, or additional living area. The primary bedroom features a generously sized walk-in closet, while the large bedrooms throughout provide plenty of room for comfortable living and storage. Outside, enjoy a newly paved tandem driveway, a 1-car garage with storage above, and a good-sized fenced-in yard with convenient access through the side door. Off-street parking is also allowed, providing additional flexibility for residents and guests. Location is a major highlight. Situated in the center of Saco, you're within walking distance to Shaw's and other retail conveniences, while being just 5 minutes from Thornton Academy, I-95, and all of Saco's amenities. With space, flexibility, ample parking, and a convenient in-town location, this turnkey property is ready for its next owner.