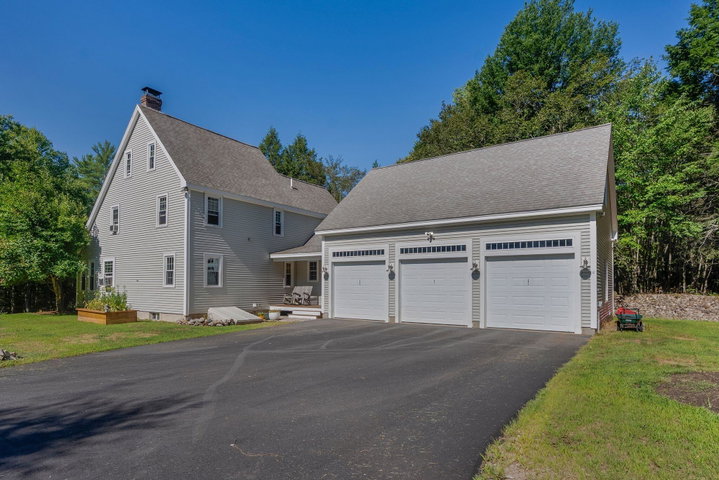
Privacy, acreage, and character come together at 50 Buttonwood Drive, set on 5.9 scenic acres in Berwick, Maine. This unique 4-bedroom, 1.5-bath home offers a beautiful mix of open yard and woods, with plenty of space to spread out and enjoy the peaceful setting.
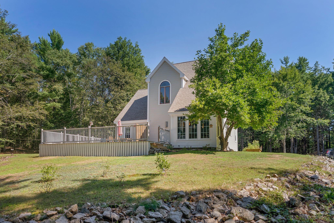
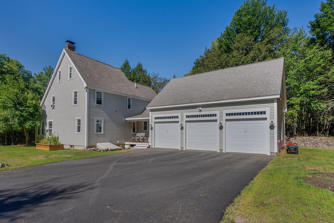
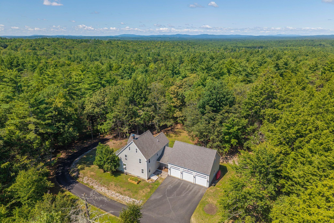
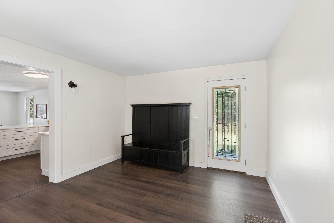
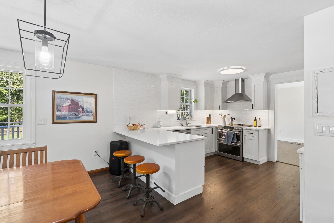
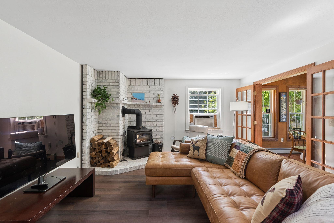
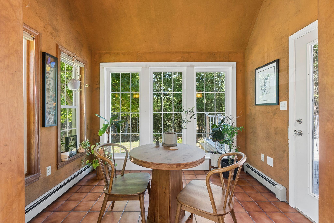
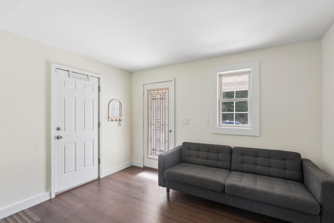
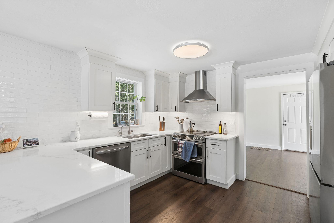
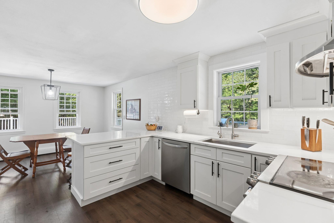
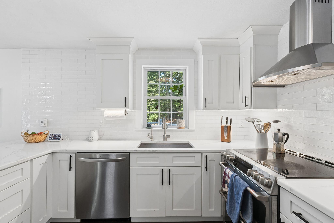
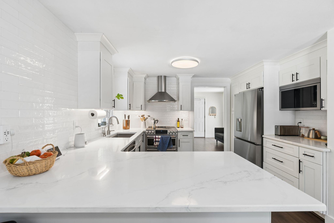
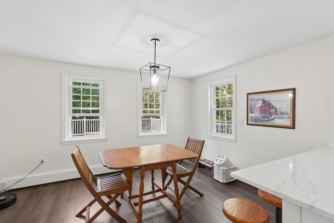
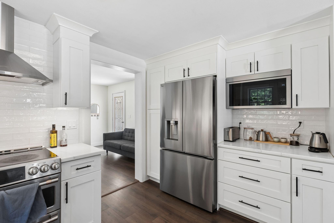
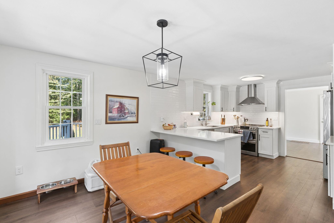
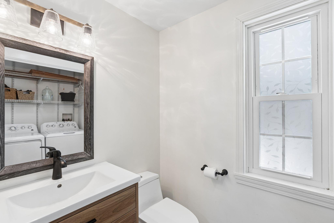
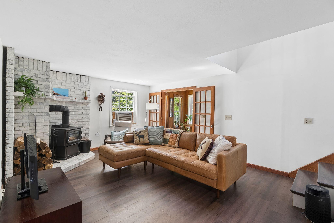
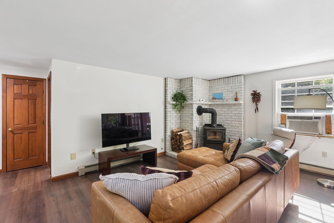
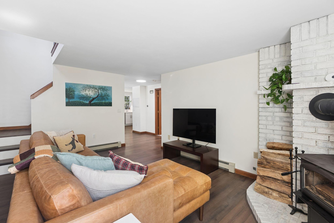
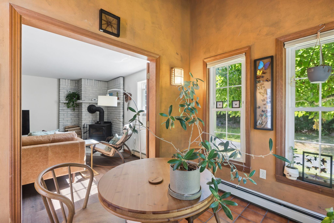
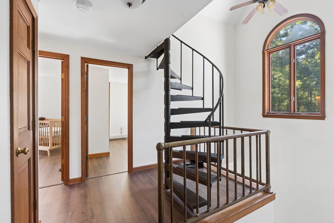
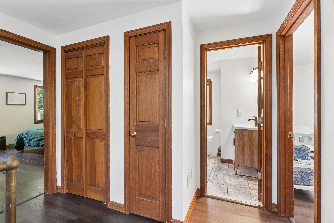
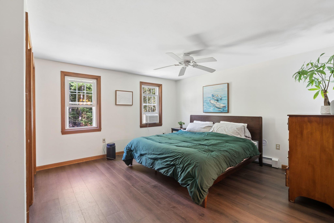
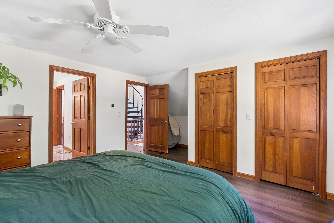
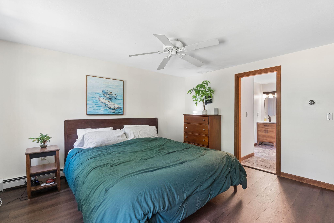
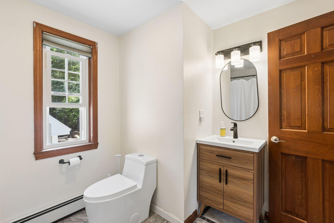
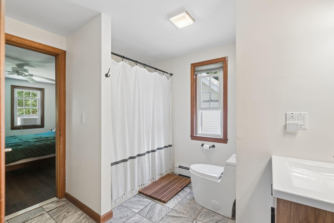
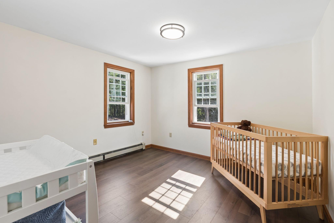
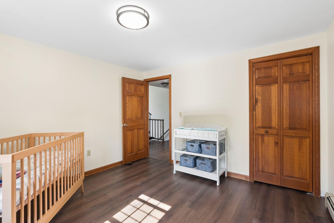
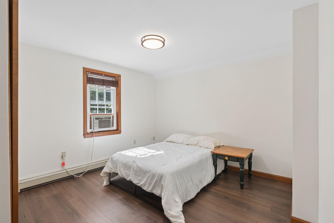
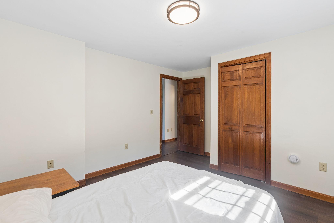
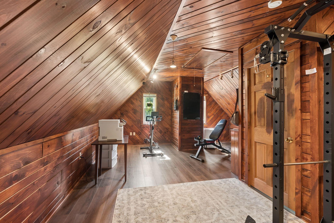
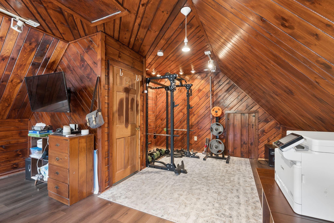
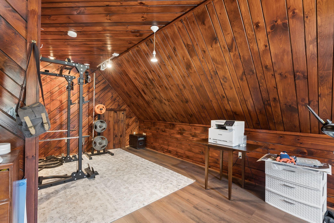
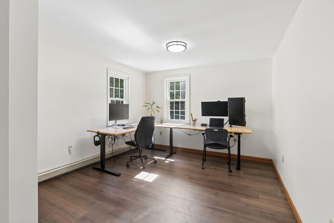
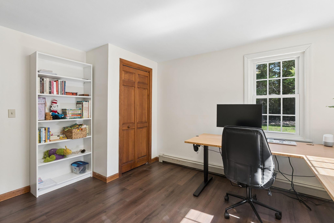
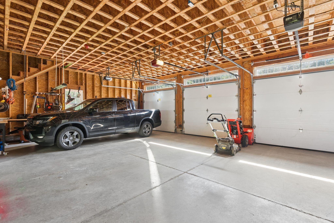
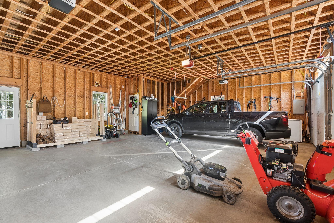
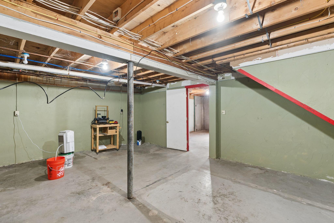
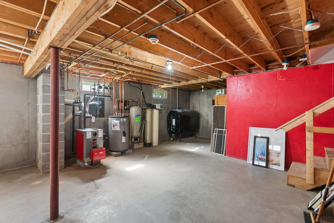
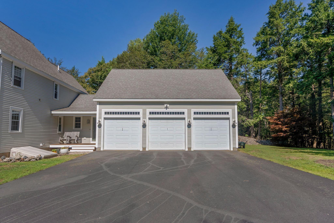
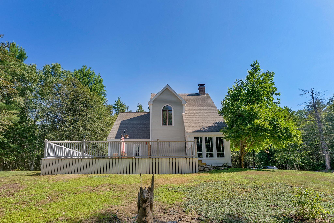
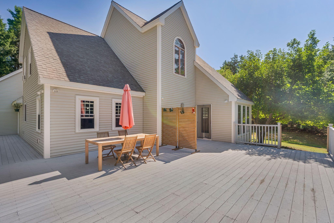
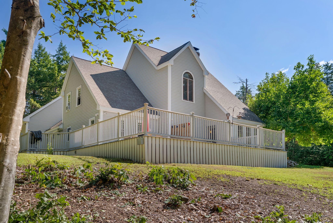
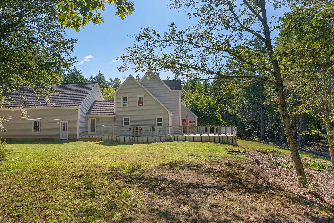
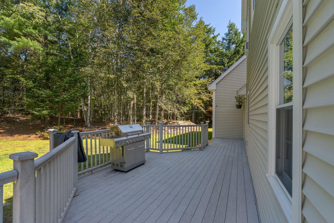
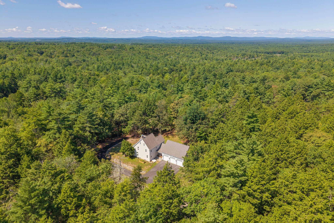
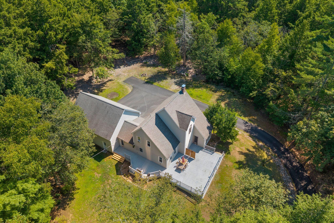
Privacy, acreage, and character come together at 50 Buttonwood Drive, set on 5.9 scenic acres in Berwick, Maine. This unique 4-bedroom, 1.5-bath home offers a beautiful mix of open yard and woods, with plenty of space to spread out and enjoy the peaceful setting. Step inside through the spacious mudroom, leading to a newly remodeled kitchen with tile backsplash and inviting living spaces beyond. The bright sunroom is the perfect spot for morning coffee, while the expansive back deck offers plenty of room for summer dinners, entertaining, and enjoying the surrounding nature. An oversized 3-car garage provides space for vehicles, ATVs, dirt bikes, a workshop, and all the toys that come with Maine living. A spiral staircase leads to the third floor, where flexible bonus space is ready for your vision--home gym, art studio, office, loft, or creative retreat. Trade cookie-cutter new construction for a home with personality, versatility, and room to make it your own. Located in the Berwick school district, this private Maine property offers the acreage, garage space, and one-of-a-kind character that are hard to find.