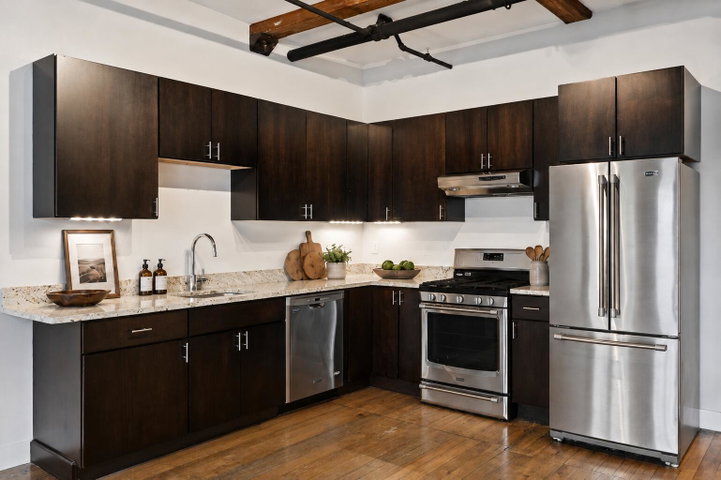
There are mill conversions, and then there are spaces that still feel connected to the building's original story. At Pepperell Mill, this 770-square-foot one-bedroom condo pairs the scale and texture of its industrial past with a front-row view of the Saco River falls.
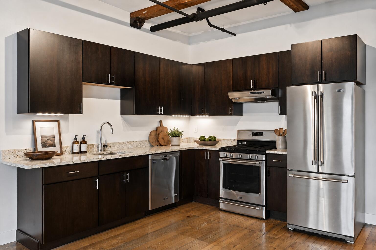
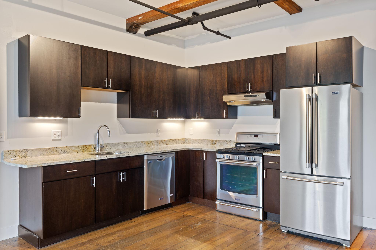
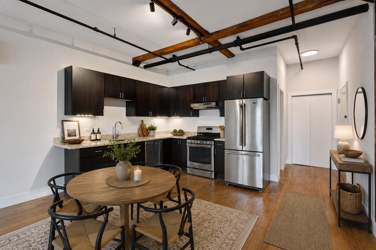
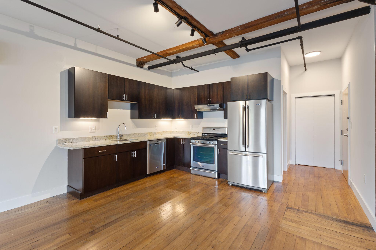
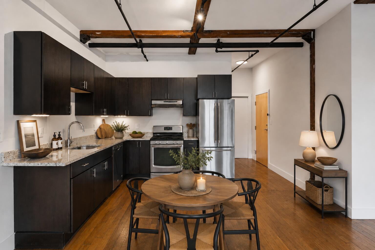
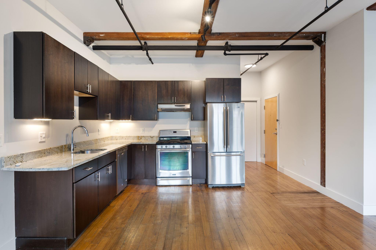
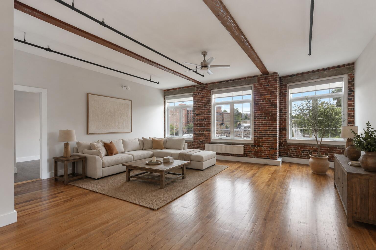
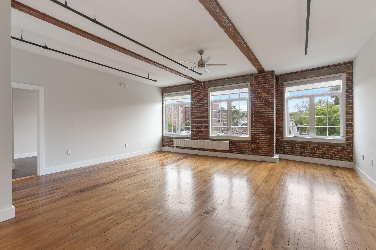
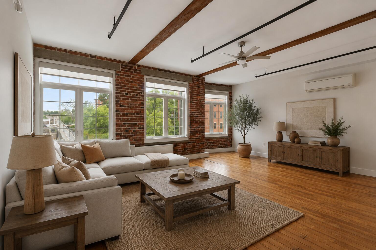
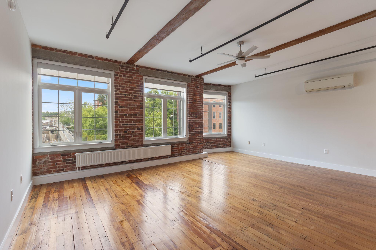
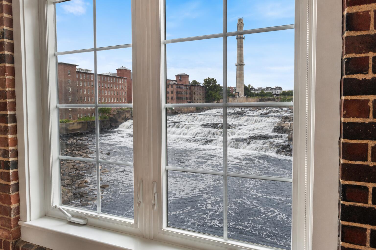
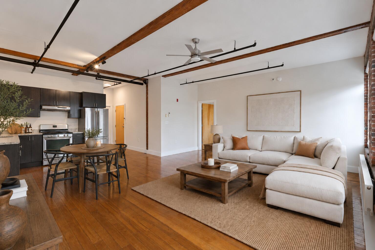
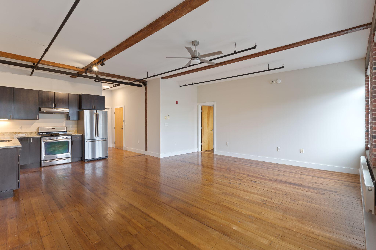
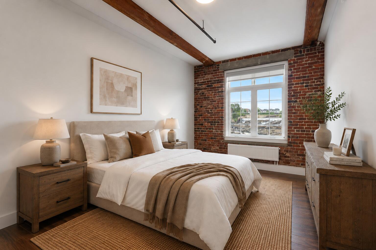
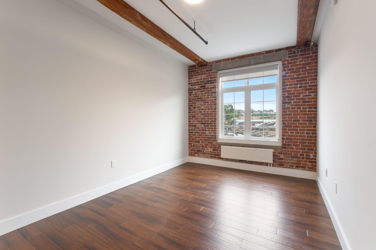
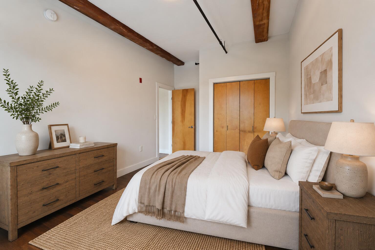
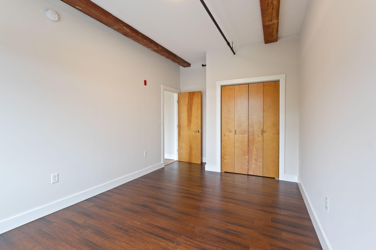
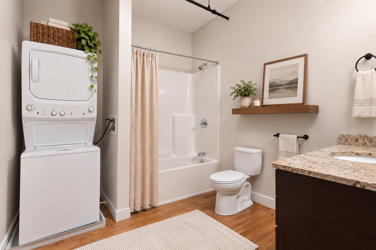
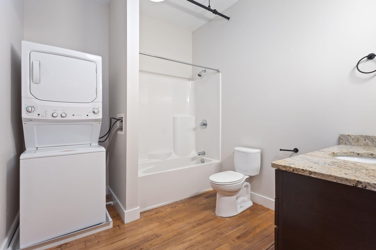
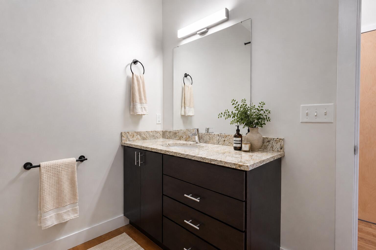
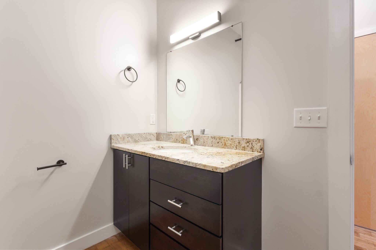
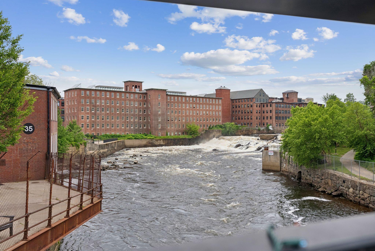
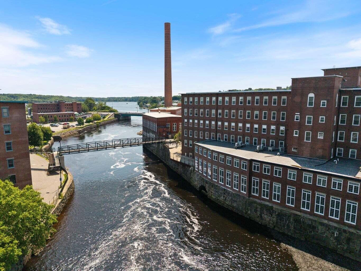
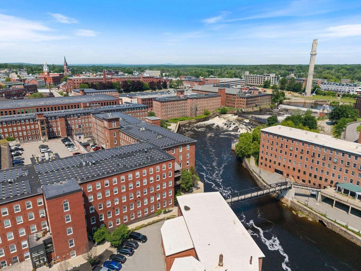
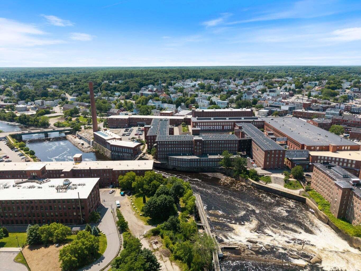

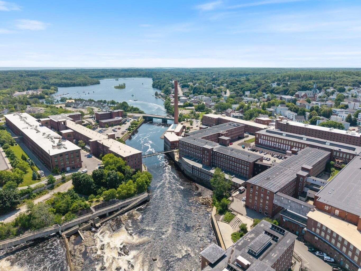
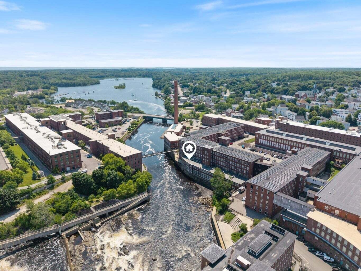
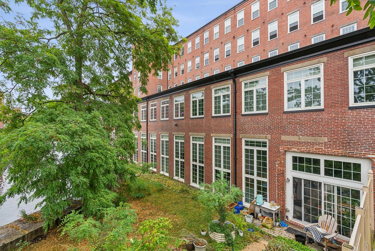
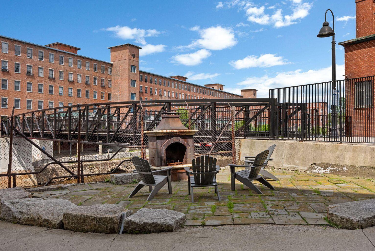
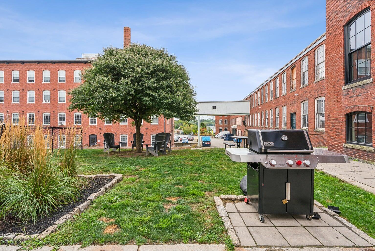

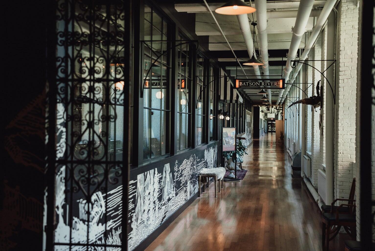
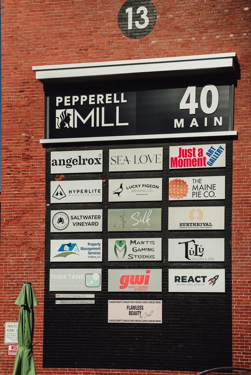
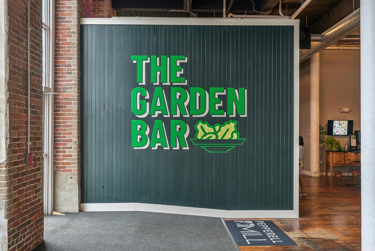

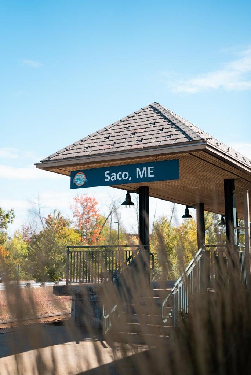
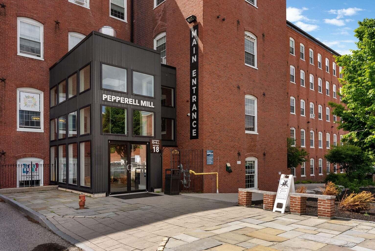
There are mill conversions, and then there are spaces that still feel connected to the building's original story. At Pepperell Mill, this 770-square-foot one-bedroom condo pairs the scale and texture of its industrial past with a front-row view of the Saco River falls. Original wood floors, exposed brick, substantial timber beams, and blackened steel piping give the interior its unmistakable character, while crisp white walls keep the architecture feeling current. The open living space is framed by oversized windows overlooking the river, filling the room with natural light and keeping the falls in view throughout the day. An open kitchen with dark cabinetry, granite countertops, and stainless steel appliances complements the industrial palette without competing with it. The bedroom carries the same architectural language, with exposed timber overhead and its own oversized window overlooking the water. A full bath with in-unit laundry completes the residence. Beyond the condo, Pepperell Mill has evolved from a cornerstone of Biddeford's textile history into one of the city's most distinctive mixed-use communities, bringing residences, studios, businesses, and gathering spaces together along the Saco River. Downtown Biddeford's restaurants, cafes, bakeries, breweries, shops, and creative spaces are just beyond the mill, with the Saco Transportation Center nearby for Amtrak service to Portland and Boston. Make it yours today!