Bangor
$149,900
4 K Street
mls: 1676984
Bedrooms: 2
Bathrooms: 2
Year Built: 1989
Sq Footage: 952
Lot Size: 0.2
Taxes: $1,127
Status: Active

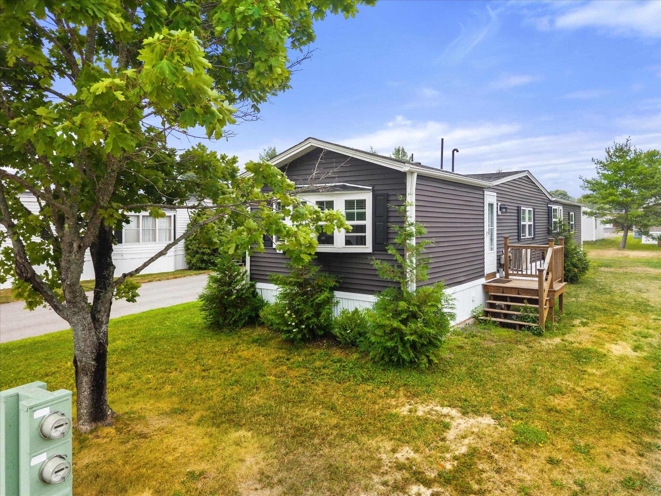
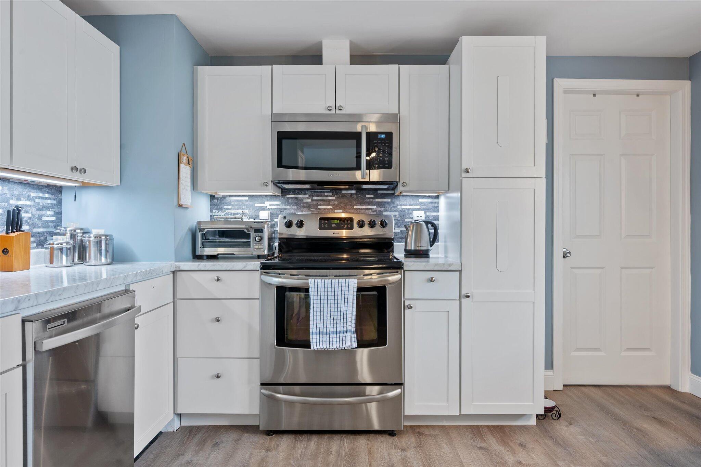
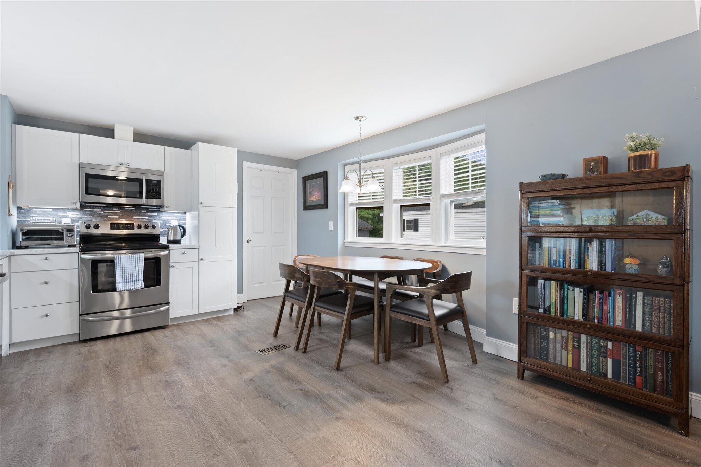
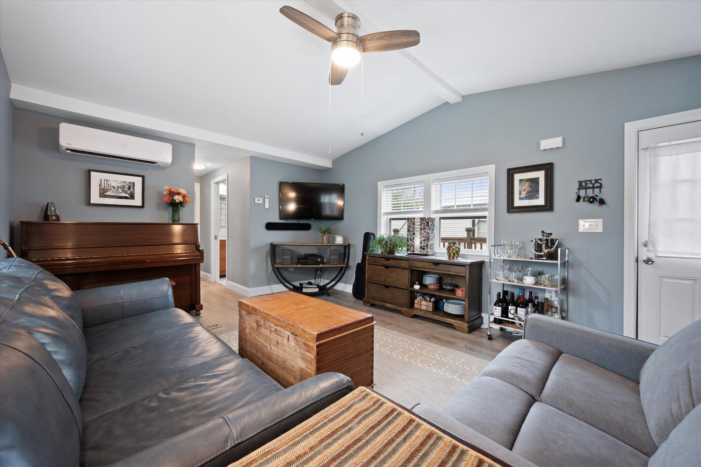
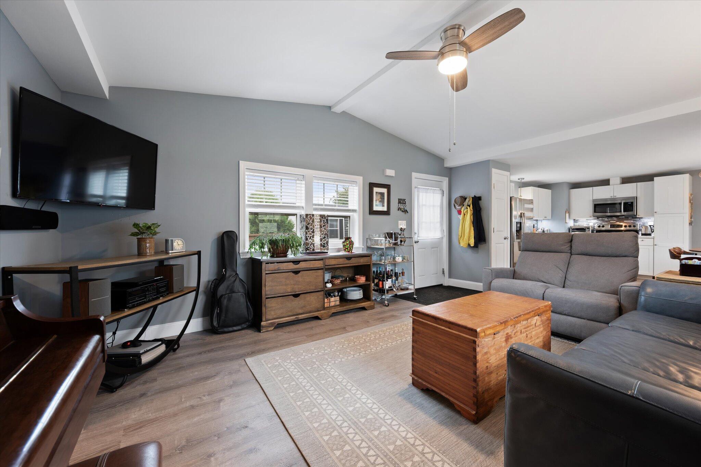
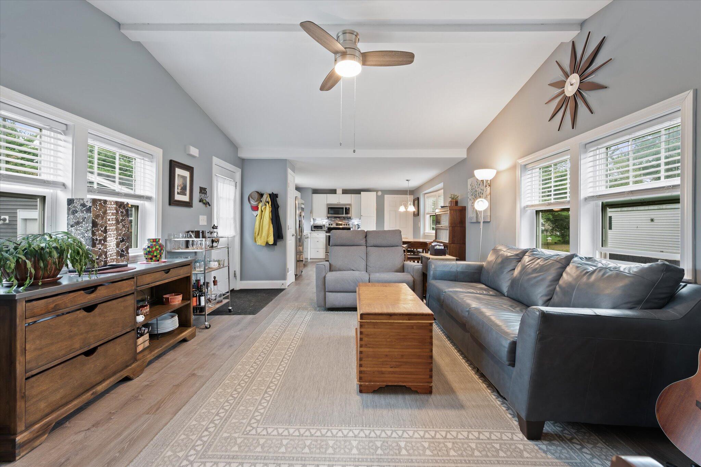
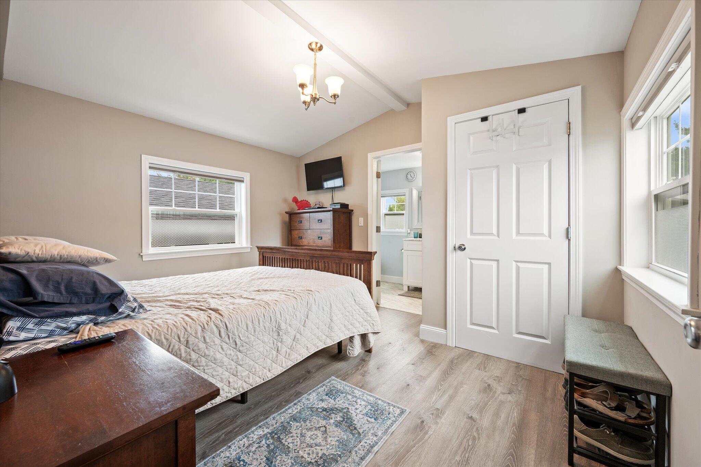
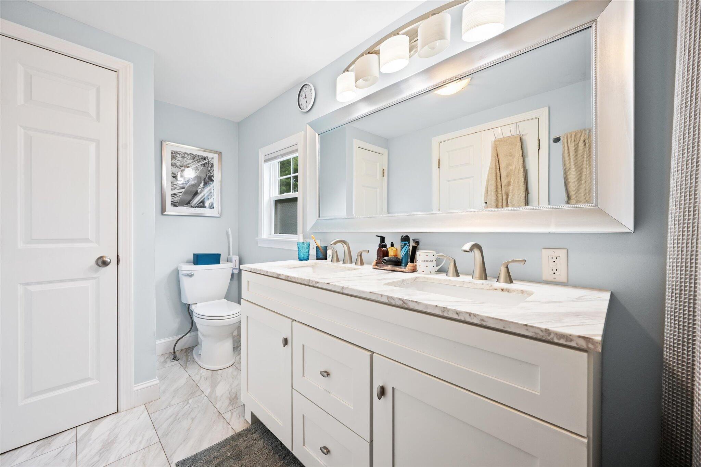
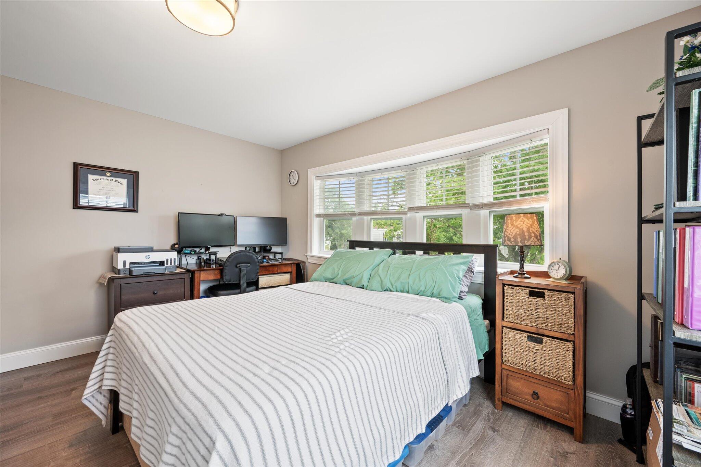
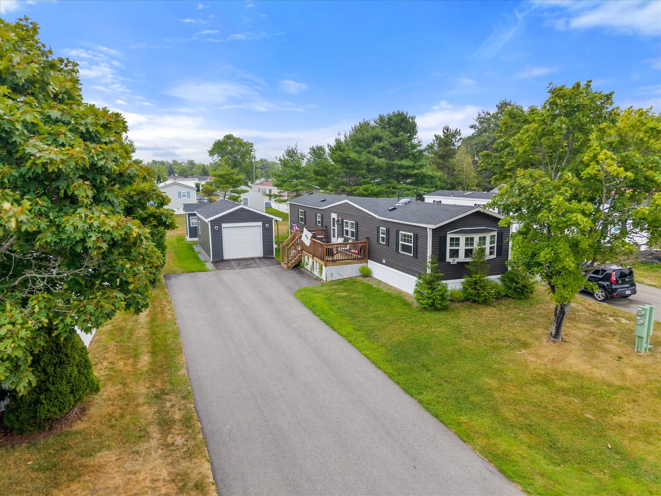
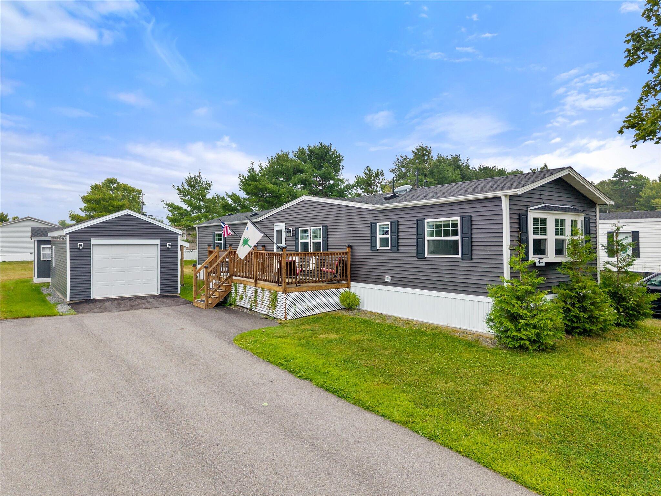
Welcome to this beautifully renovated 2-bedroom, 2-bath home located in the desirable community of Birch Hill Estates. Completely renovated in 2020, this home was remodeled down to the studs, including the exterior walls and roof, using high-grade materials throughout.
Listed by: NextHome Experience

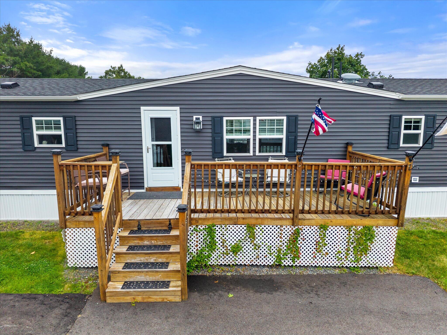
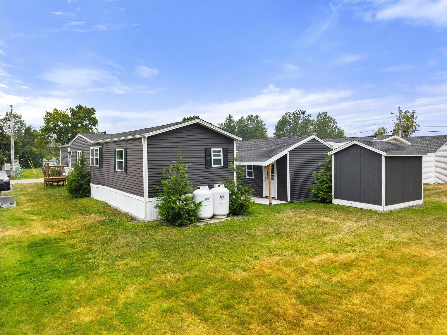
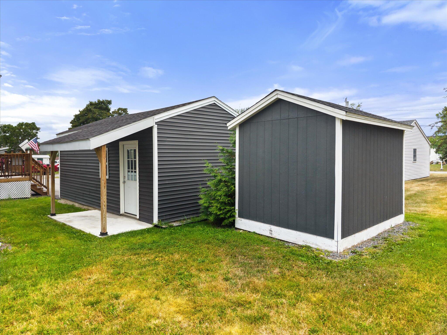
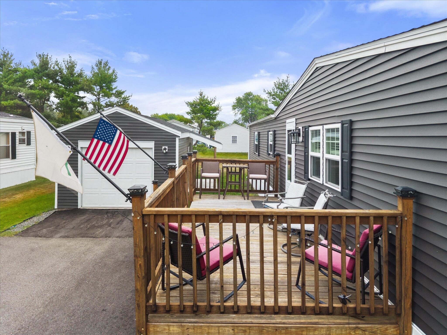
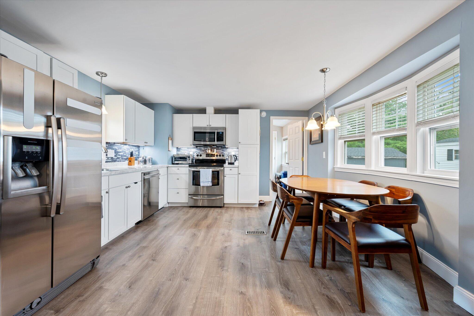
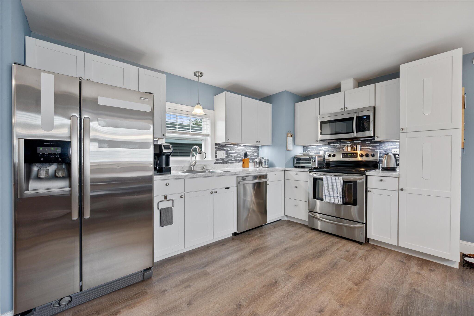
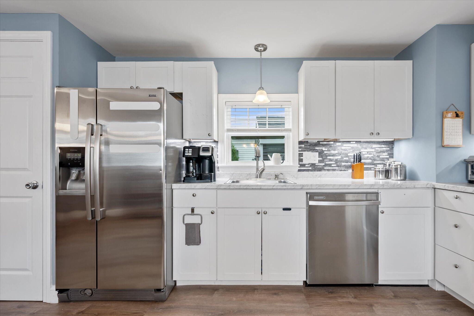
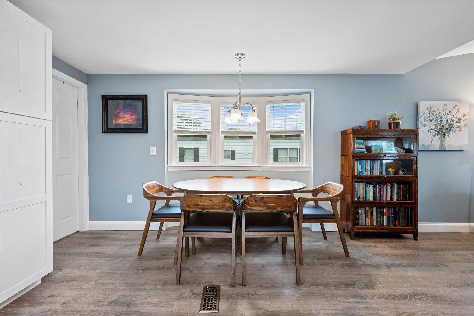
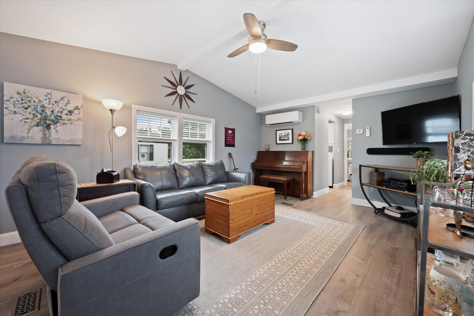
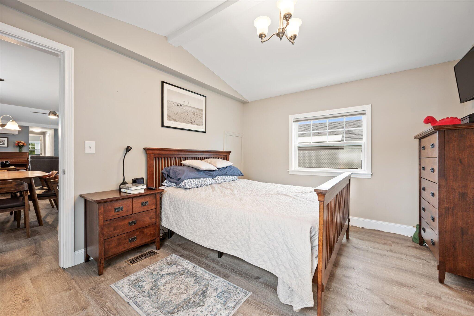
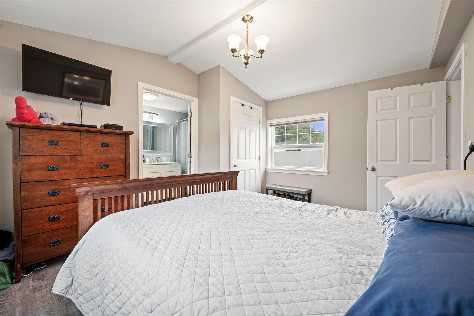
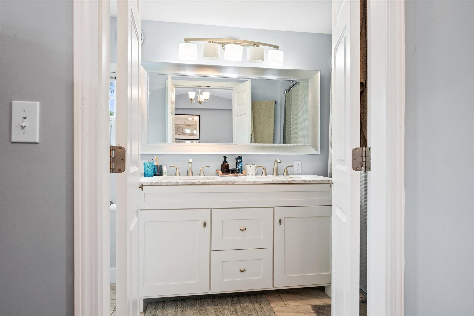
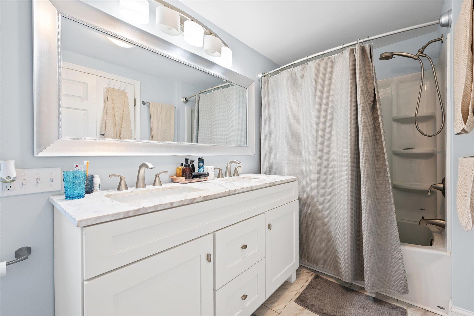
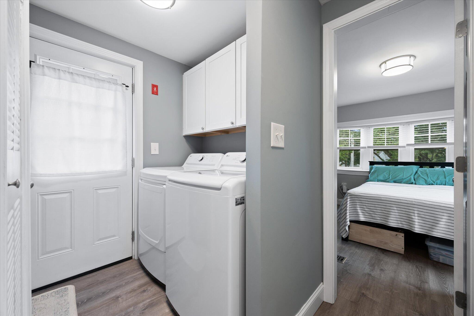
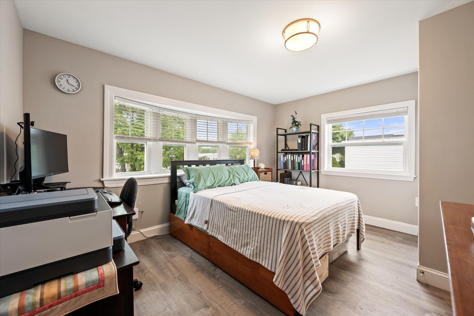
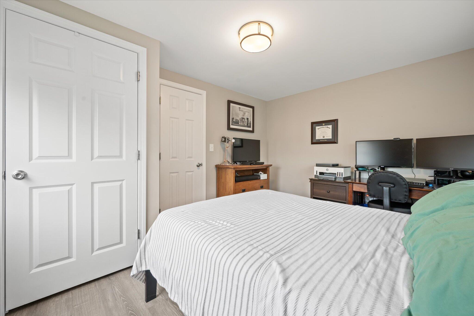
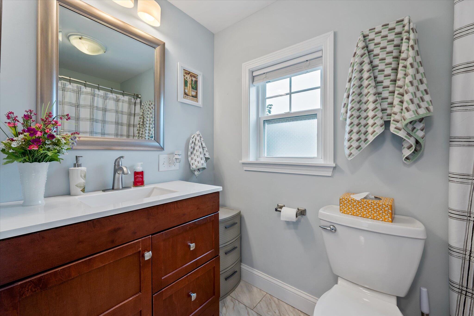
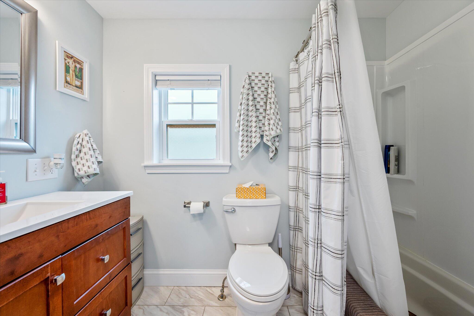
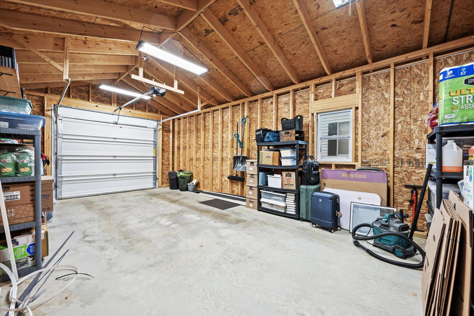
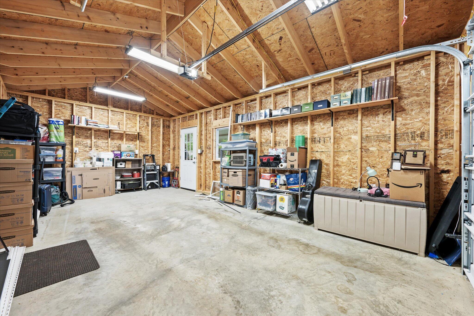
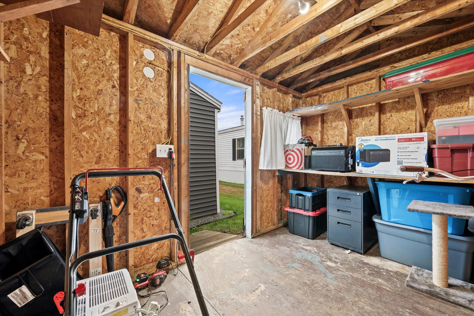
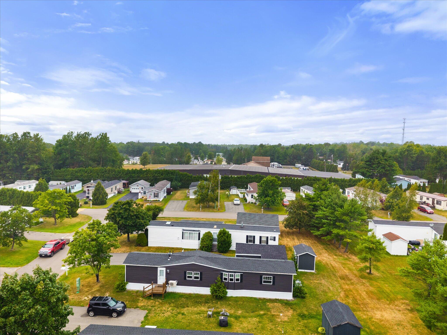
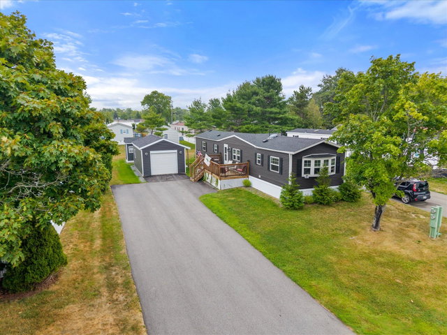
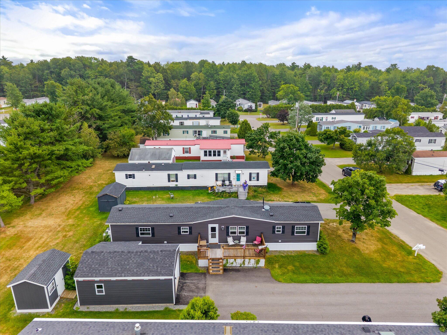
Welcome to this beautifully renovated 2-bedroom, 2-bath home located in the desirable community of Birch Hill Estates. Completely renovated in 2020, this home was remodeled down to the studs, including the exterior walls and roof, using high-grade materials throughout. The interior features a traditional-home feel with modern cabinetry, fixtures, and finishes. The living room and primary bedroom offer impressive cathedral ceilings, while 17 high-quality vinyl windows and new doors fill the home with an abundance of natural sunlight. The thoughtful improvements continue outside. A newly paved driveway was added in 2021, and in 2024, a 13'9'' x 24' one-bay garage was added, complete with electricity and an automatic garage door opener. The property also features an 8' x 12' utility shed for additional storage. Heating and cooling are both economical and efficient with a high-efficiency Thermo Pride gas furnace and an additional heat pump. Seamless gutters and a concrete slab further enhance the home's low-maintenance appeal. With extensive renovations, quality construction, modern updates, abundant natural light, and excellent storage, this move-in-ready home offers comfortable living with very little maintenance for years to come.
Listed by: NextHome Experience

Above Grade Finished Area
952.00
Accessibility Features
Appliances
Dishwasher, Disposal, Microwave, Electric Range, Refrigerator
Architectural Style
Ranch
Association Fee
560.00
Basement
Not Applicable, Slab
Bathrooms Full
2
Bathrooms Half
0
Bathrooms Total Integer
2
Bedrooms Total
2
Below Grade Finished Area
0.00
Body Type
Single Wide
Building Area Total
952.00
Construction Materials
Mobile, Vinyl Siding
Cooling
Heat Pump
Cooling Yes/No
1
Electric
On Site, Circuit Breakers, Underground
Exterior Features
Fireplaces Total
0
Flooring
Luxury Vinyl, Plank
Foundation Details
Slab
Garage Spaces
0.00
Green Energy Efficient
90% Efficient Furnace, Ceiling Fans, LED Light Fixtures, Thermostat, Smart Electric Meter
Heating
Electric, Gas Bottled, Propane, Forced Air, Heat Pump
Heating Yes/No
1
Interior Features
1st Floor Bedroom, 1st Floor Primary Bedroom w/Bath, Bathtub, Pantry, Shower, Storage, Primary Bedroom w/Bath
Laundry Features
Main Level, Washer Hookup
Lot Features
Mobile Home Park, Near Shopping, Near Turnpike/Interstate, Near Town, Neighborhood, Open Lot, Rolling Slope, Landscaped, Near Public Transit
Lot Size Acres
0.2000
Other Equipment
Cable, Internet Access Available
Other Structures
Shed(s)
Parking Features
Paved, 1 - 4 Spaces, On Site, Garage Door Opener, Detached
Patio And Porch Features
Deck
Pets Allowed
Property Condition
Roof
Pitched, Shingle
Rooms Total
5
Sewer
Public Sewer
Tax Annual Amount
1127.15
Utilities
Water Source
Public
Waterfront Features
Nearby
Year Built
1989
Zoning
RR&A