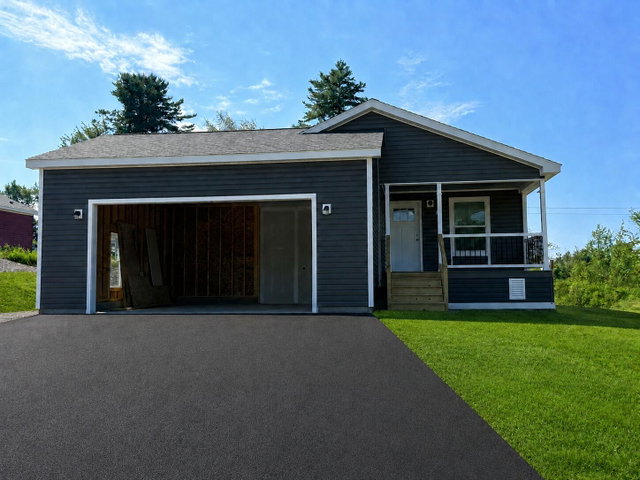
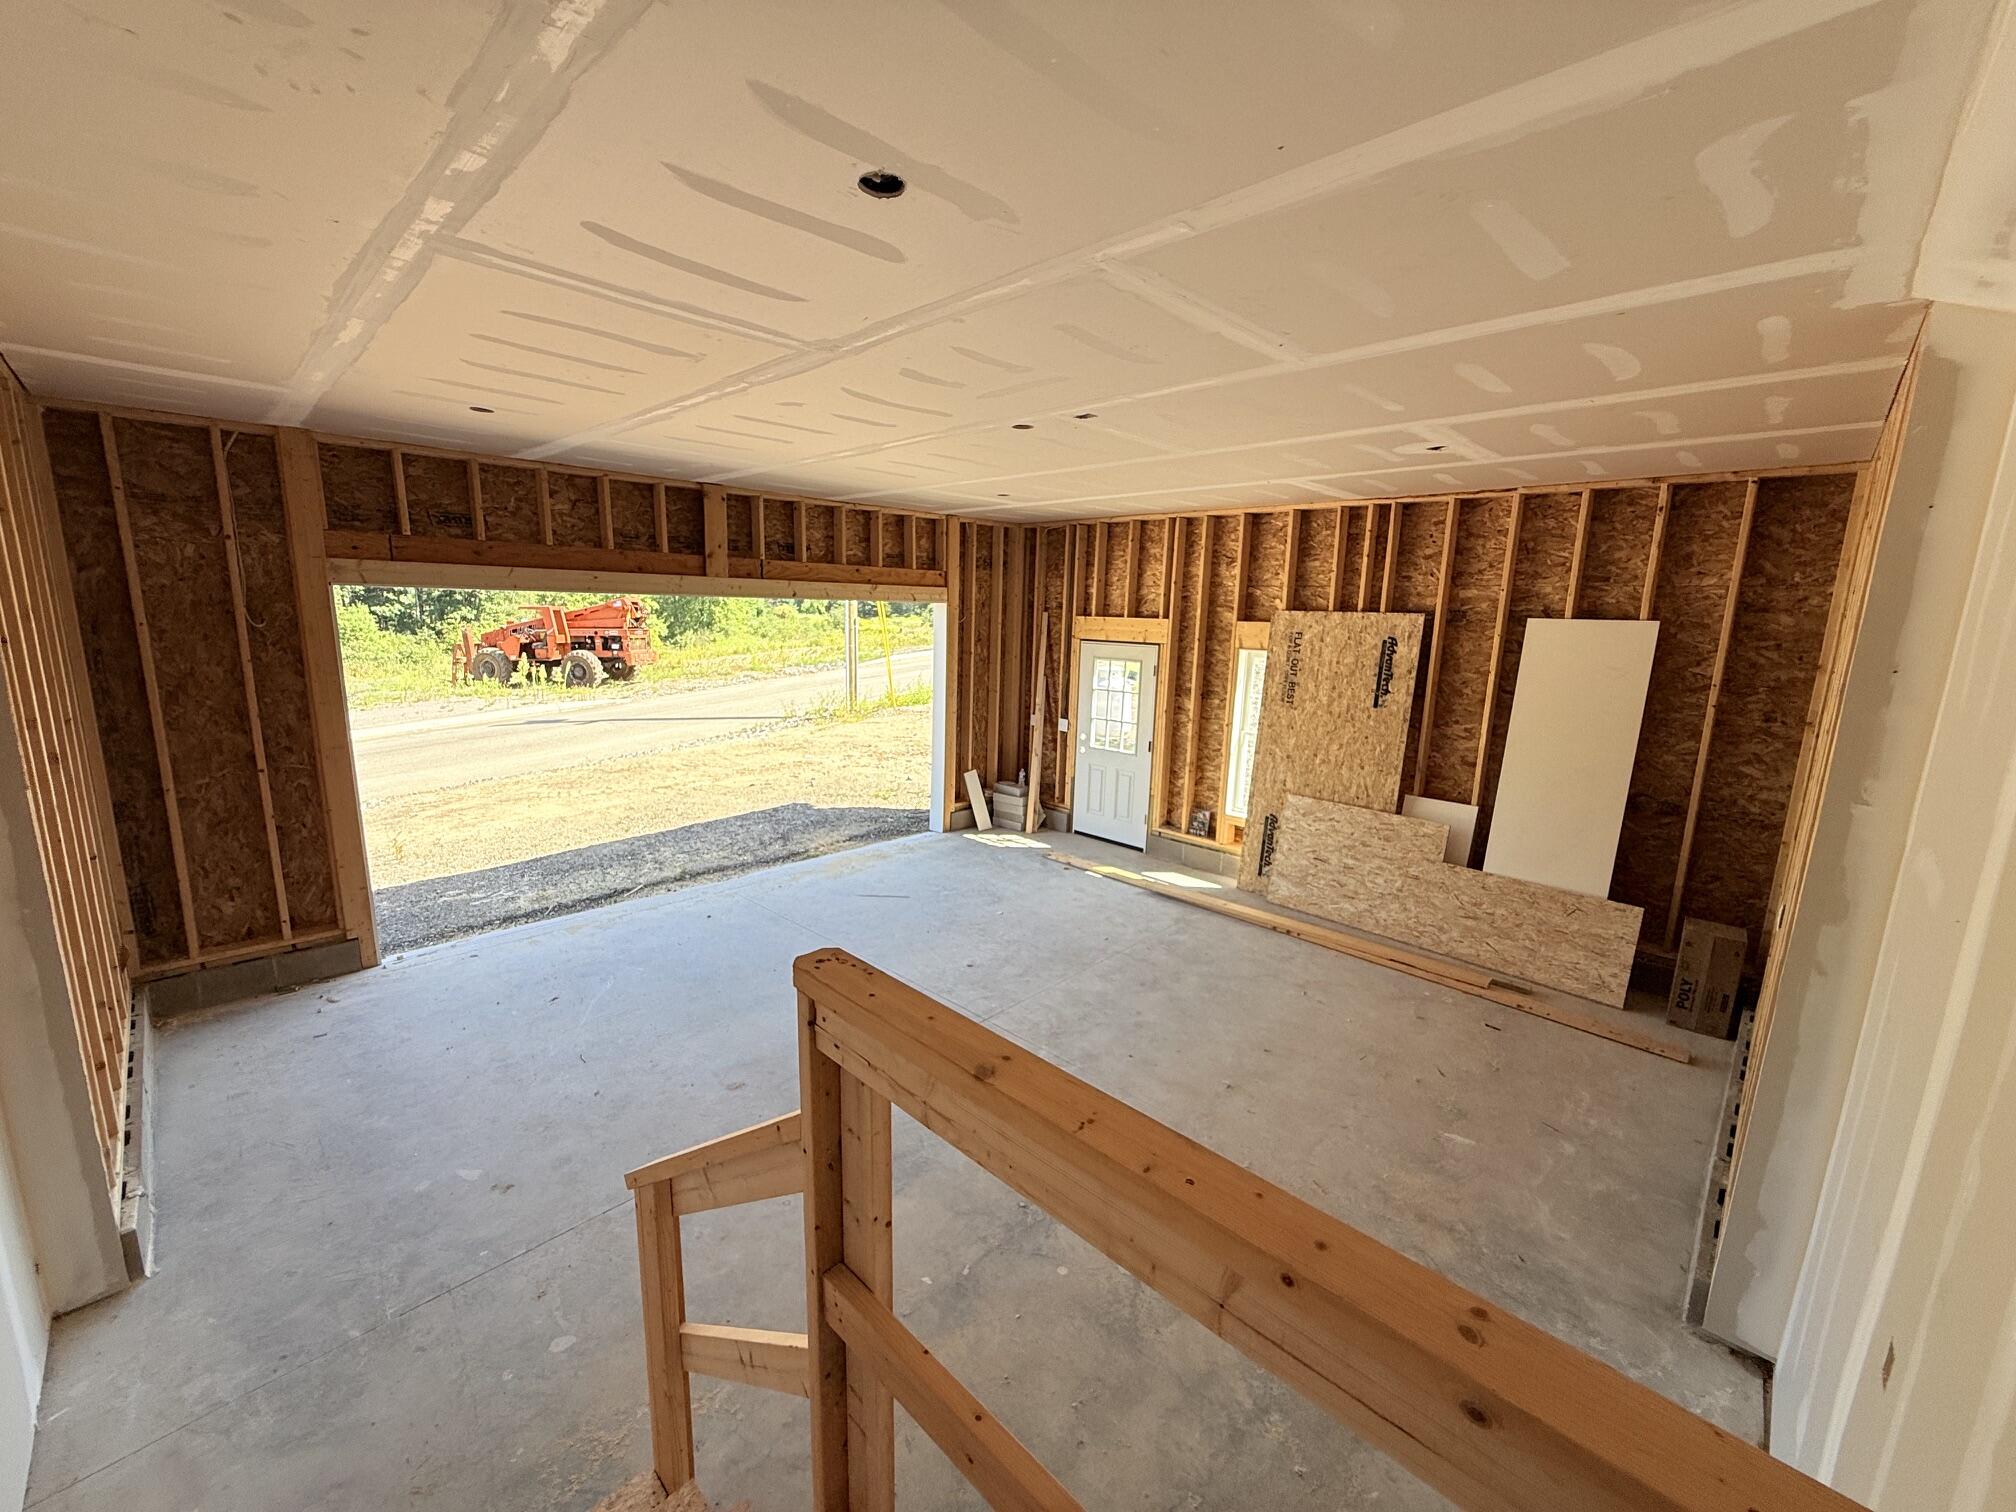
SUNDAY 9/27 10am-12pm Welcome to Hidden Hills, Southern Maine's newest 55 plus Active Senior Living Community. This now complete unit has 1260 square feet of living space w/ 2 beds and 2 full baths and an attached 2 car garage.
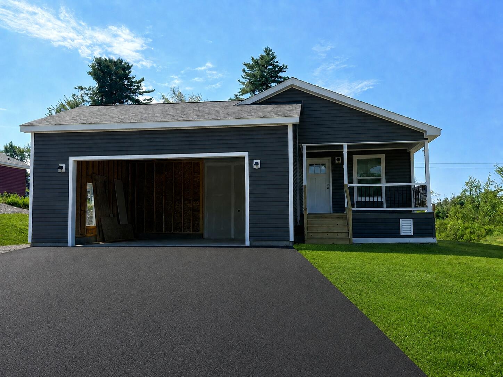
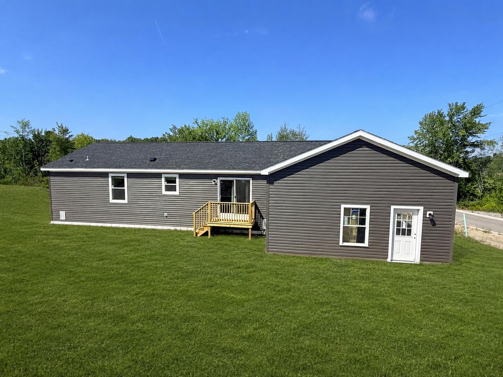
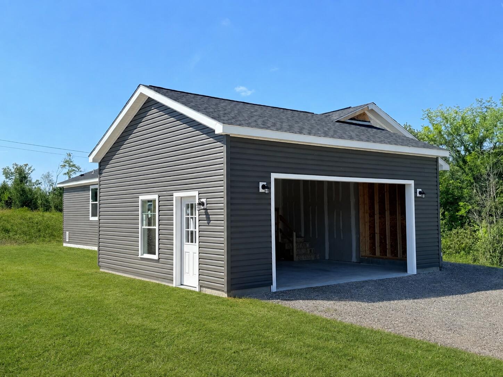
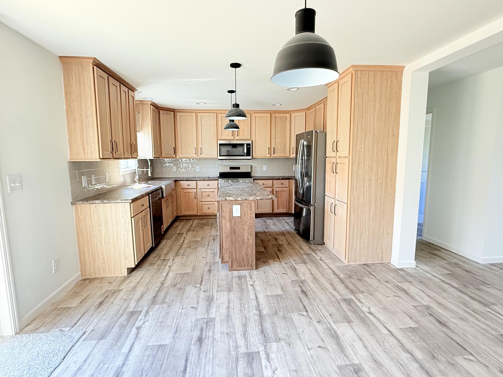
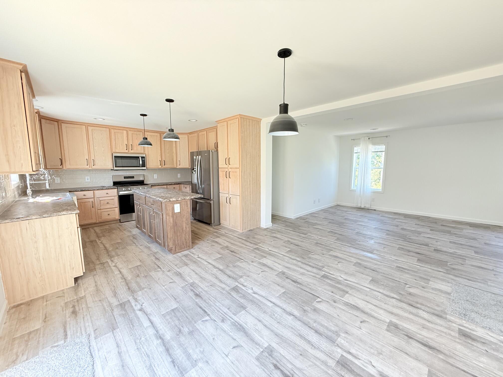
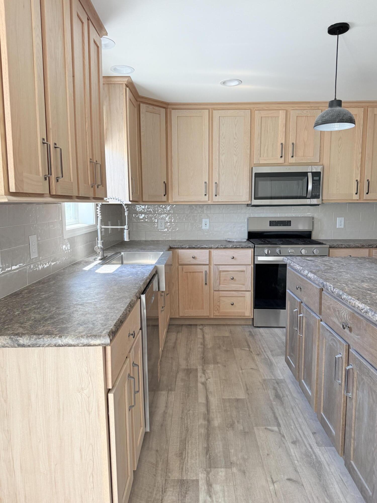
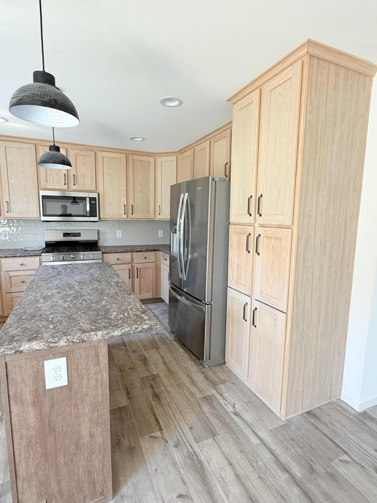
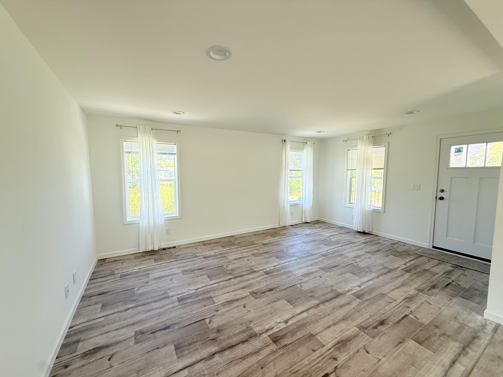
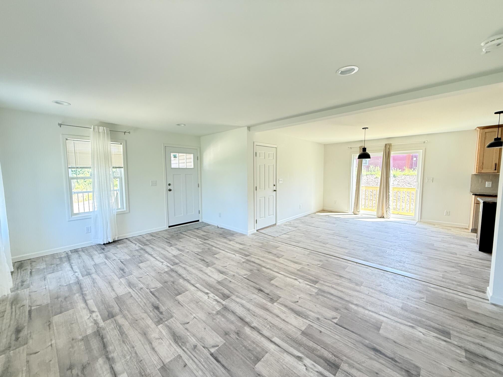
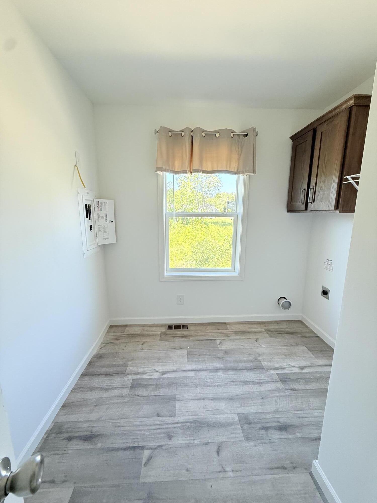
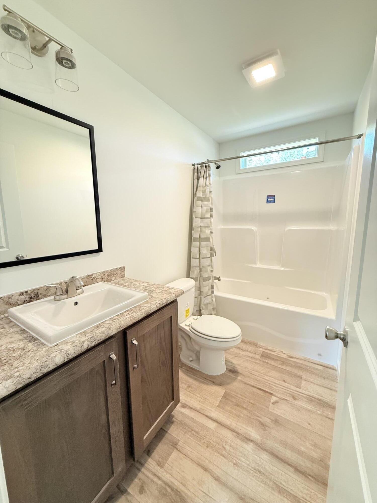
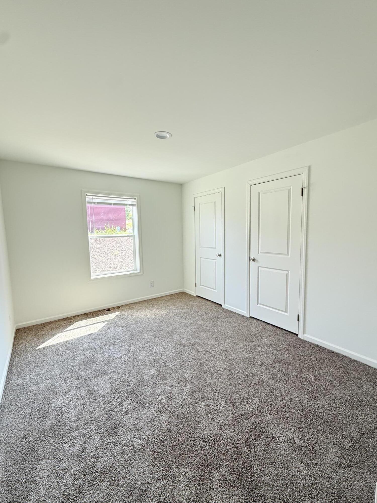
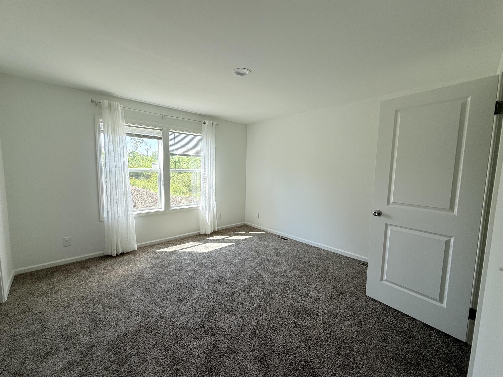
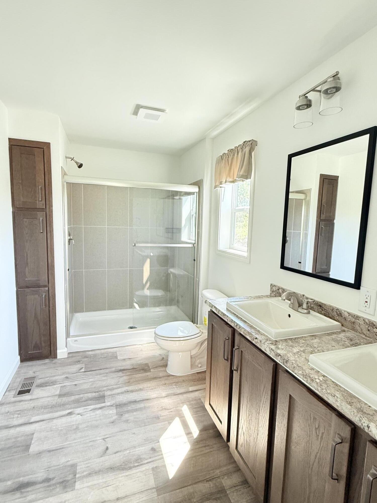
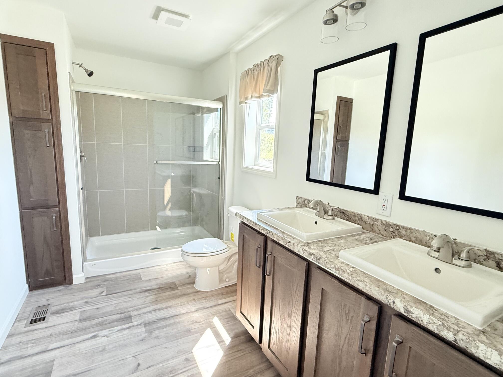
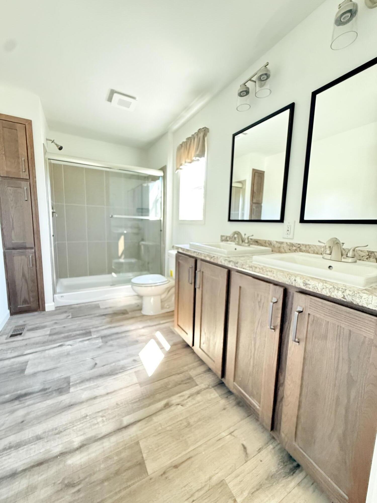
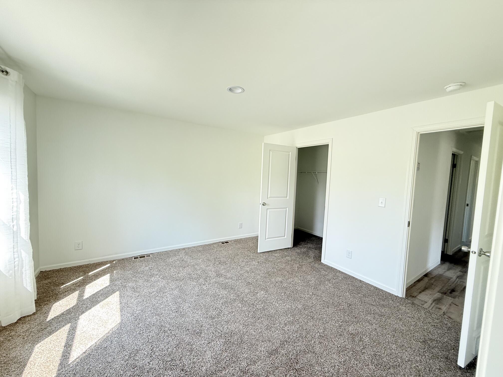
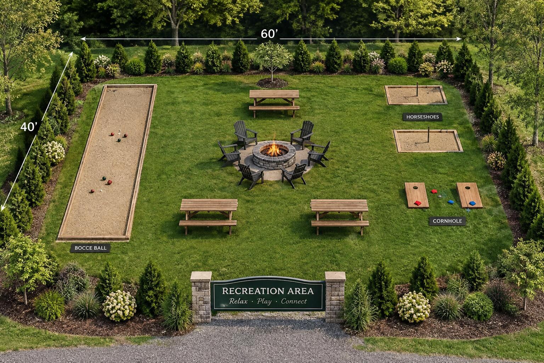
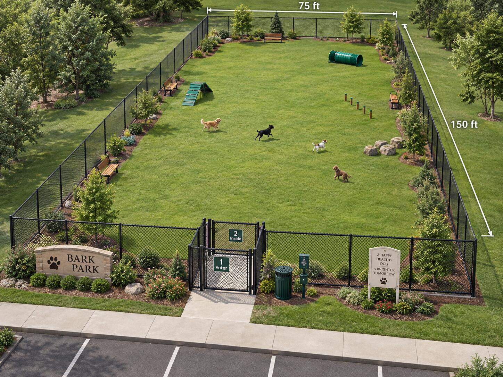
SUNDAY 9/27 10am-12pm Welcome to Hidden Hills, Southern Maine's newest 55 plus Active Senior Living Community. This now complete unit has 1260 square feet of living space w/ 2 beds and 2 full baths and an attached 2 car garage. Features include Custom 3x5 tile shower with glass door and double vanity, plus walk in closet all in the main bathroom. hot air furnace that is prepped for AC condensing unit, kitchen island big enough for 3 seats, all stainless kitchen appliances. All sheetrock walls and flat ceilings throughout, 100-amp electrical service. Most of our homes can be 2 bedrooms or 3 bedrooms with 2 baths in an assortment of floor plan. Hidden Hills is a new 55 plus park with 195 sites, serviced by public water and community septic systems. Our amenities will include the following and built over the next few phases: Community Center with Gym, Inground pool, Pickle Ball Courts, Fenced in Dog Park, 2 miles of Sidewalks, Gazebo, Fire Pits, Picnic Tables, Horseshoes, Cornhole and more. Our lots will range from level to sloped and foundations will be a mix of Full walkout, daylight, & slabs based on the lot. We have both MODULAR construction and HUD CERTIFIED units. Get ready to live 2.5 miles from downtown Biddeford which is known for its restaurants- shops- and entertainment. Park fees include mowing, snow removal, curbside trash removal, community mailboxes and of course access to all amenities. No park in Southern Maine has amenities like these so don't wait. Hidden Hills is a lifestyle not a retirement home. We promote a healthy and active community while you meet new friends and enjoy the social lifestyle that you have been looking for.