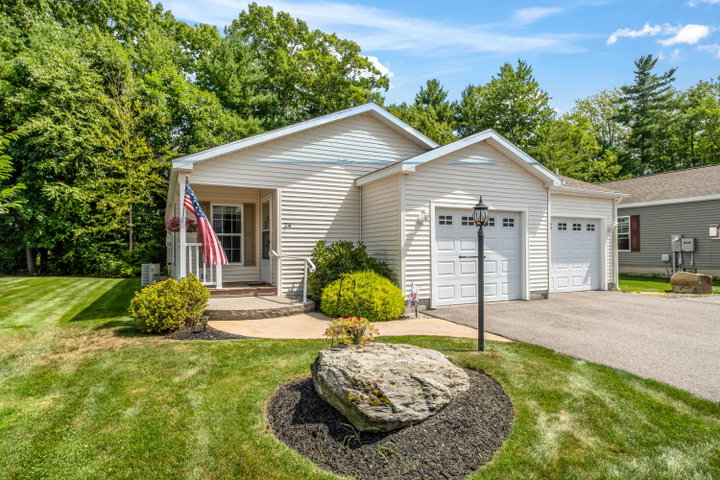
There's a lot to appreciate about a home that simply makes everyday life easier. Set within Cole Brown Estates, a 55+ community, this inviting ranch offers comfortable one-level living with two bedrooms, two full baths, and a separate office that provides a dedicated space for working from home, hobbies, reading, or simply having a room of your own.
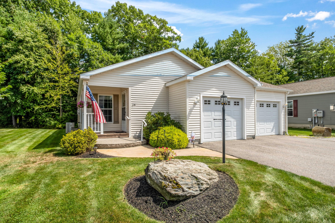
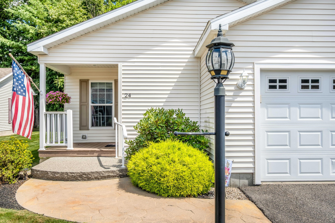
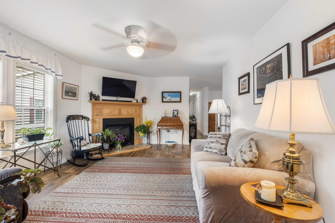
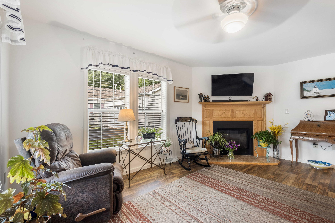
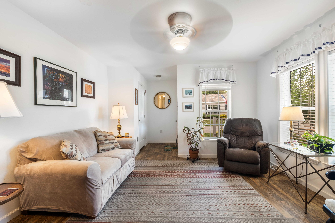
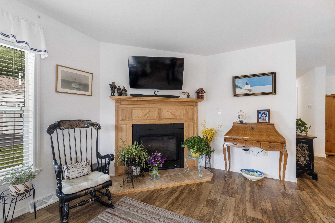
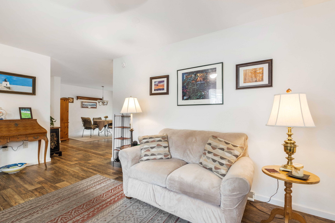
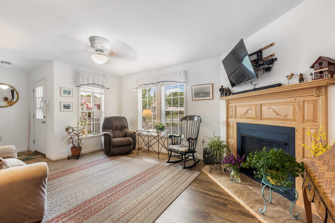
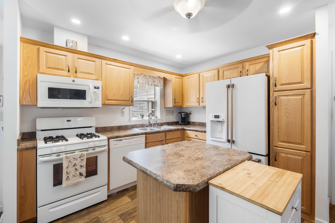
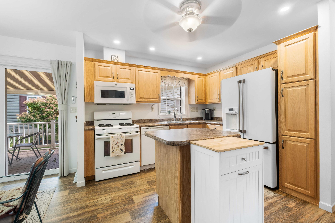
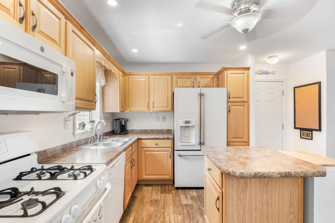
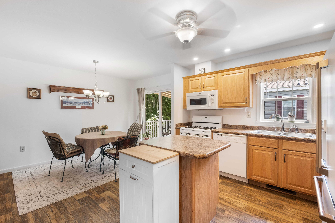
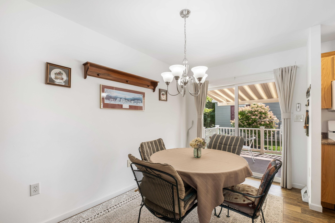
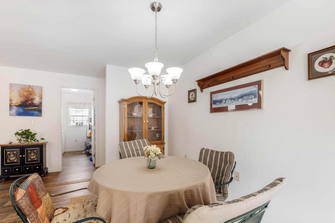
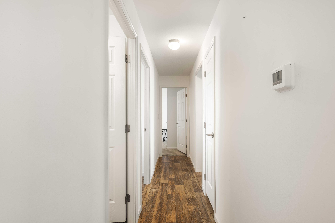
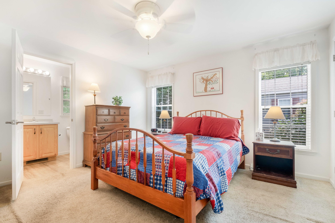
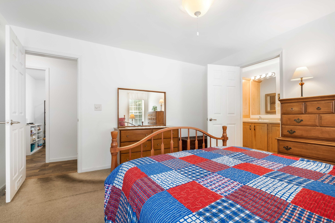
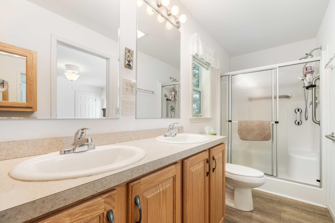
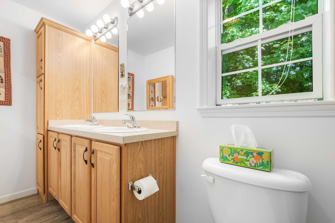
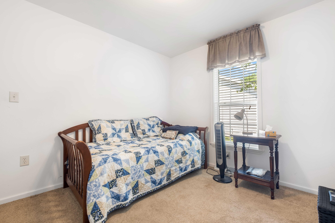
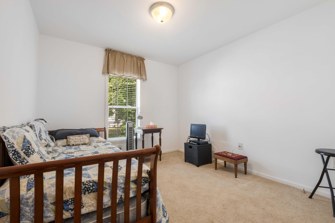
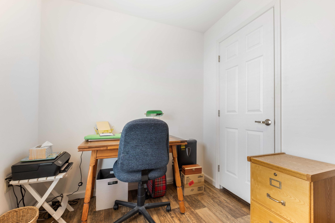
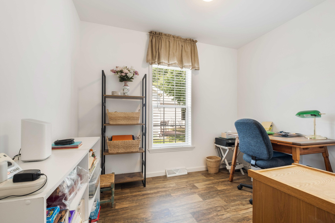
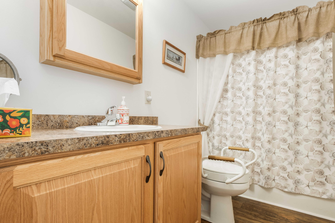
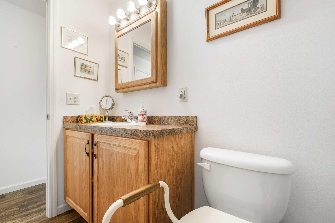
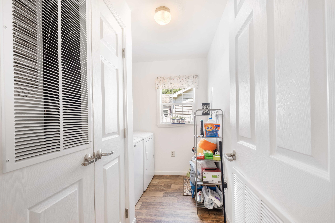
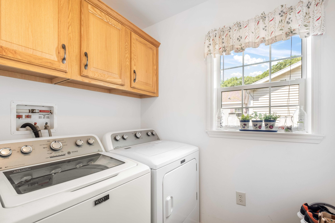
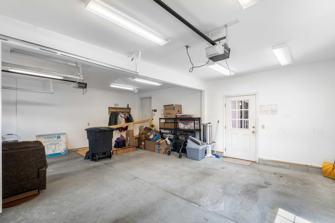
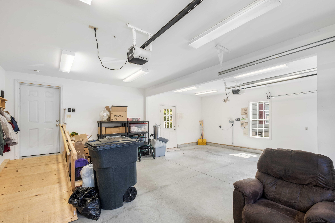
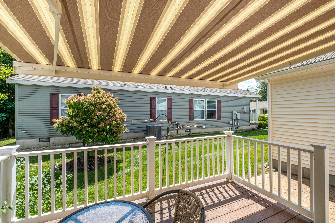
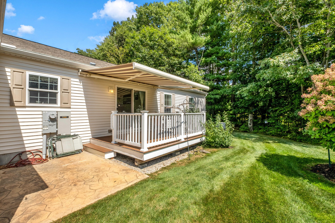
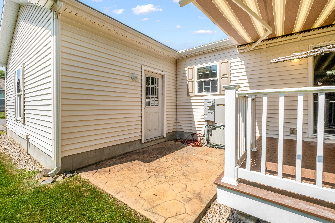
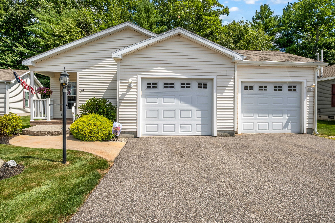
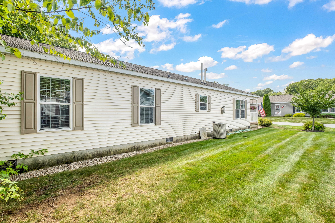
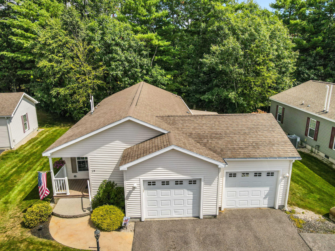
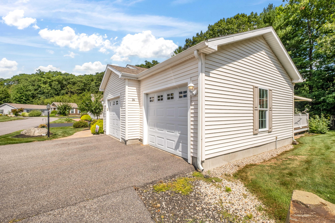
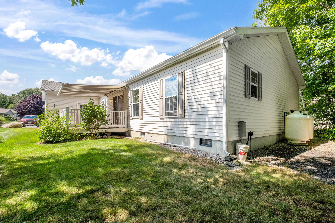
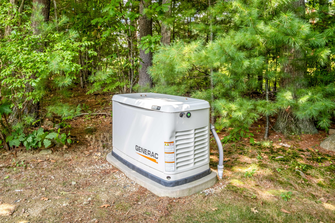
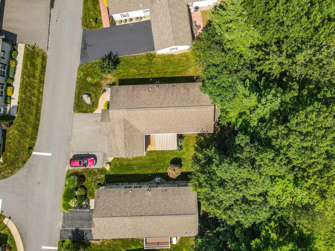
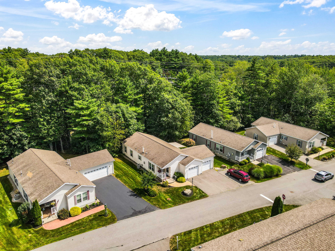
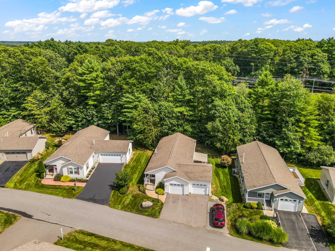
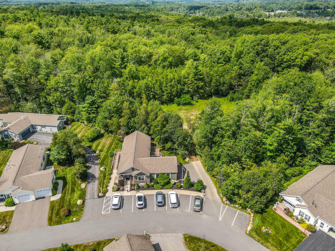
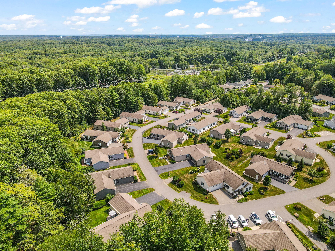
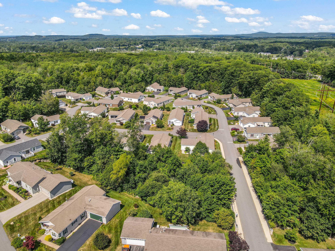
There's a lot to appreciate about a home that simply makes everyday life easier. Set within Cole Brown Estates, a 55+ community, this inviting ranch offers comfortable one-level living with two bedrooms, two full baths, and a separate office that provides a dedicated space for working from home, hobbies, reading, or simply having a room of your own. The living room is anchored by a gas fireplace, creating a comfortable gathering spot on cooler evenings. The setting is just as appealing. Step onto the deck and look out toward the wooded area behind the home, where the trees create privacy and birds and wildlife provide a natural backdrop. A push-button awning makes the deck even more enjoyable for morning coffee, outdoor dining, or relaxing in the shade. An ocean breeze adds to the comfort of summer days. The attached two-car garage offers more than parking, with valuable space for storage, seasonal items, tools, and the things you don't want taking up living space inside. Central air, forced-air gas heat, ceiling fans, and a whole-house automatic generator add year-round comfort and convenience. The 55+ community setting adds another layer of convenience, with a clubhouse nearby and landscaping and snow removal included in the lot fee, giving you more time to enjoy the home and surroundings rather than spend your weekends maintaining them. For buyers looking for comfortable one-floor living, a private wooded setting, useful flex space, generous storage, and a lower-maintenance lifestyle, 24 Caslyn Drive is a home worth seeing in person.