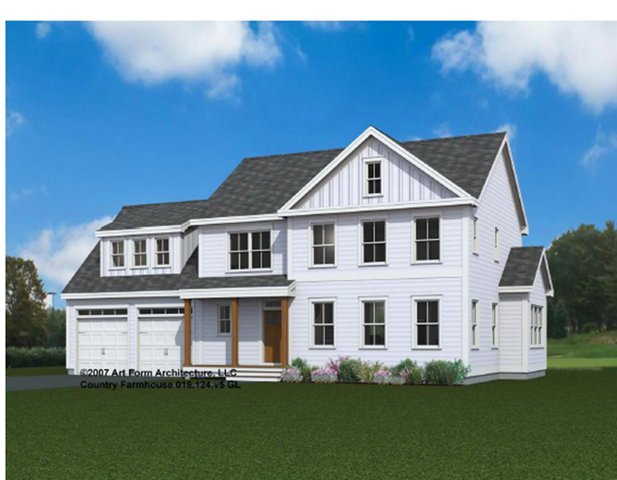
Welcome to the Final 13 Homesites in this established community at Grand Trail in Wells, Maine! We are thrilled to introduce the Country Farmhouse, this stunning home offers 2,487 sq.
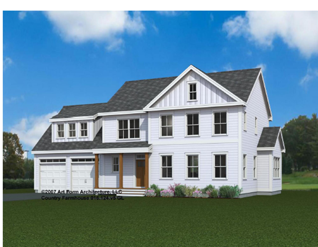
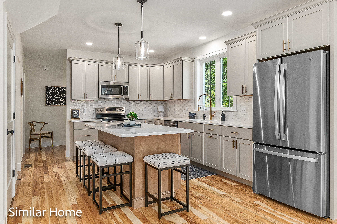

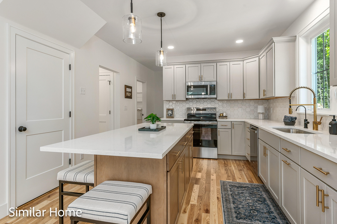
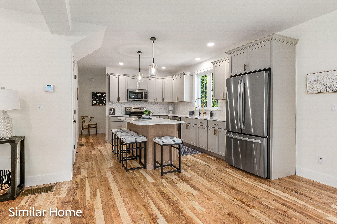
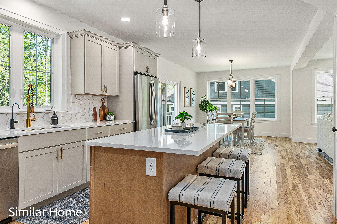
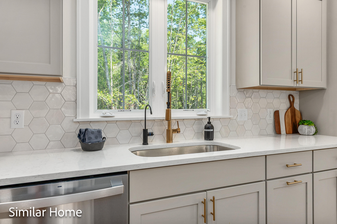
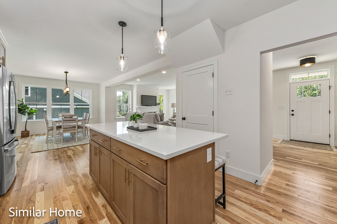
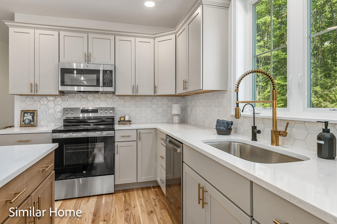
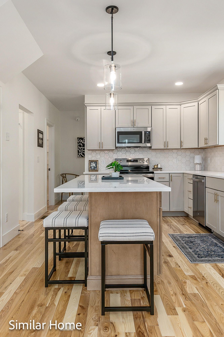
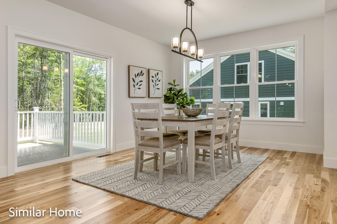
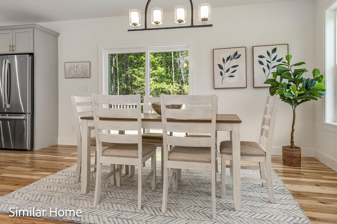
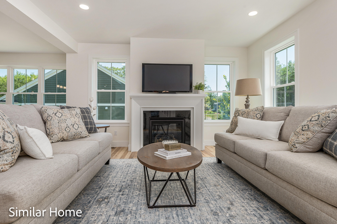
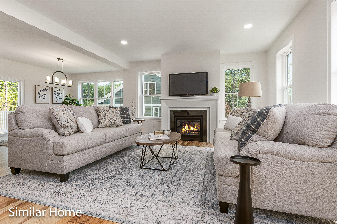
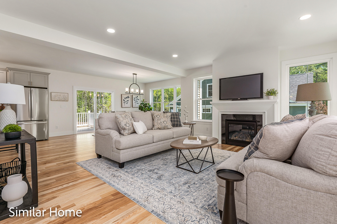
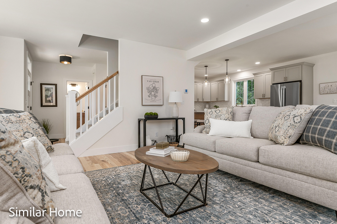
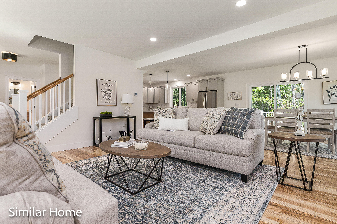
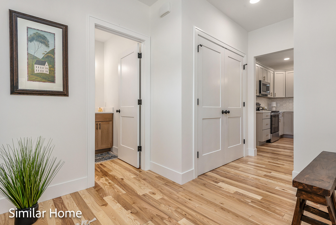
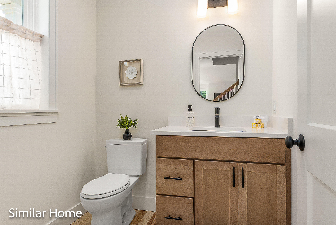
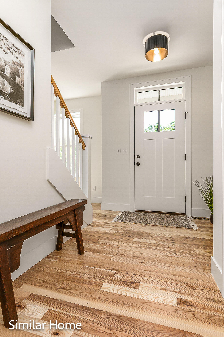
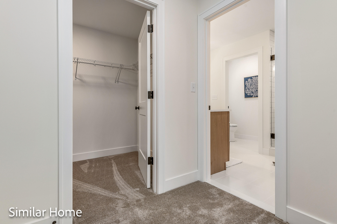
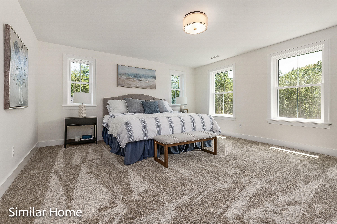
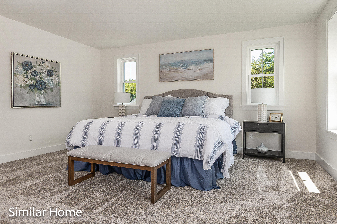
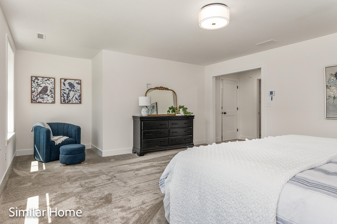
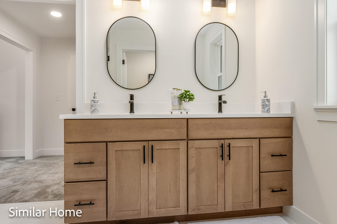
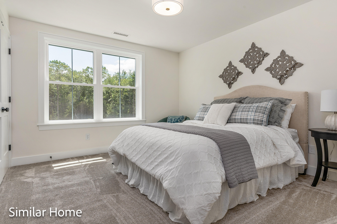
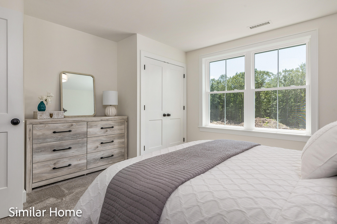
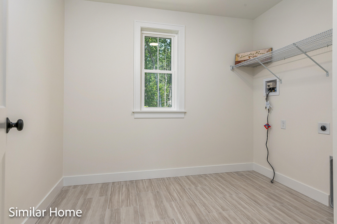
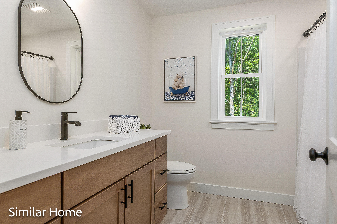
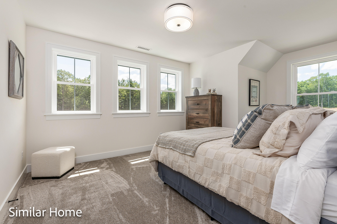
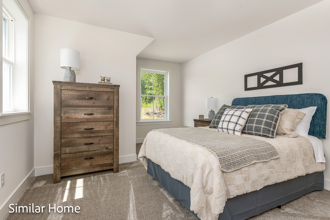
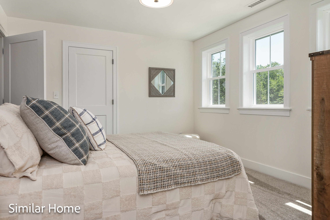
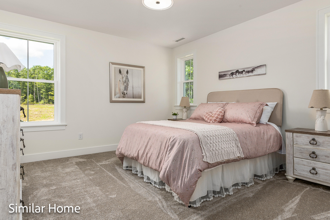
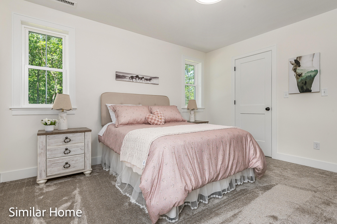
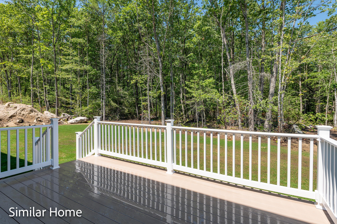
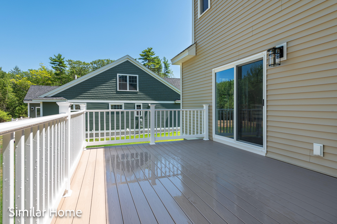
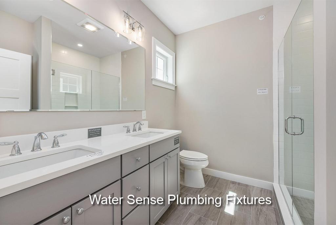
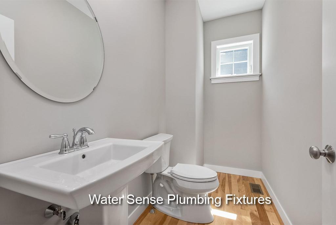
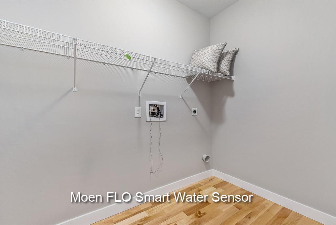
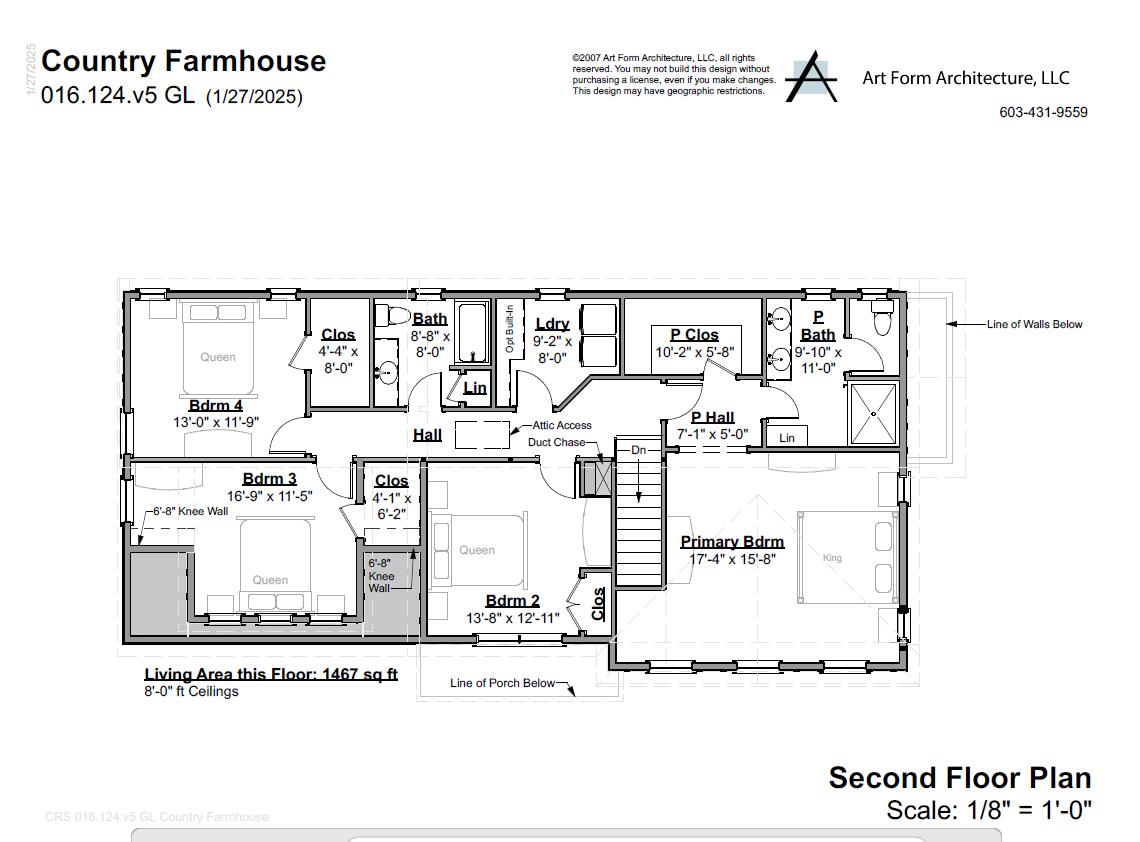
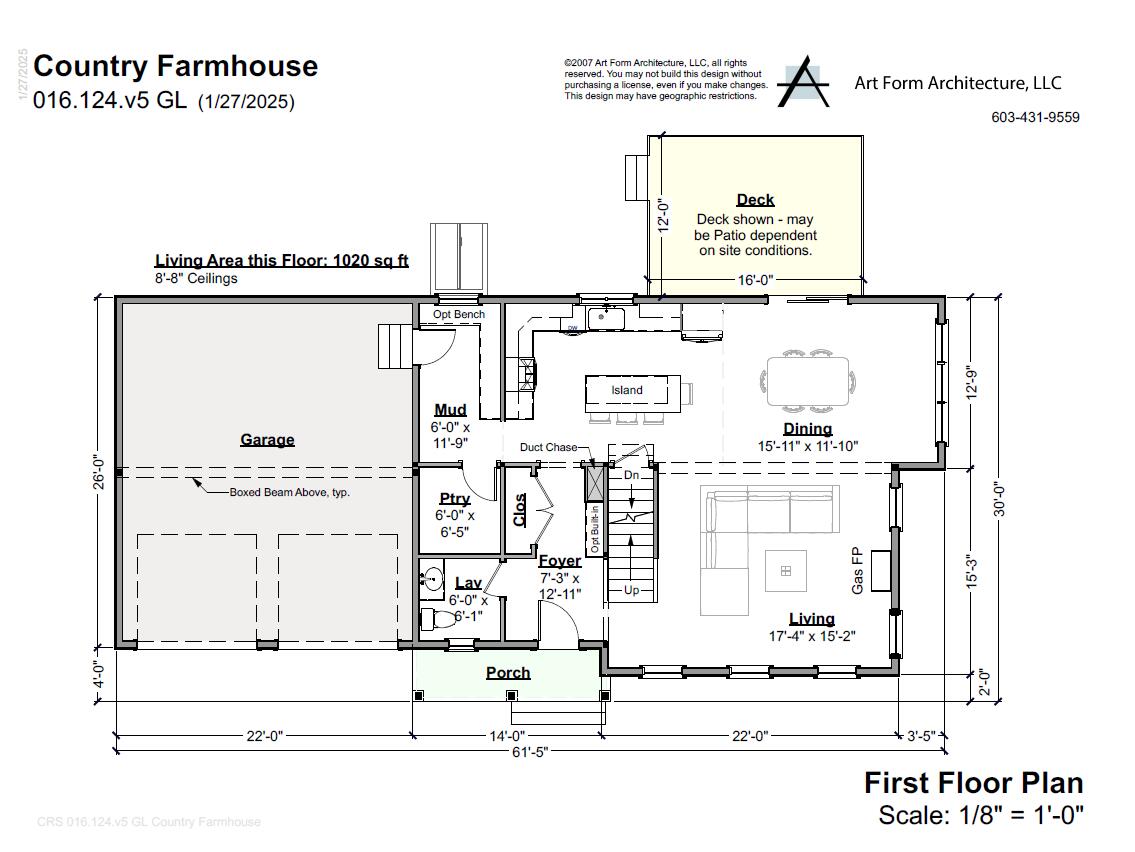
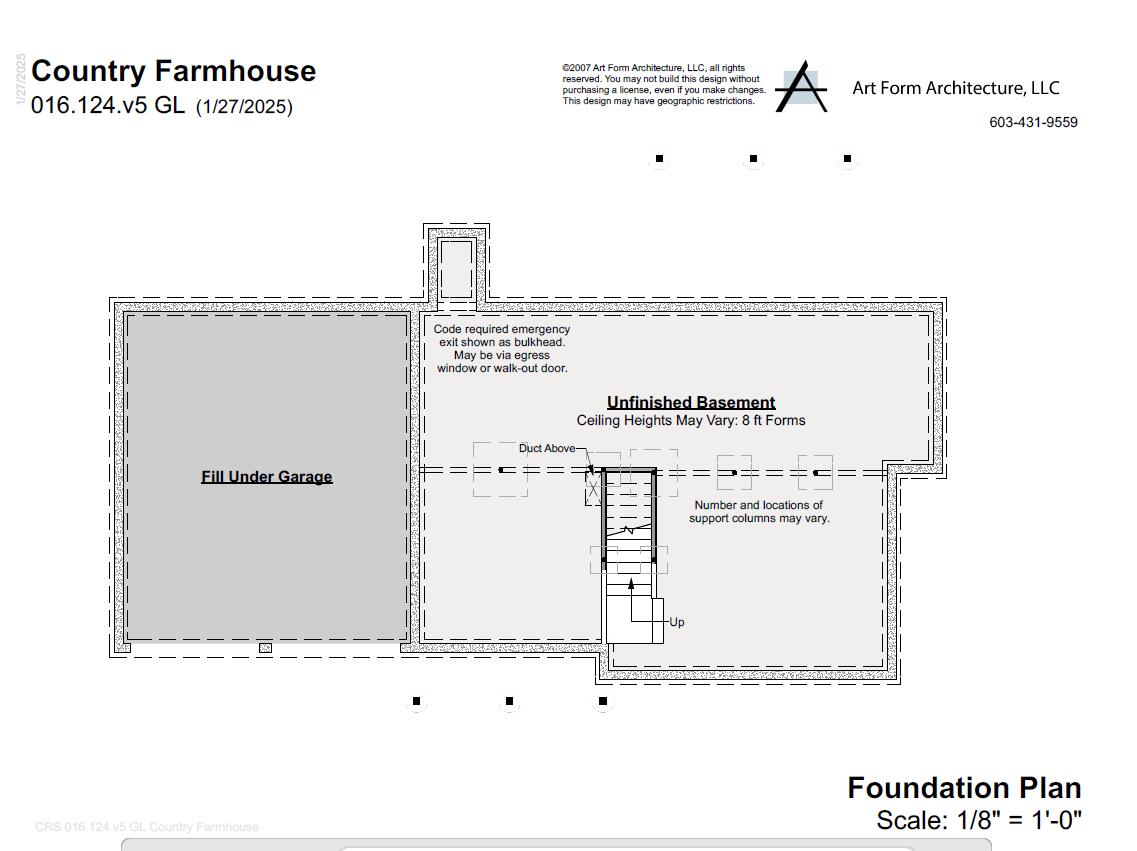
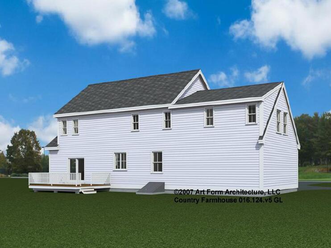
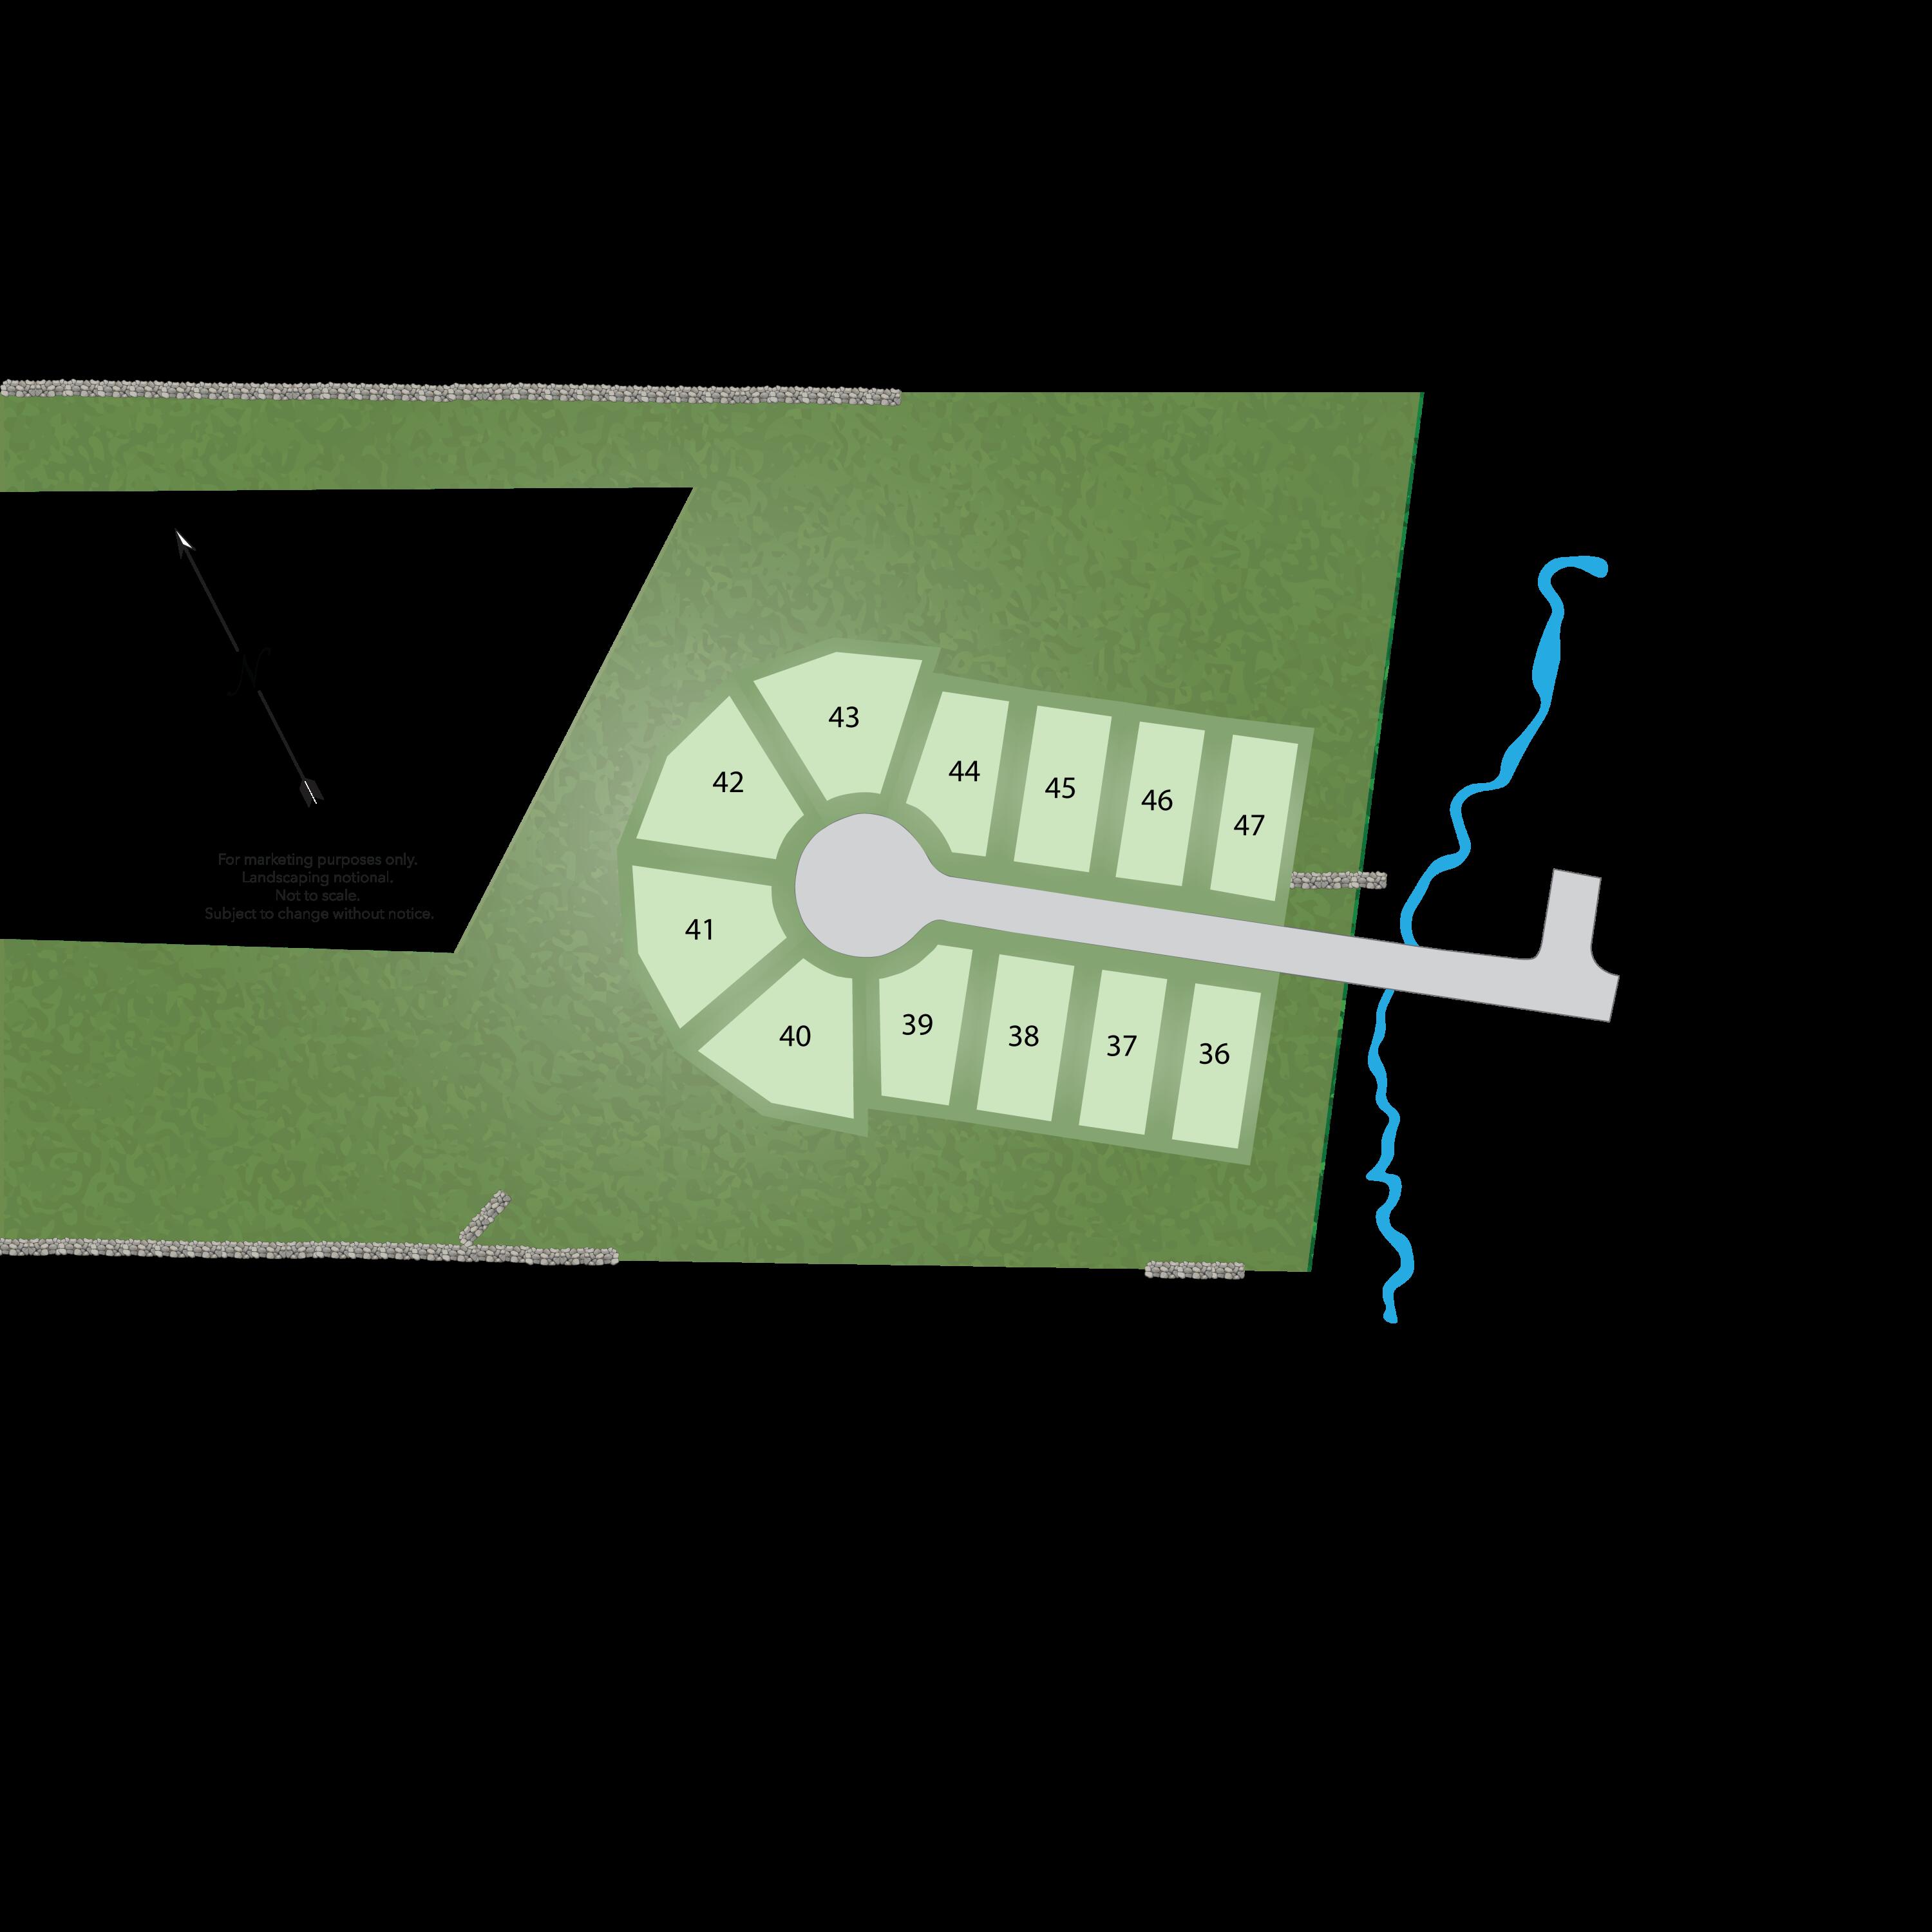
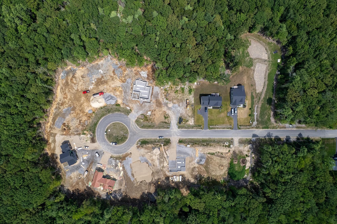
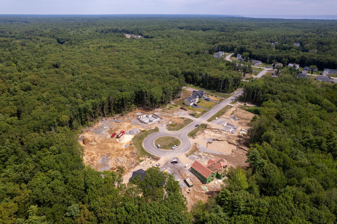
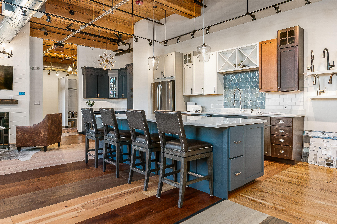

Welcome to the Final 13 Homesites in this established community at Grand Trail in Wells, Maine! We are thrilled to introduce the Country Farmhouse, this stunning home offers 2,487 sq. ft. of thoughtfully designed living space, with every detail crafted for comfort and style. The first floor features a welcoming foyer, a spacious kitchen with a large island, granite counter tops and stainless-steel appliances. A large living room with a gas fireplace, a dining area, and a generous mudroom conveniently located off the attached two-car garage. Upstairs, you'll find four spacious bedrooms, including a luxurious primary suite, providing the perfect retreat after a long day. In addition to the stunning home design, this location is perfect for those seeking both tranquility and convenience. Close to major commuter routes, shopping, dining, and all the beauty Maine has to offer, you'll have everything you need right at your doorstep. With an Energy Star Certification, you can rest easy knowing your home is both energy- efficient and beautifully crafted. Set your roots in this picturesque community and experience the best of Maine living at The Glen at Grand Trail. Maine- the way life should be!