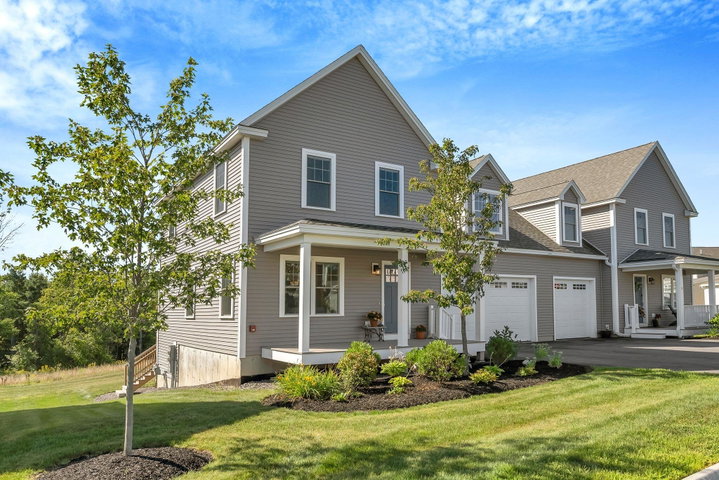
One of the few Windswept units with a finished daylight basement, this unit offers so much space! Windswept is a charming community that allows you to get outdoors and enjoy.
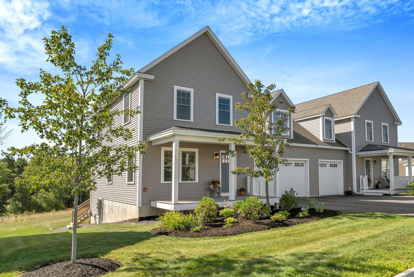
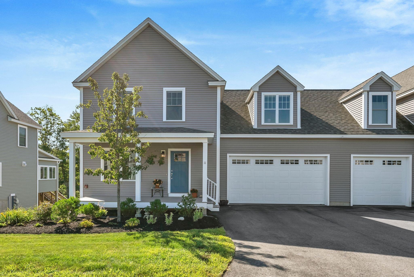
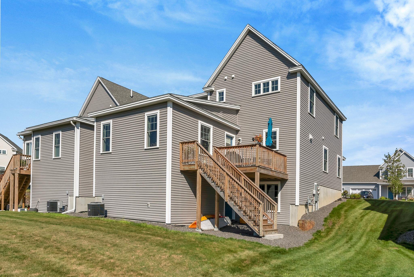
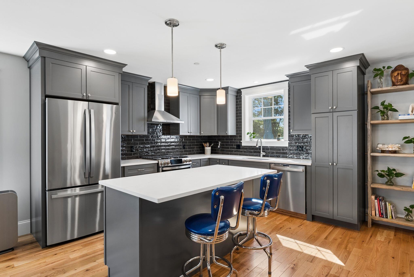
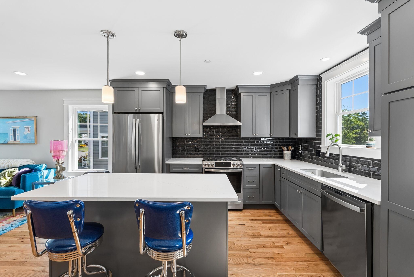
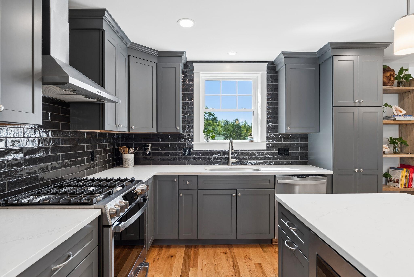
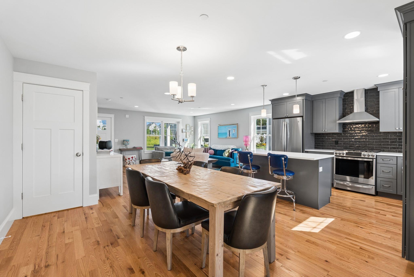
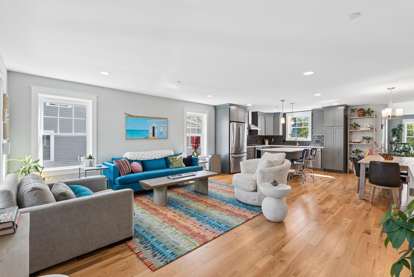
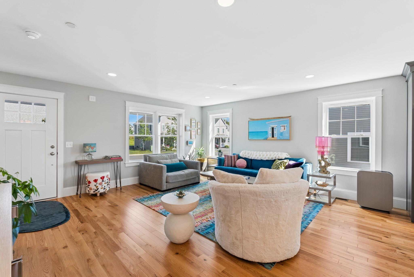
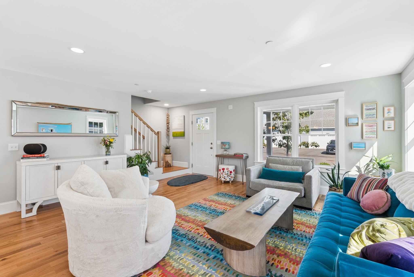
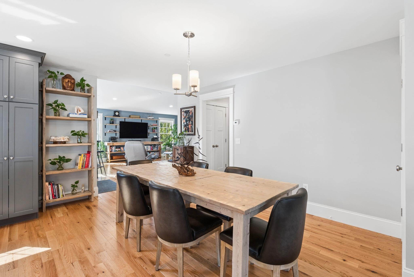
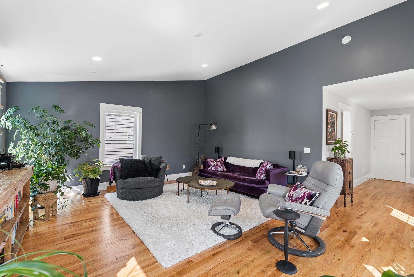
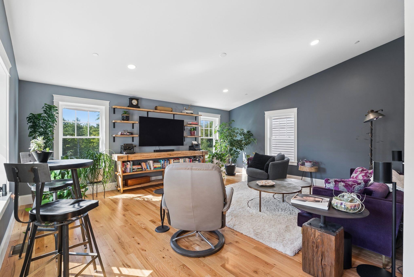
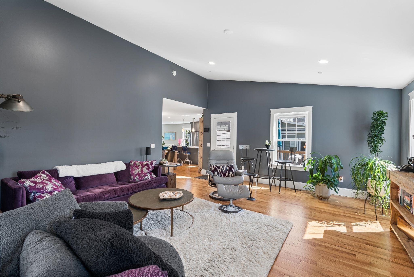
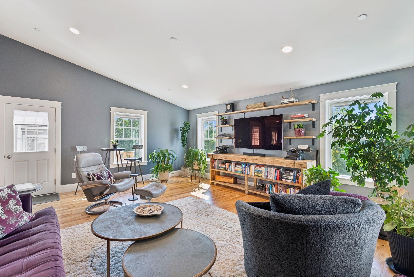
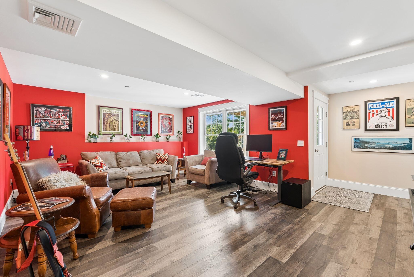
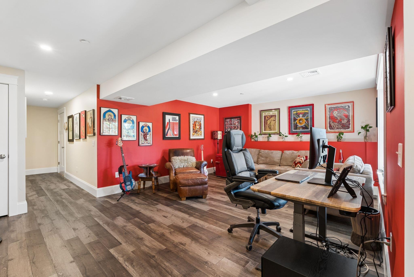
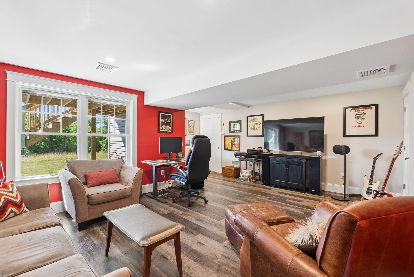
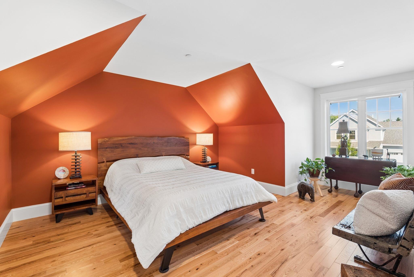
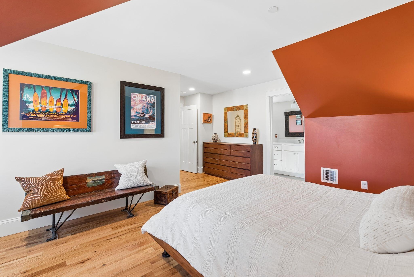
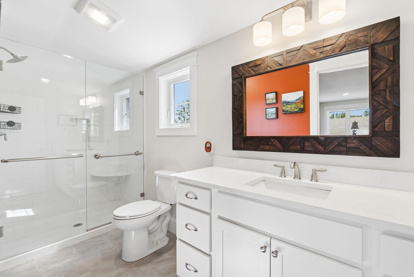
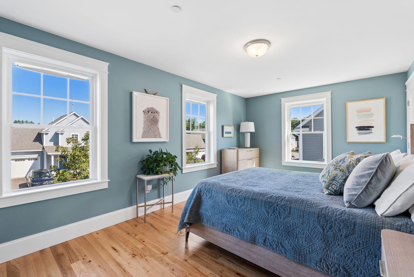
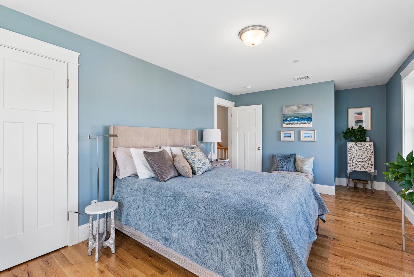
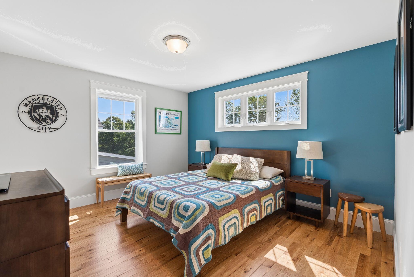
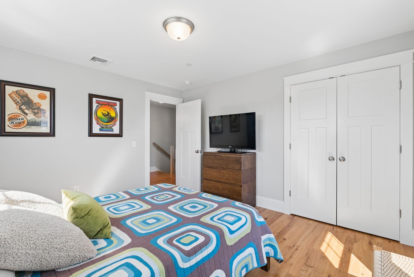
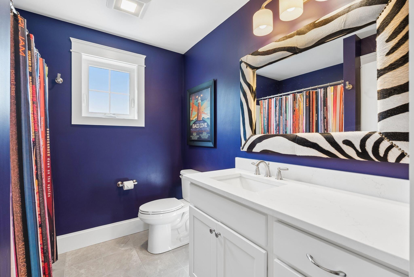
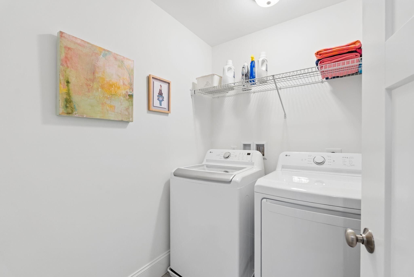

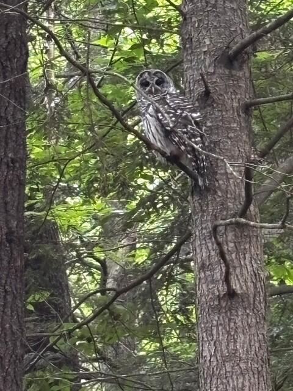
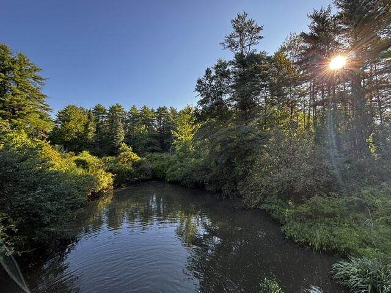
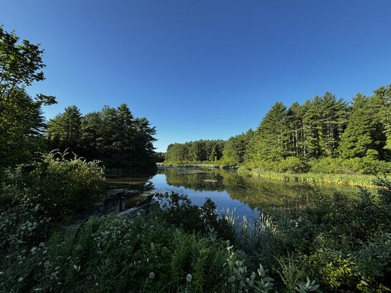
One of the few Windswept units with a finished daylight basement, this unit offers so much space! Windswept is a charming community that allows you to get outdoors and enjoy. Whether it is walking around the community itself or hopping on the miles of trails, outdoor opportunities are steps away from this unit. This unit features updates throughout. A custom kitchen is the center focus of this open floor plan that is perfect for entertaining. Upgraded cabinets, quartz countertops and a stunning tile backsplash make this kitchen shine. Stainless steel appliances include a chef's range with stainless steel hood. The addition of a great room allows you to enjoy an immense amount of living space on the first floor. But that's not it! This unit allows for additional living area in the finished basement, along with two large storage rooms and under-stair storage. Want to enjoy the outdoors even more? You have yard and trail access offering areas for walking, hiking, mountain biking and snow shoeing. Upstairs features a large primary suite with a walk-in closet and custom bath. The primary bath has a walk-in tile shower with rain shower head and quartz corner seat. The second-floor features two more bedrooms, a second bath and laundry room. This unit was upgraded with hardwood floors on first and second floor and central air conditioning. Minutes from downtown Gorham, this 55+ community is a gem!