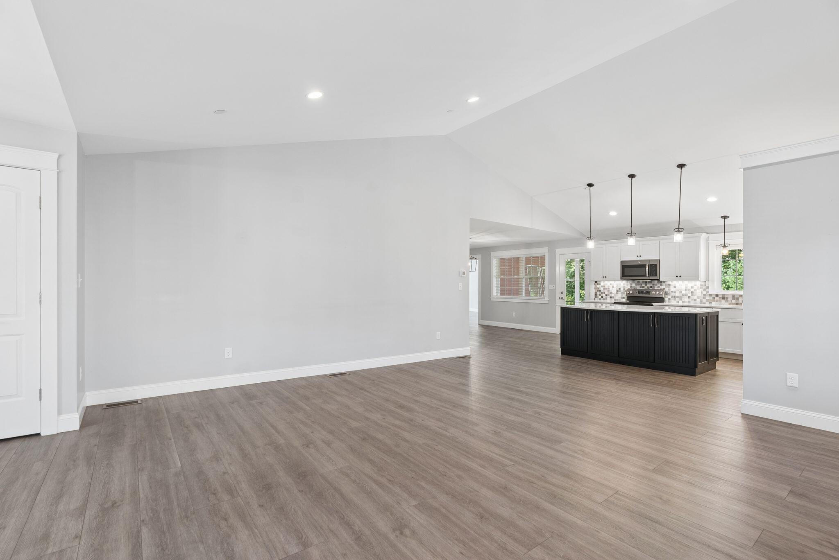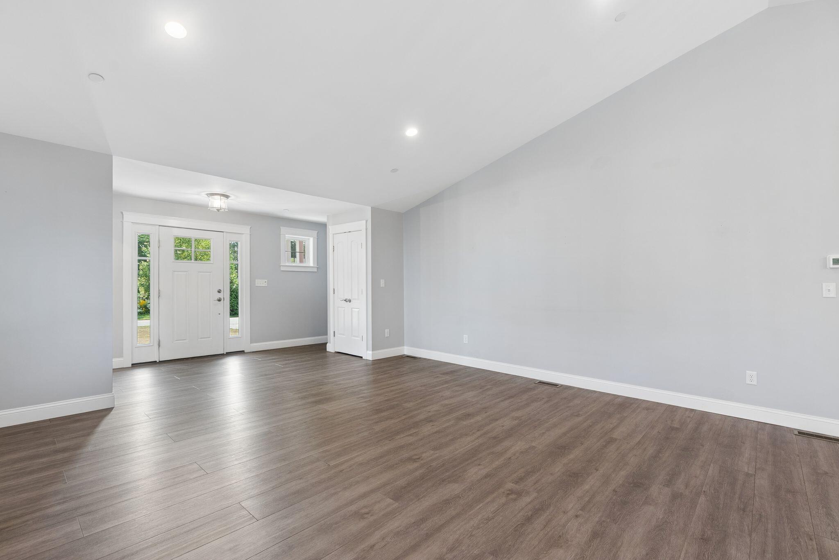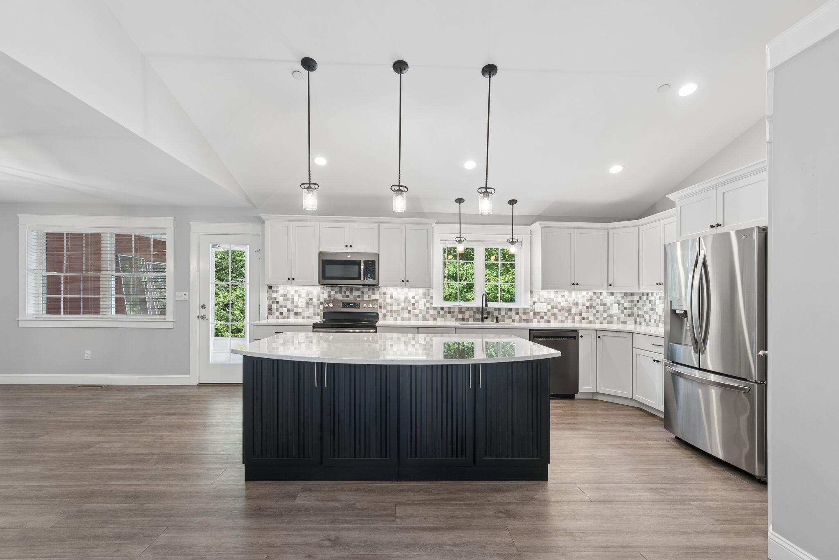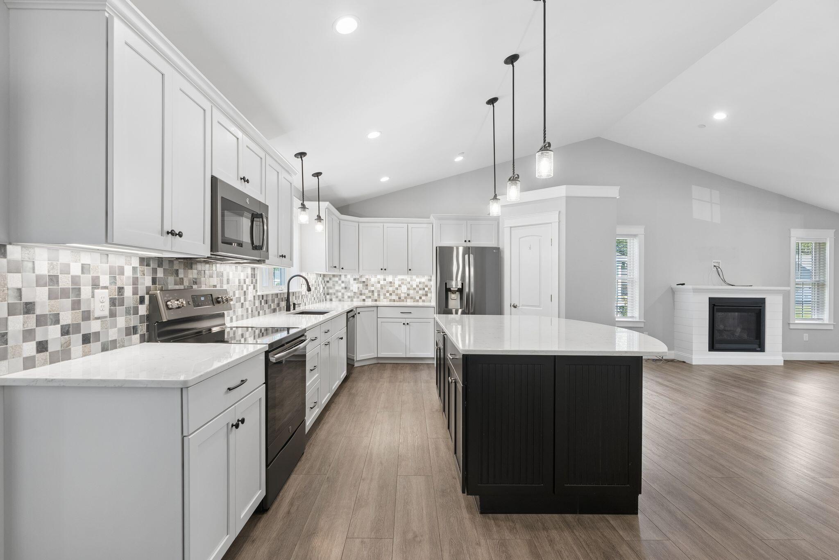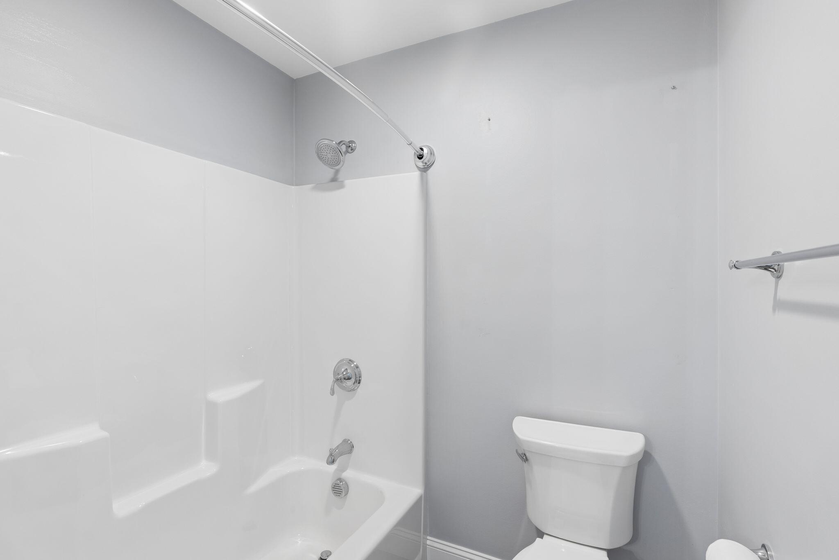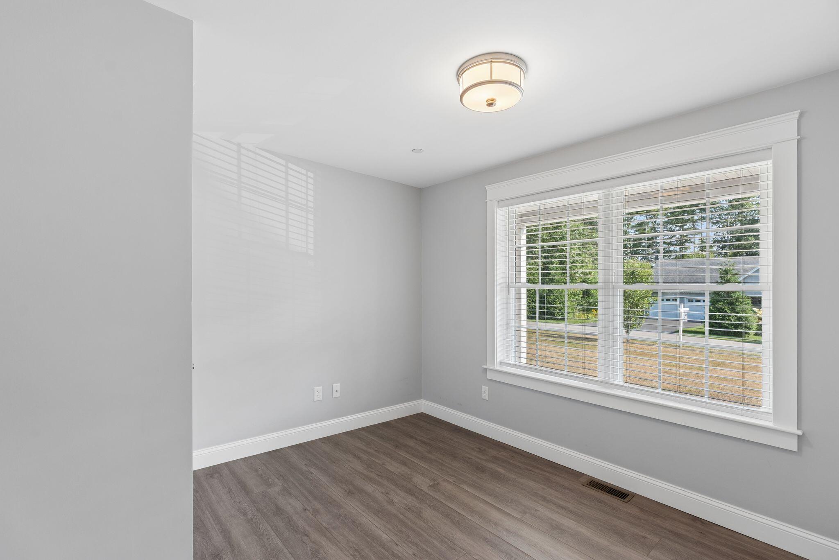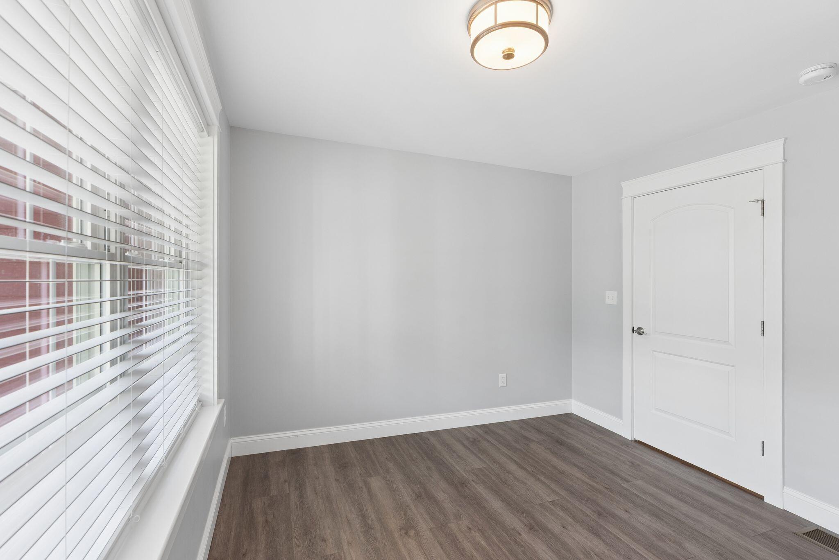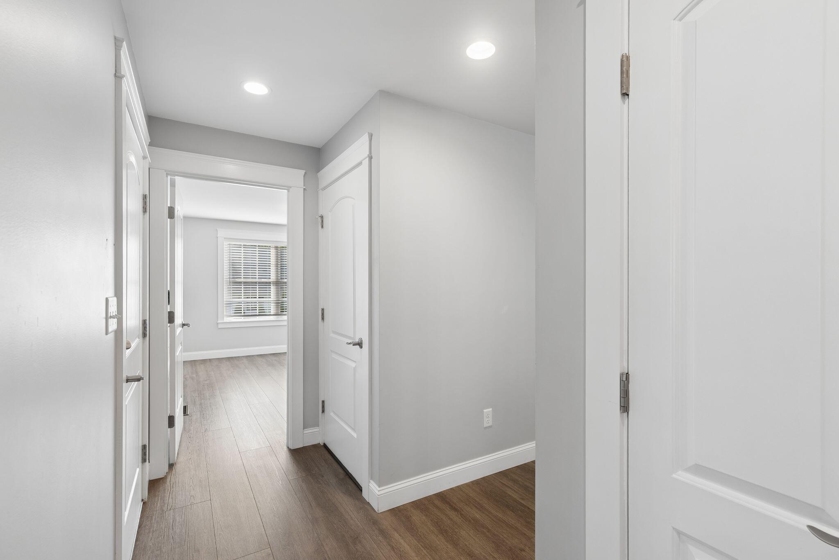
Arundel
$784,900
12 Scouts Way
mls: 1677181
Bedrooms: 3
Bathrooms: 3
Year Built: 2018
Sq Footage: 1,880
Lot Size: 0.48
Taxes: $6,066
Status: Active

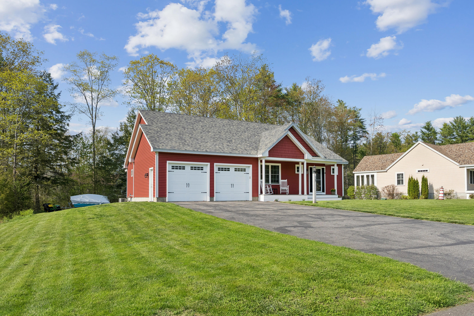
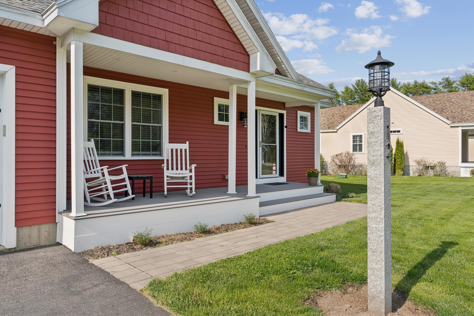
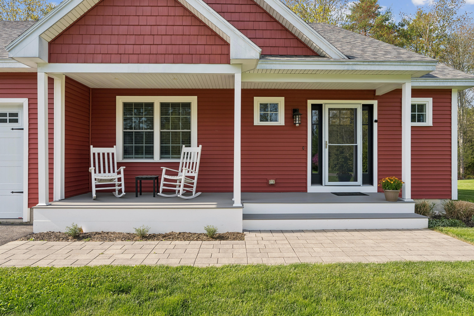
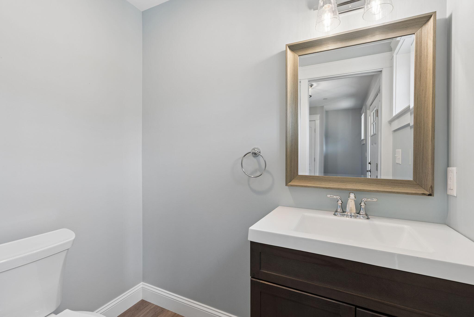
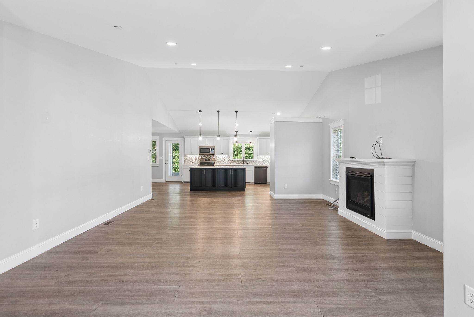
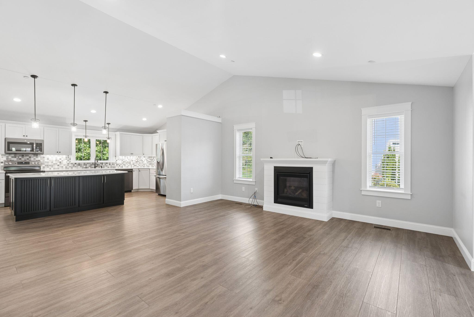
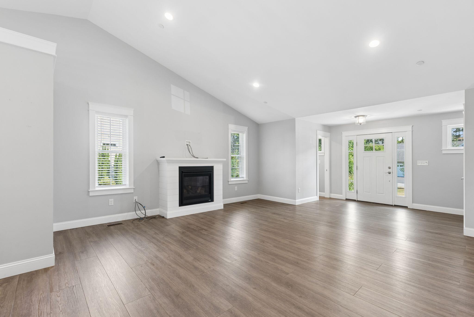
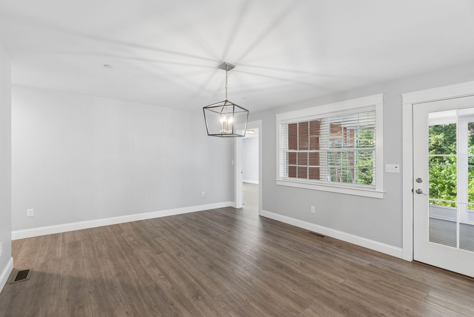
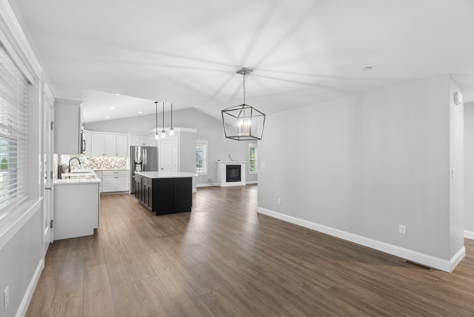
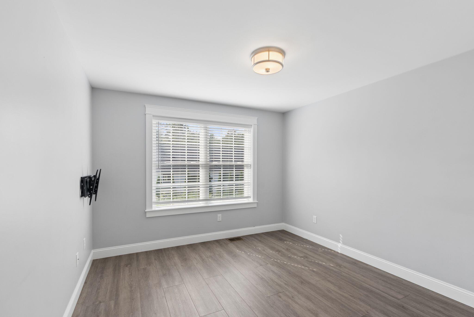
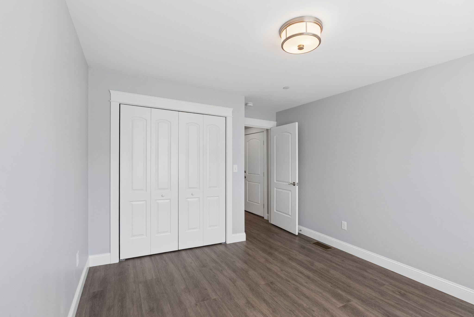
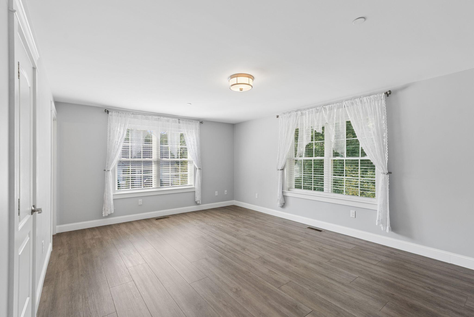
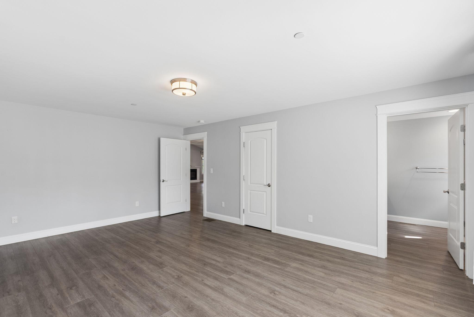
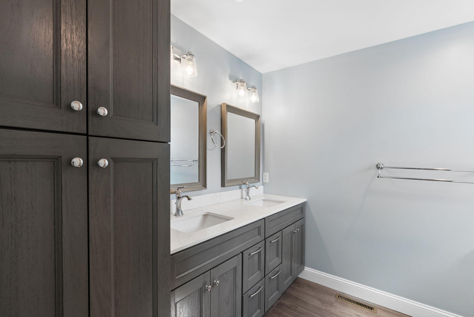
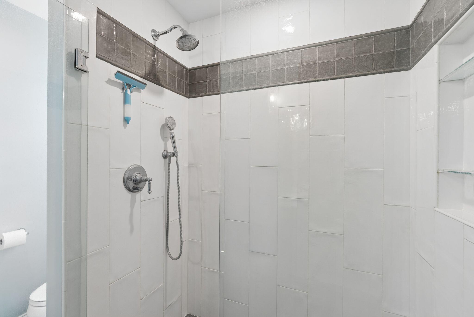
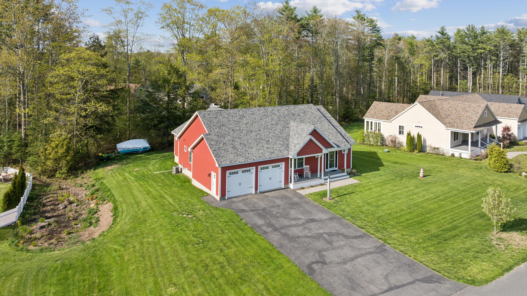
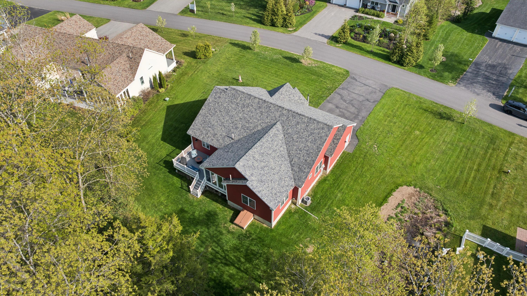
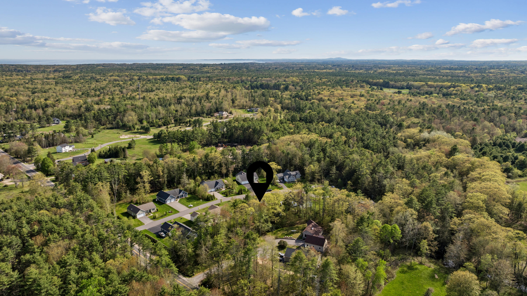
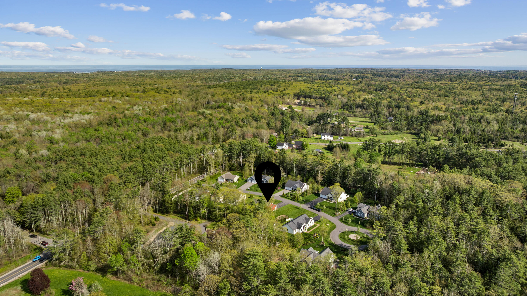
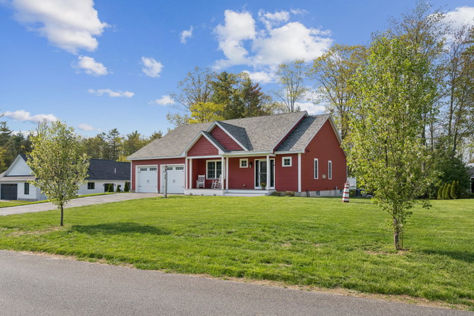
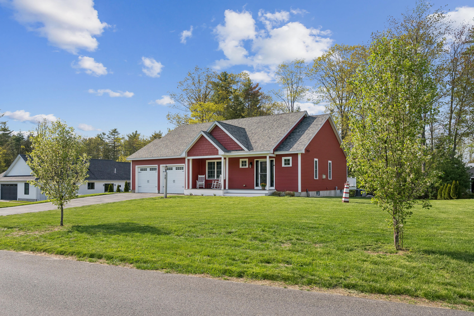
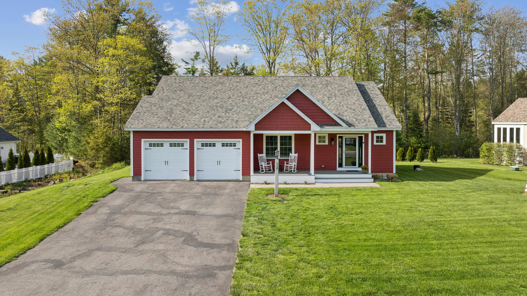
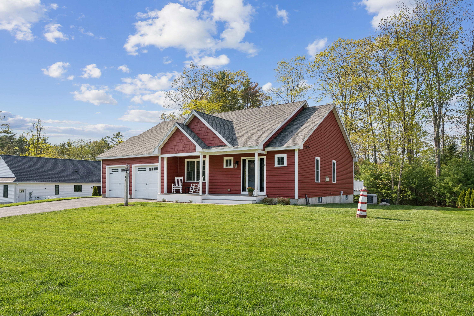
Tucked within a desirable 55+ community, this extremely well-maintained 3-bedroom, 2.5-bath ranch offers a wonderfully roomy feel with the ease of single-level living, all just minutes from Kennebunkport's beautiful beaches, downtown shops, restaurants, and everyday conveniences.
Listed by: Pack Maynard and Associates

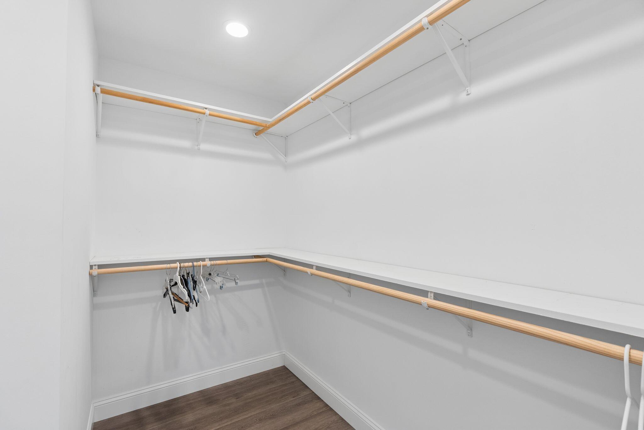
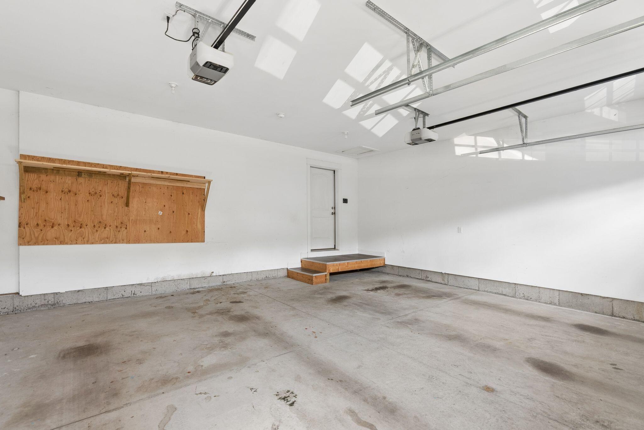
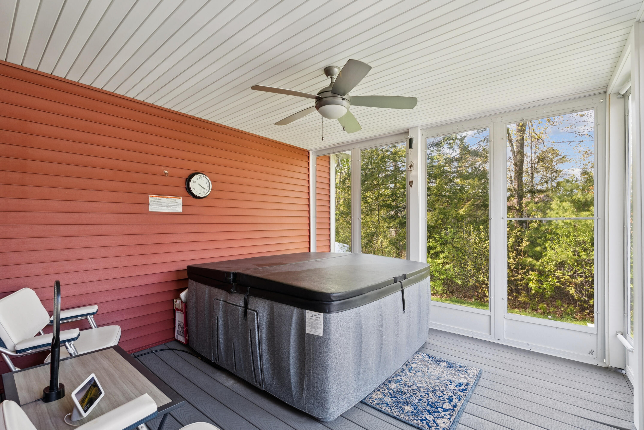
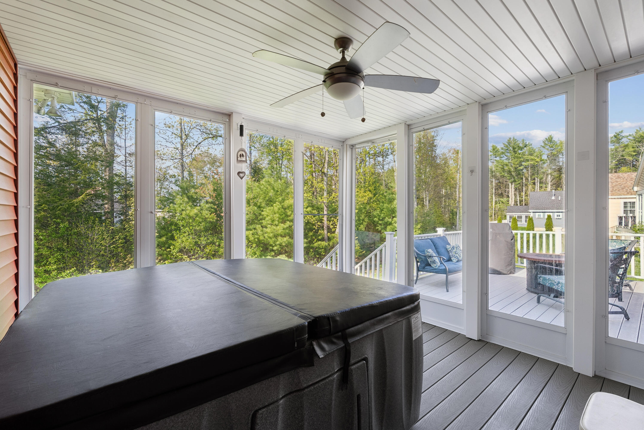
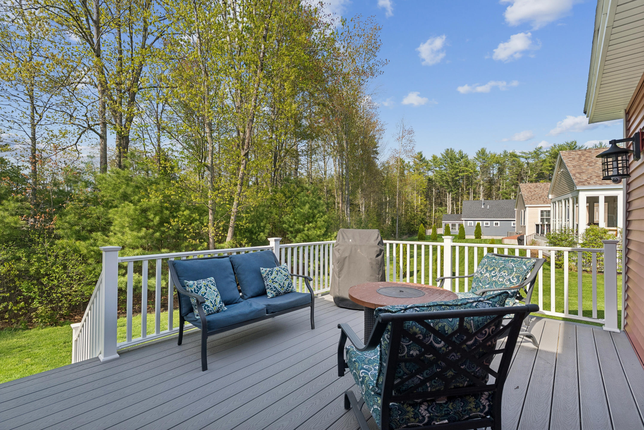
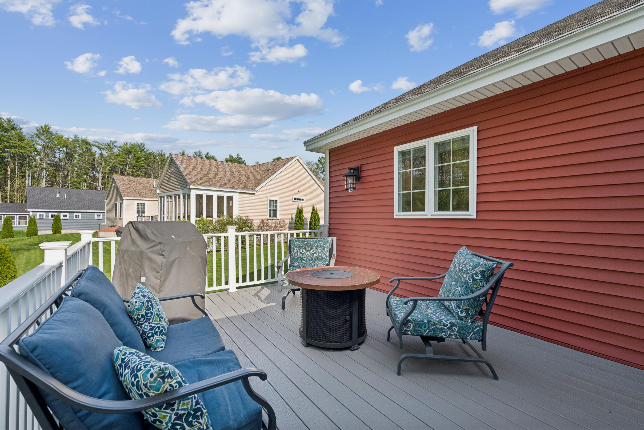
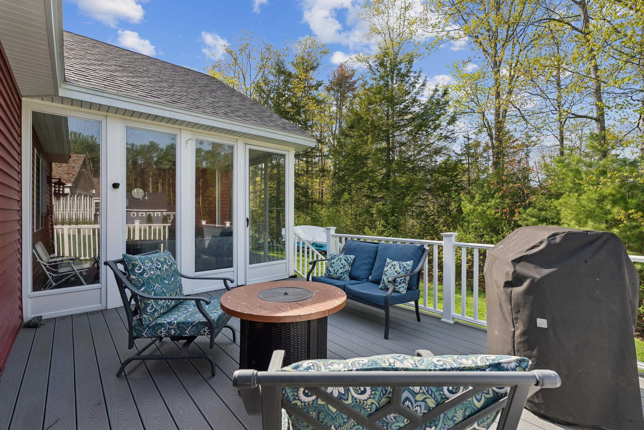
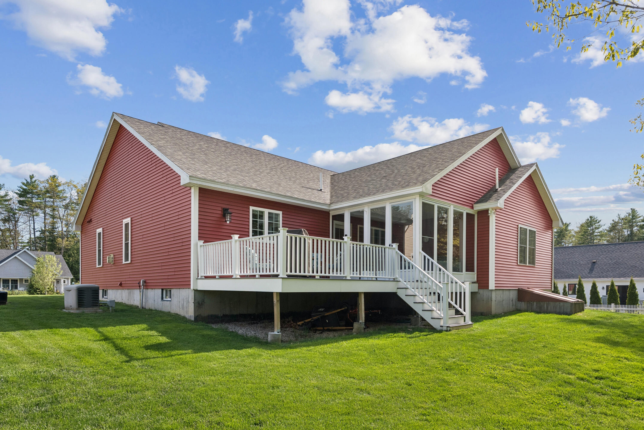
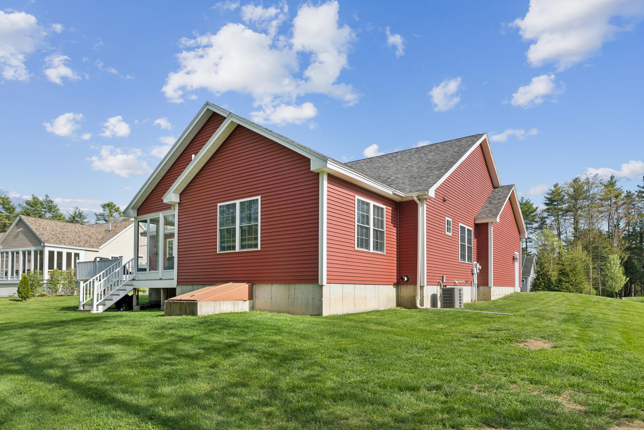
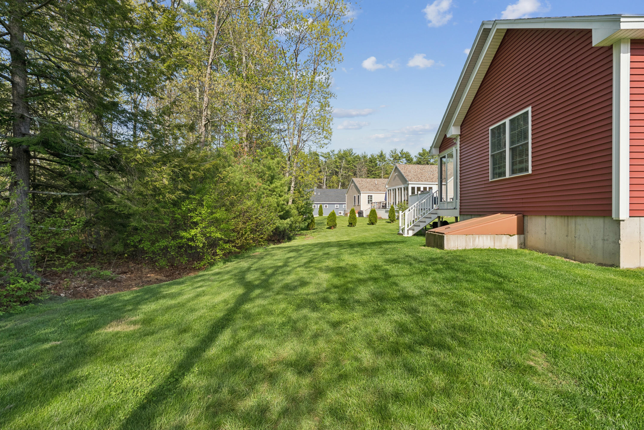
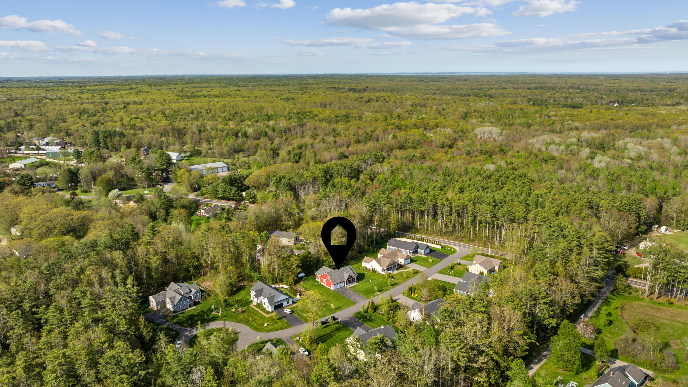
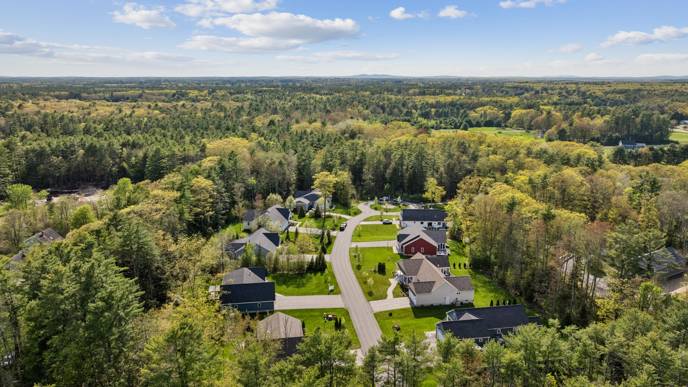
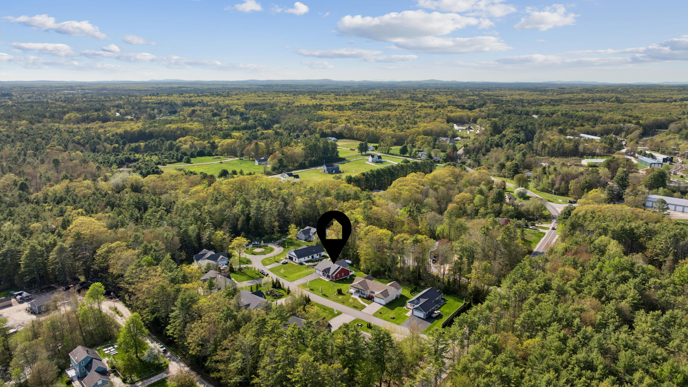
Tucked within a desirable 55+ community, this extremely well-maintained 3-bedroom, 2.5-bath ranch offers a wonderfully roomy feel with the ease of single-level living, all just minutes from Kennebunkport's beautiful beaches, downtown shops, restaurants, and everyday conveniences. Designed for comfort and peace of mind, the home features central air, a backup generator, water filtration system, inviting front and rear decks, and a screened porch perfect for enjoying Maine's warmer seasons. Beyond the home, Brookside Estates offers 6.17 acres of preserved common open space with a bark-mulch walking trail winding through the peaceful natural setting near Goff Mill Brook--a wonderful neighborhood amenity for morning walks, afternoon strolls, or simply enjoying the outdoors close to home. With its spacious feel, serene setting, thoughtful amenities, and low-maintenance lifestyle, this home offers an inviting opportunity to enjoy the best of Southern Maine living.
Listed by: Pack Maynard and Associates

Above Grade Finished Area
1880.00
Accessibility Features
Appliances
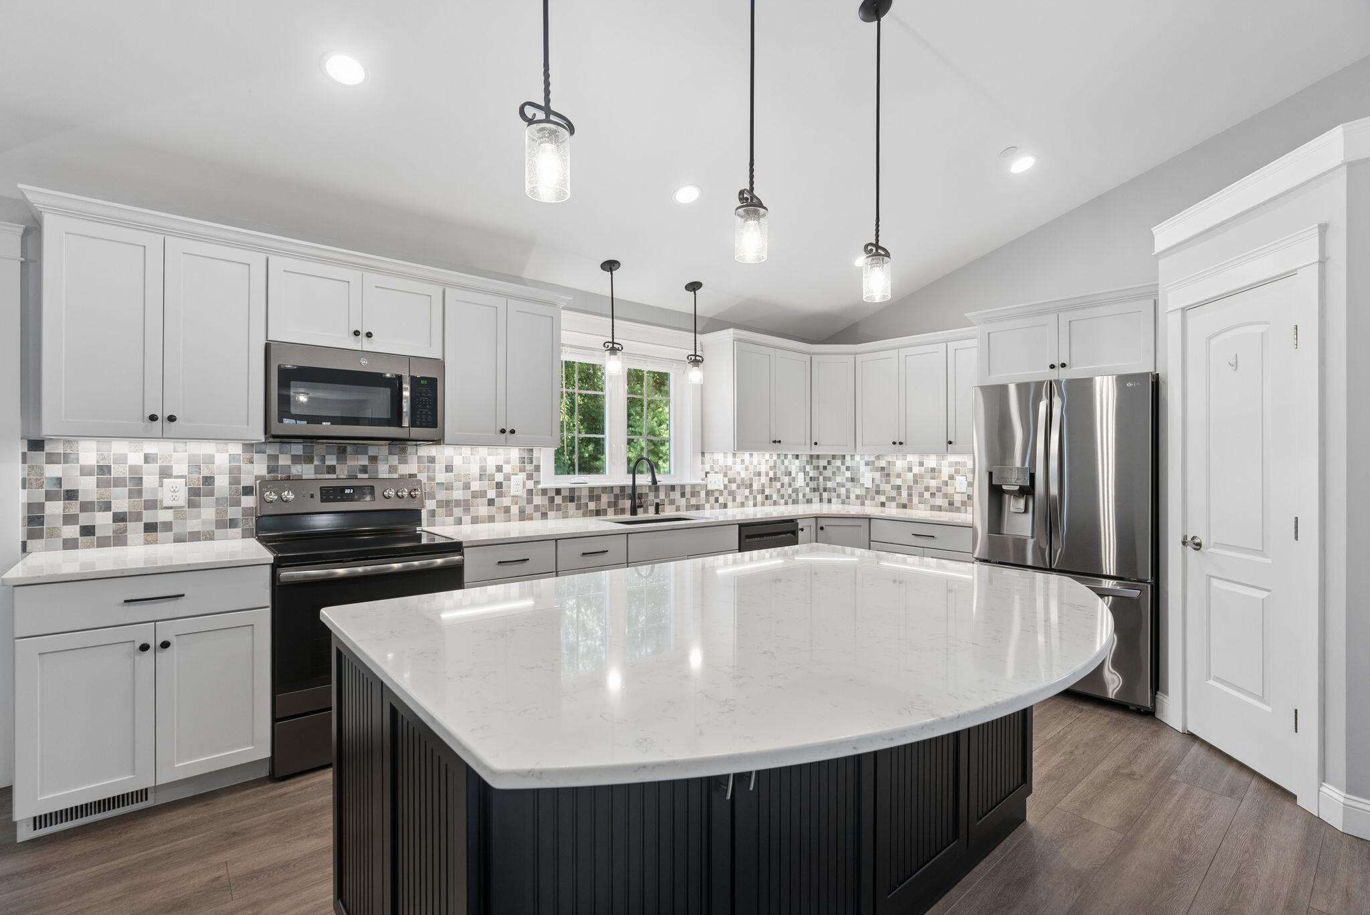
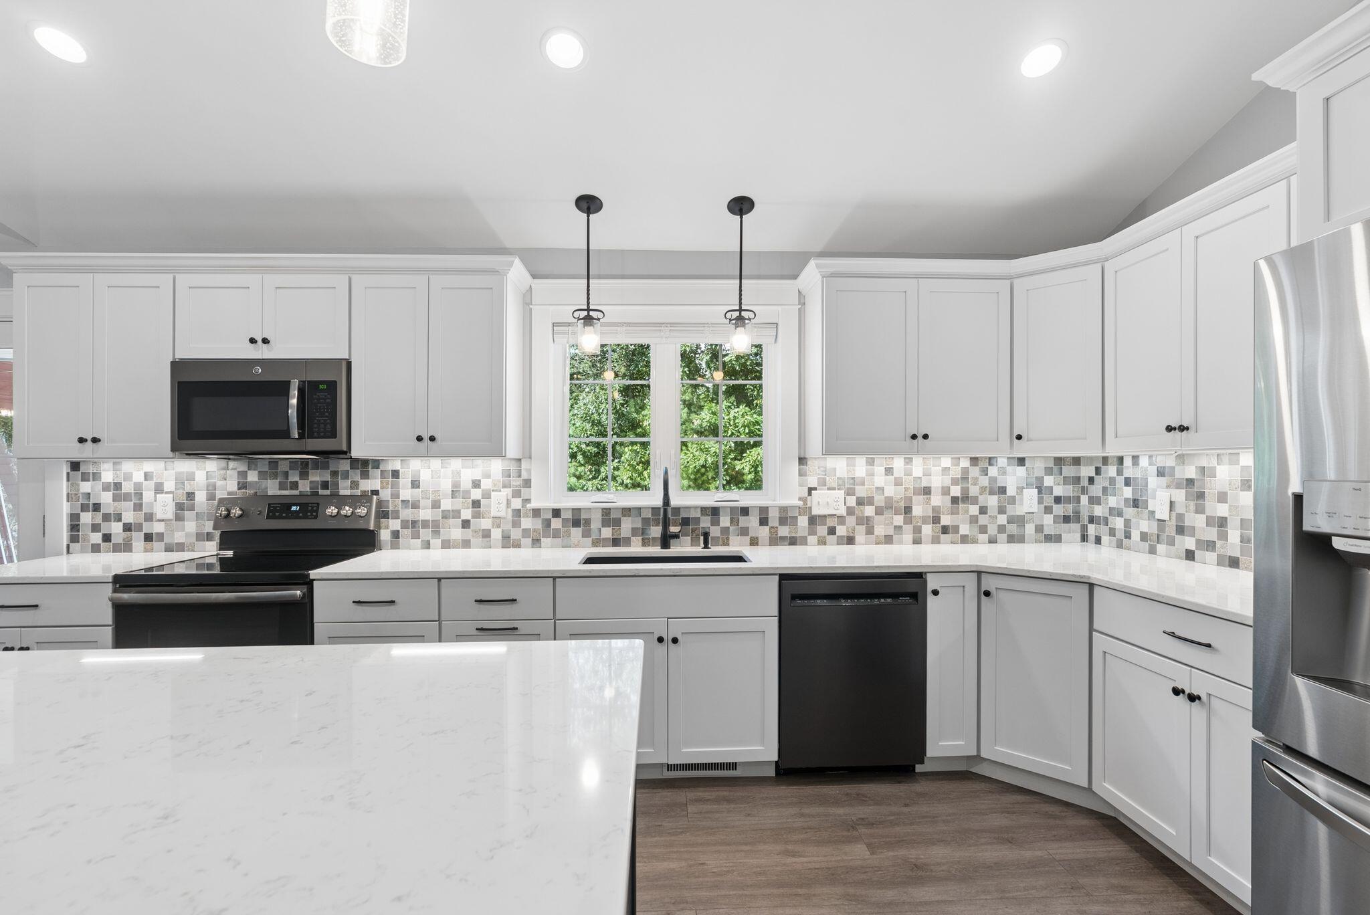
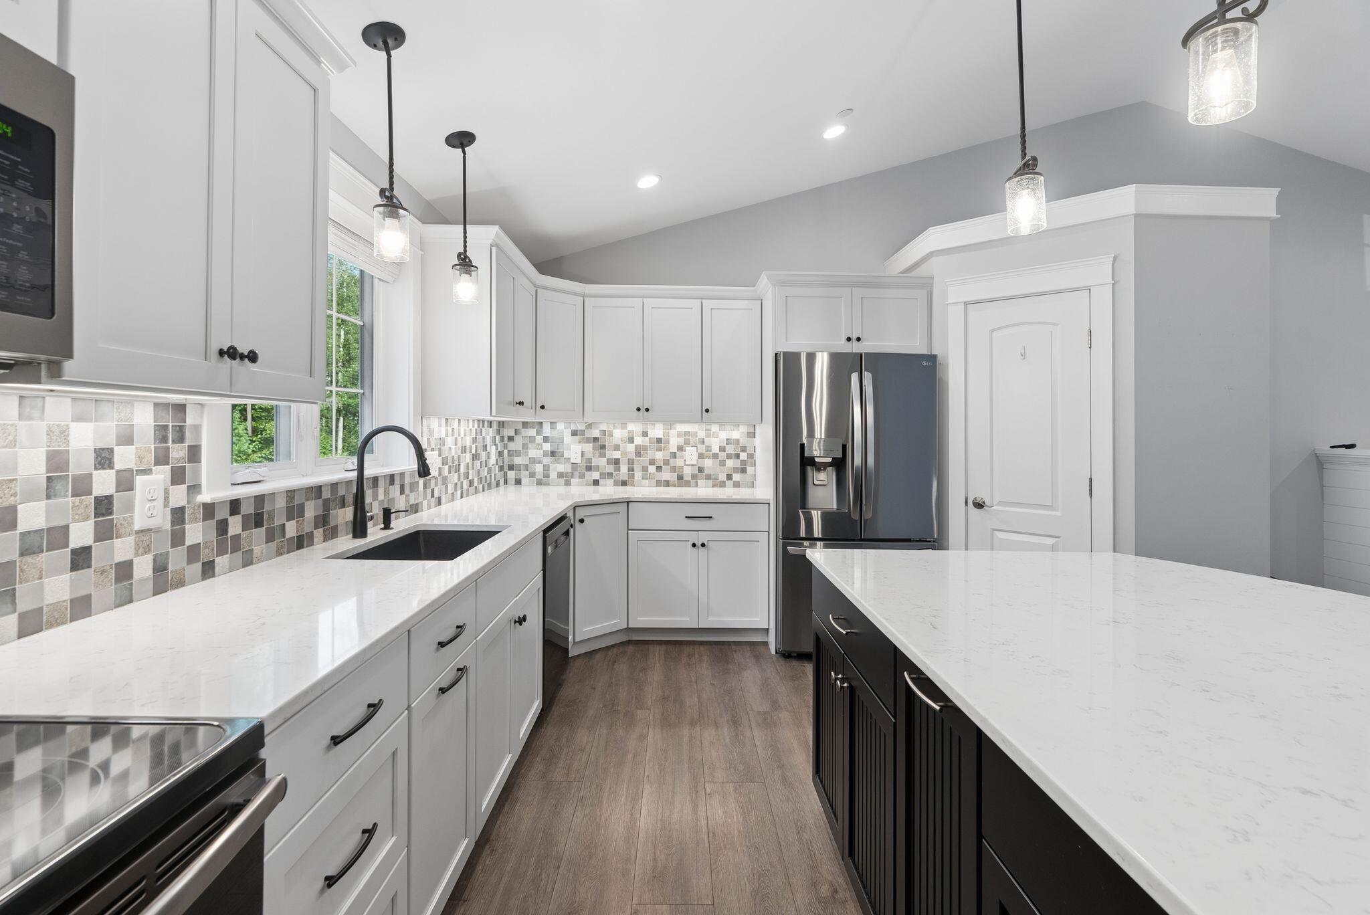
Dishwasher, Microwave, Electric Range, Refrigerator, Tankless Water Heater
Architectural Style
Ranch
Association Fee
60.00
Basement
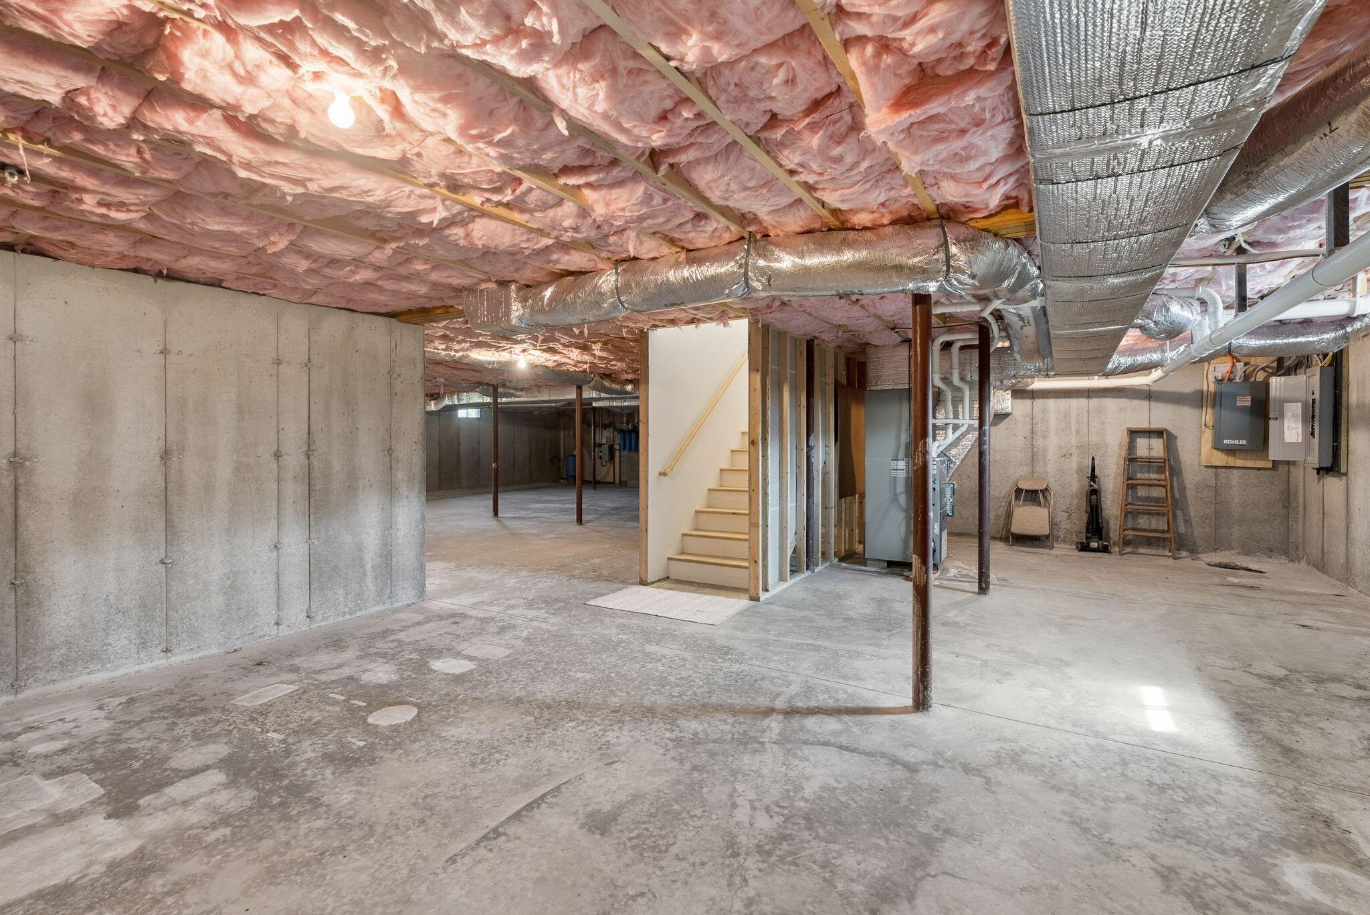
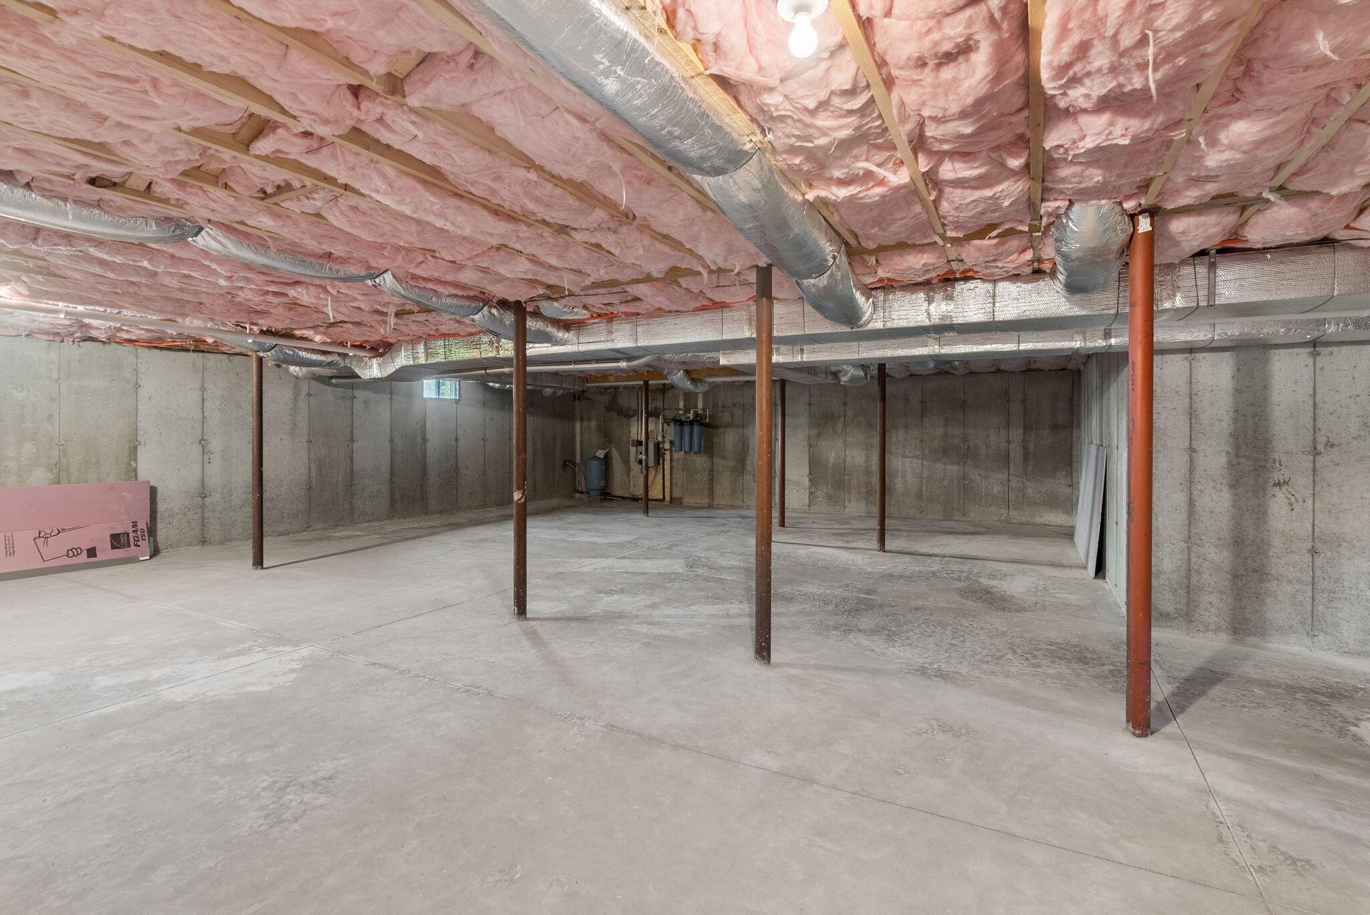
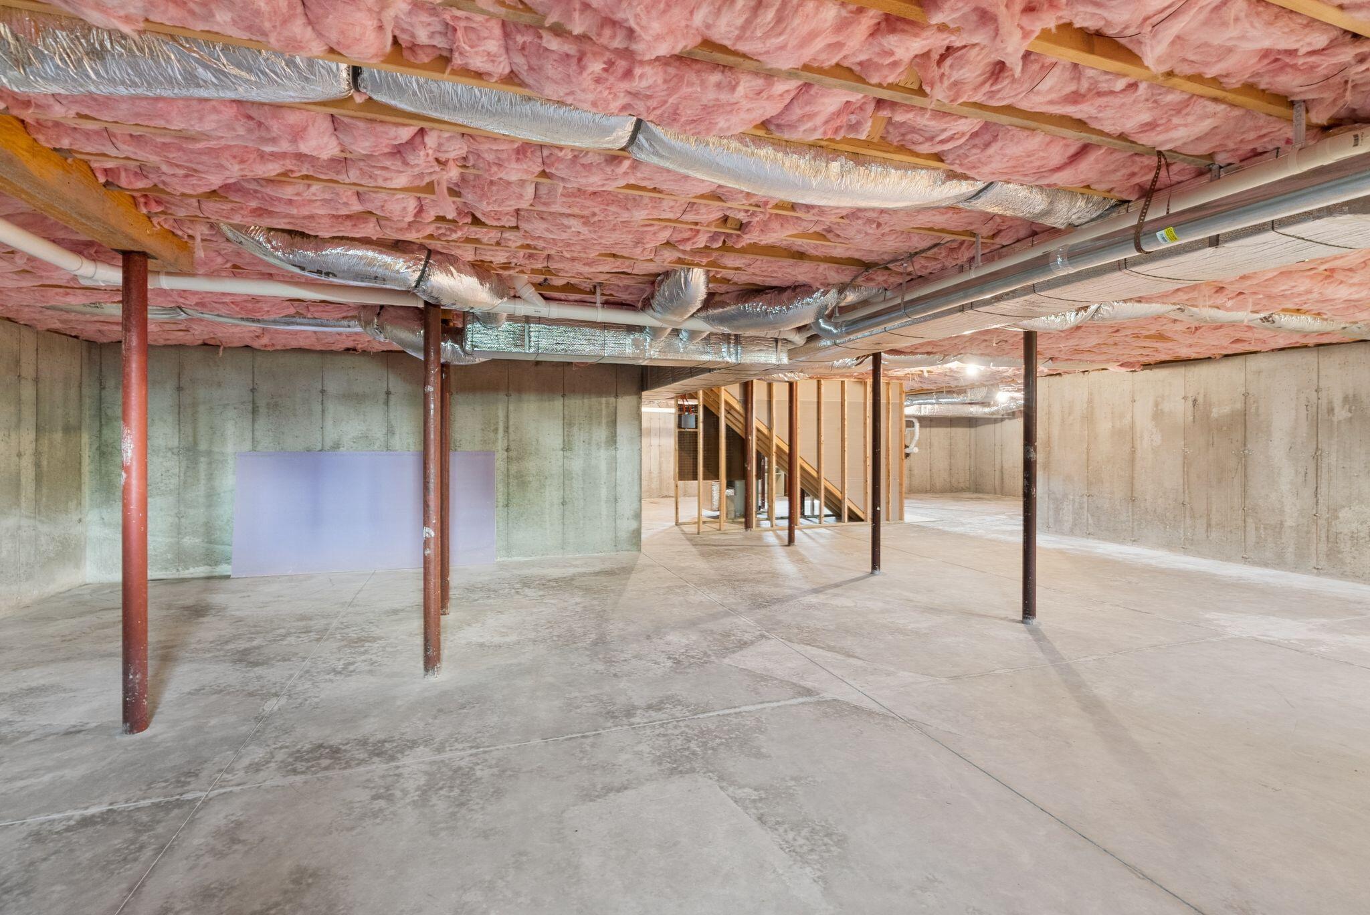
Bulkhead, Full
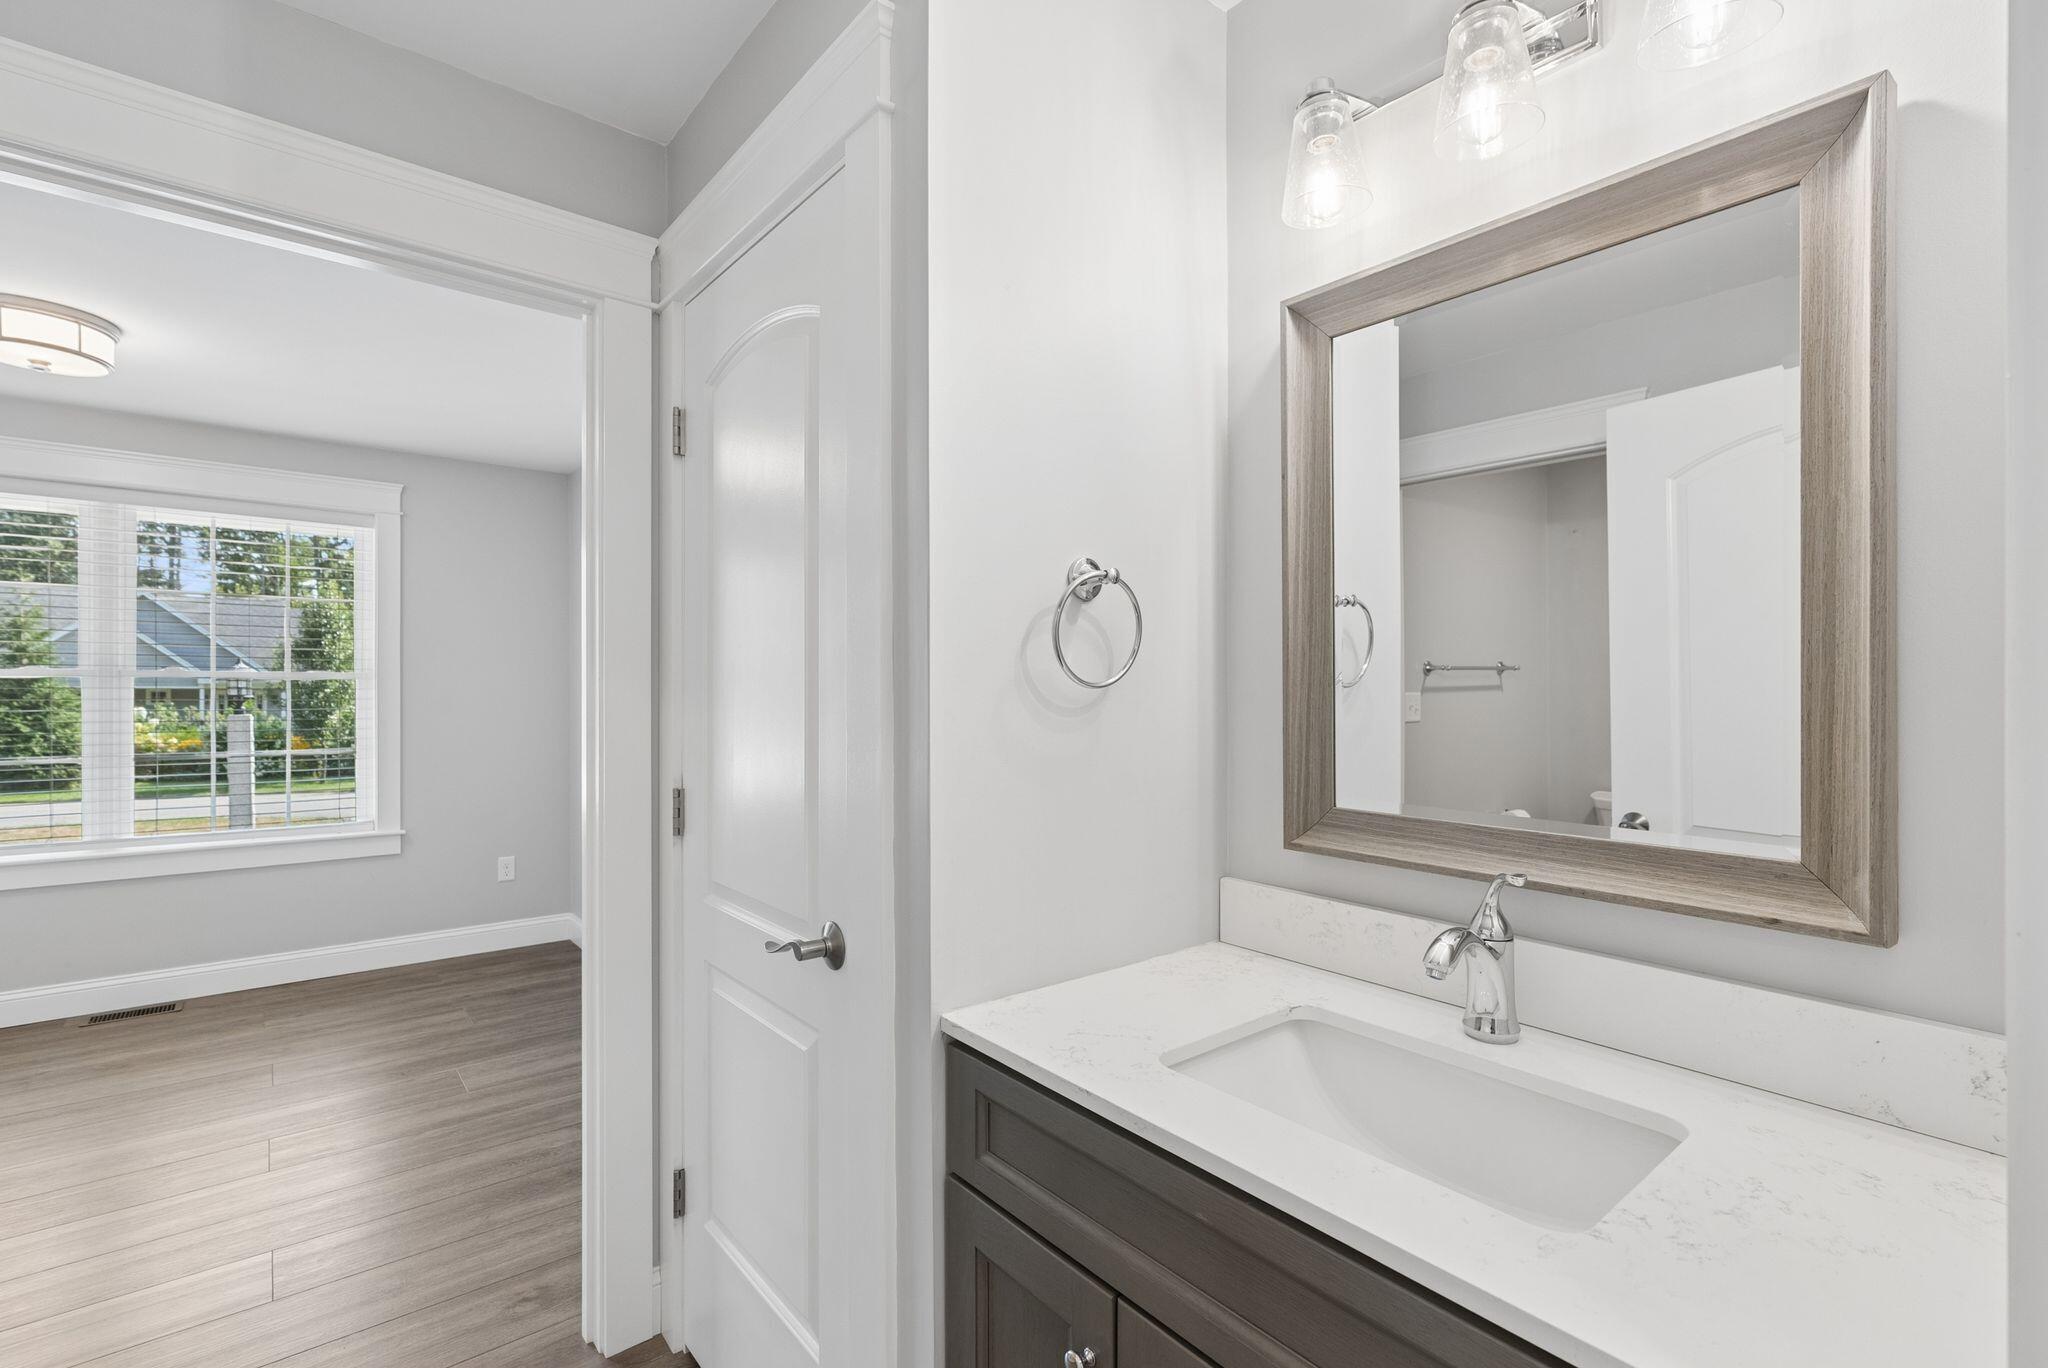
Bathrooms Full
2
Bathrooms Half
1
Bathrooms Total Integer
3
Bedrooms Total
3
Below Grade Finished Area
0.00
Body Type
Building Area Total
1880.00
Construction Materials
Wood Frame, Vinyl Siding
Cooling
Central Air
Cooling Yes/No
1
Electric
Circuit Breakers, Underground
Exterior Features
Fireplaces Total
1
Flooring
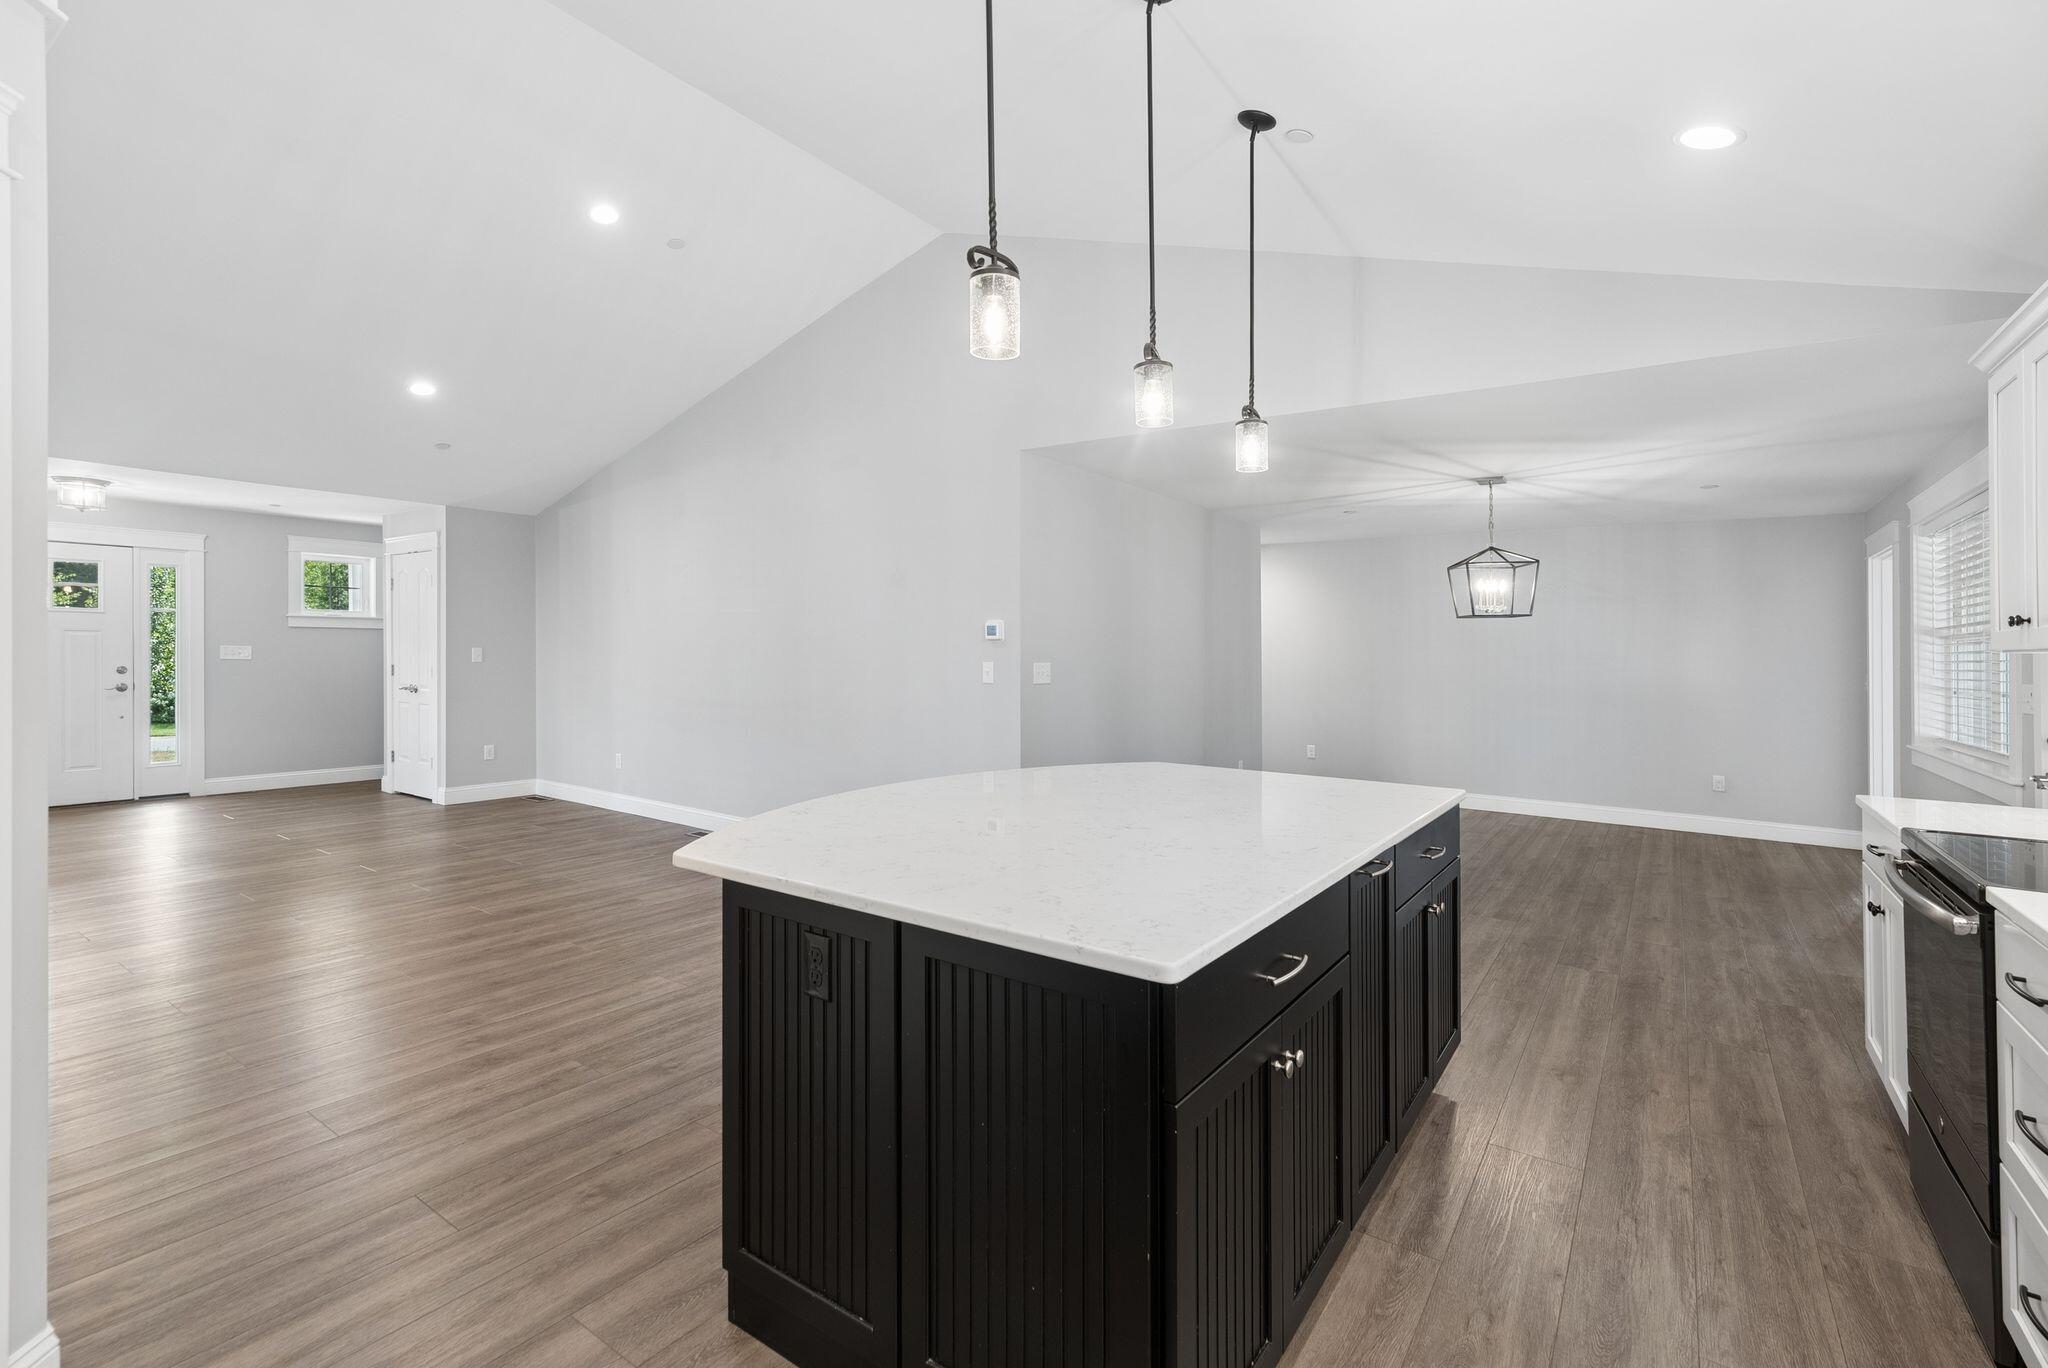
Luxury Vinyl
Foundation Details
Poured Concrete
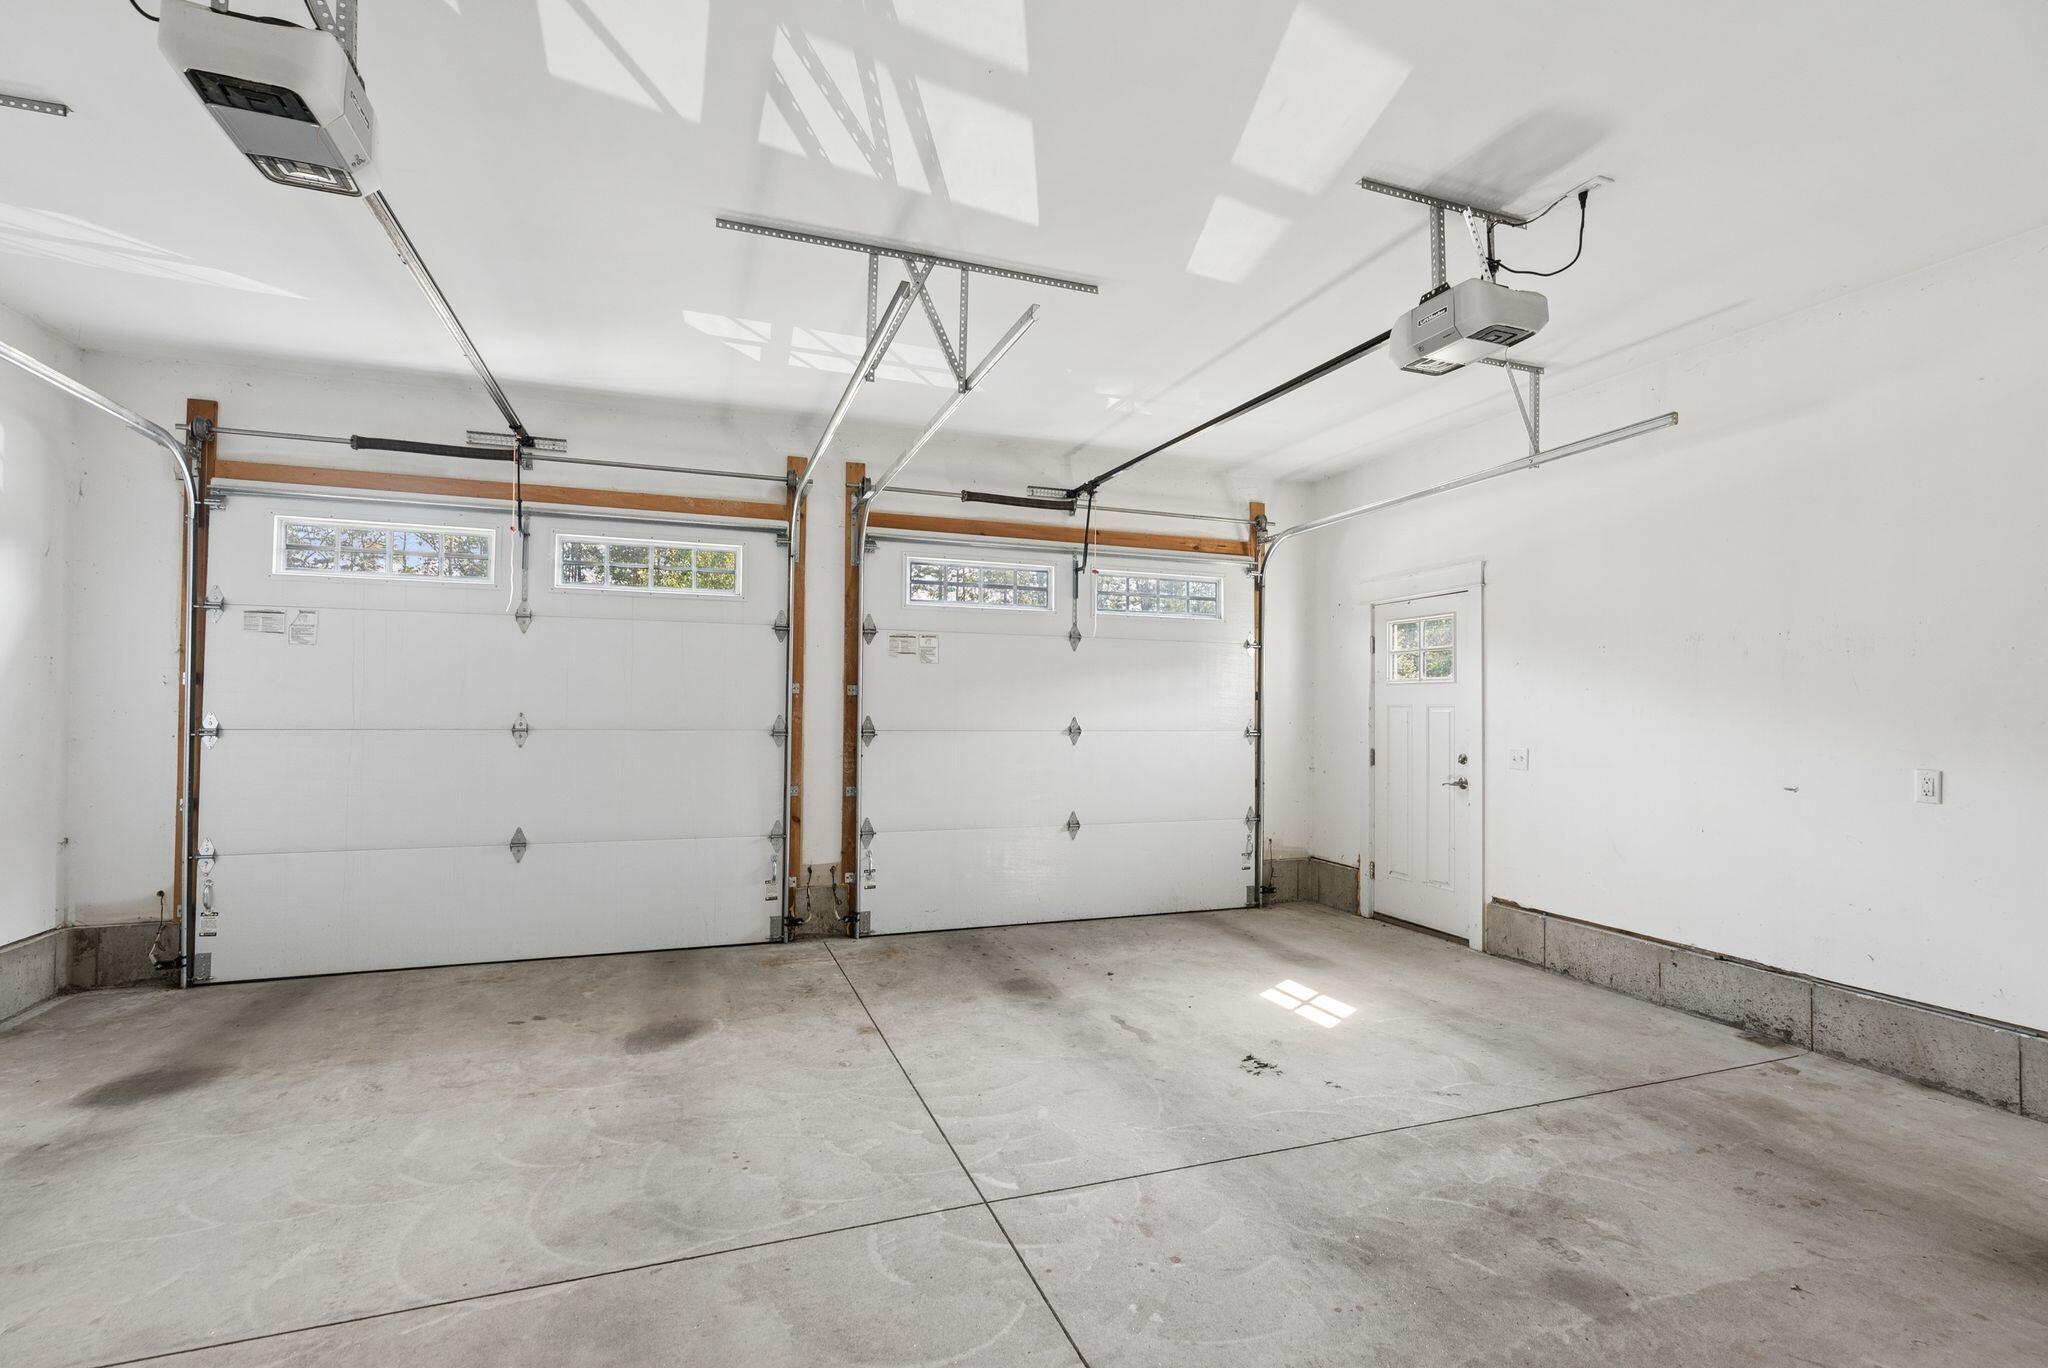
Garage Spaces
2.00
Garage Yes/No
1
Green Energy Efficient
Heating
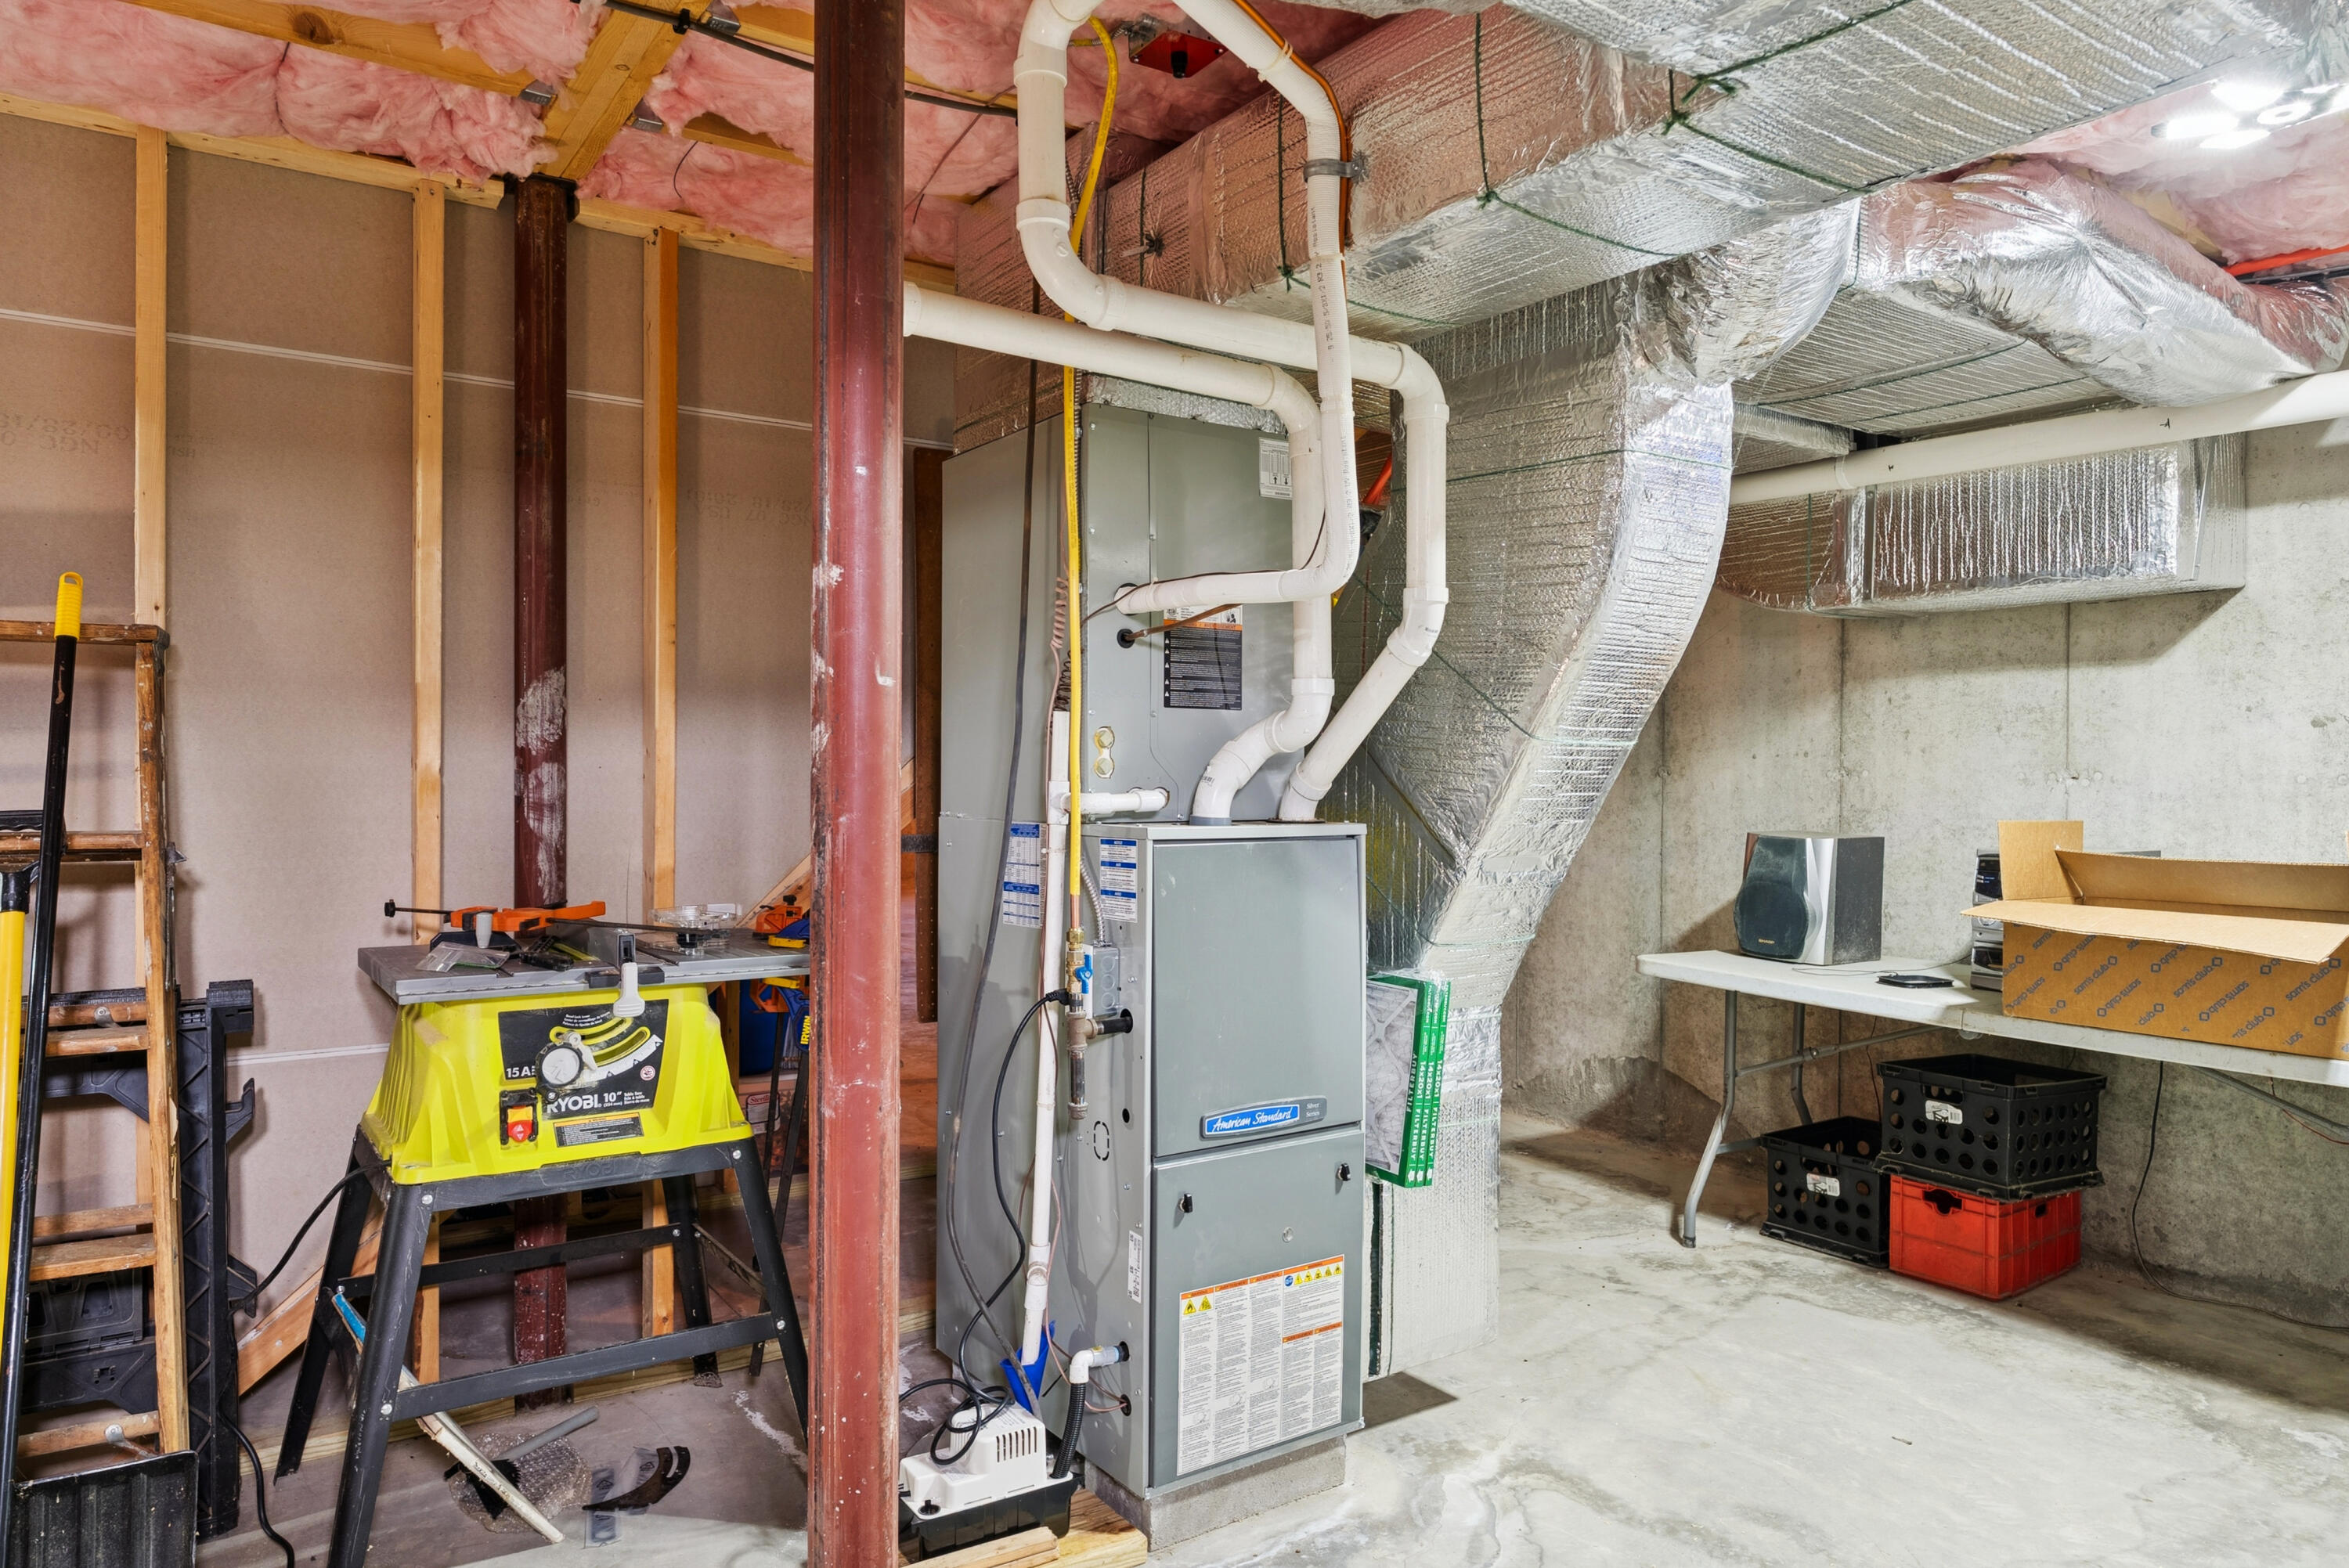
Propane, Direct Vent Furnace, Forced Air
Heating Yes/No
1
Interior Features
1st Floor Primary Bedroom w/Bath, Pantry, Walk-In Closet(s)
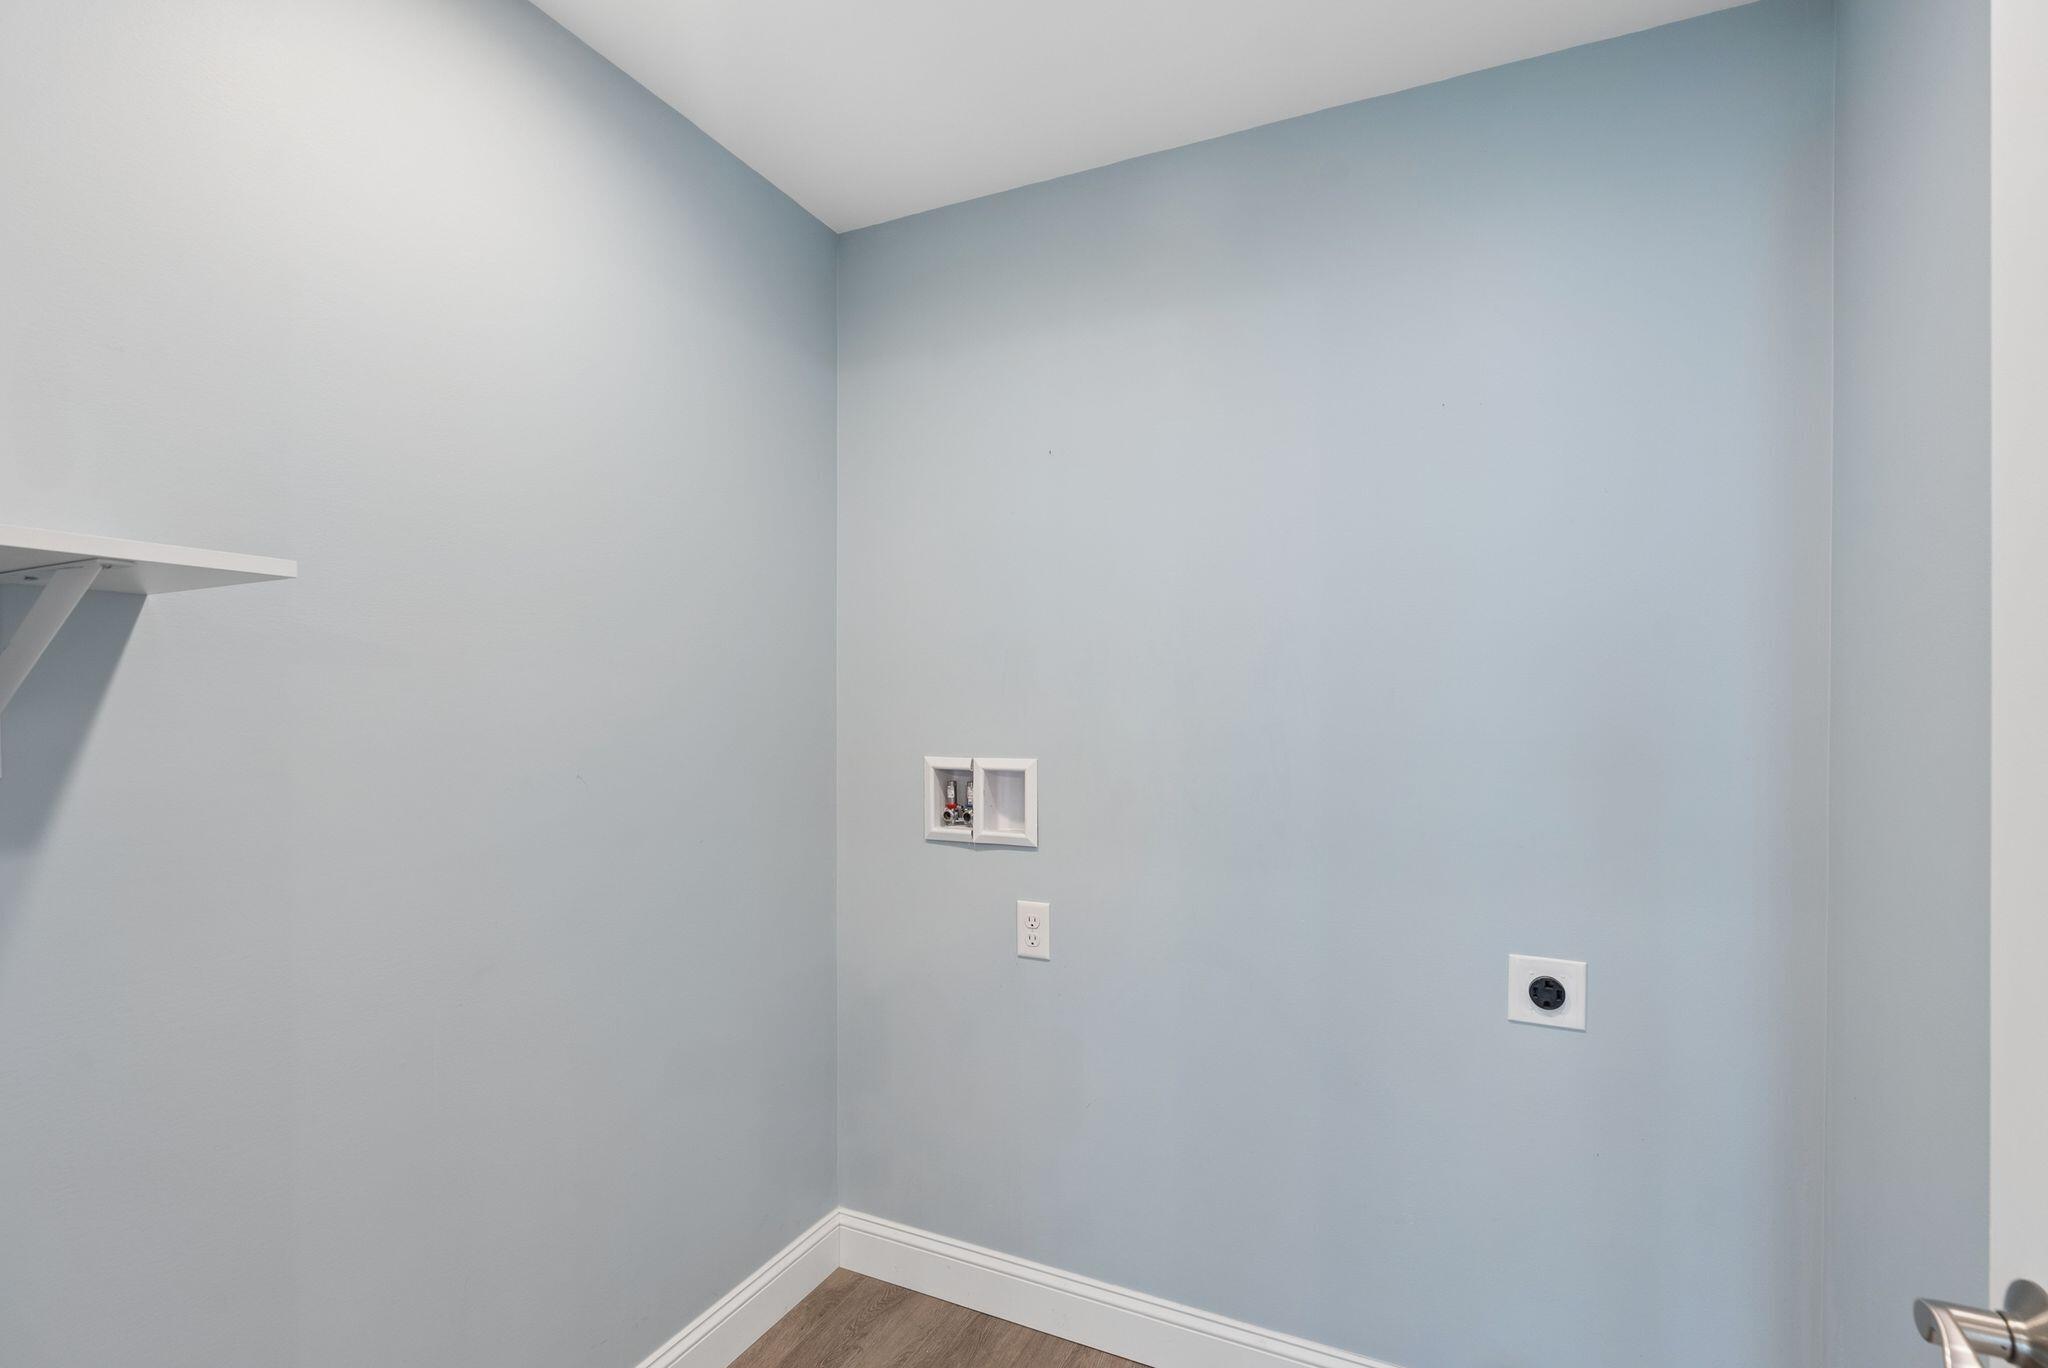
Laundry Features
Main Level
Lot Features
Near Public Beach, Near Shopping, Near Town, Neighborhood, Subdivided, Cul-De-Sac, Level, Open Lot, Rolling Slope, Landscaped
Lot Size Acres
0.4800
Other Equipment
Cable
Other Structures
Parking Features
Paved, 1 - 4 Spaces, Inside Entrance
Patio And Porch Features
Deck, Glassed-in Porch, Porch-Screened
Pets Allowed
Property Condition
Roof
Composition, Shingle
Rooms Total
6
Sewer
Private Sewer, Septic Design Available
Tax Annual Amount
6066.00
Utilities
Water Source
Private, Well
Waterfront Features
Year Built
2018
Zoning
R3