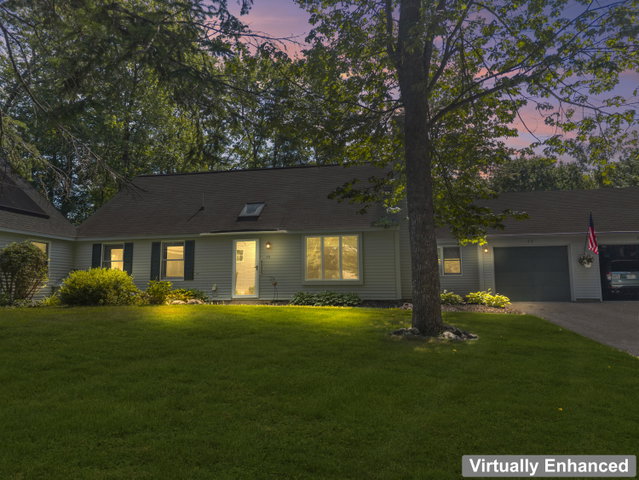
Scheduled to be painted by HOA Spring 2027. Completely updated with new kitchen, bathrooms as well as flooring! Set in Brunswick's well-established Willow Grove community, this beautifully maintained 4-bedroom, 2-bath Cape-style home offers approximately 1,940 sq ft, an attached 1-car garage with direct entry, and a flexible layout that supports comfortable first-floor living.
contact 207-729-7297
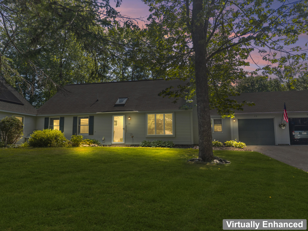
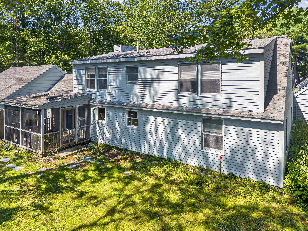
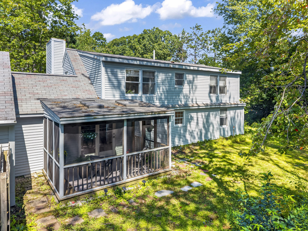
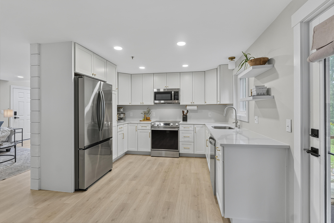
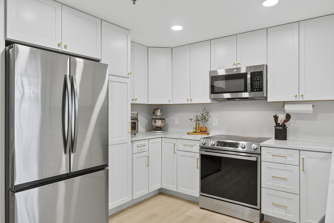
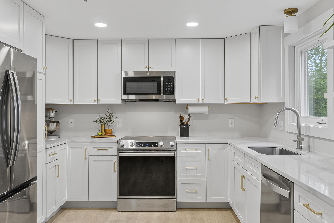
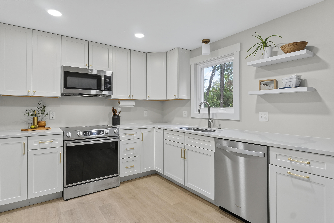
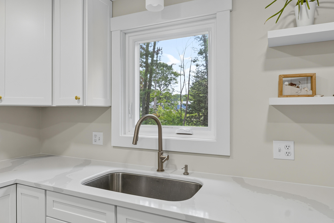
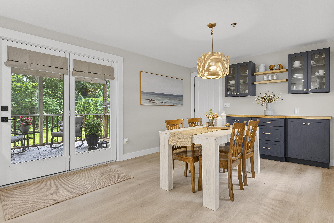
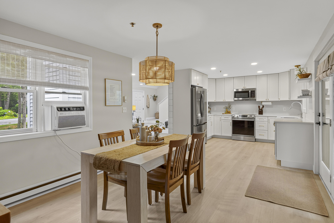
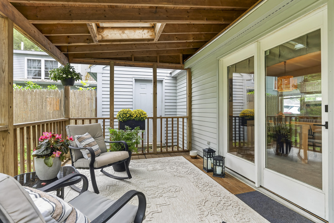
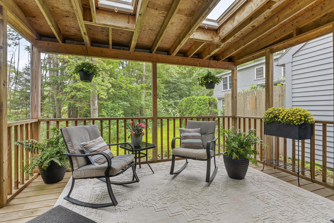
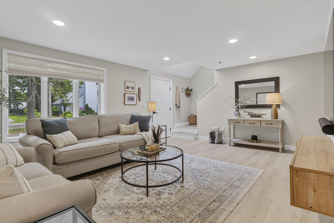
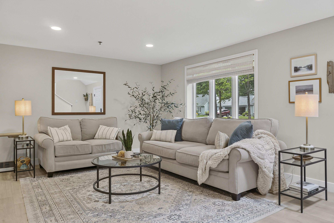
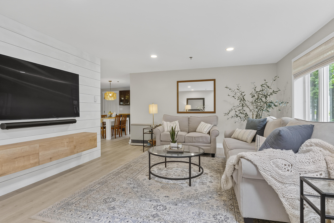
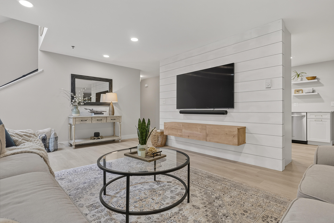
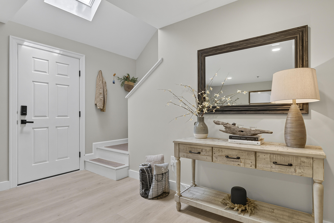
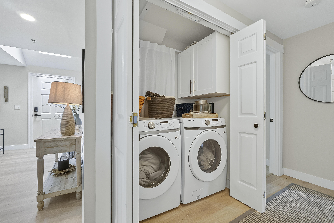
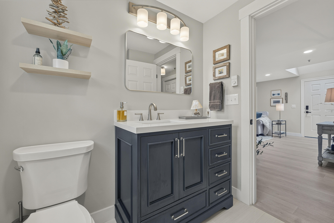
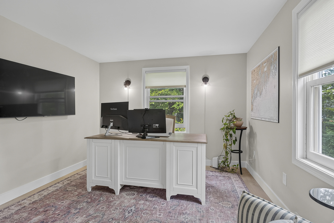
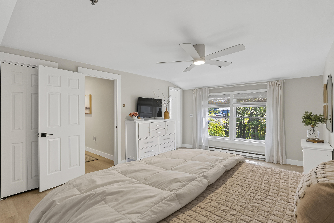
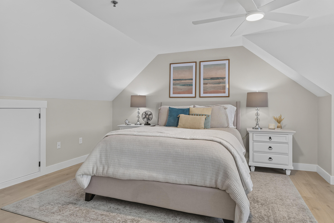
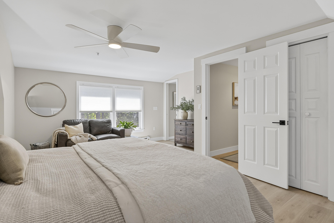
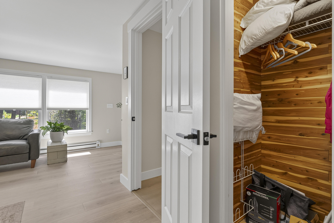
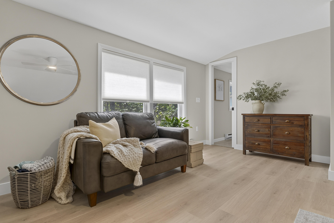
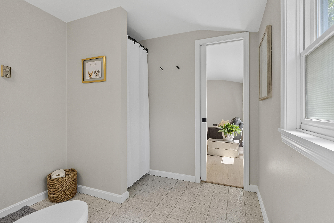
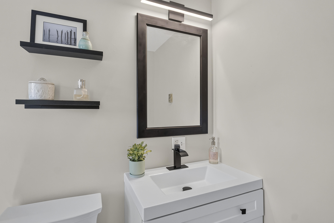
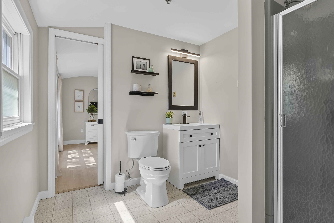
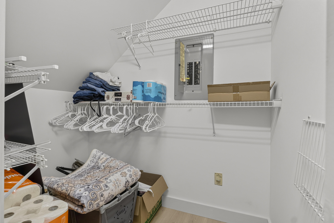
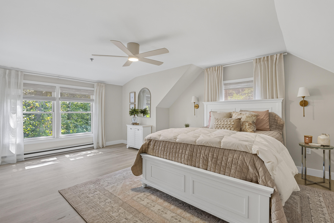
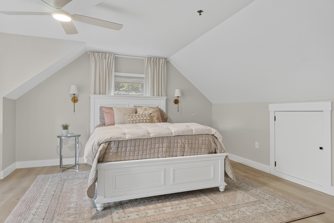
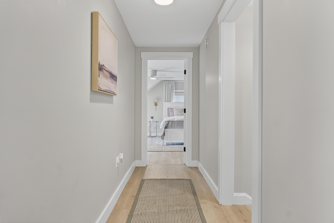
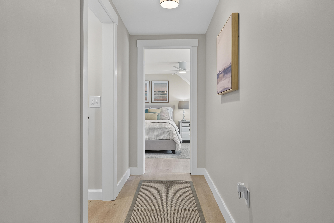
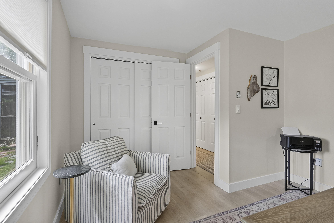
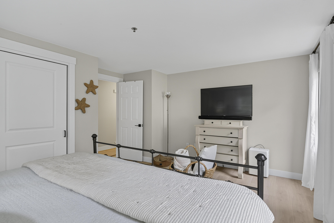
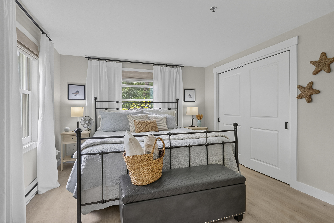
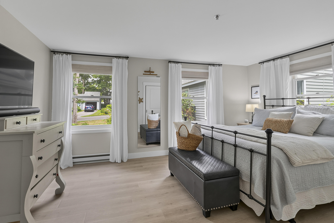
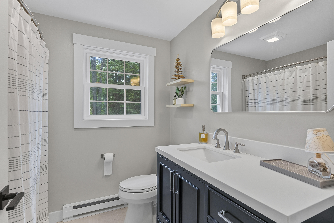
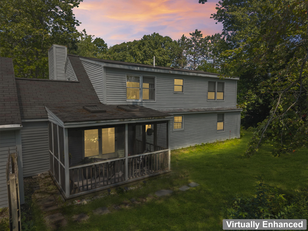
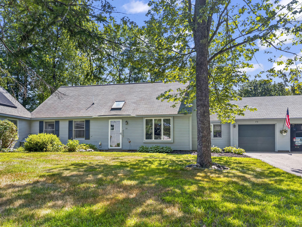
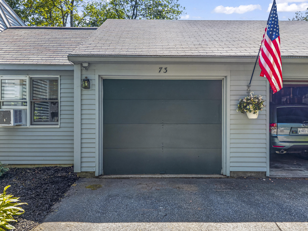
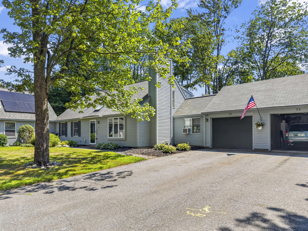
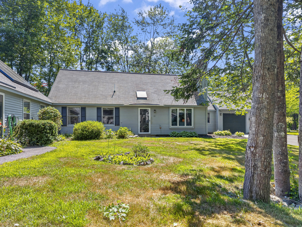
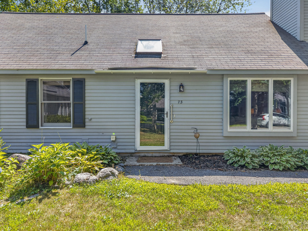
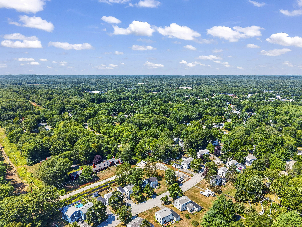
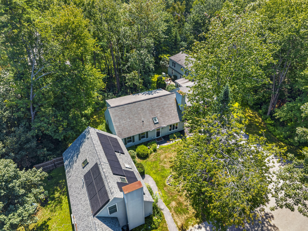
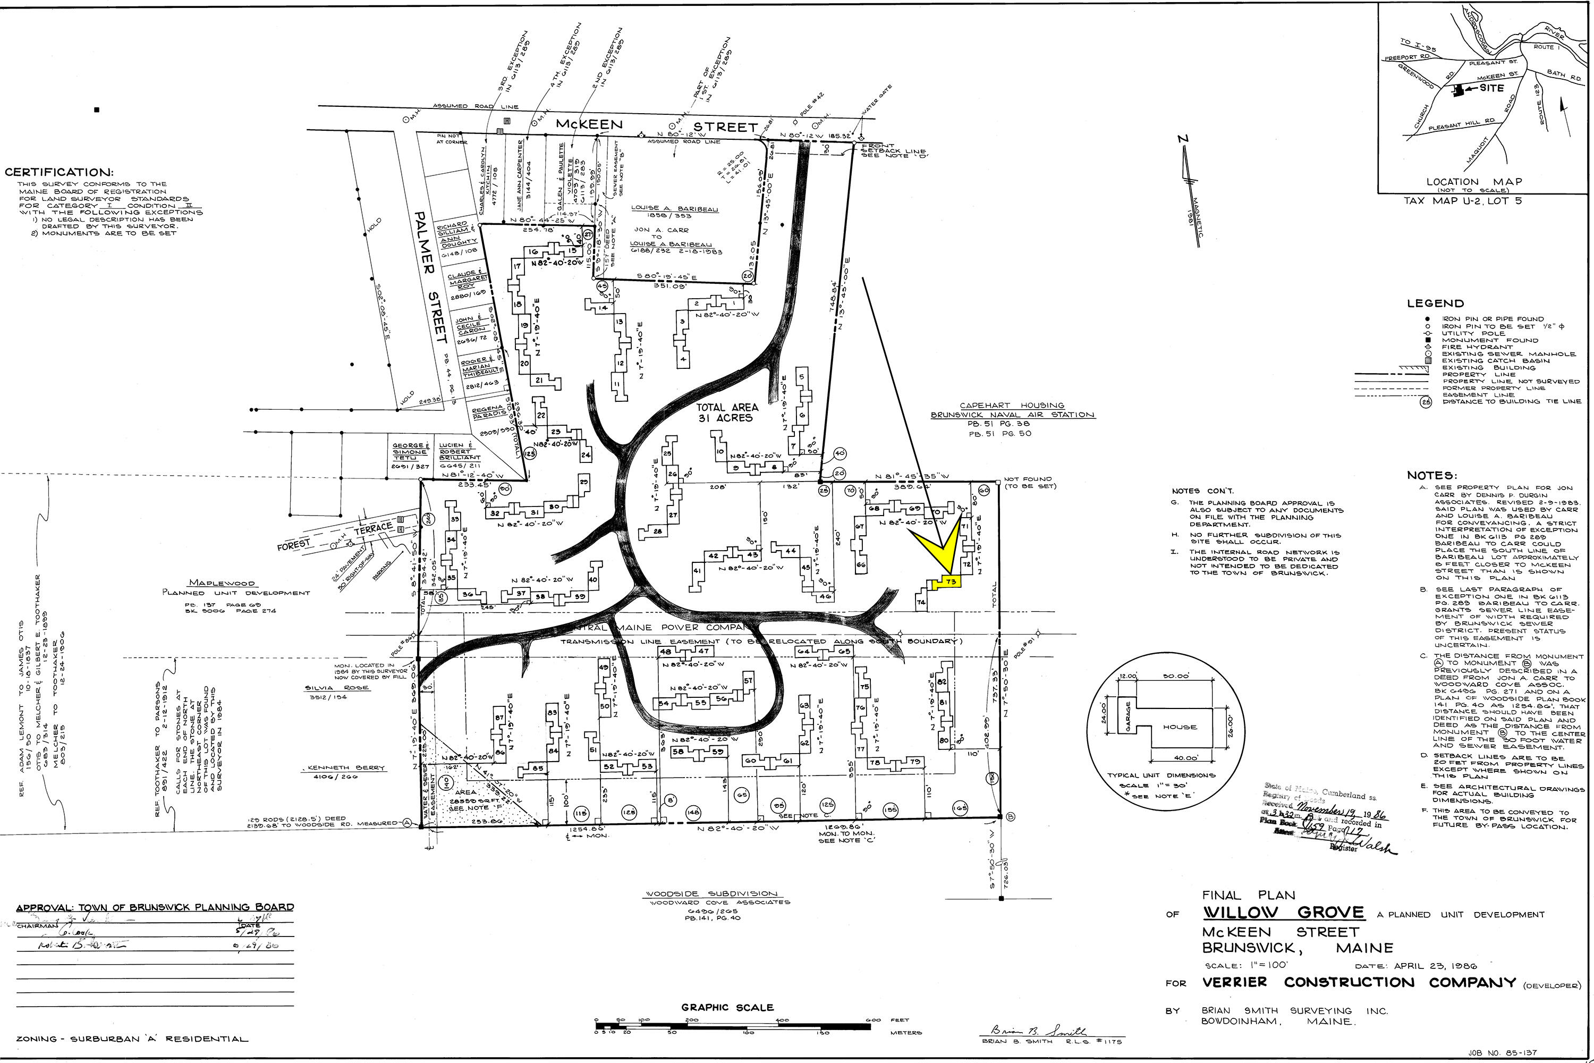
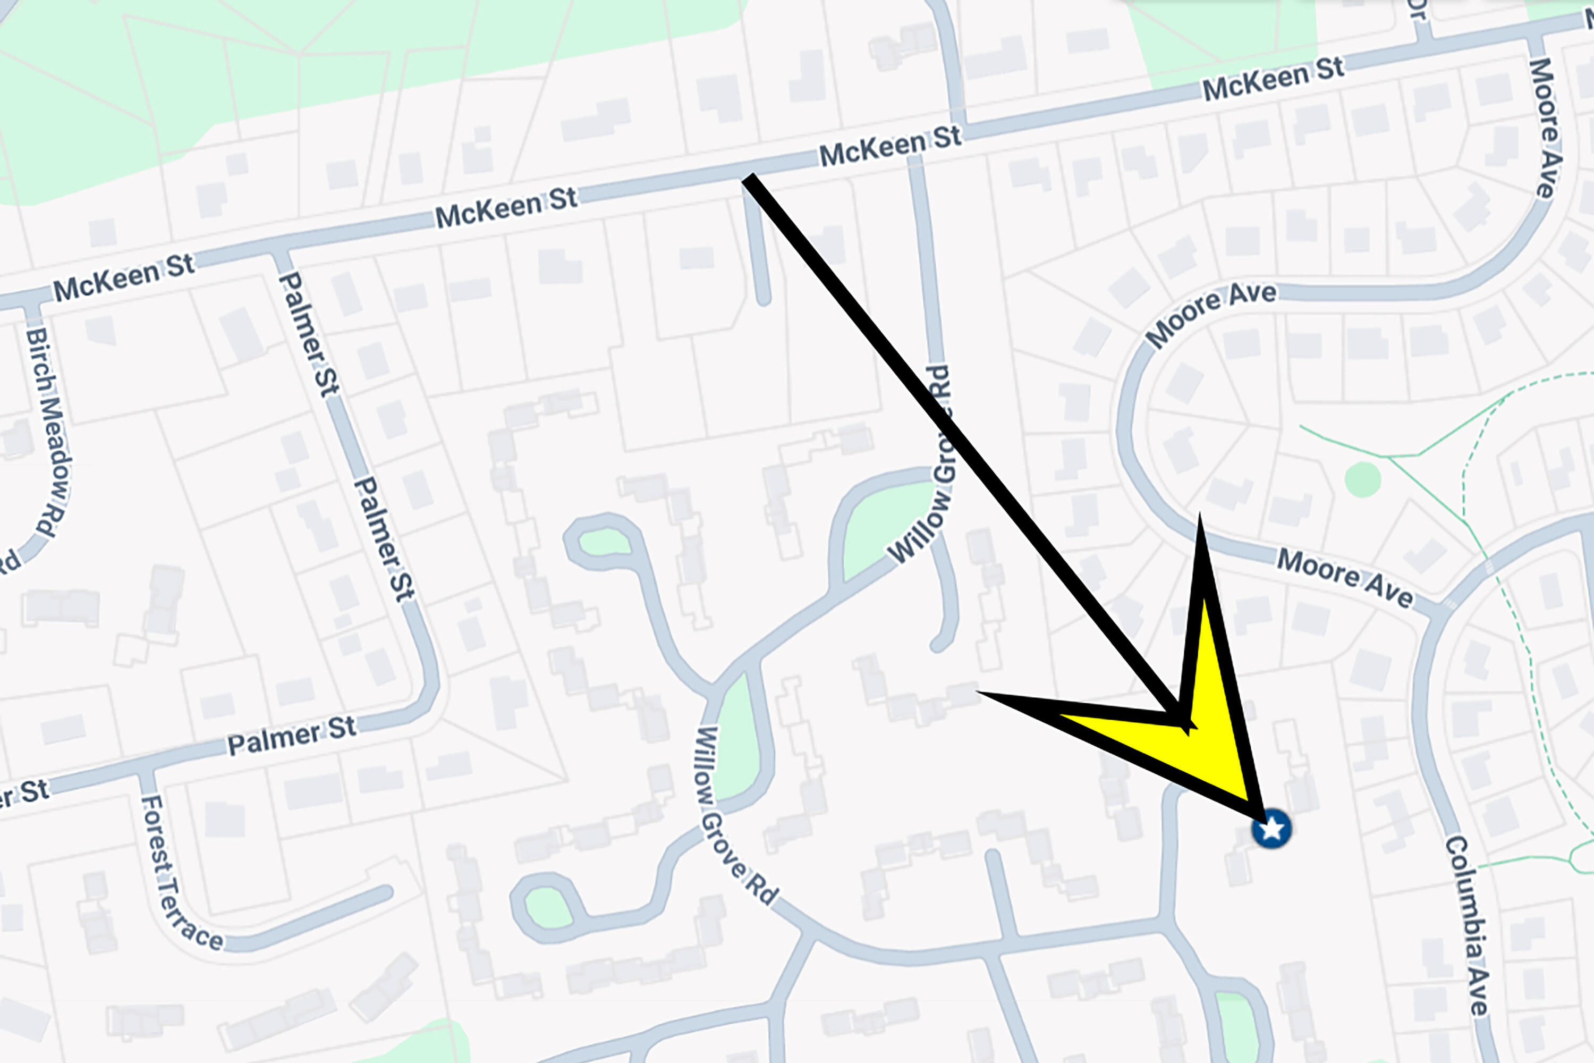
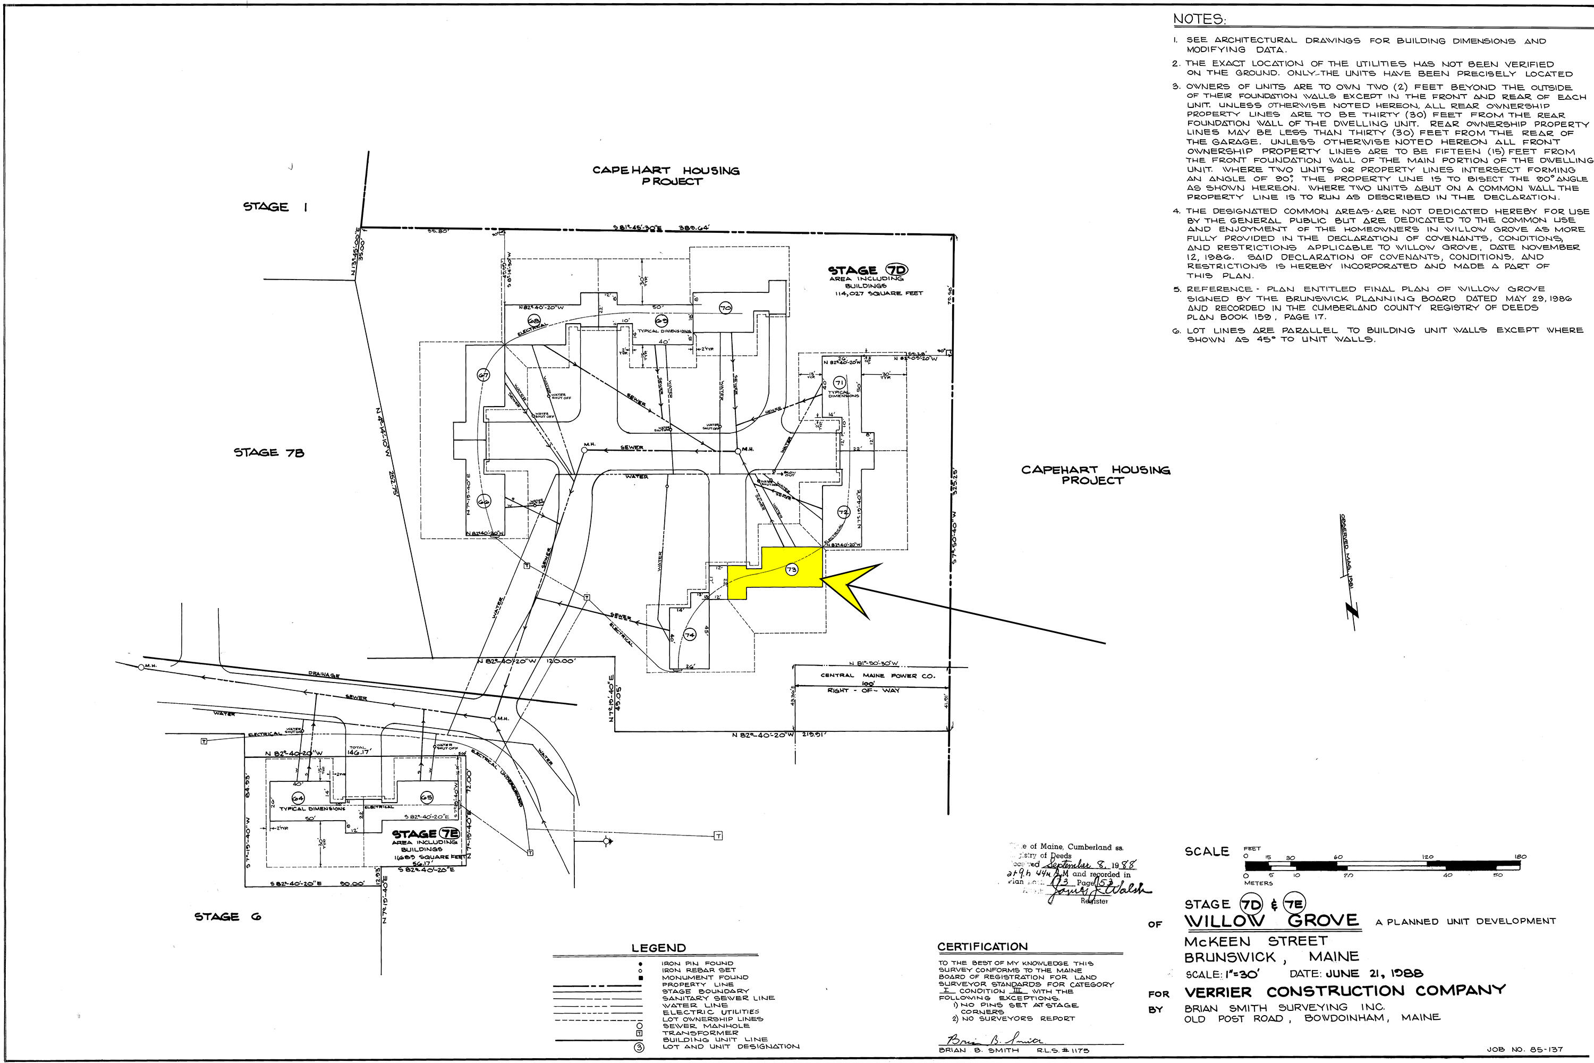
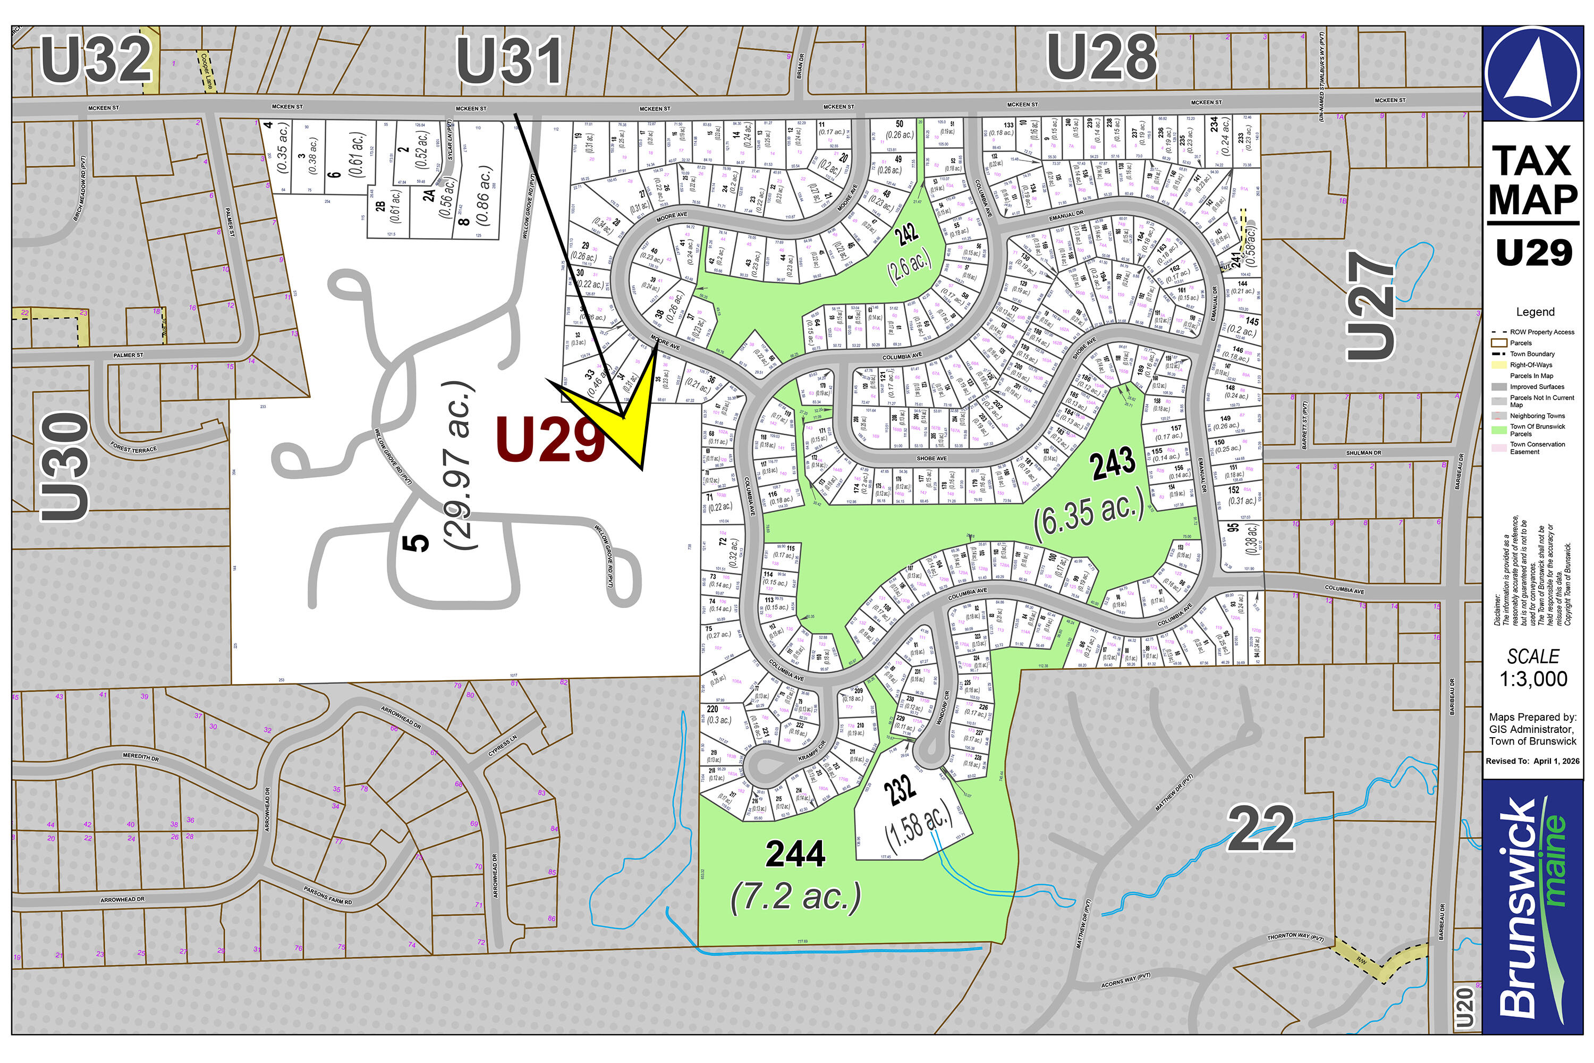
Scheduled to be painted by HOA Spring 2027. Completely updated with new kitchen, bathrooms as well as flooring! Set in Brunswick's well-established Willow Grove community, this beautifully maintained 4-bedroom, 2-bath Cape-style home offers approximately 1,940 sq ft, an attached 1-car garage with direct entry, and a flexible layout that supports comfortable first-floor living. The open kitchen, dining, and living areas create an inviting flow, while the screened porch off the dining area provides a peaceful three-season retreat. Two bedrooms, a full bathroom, and laundry are located on the main level; upstairs are two additional bedrooms and a second full bathroom, ideal for guests, office space, or hobbies. NOT A CONDO--Willow Grove is a Planned Unit Development (PUD), so ownership includes the entire home, including its exterior, together with land extending approximately 15 feet in front and 30 feet behind the residence for gardening and outdoor enjoyment. The $275 monthly association fee covers road, lawn, and common-area maintenance, summer mowing, winter plowing and shoveling, and a rolling exterior-painting program. Homeowners remain responsible for roof and siding repairs and upkeep. Community amenities include underground utilities, natural gas, garden space, a lending locker, composting area, and direct access to Crystal Spring Farm Preserve trails. Convenient to downtown Brunswick, Bowdoin College, shopping, dining, the train station, and major routes.