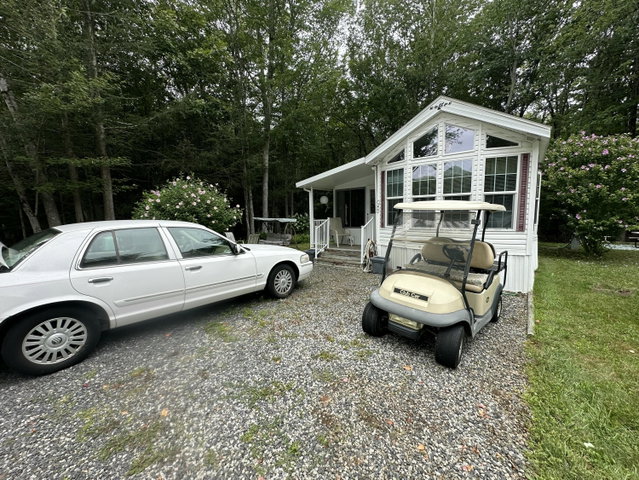
Have you been waiting for a park model to come available in sought after Ogunquit Farm RV. Resort? The wait is over! This 2004 KROPF Park Model home offers an open concept layout with cathedral ceilings and a 3 season florida room with a divider wall in the middle creating 2 additional rooms to use as you desire.
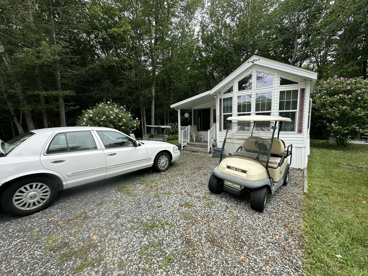
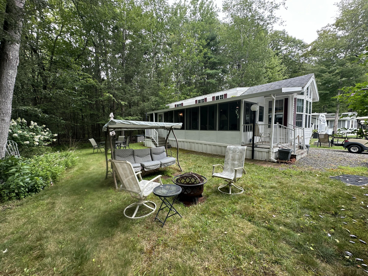
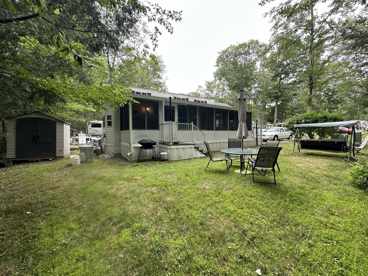
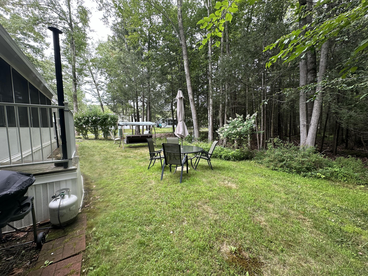
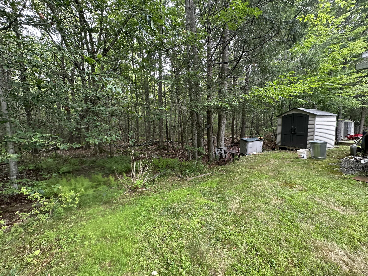
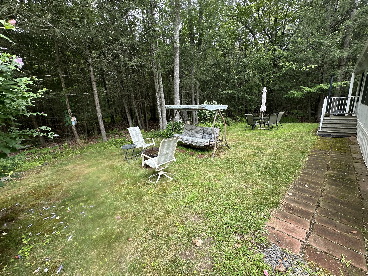
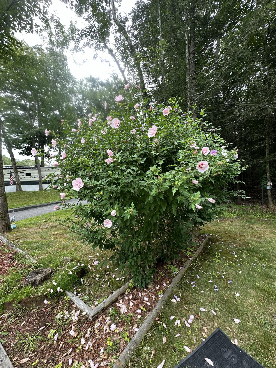
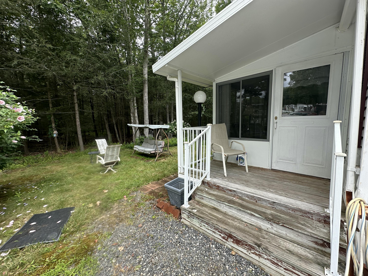
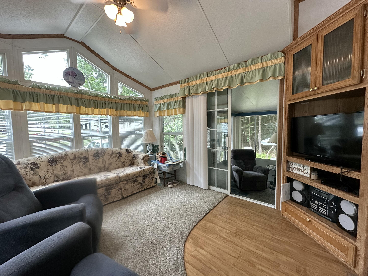
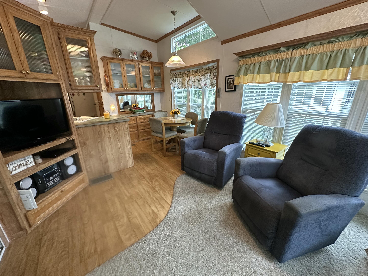
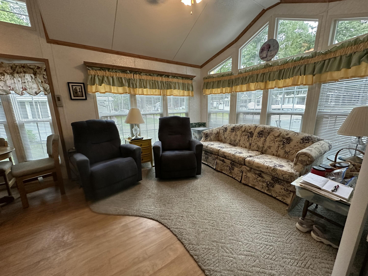
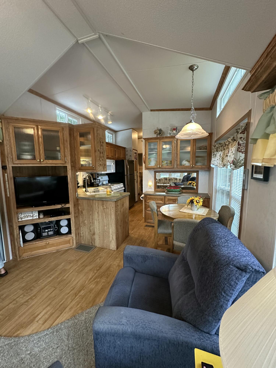
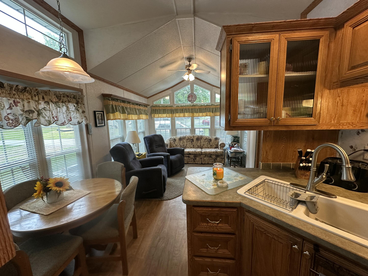
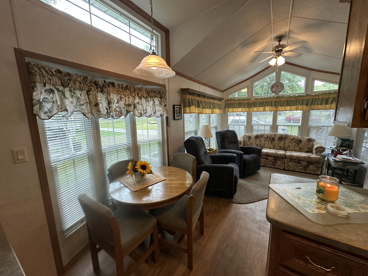
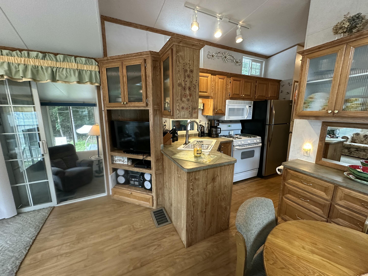
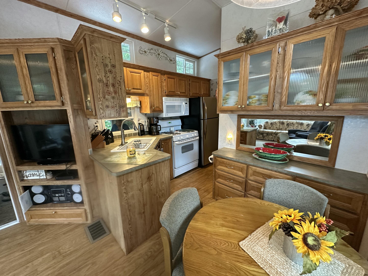
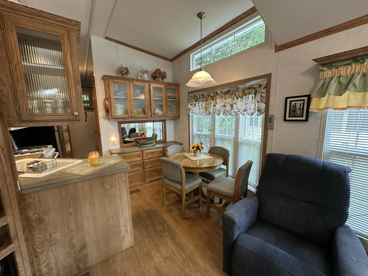
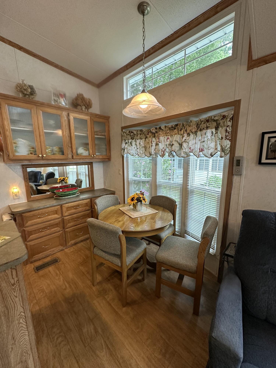
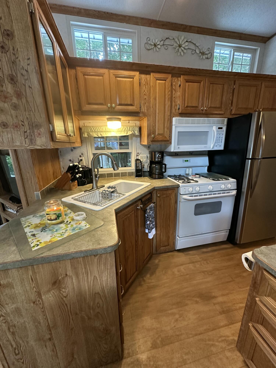
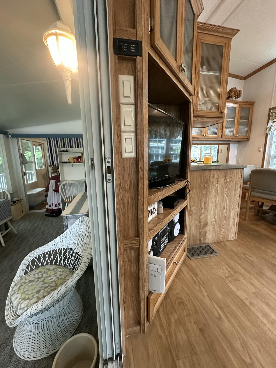
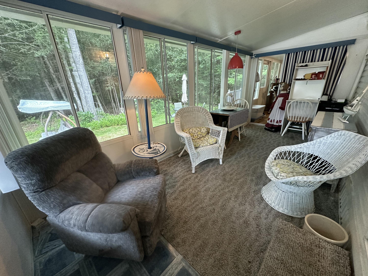
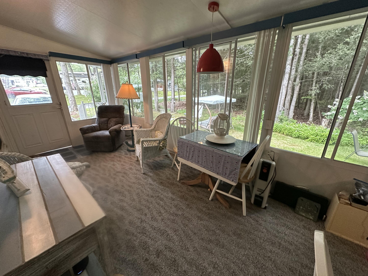
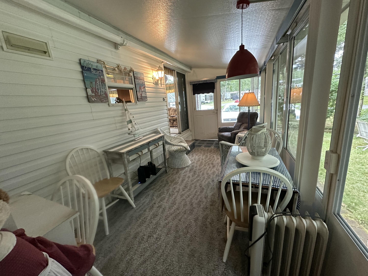
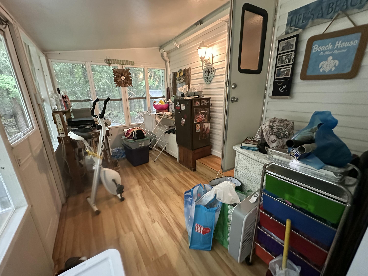
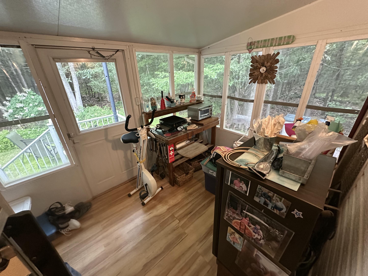
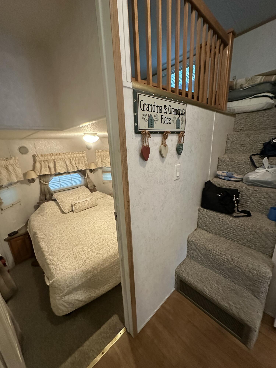
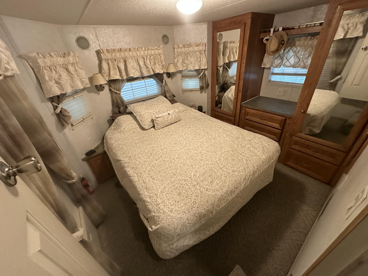
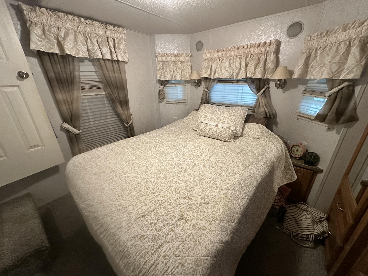
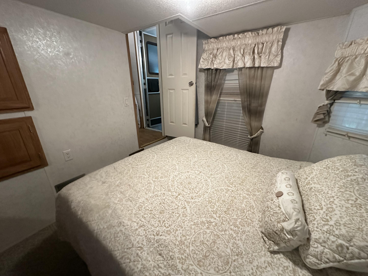
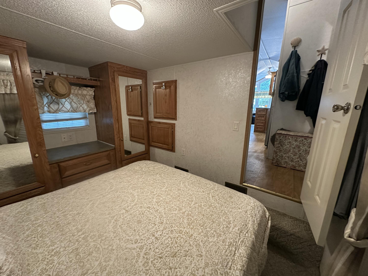
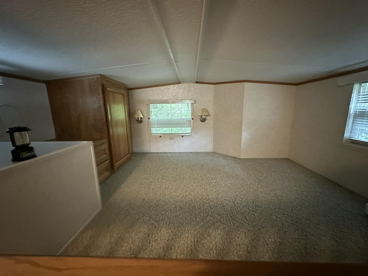
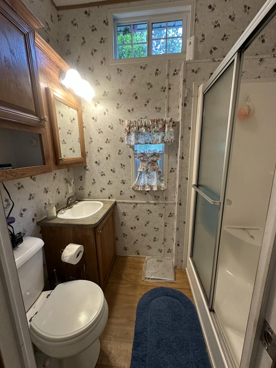
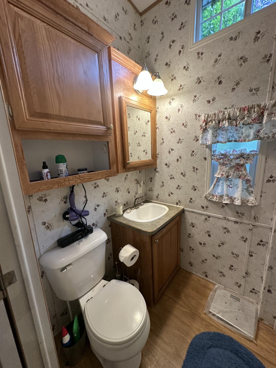
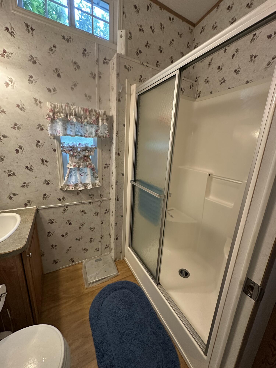
Have you been waiting for a park model to come available in sought after Ogunquit Farm RV. Resort? The wait is over! This 2004 KROPF Park Model home offers an open concept layout with cathedral ceilings and a 3 season florida room with a divider wall in the middle creating 2 additional rooms to use as you desire. The home offers a step down bedroom in the back of the home with a loft sleeping space (or can be used for storage) above the bedroom. The eat in kitchen area is great for all your guests to be in one space together and there are TONS of windows throughout the home allowing for great natural light. There is forced hot air heat for cooler nights & central air conditioning for those hot humid ones. All the furniture stays with the home! The lot is abutes the woods so you have no neighbors except the birds & wildlife in your back yard. There are 2 pools at Ogunquit Farm along with a clubhouse with laundry facilities. There is also a basketball court, pickleball court, & dog park! The park is located about 1 1/2 miles to both Ogunquit Beach at Moody & Footbridge Beach in Ogunquit. The park is open from May 9 to October 15 and there are NO RENTALS allowed at the park and 1 pet is allowed with prior approval from the park owner. Park rent is $7,000 per year plus 9% Maine State Lodging Tax and the park rent includes water, sewer, basic cable & wifi. Come take a peek, you won't be disappointed!