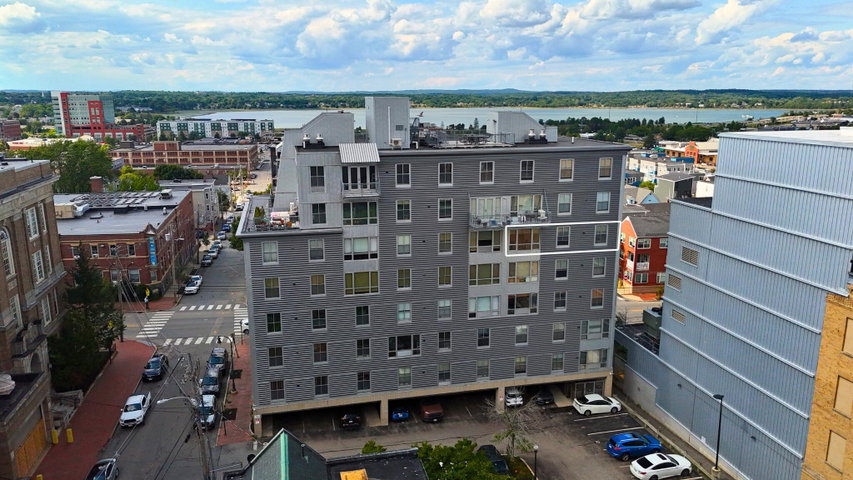
Sixth-floor living above downtown Portland, with water views of Back Cove on one side and the City Hall clock tower on the other. Unit 606 at Chestnut Street Lofts offers 935 square feet of open, light-filled space on one of the peninsula's most walkable blocks.
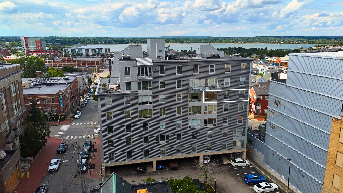
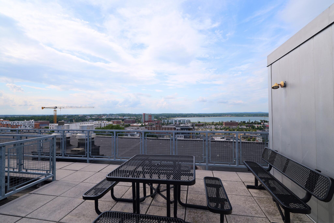
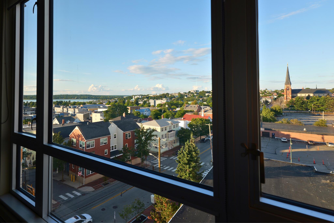
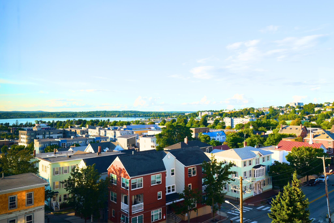
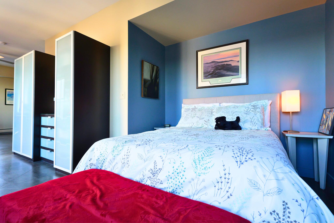
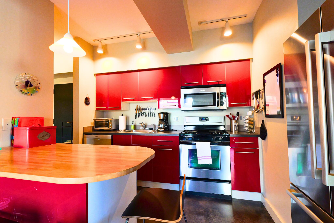
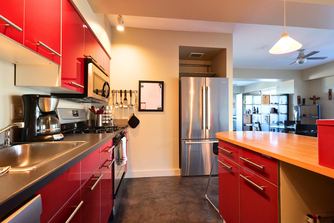
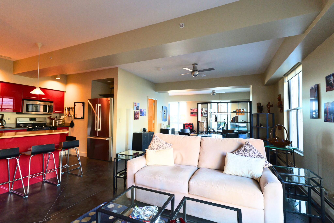
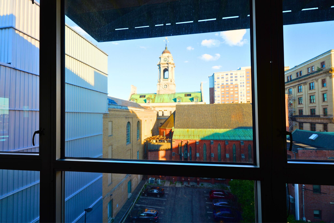
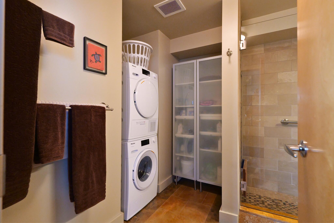
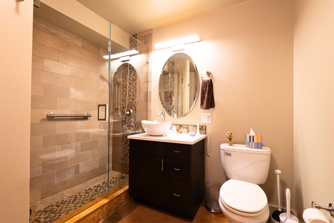
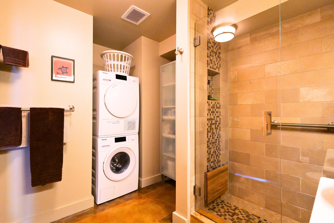
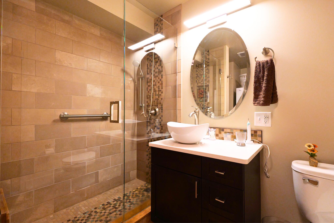
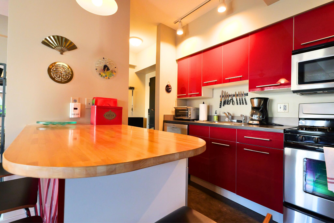
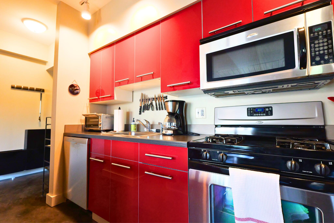
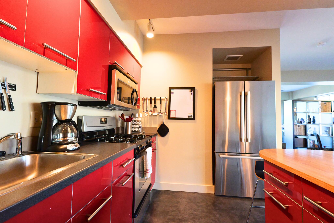
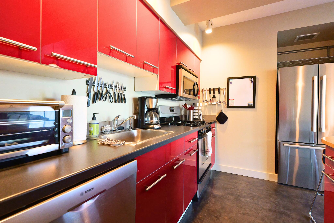
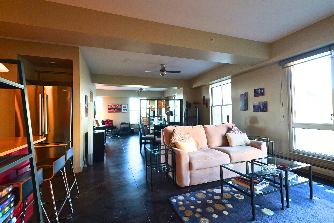
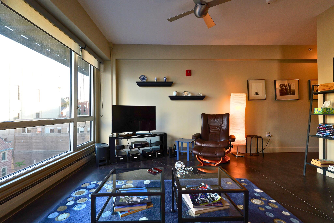
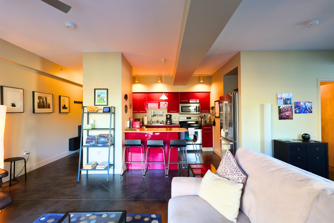
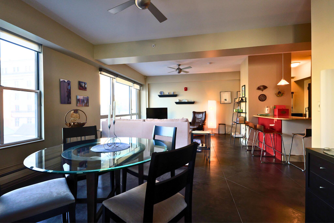
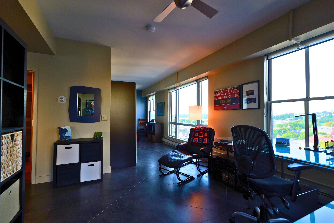
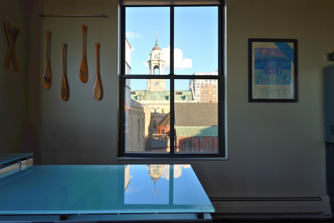
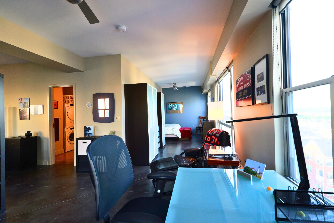
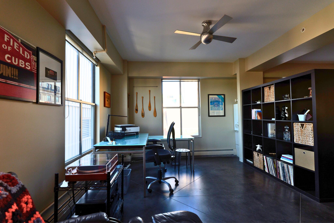
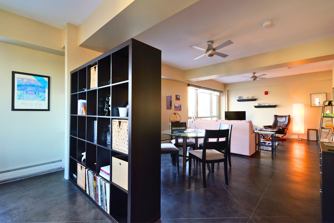
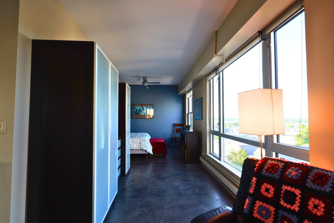
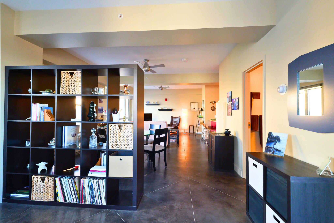
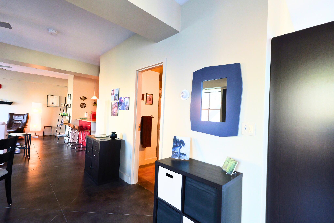
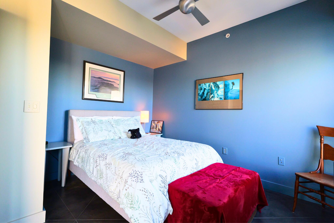
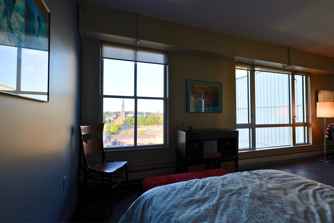
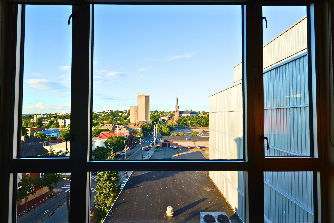
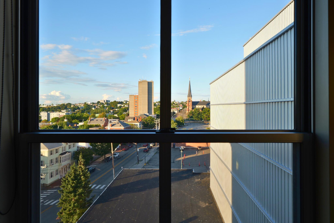
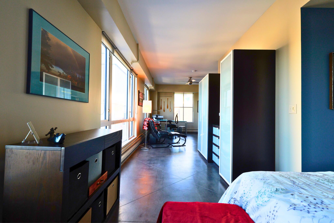
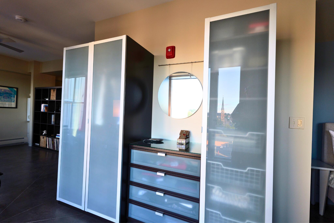
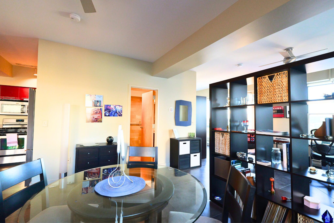
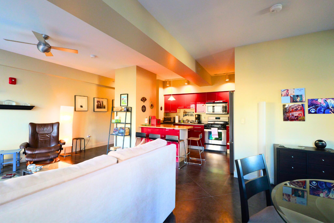
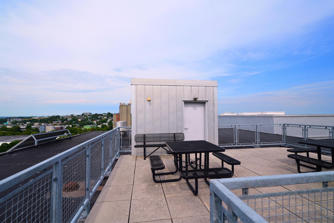
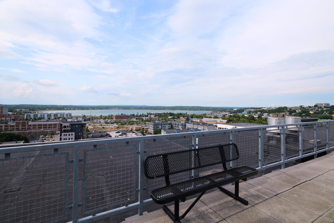
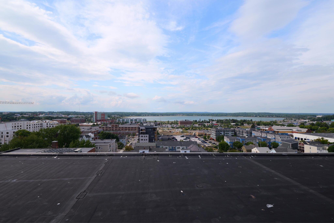
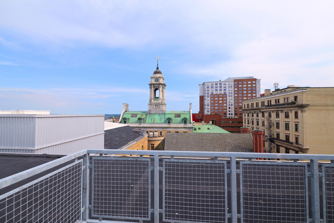
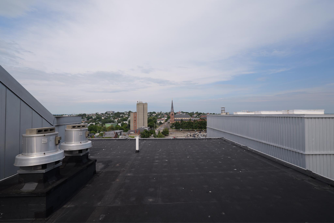
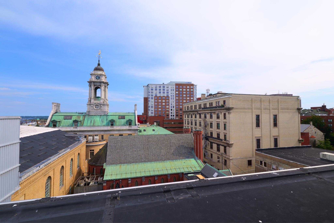
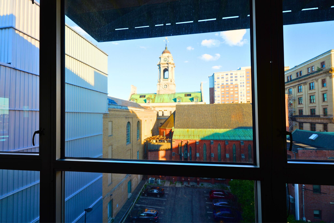
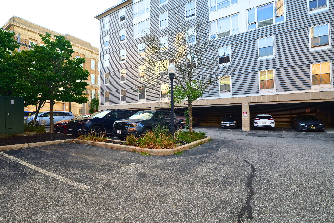
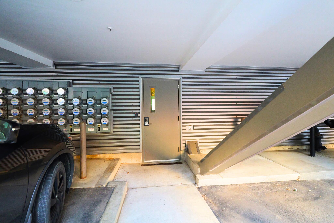
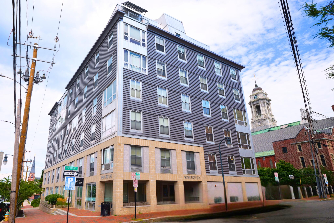
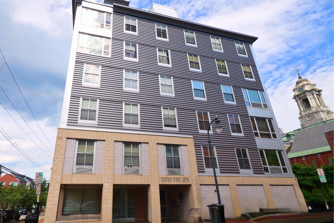
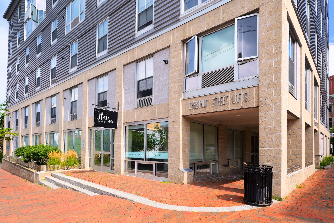
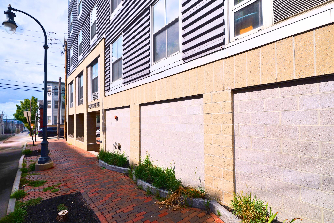
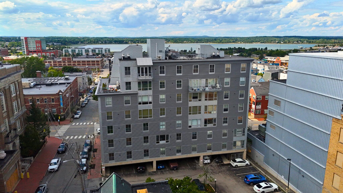
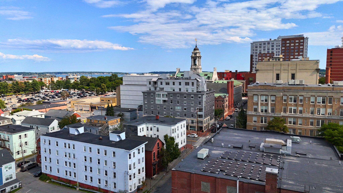
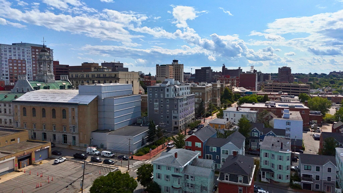
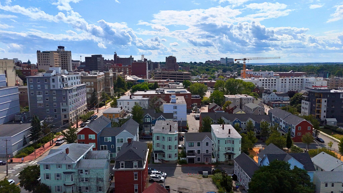
Sixth-floor living above downtown Portland, with water views of Back Cove on one side and the City Hall clock tower on the other. Unit 606 at Chestnut Street Lofts offers 935 square feet of open, light-filled space on one of the peninsula's most walkable blocks. Built in 2007, the loft carries the clean industrial character the building is known for: concrete floors, tall ceilings, and oversized windows that pull daylight deep into the room throughout the day. The open plan reads as one generous living space and adapts easily, whether that means a defined sleeping area, a dedicated home office, or both. A full bath with laundry serves the unit. Elevation is what sets this one apart. From six floors up the sightlines clear the rooftops, so the Back Cove water views and the City Hall tower belong to the unit itself, not only to the shared deck. Building amenities include a panoramic shared roof deck overlooking Back Cove, the Portland skyline and Casco Bay, assigned off-street parking, dedicated locked storage, dedicated parking space and keyless secure entry. High-speed internet and premium cable are included in the association fee. Step outside and the city is immediate. The Old Port, Congress Street, the Portland Museum of Art, Monument Square and a nationally recognized restaurant scene are all within a few blocks. Gas-fired hot water heat and public water. Offered as a low-maintenance primary residence or a turnkey pied-à-terre in the heart of Portland.