Anson
$225,000
64 Preble Avenue
mls: 1677262
Bedrooms: 3
Bathrooms: 2
Year Built: 2011
Sq Footage: 1,344
Lot Size: 1.43
Taxes: $2,567
Status: Active

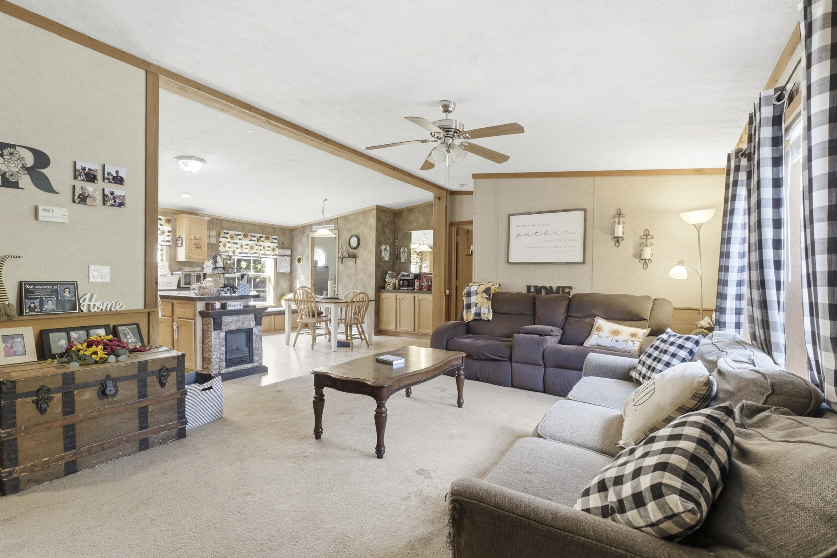
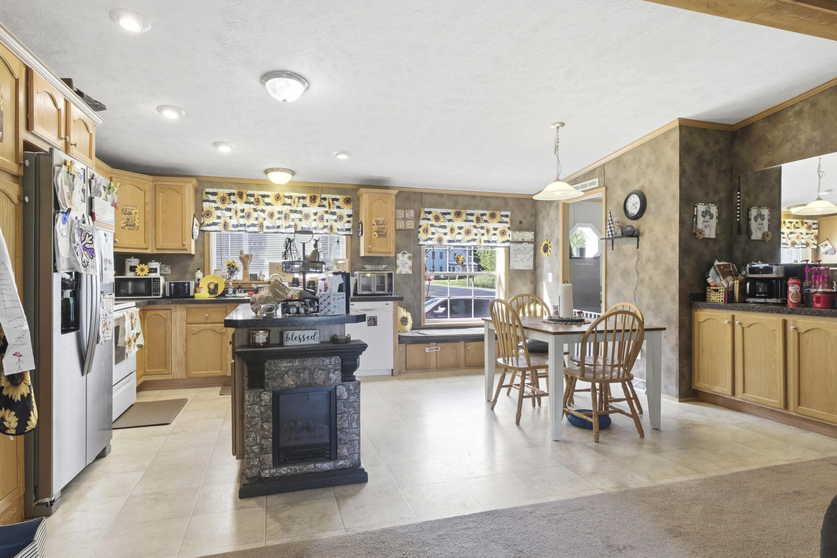
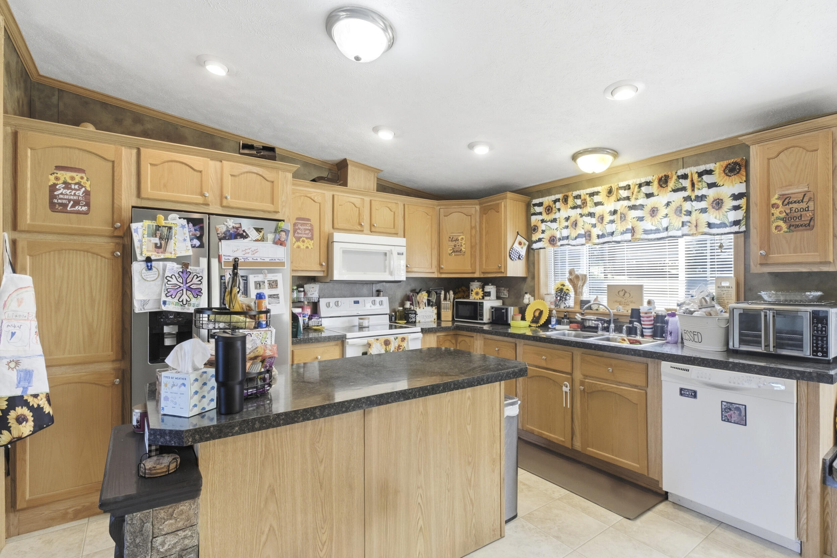
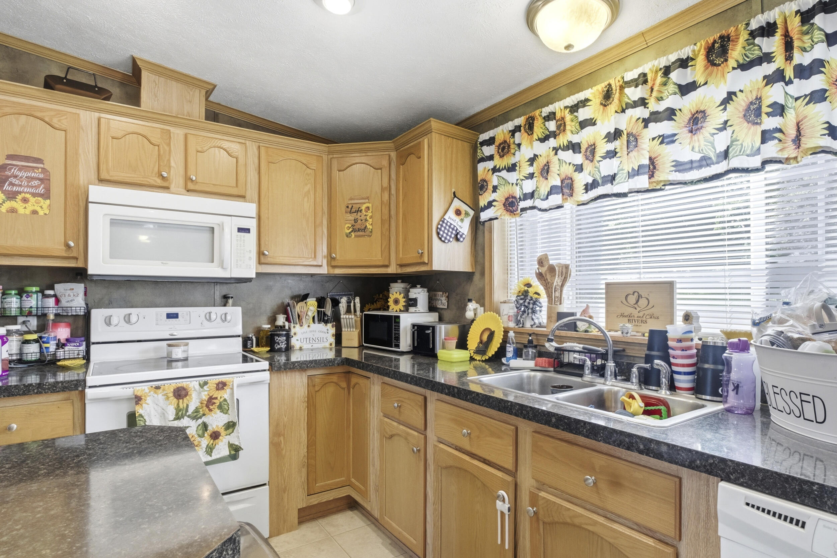
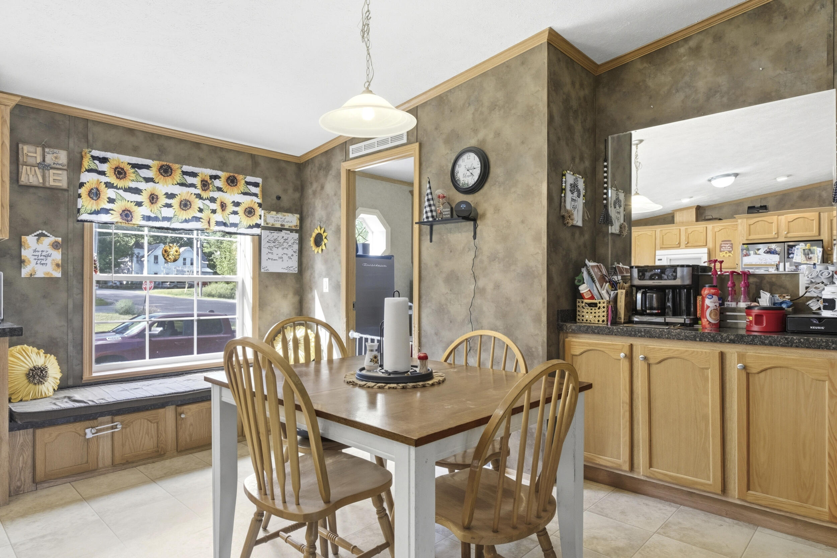
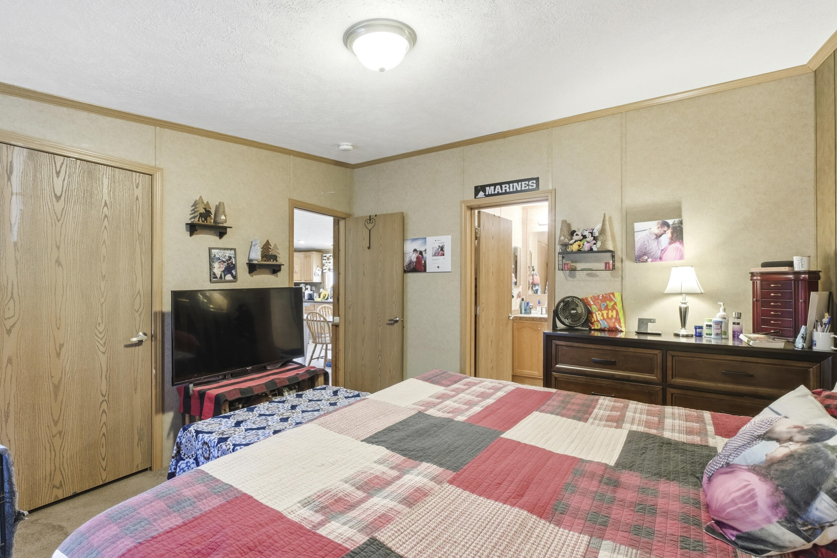
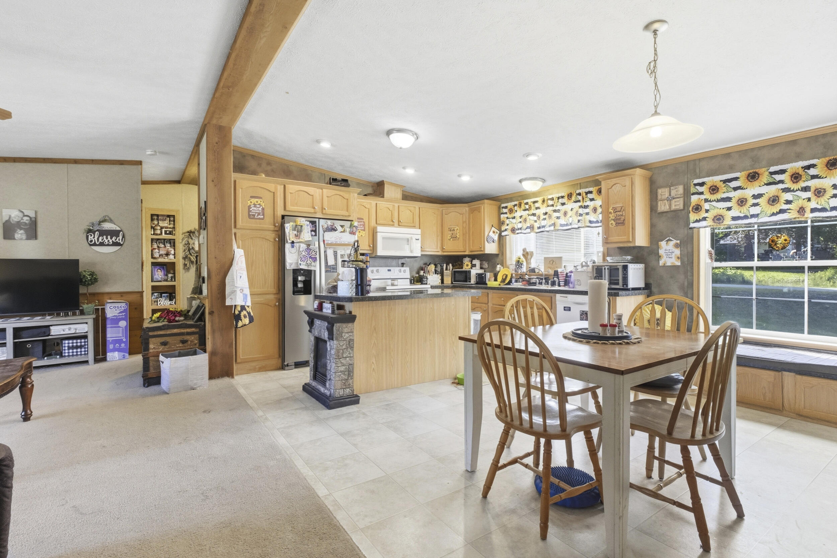
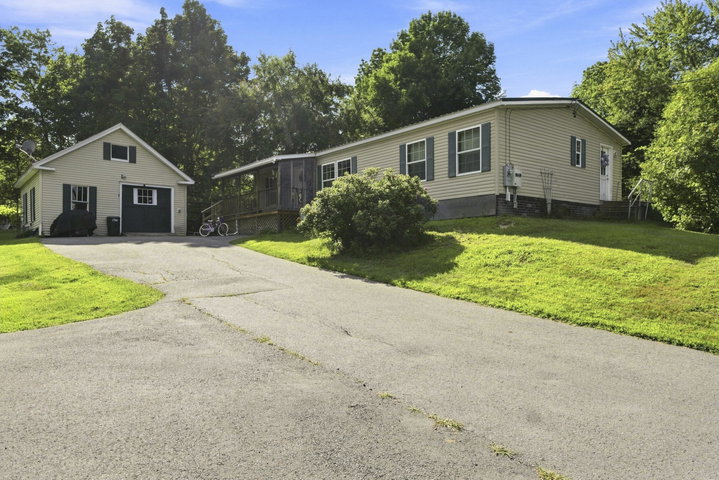
Welcome to this spacious 3-bedroom, 2-bath home offering comfort, convenience, and plenty of room to enjoy the outdoors. The inviting floor plan features a large kitchen with a center island, providing an ideal space for entertaining.
Listed by: RE/MAX At Home

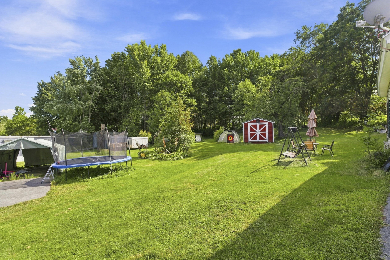
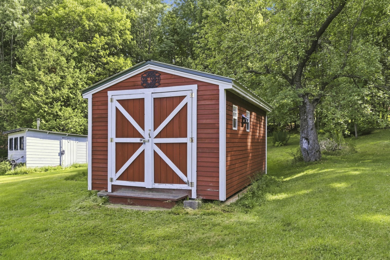
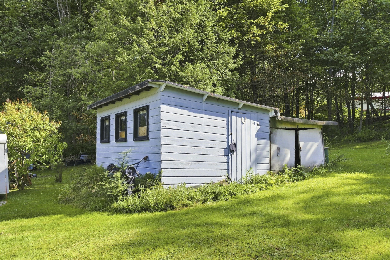
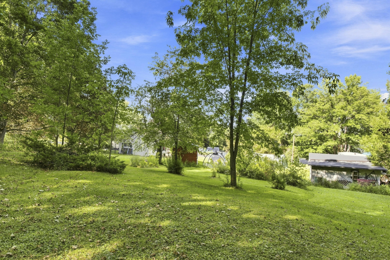
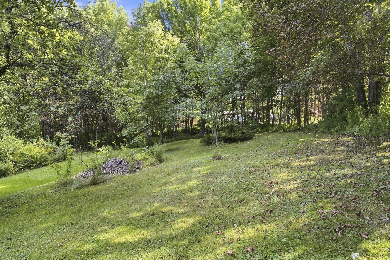
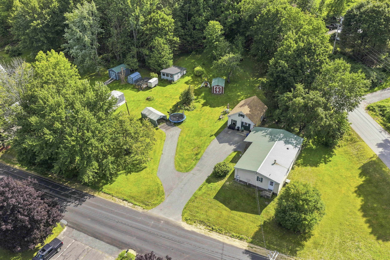
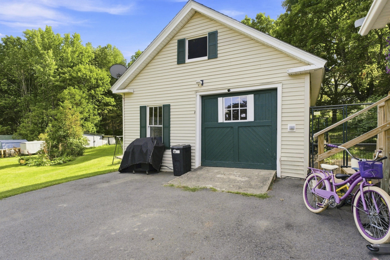
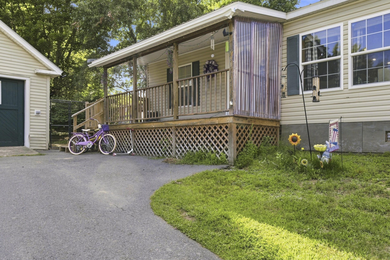
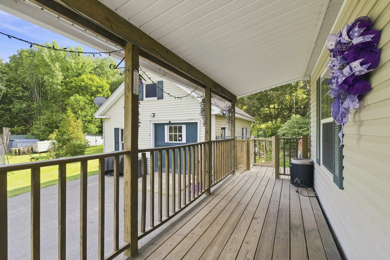
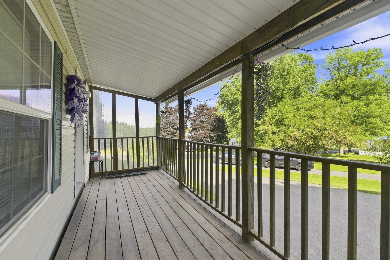
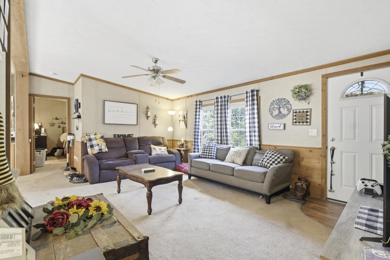
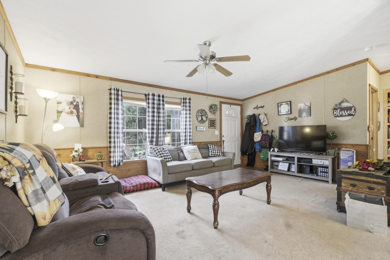
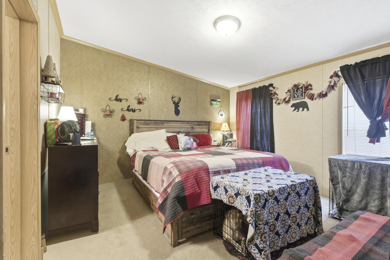
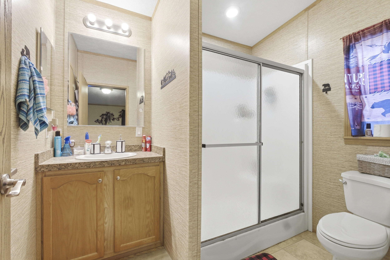
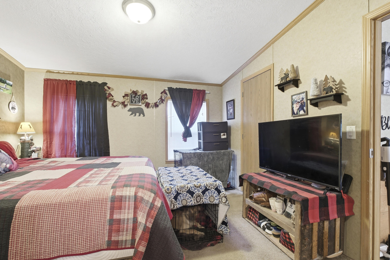
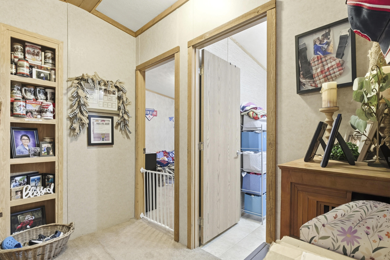
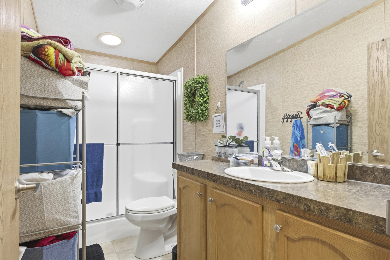
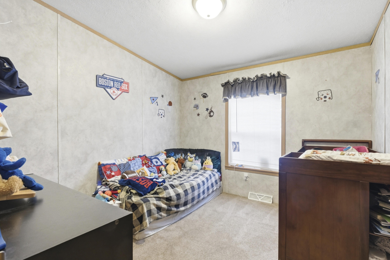
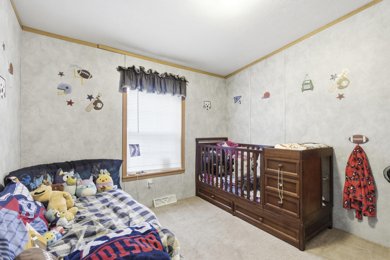
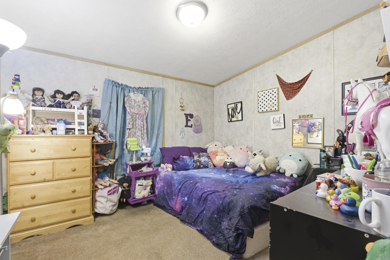
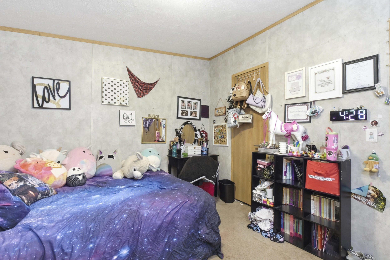
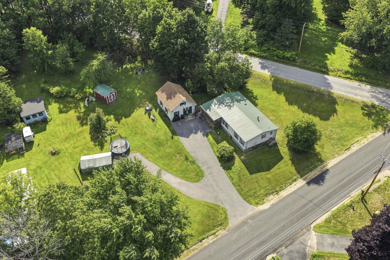
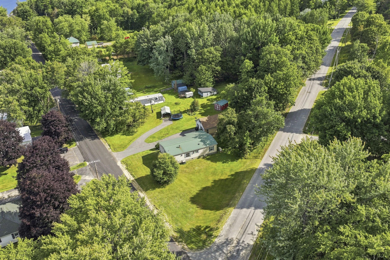
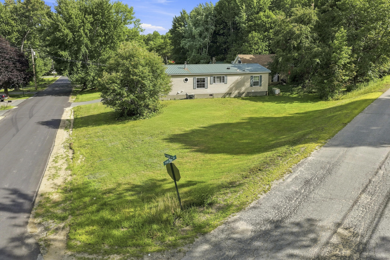
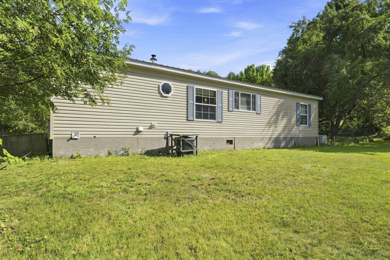
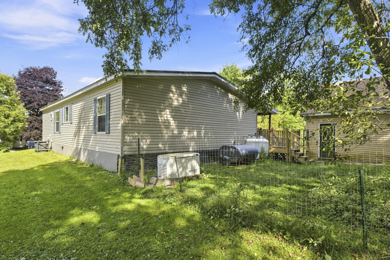
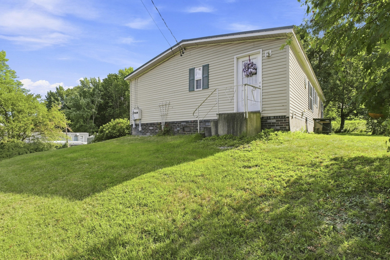
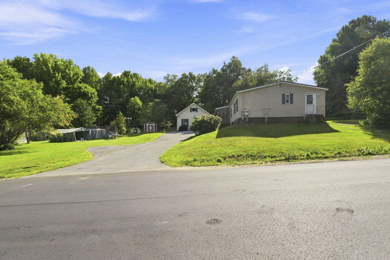
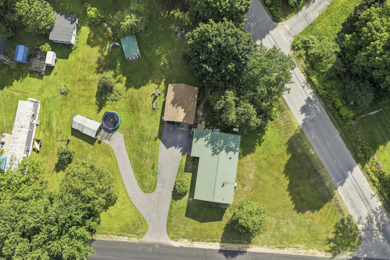
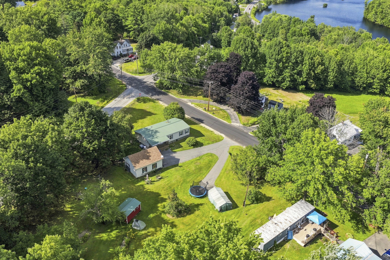
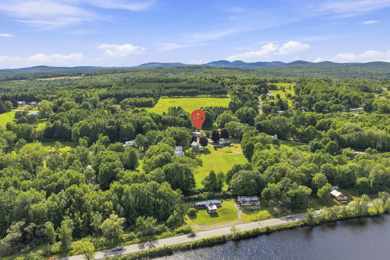
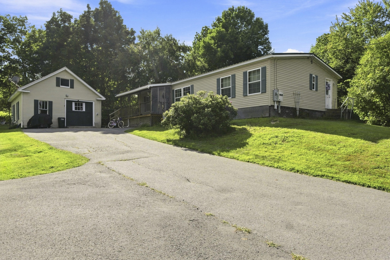
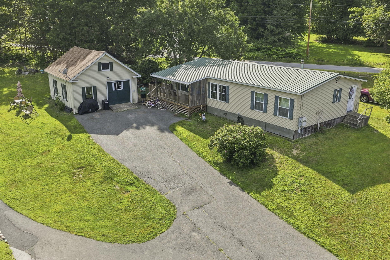
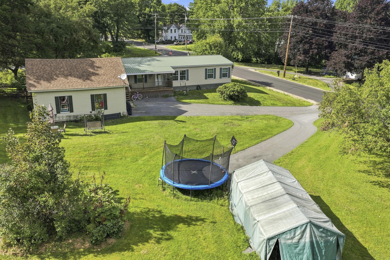
Welcome to this spacious 3-bedroom, 2-bath home offering comfort, convenience, and plenty of room to enjoy the outdoors. The inviting floor plan features a large kitchen with a center island, providing an ideal space for entertaining. The primary bedroom includes a private master suite, creating a comfortable retreat at the end of the day. Enjoy year-round comfort with central air and peace of mind with a standby generator. Outside, the property offers a covered deck/porch, perfect for relaxing while overlooking the beautifully landscaped 1.43-acre yard, featuring mature flowering shrubs and trees. The property also includes a one-car garage with storage, plus two sheds, including one with electricity--perfect for hobbies, equipment, gardening supplies, or additional storage. A unique bonus is the second utility hookup for power, water, and sewer, along with a separate driveway, offering excellent potential for a mobile home, tiny home, camper, guest space, or future additional living arrangement, subject to applicable approvals. With generous acreage, abundant storage, desirable amenities, and flexible possibilities, this property is a wonderful combination of comfort, functionality, and opportunity!
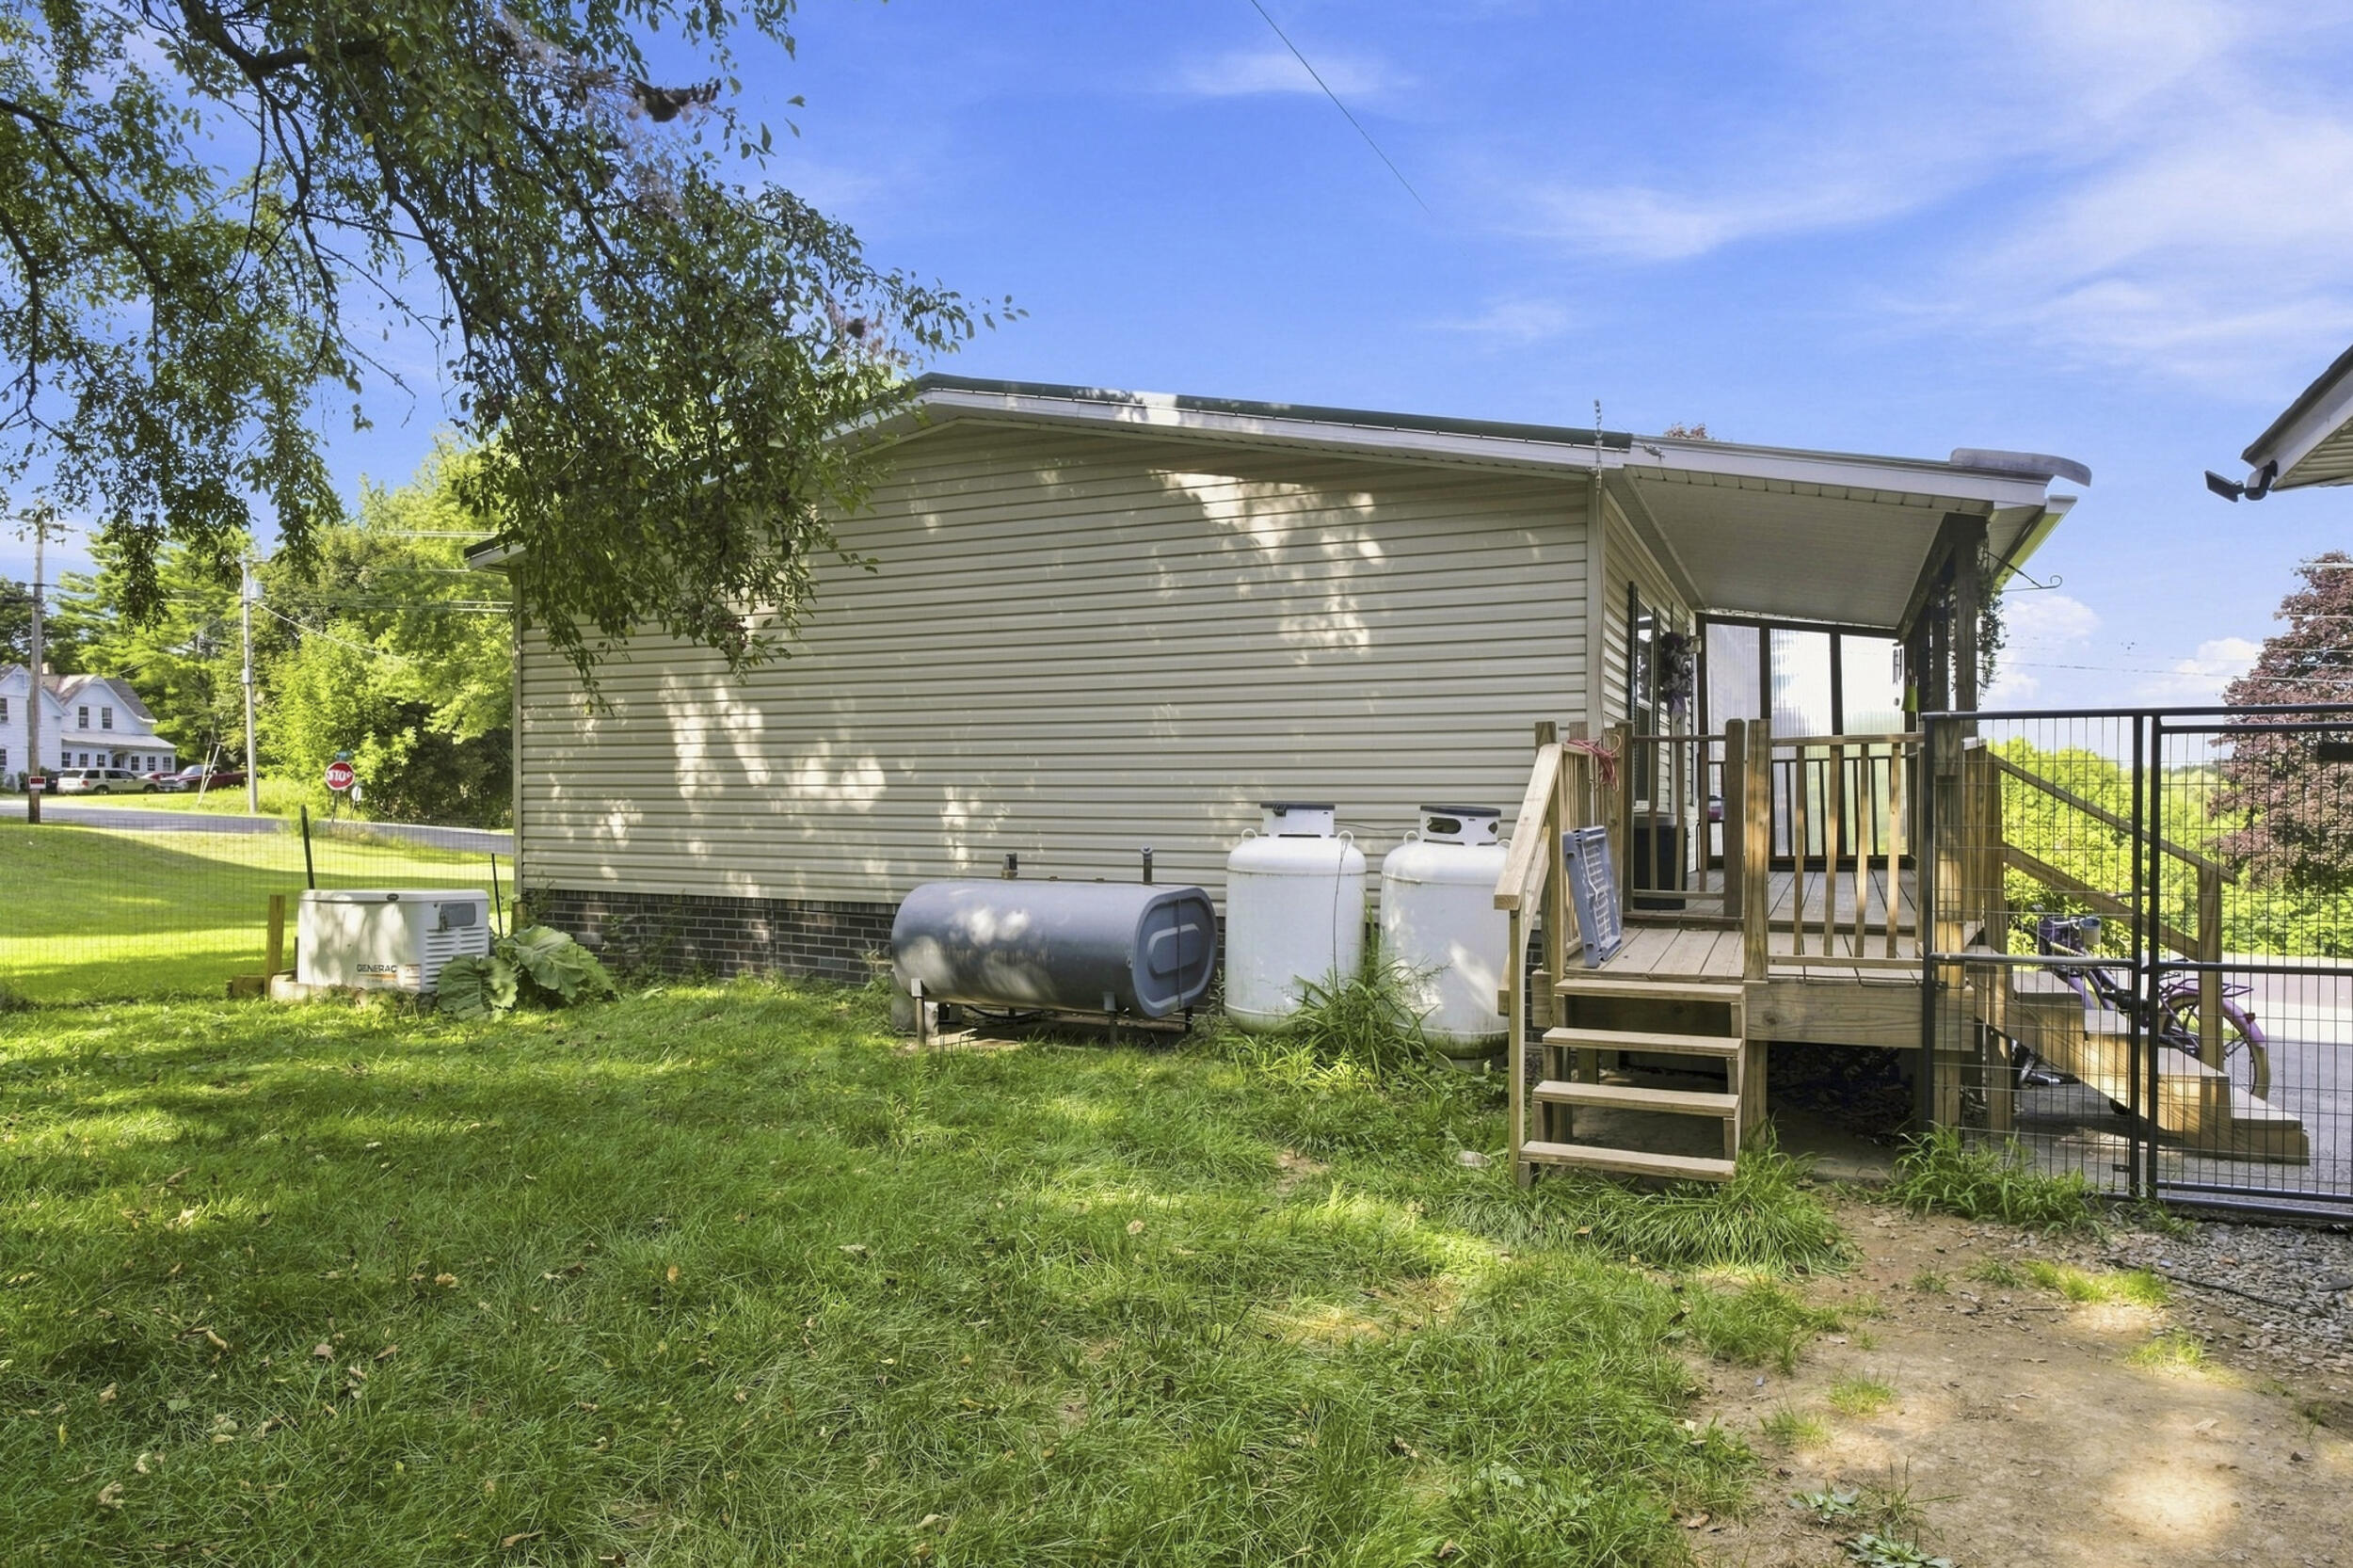
Listed by: RE/MAX At Home

Above Grade Finished Area
1344.00
Accessibility Features
32 - 36 Inch Doors
Appliances
Dishwasher, Disposal, Dryer, Microwave, Electric Range, Refrigerator, Washer
Architectural Style
Ranch
Basement
Not Applicable, Crawl Space, Slab
Bathrooms Full
2
Bathrooms Half
0
Bathrooms Total Integer
2
Bedrooms Total
3
Below Grade Finished Area
0.00
Body Type
Double Wide
Building Area Total
1344.00
Construction Materials
Mobile, Vinyl Siding
Cooling
Central Air
Cooling Yes/No
1
Electric
Circuit Breakers, Generator Hookup
Exterior Features
Fireplaces Total
0
Flooring
Carpet, Vinyl
Foundation Details
Slab
Garage Spaces
1.00
Garage Yes/No
1
Green Energy Efficient
Ceiling Fans, Smart Electric Meter, HVAC
Heating
K-1/Kerosene, Forced Air
Heating Yes/No
1
Interior Features
1st Floor Primary Bedroom w/Bath, Shower, Storage, Walk-In Closet(s)
Laundry Features
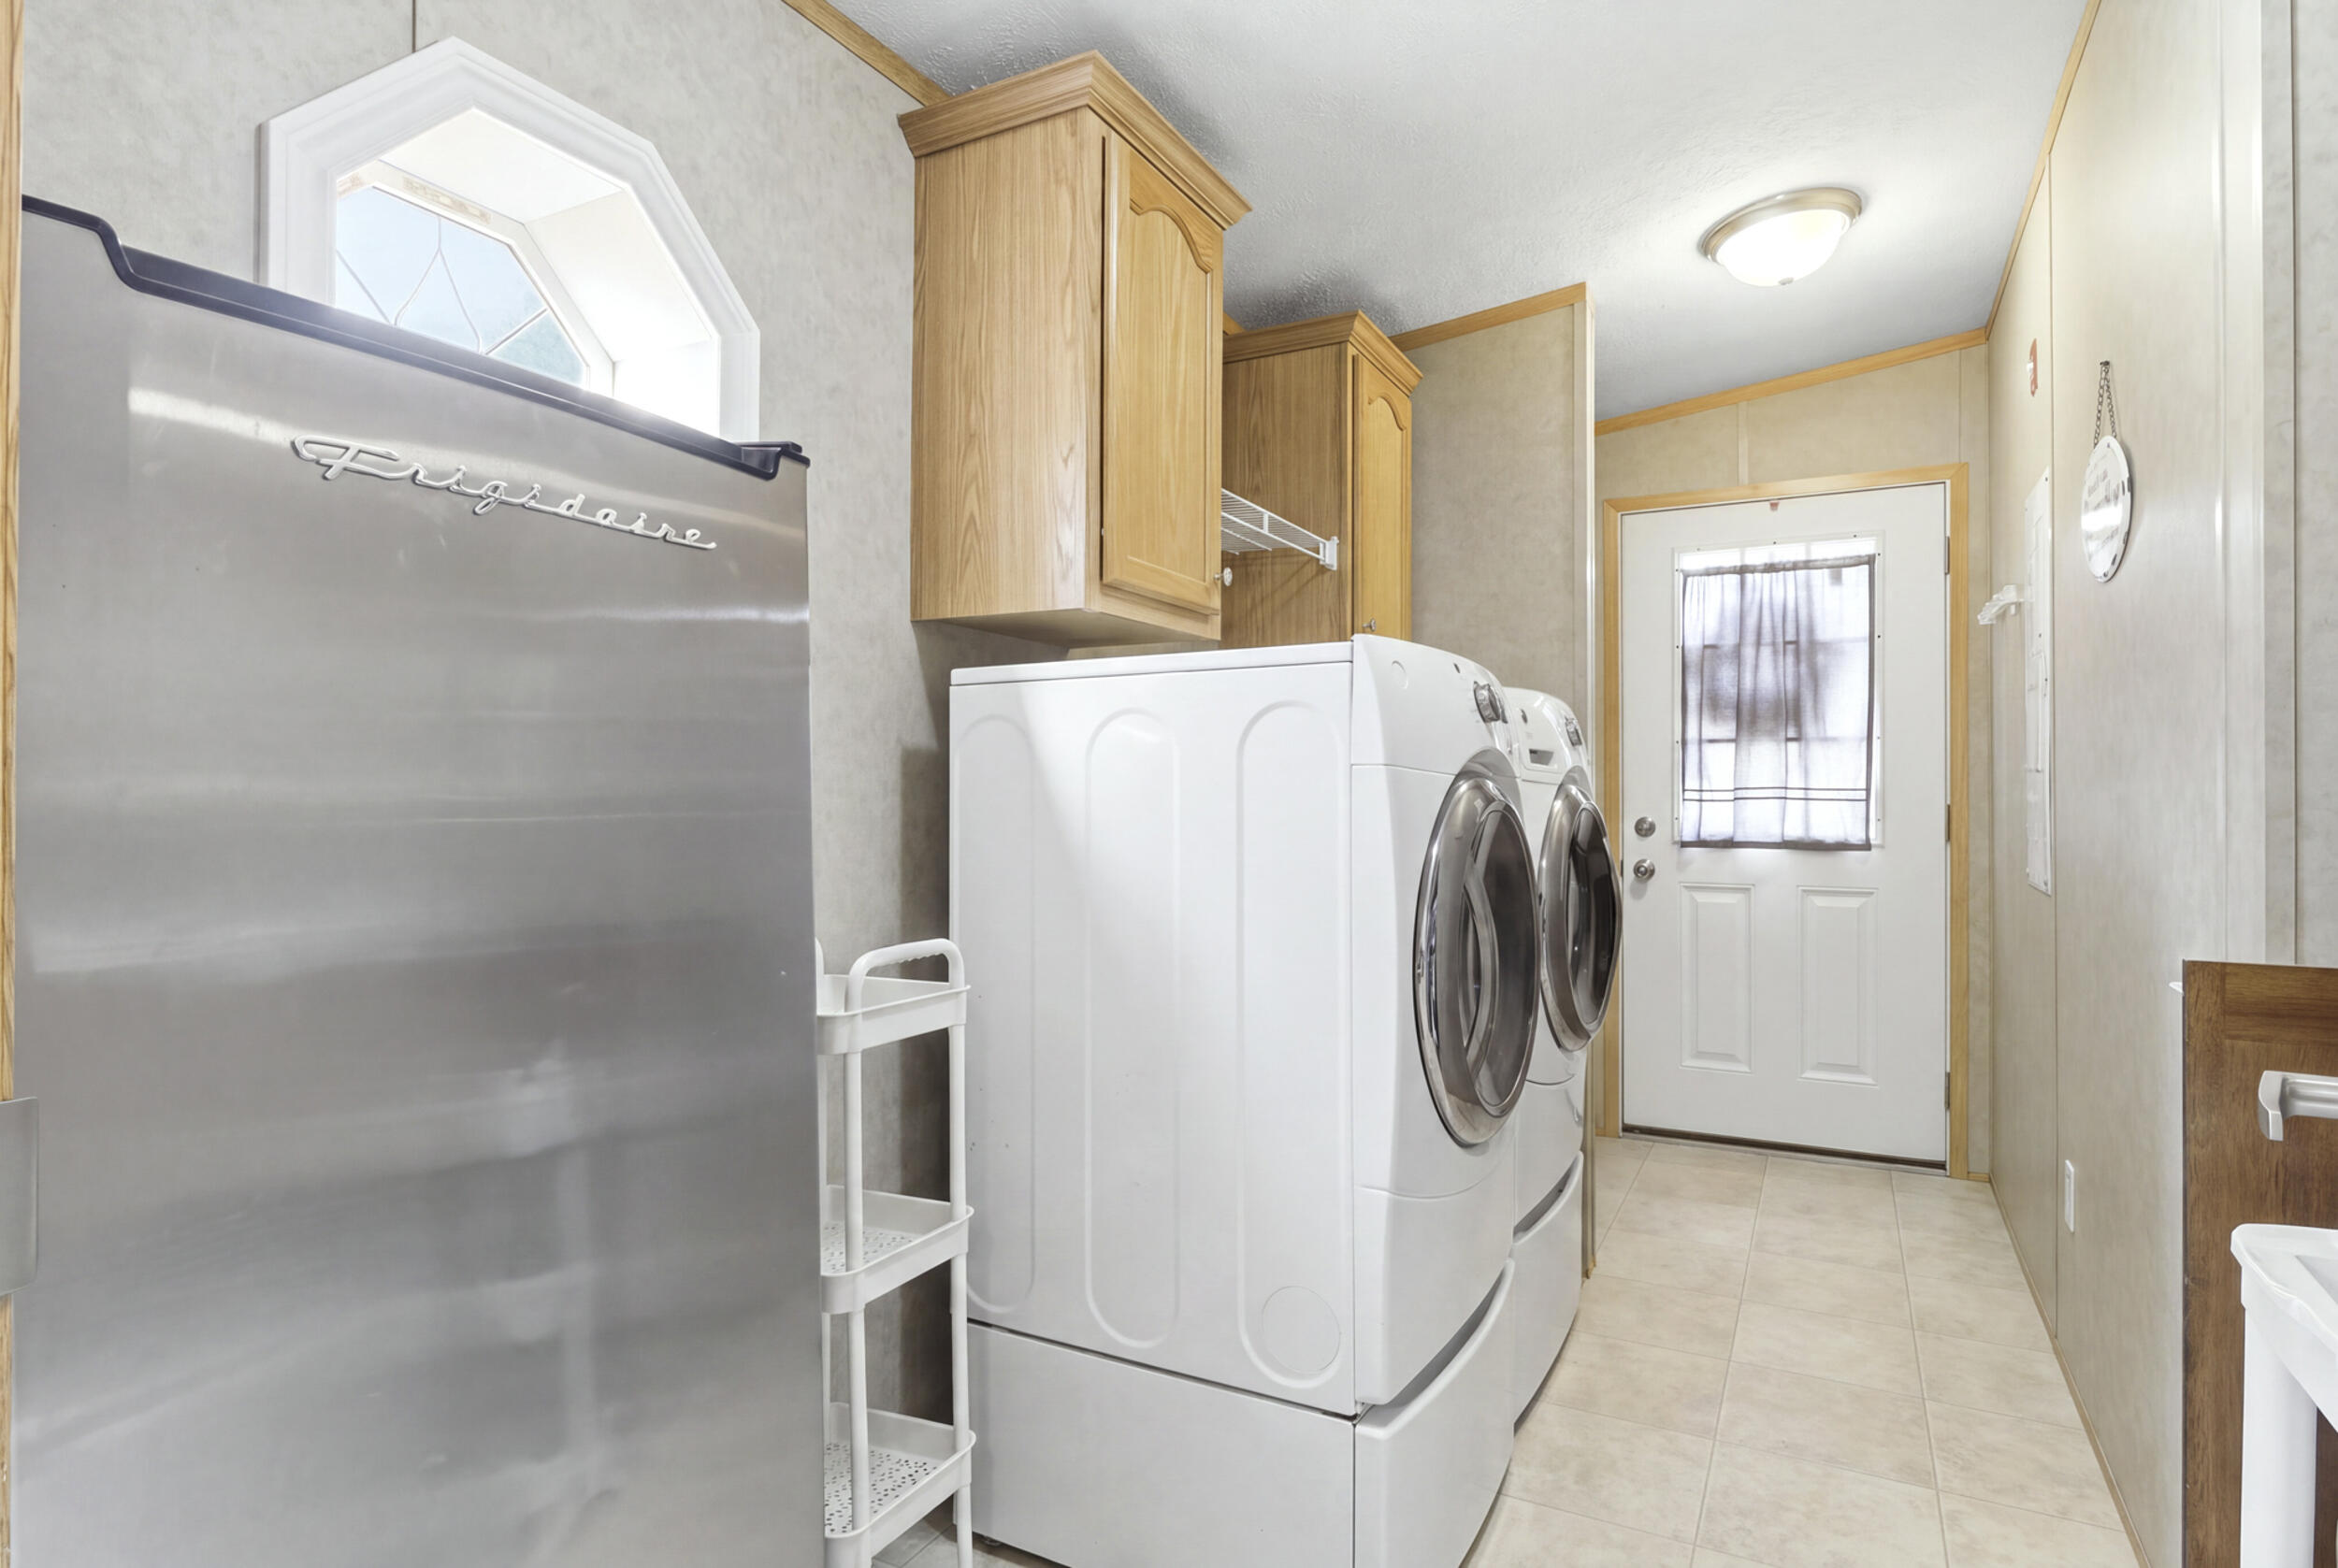
Main Level, Built-Ins
Lot Features
Near Country Club, Near Golf Course, Near Public Beach, Near Shopping, Near Town, Rural, Suburban, Corner Lot, Open Lot, Rolling Slope
Lot Size Acres
1.4300
Other Equipment
Generator, Internet Access Available
Other Structures
Outbuilding, Shed(s)
Parking Features
Paved, 5 - 10 Spaces, Detached
Patio And Porch Features
Porch
Pets Allowed
Property Condition
Roof
Metal, Pitched, Shingle
Rooms Total
6
Sewer
Public Sewer
Tax Annual Amount
2567.00
Utilities
Water Source
Public
Waterfront Features
Lake/Fresh Water, Nearby, Public, River/Brook/Stream
Year Built
2011
Zoning
residential