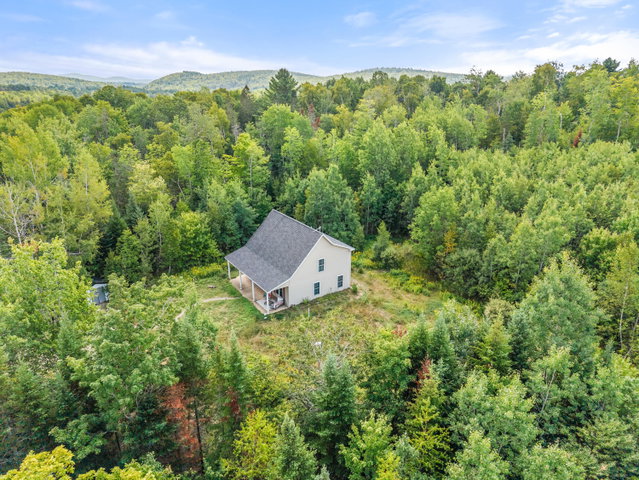
A private sanctuary from the outside world, this Cape is nestled away on five very private wooded acres, the realization of that magical combination of away from it all and convenient to everything.
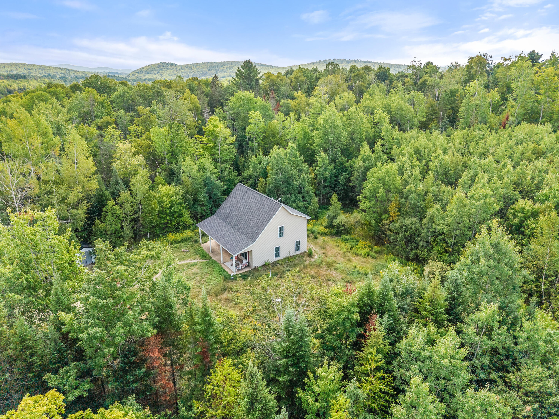
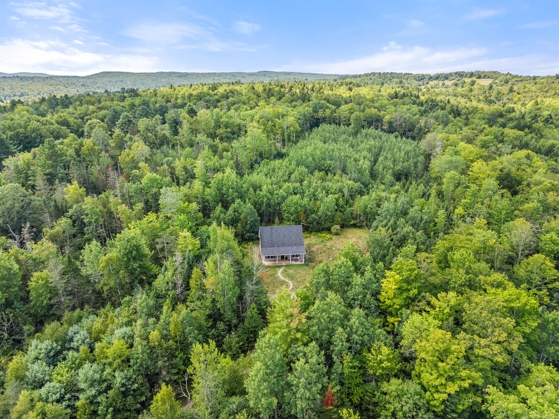
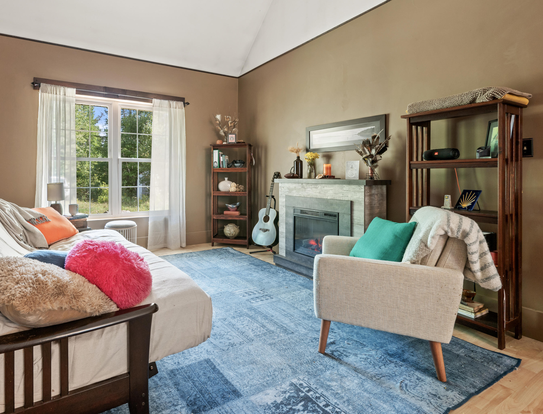
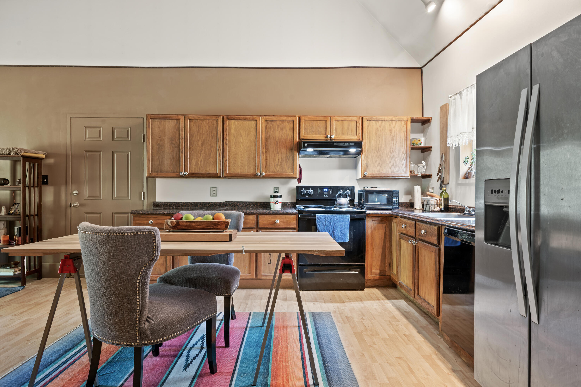
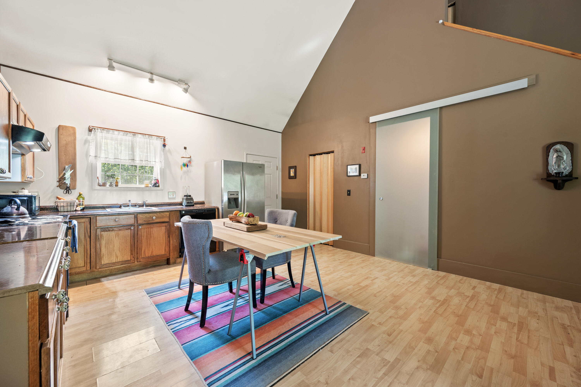
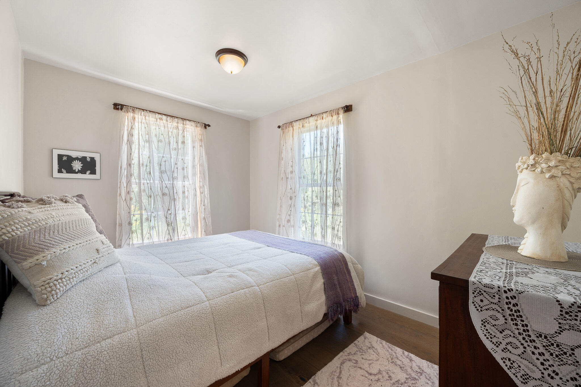
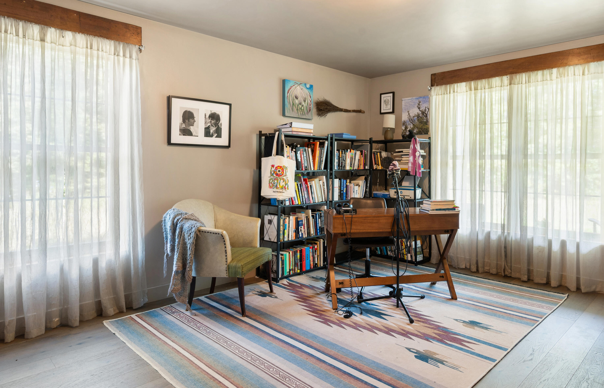
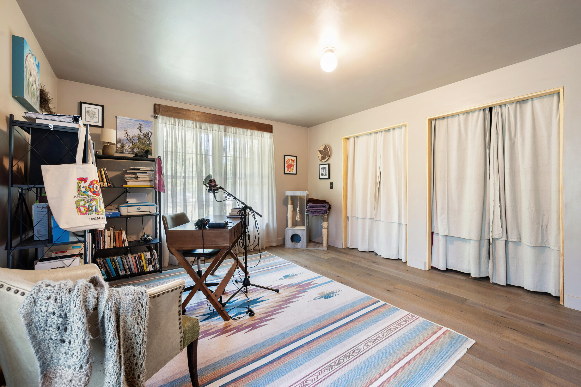
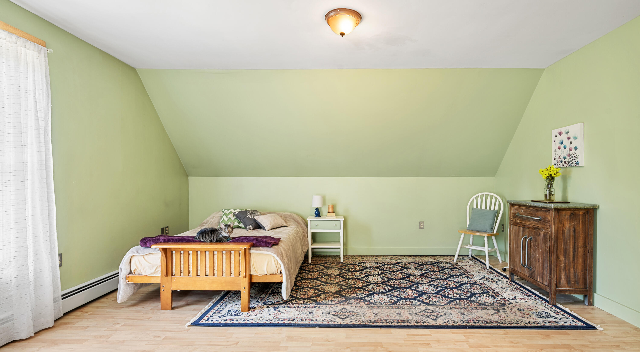
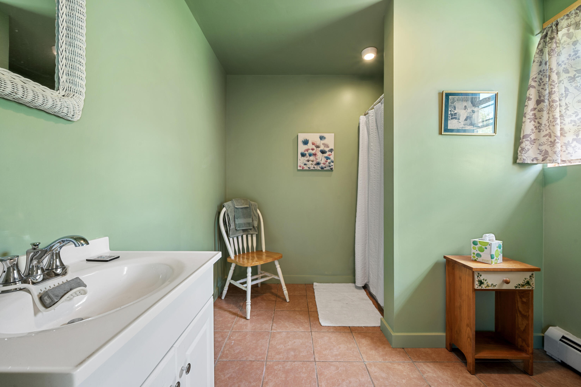
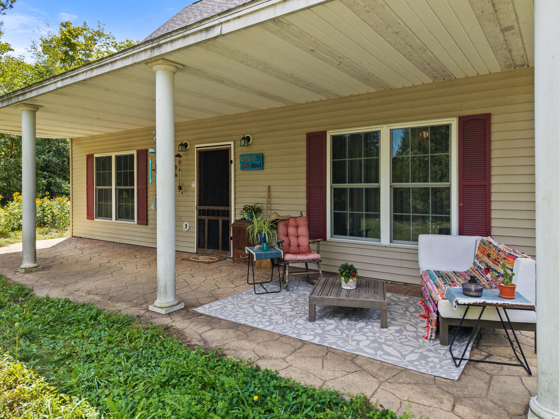
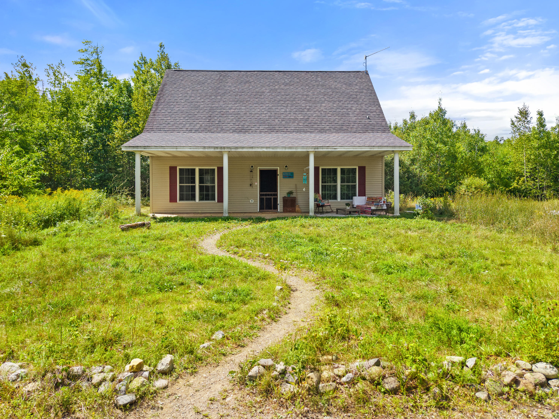
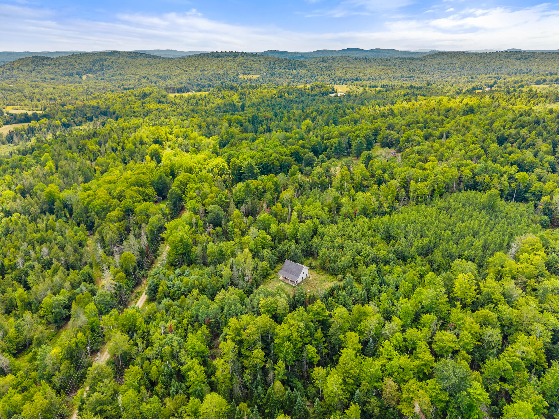
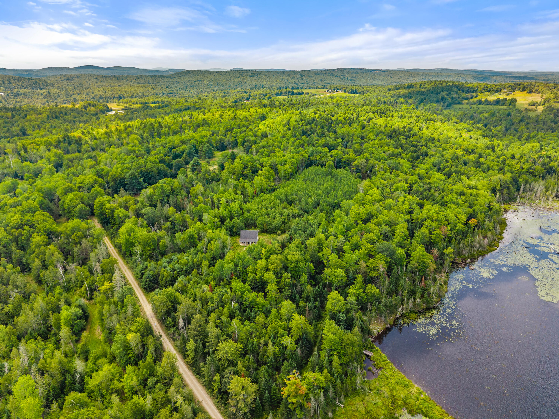
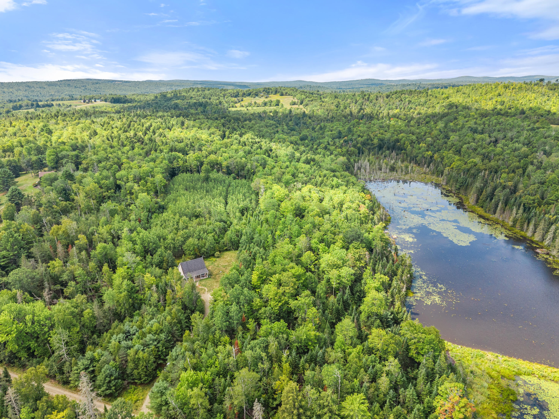
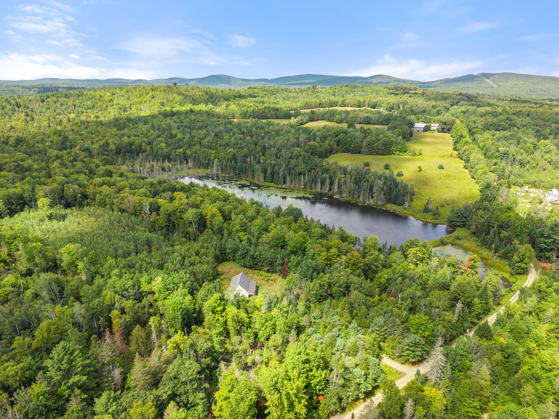
A private sanctuary from the outside world, this Cape is nestled away on five very private wooded acres, the realization of that magical combination of away from it all and convenient to everything. At the end of a well-maintained gravel road and adjacent to miles of dog-friendly hiking trails and a large pond (accessible with neighbor's permission), you'll find extraordinary peace, quiet, and privacy while still 30 minutes to the Belfast waterfront and 45 minutes to shopping in Bangor. Inside, the traditional 3BD/2BA layout has been re-imagined as a contemporary minimalist home with a vaulted ceiling, open kitchen, and two separate master suites. The upstairs master suite offers a spacious and light-filled bedroom and a large tiled bathroom. Downstairs, concealed behind a dramatic frosted glass sliding door, you'll find a cozy bedroom/office/bathroom suite with large closets, oak hardwood floors and reclaimed wood finishes. Thoughtful design touches throughout combine the elegance of Scandinavian-style minimalist windows with the warmth of natural and vintage/reclaimed wood trim. Custom-milled Oregon Beechwood doors create flow between rooms, maximize space, and allow for efficient circulation of radiant floor heating. A unique and exceptional retreat that offers convenience alongside unparalleled privacy, comfort and natural beauty.