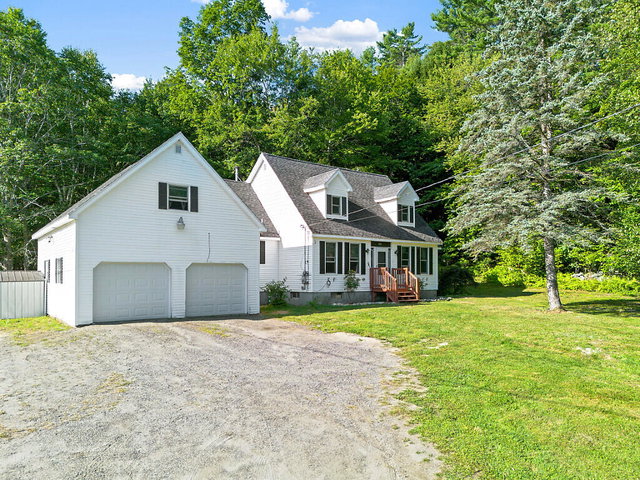
Set on nearly 5 private acres in North Monmouth, this spacious Cape offers more than 2,500 square feet of living space and a truly unique Maine setting.
contact 207-248-6044
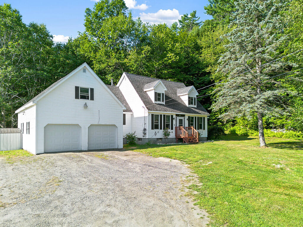
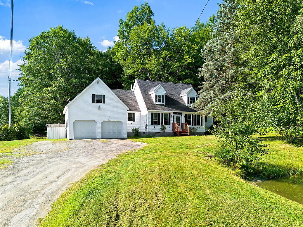
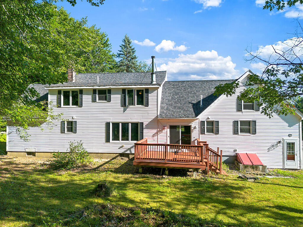
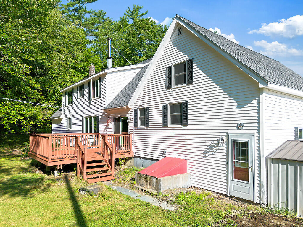
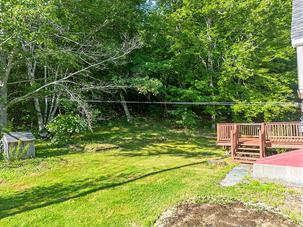
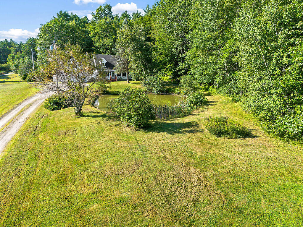
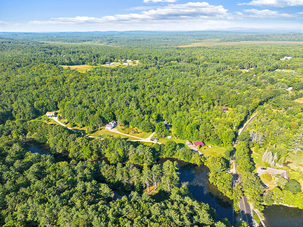
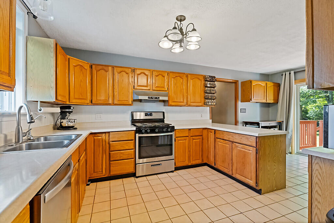
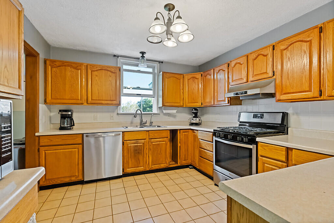
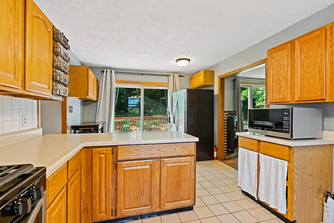
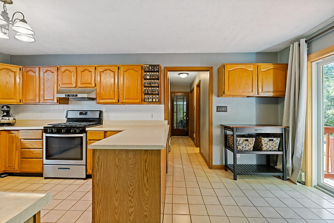
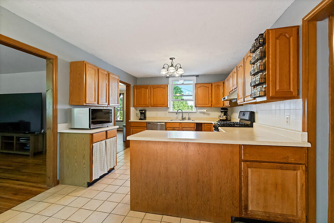
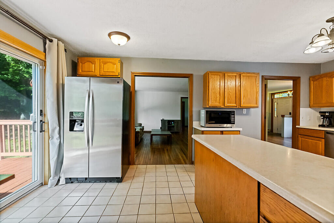
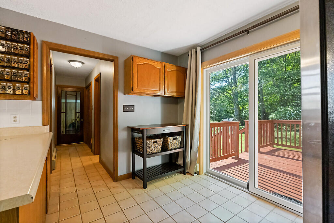
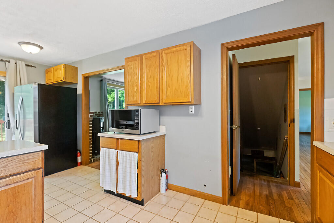
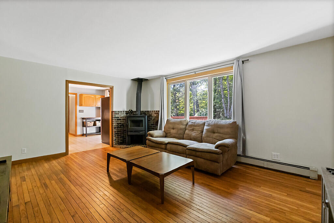
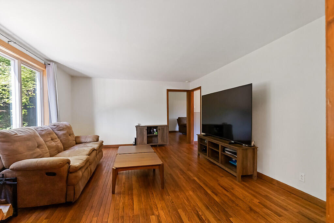
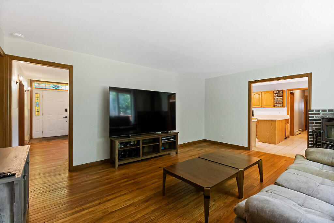
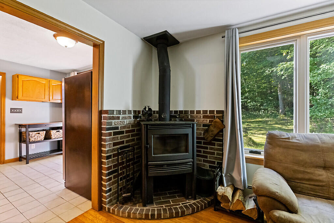
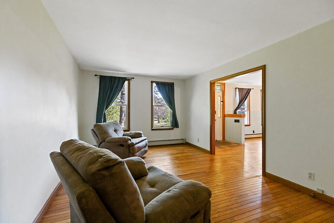
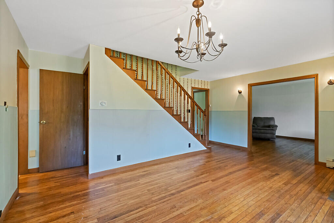
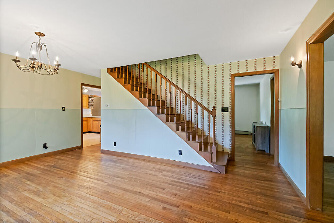
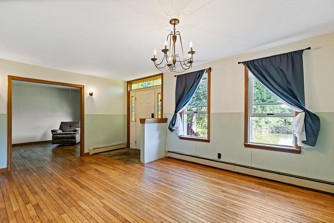
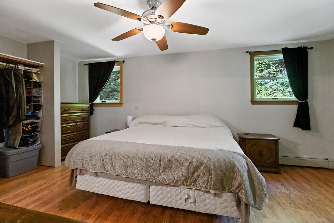
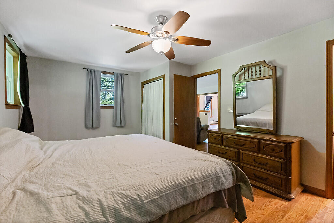
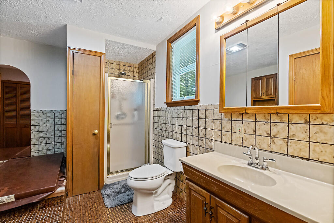
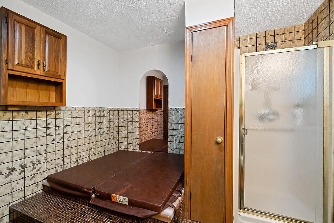
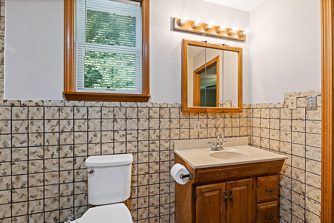
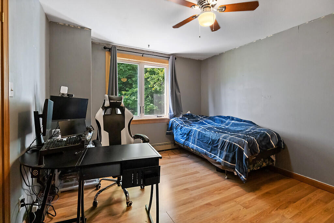
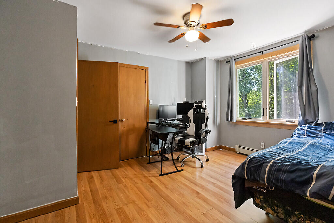
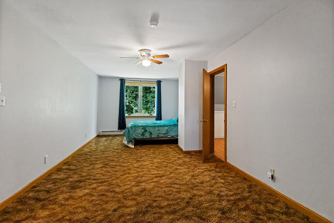
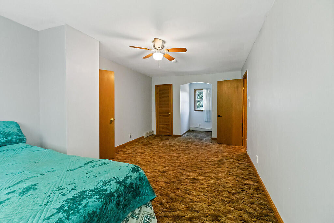
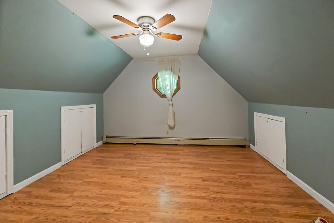
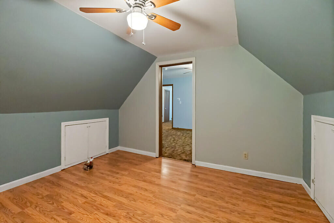
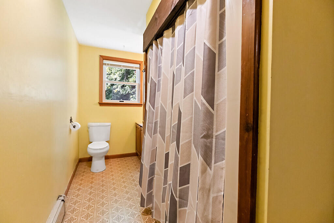
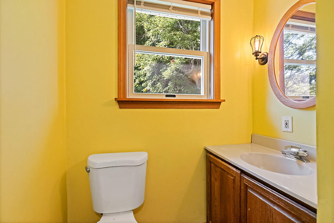
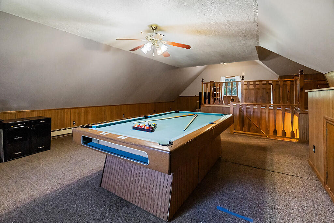
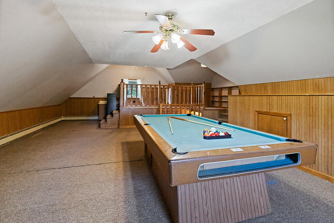
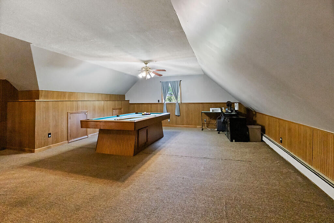
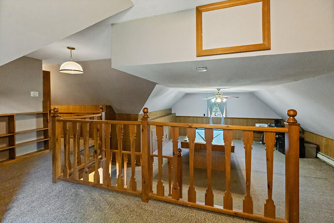
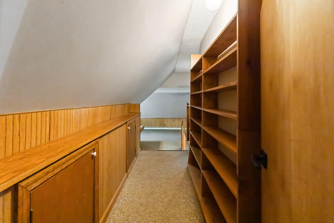
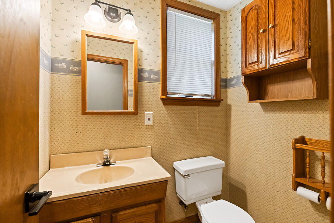
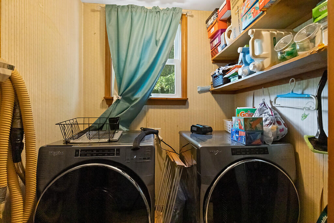
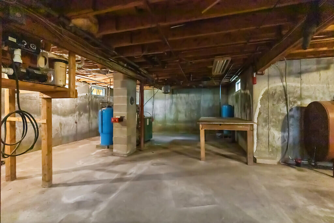
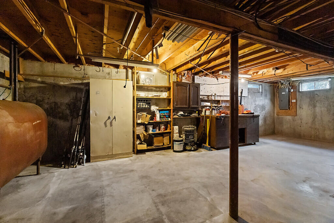
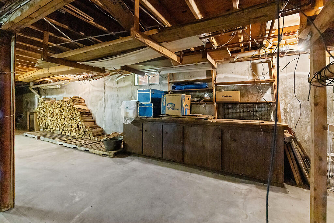
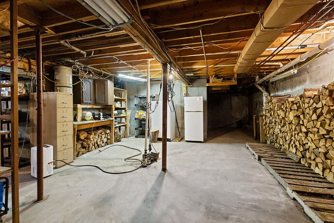
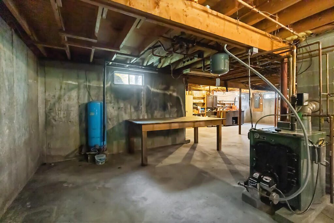
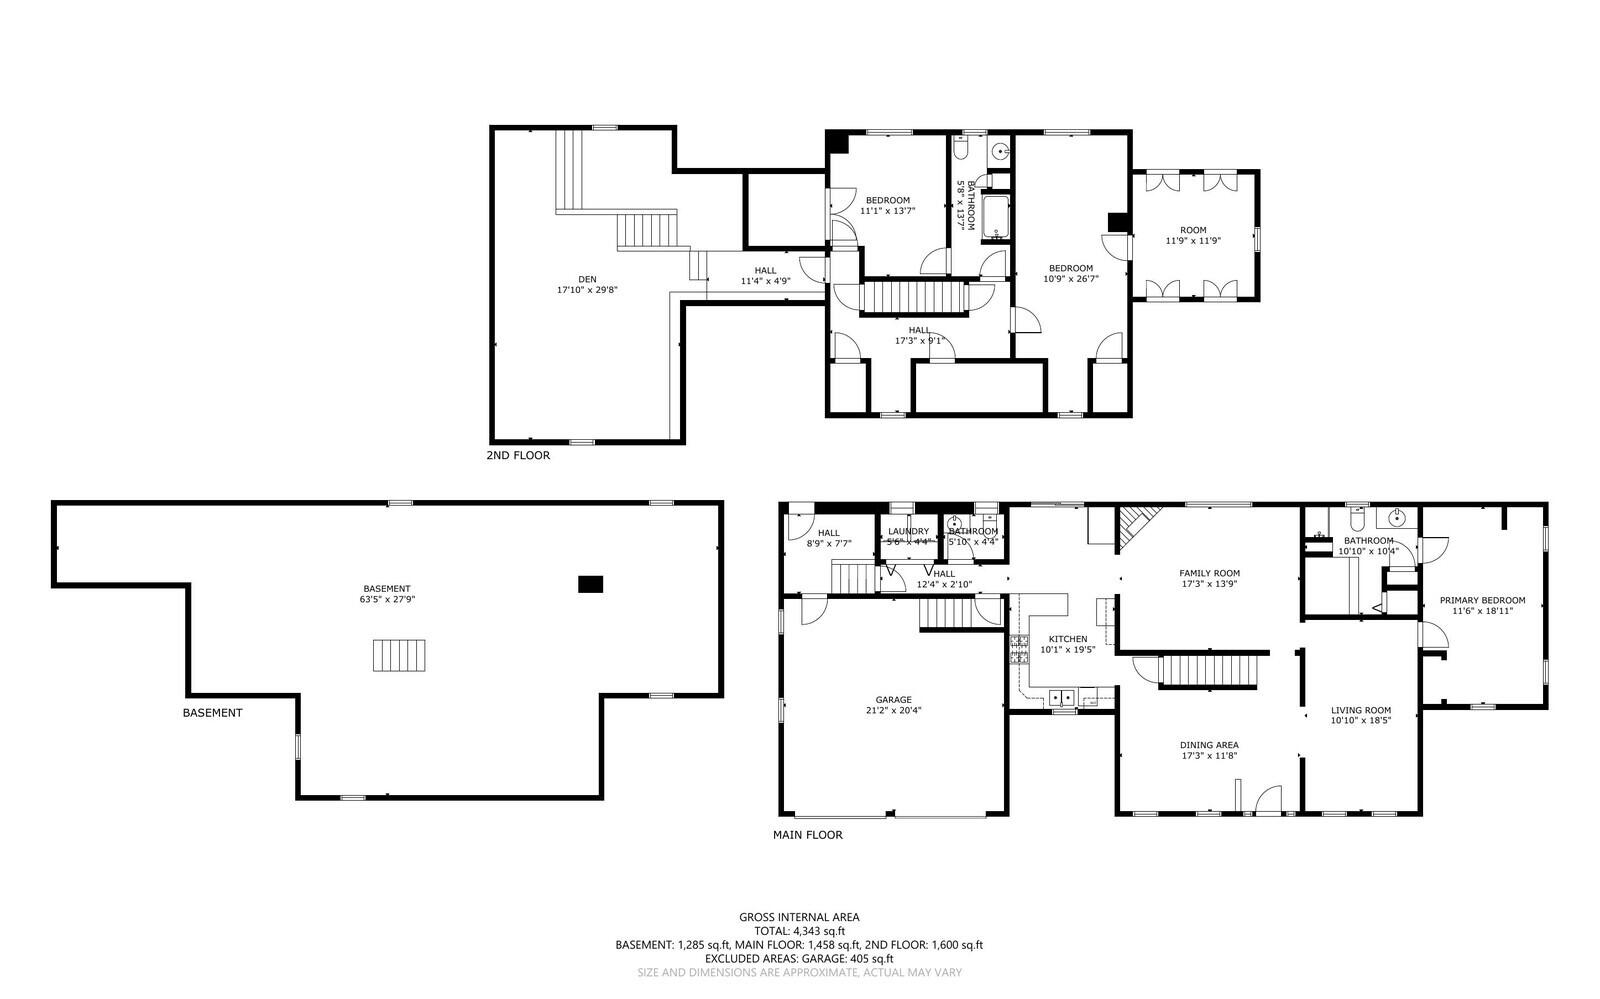
Set on nearly 5 private acres in North Monmouth, this spacious Cape offers more than 2,500 square feet of living space and a truly unique Maine setting. At the heart of the property is your own freshwater pond complete with a gradual sandy entry, an incredible spot for relaxing or simply enjoying the view from the home. Inside, hardwood floors flow throughout the first floor, where you'll find a huge living room with wood stove, formal dining room, den, and an inviting kitchen with oak cabinetry, breakfast bar, and direct access to the back deck. The oversized first-floor primary suite features a private bath, while first-floor laundry adds the convenience of one-level living. Upstairs are two generously sized bedrooms, another full bath, and a large finished bonus room over the garage which is currently set up as a game room with pool table, but easily adaptable as a home office or additional living space. An attached two-car garage with direct entry to the mudroom and a full basement complete the home. The setting is what makes this property exceptional. Enjoy a paddle on nearby Sucker Brook or take advantage of snowmobile trails during the winter months. The Wilson Pond boat launch is conveniently located near the beginning of the drive for easy access to recreation on the pond. With its own private pond, acreage, nearby water access, and spacious home, this property delivers a tremendous combination of privacy, recreation, and classic Maine living.