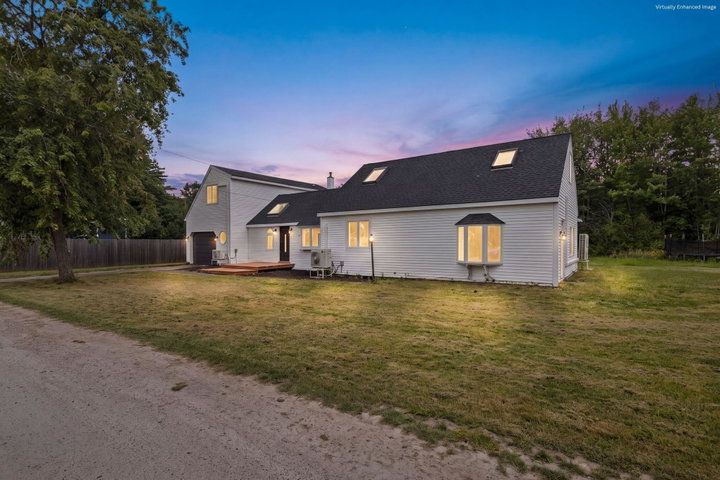
OPEN HOUSE - Saturday, September 19th - 10am - 12pm Sunday, September 20th - 10am - 12pm Welcome to 64 Tarbell Ave! 64 Tarbell Ave in Portland, Maine, includes four bedrooms, three and a half bathrooms, over 2,500 square feet of living space, and three garage spaces.
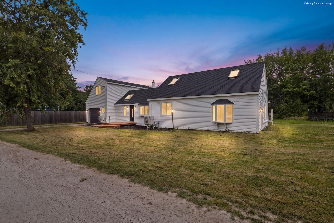
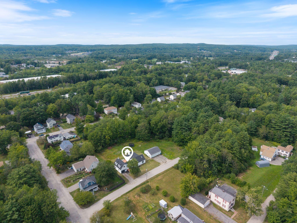
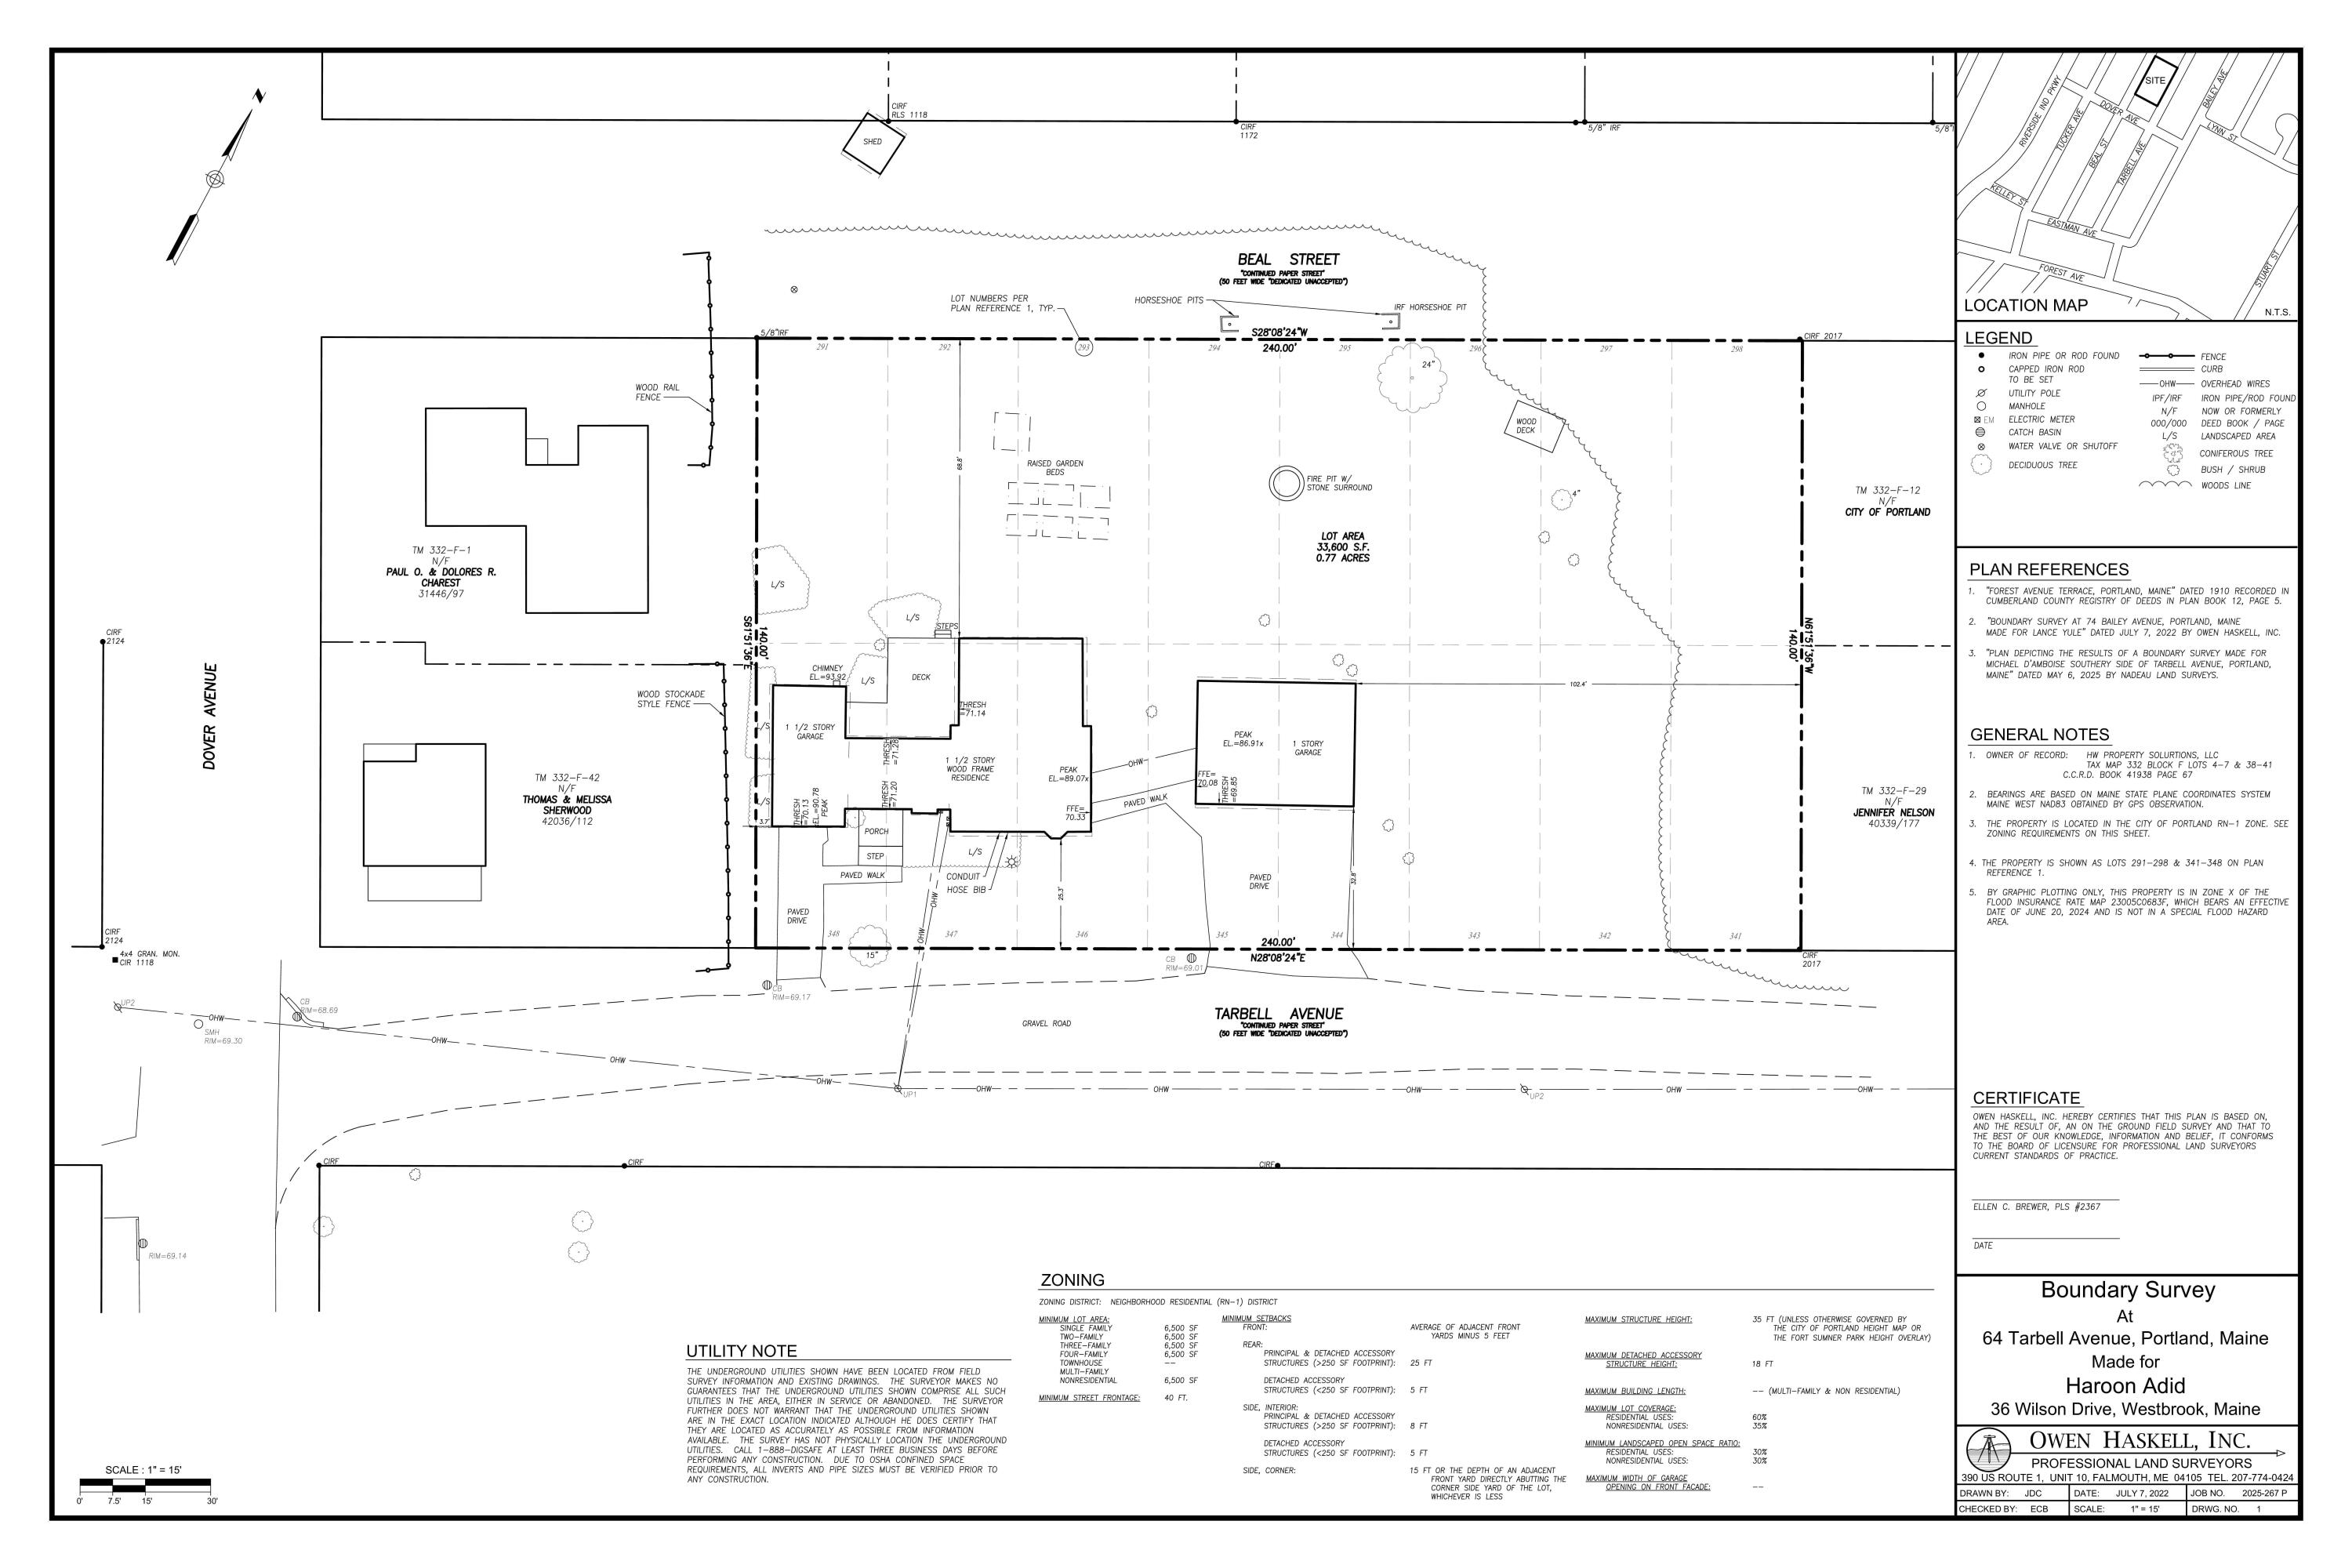
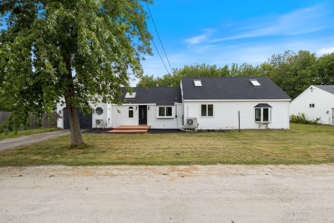
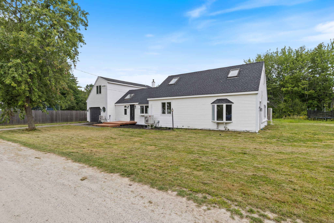
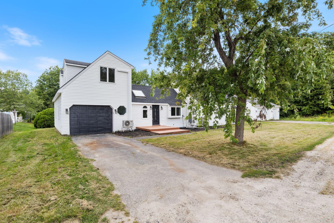
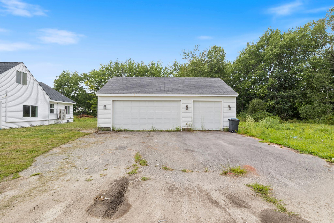
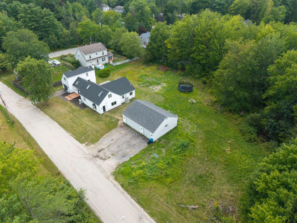
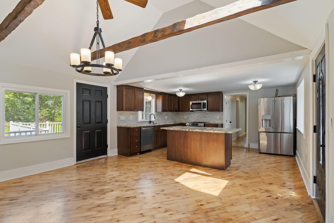
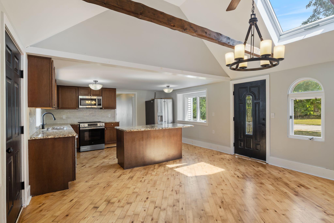
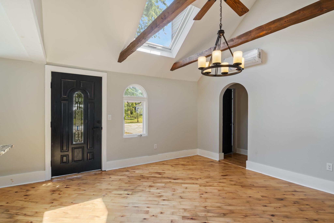
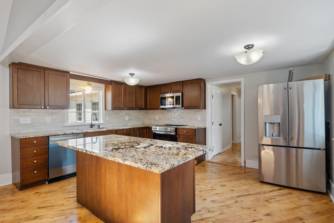
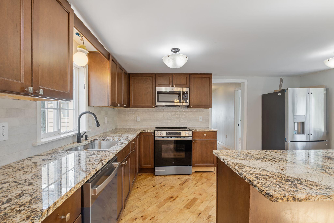
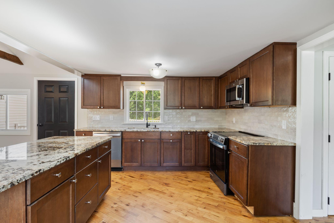
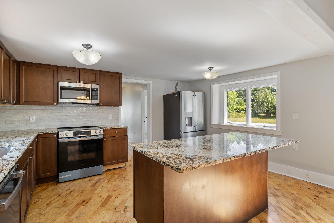
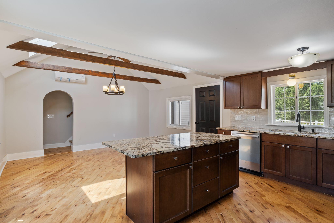
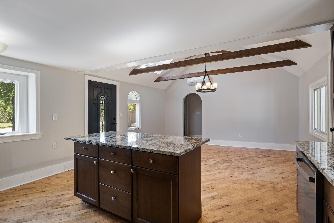
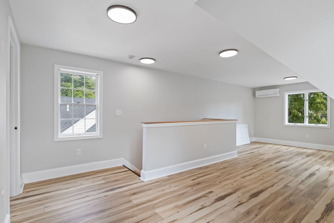
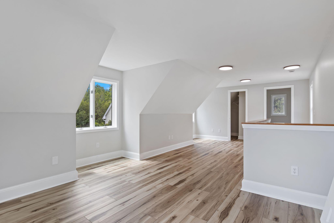
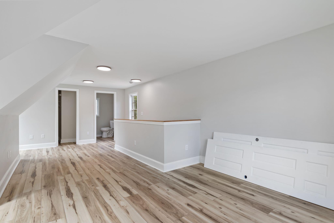
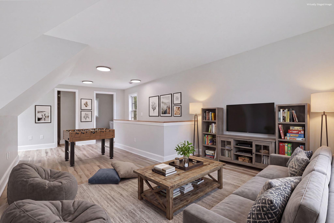
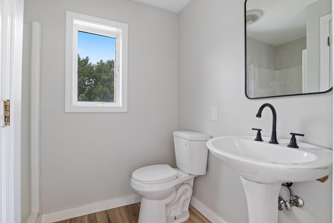
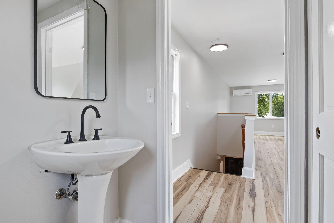
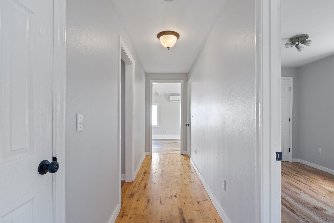
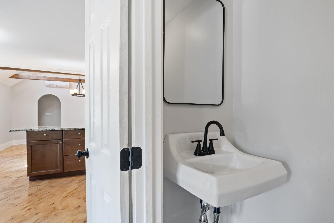
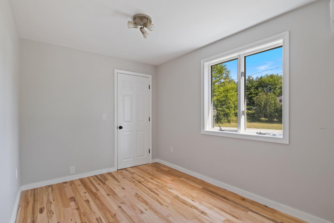
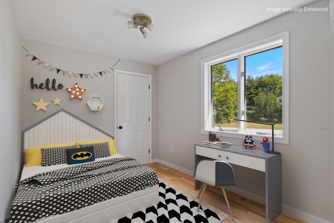
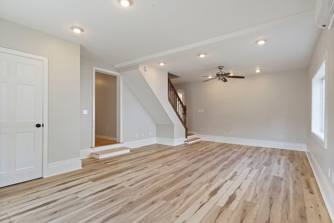
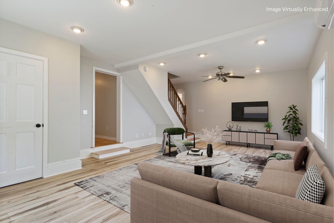
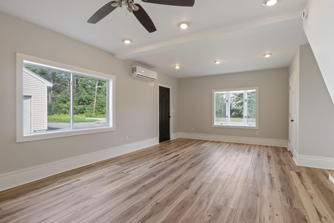
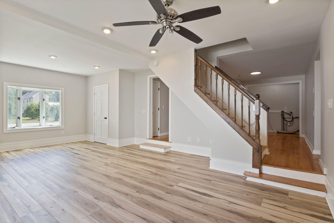
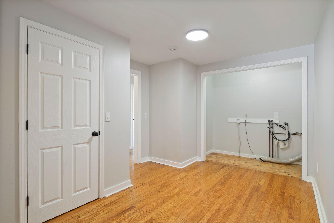
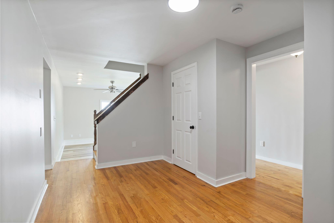
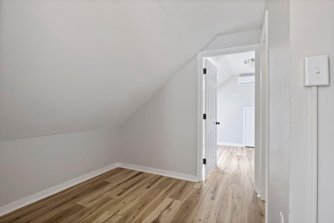
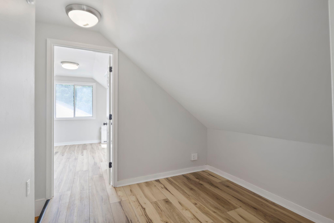
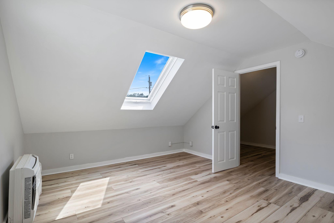
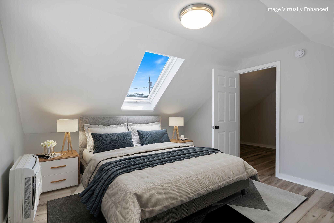
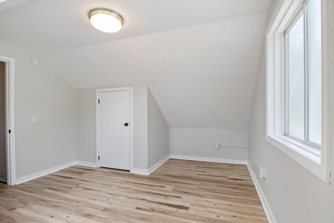
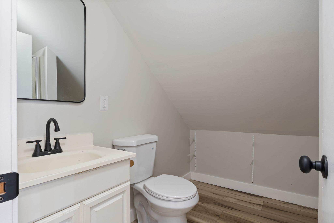
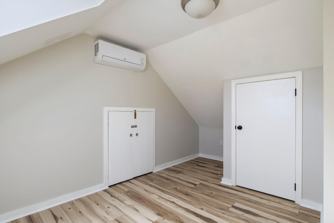
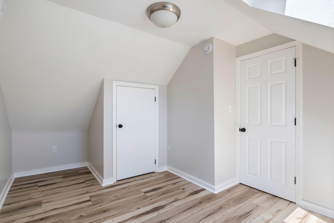
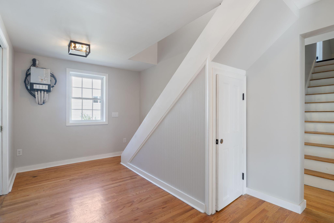
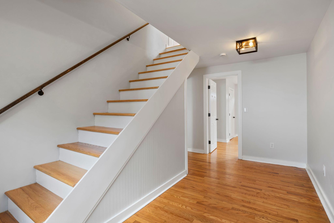
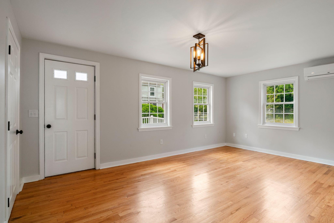
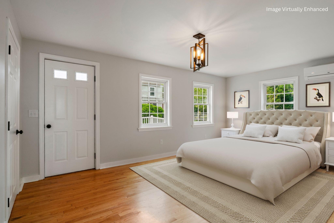
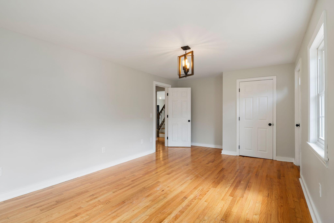
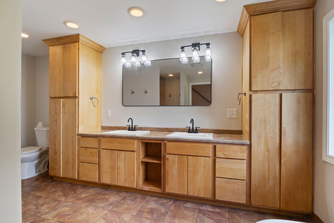
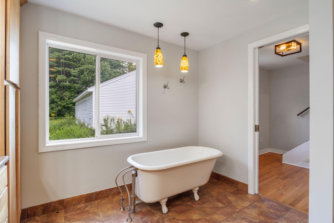
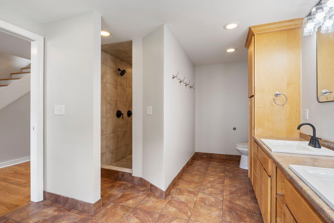
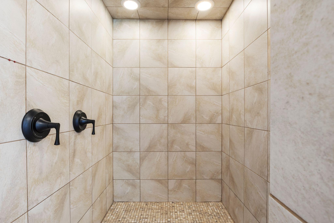
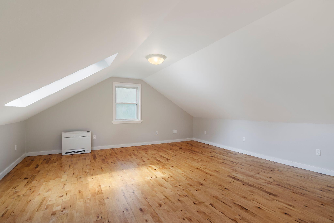
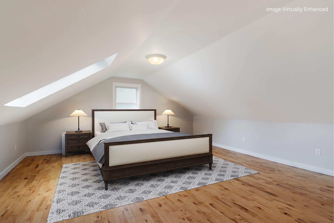
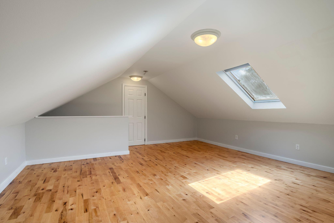
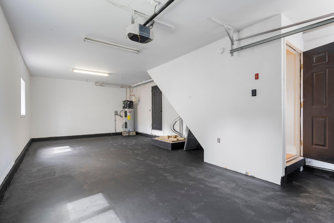
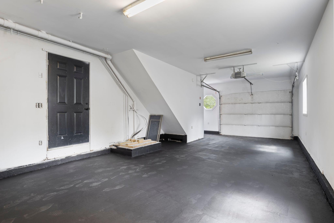
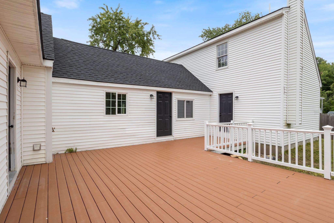
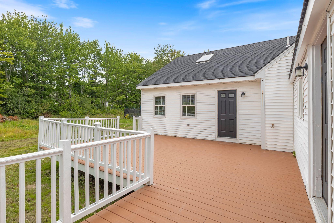
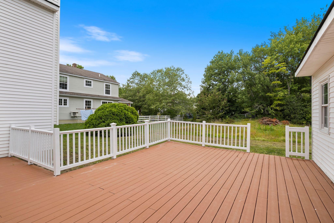
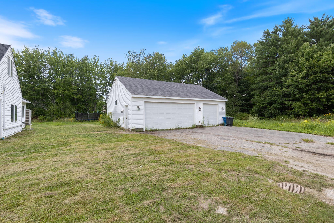
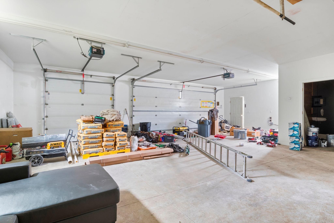
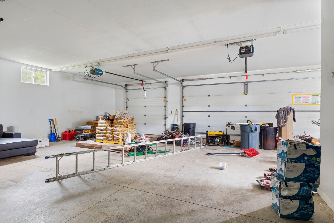
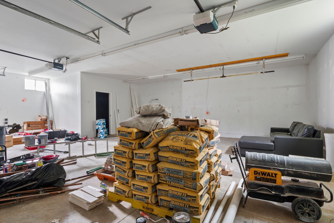
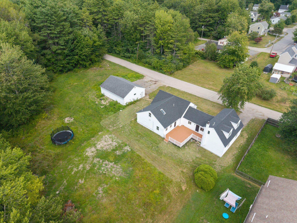
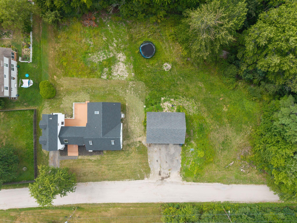
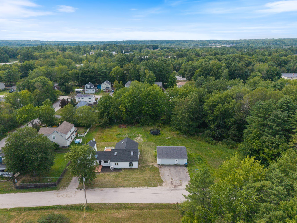
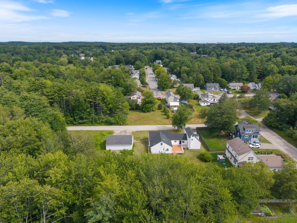
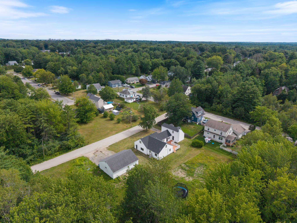
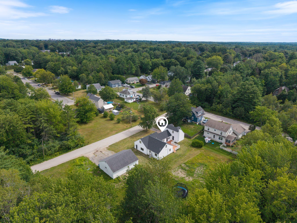
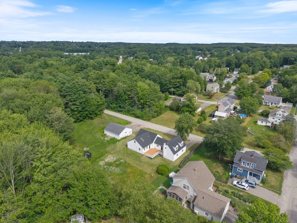
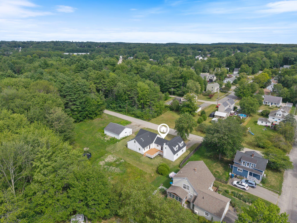
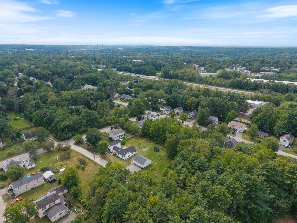
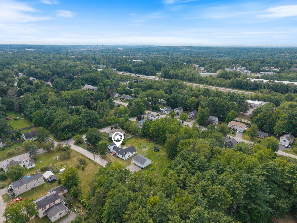
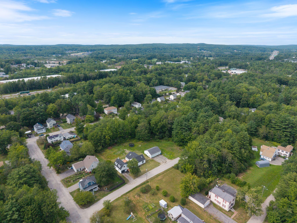
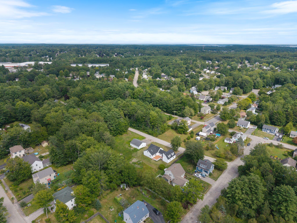
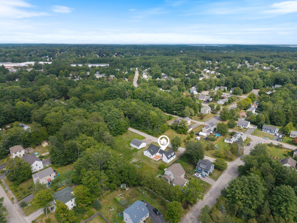
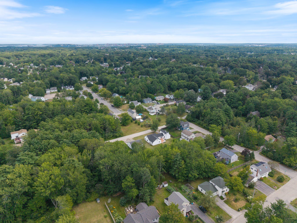
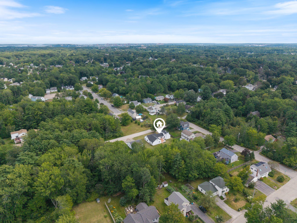
OPEN HOUSE - Saturday, September 19th - 10am - 12pm Sunday, September 20th - 10am - 12pm Welcome to 64 Tarbell Ave! 64 Tarbell Ave in Portland, Maine, includes four bedrooms, three and a half bathrooms, over 2,500 square feet of living space, and three garage spaces. Situated on an expansive 0.77-acre lot, this home features major recent updates including a new roof, fresh paint throughout, refinished hardwood paired with new flooring, updated sink and vanity fixtures, a brand-new water heater, brand-new 2026 heat pumps, and an upgraded 200 AMP electrical service. The light-filled interior is highlighted by soaring vaulted ceilings, exposed wood beams, skylights, a gourmet kitchen with granite countertops and stainless steel appliances, and a level yard with patio space. Tucked away in a peaceful neighborhood setting, this property pairs serene suburban living with unbeatable access to everything in town. The impressive 0.77-acre grounds provide rare outdoor space and privacy right in the city, while placing you just minutes from the vibrant amenities along Forest Avenue, local schools, shopping centers, and downtown Portland.