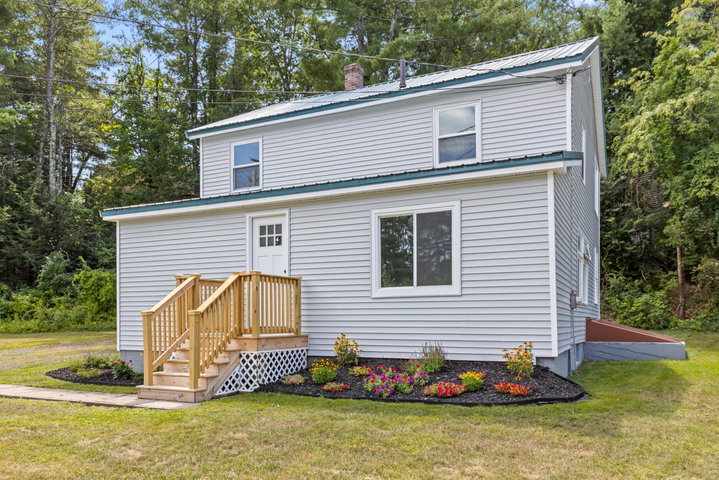
NEW PRICE -- Exceptional value in Sanford! This extensively renovated 4-bedroom, 2-bath home with an additional office is now featured at $419,000.
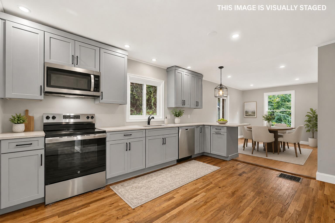
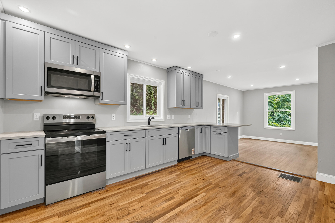
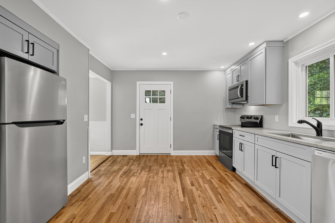
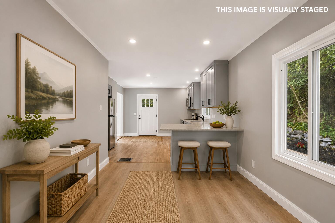
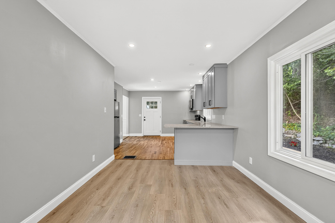
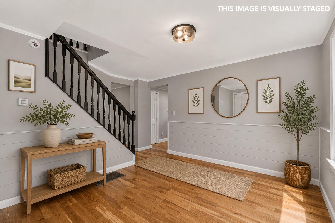
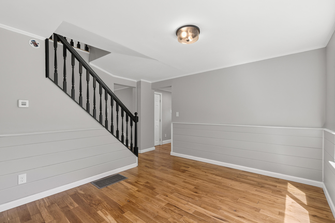
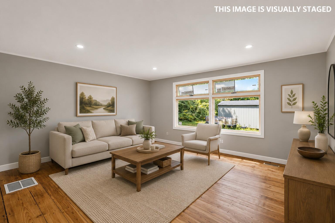
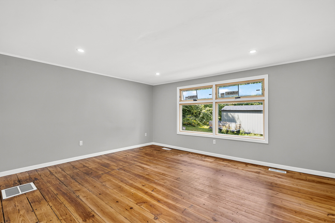
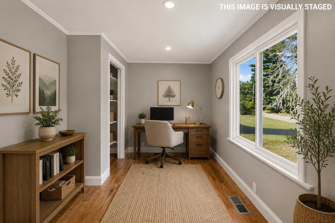
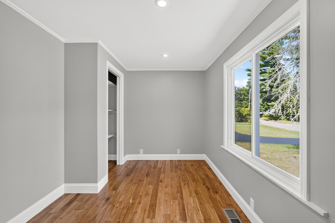
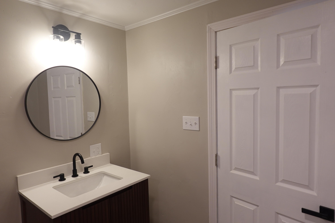
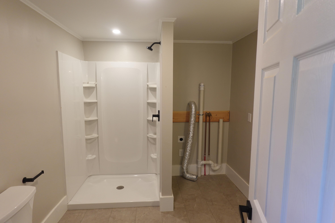
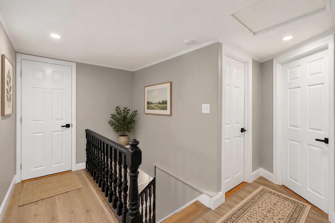
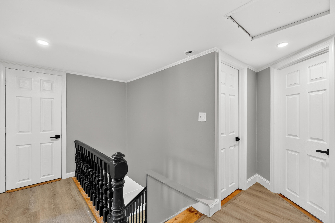
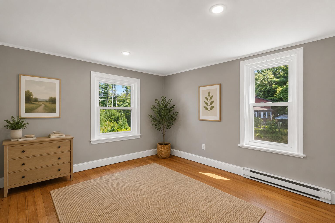
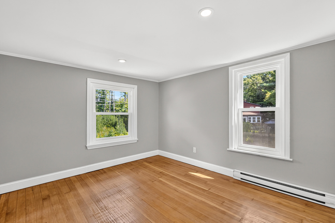
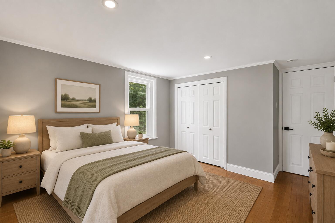
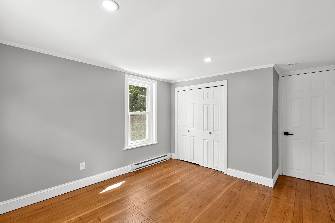
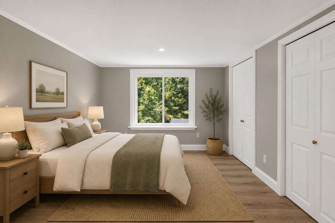
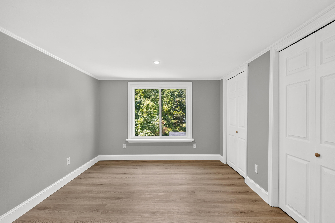
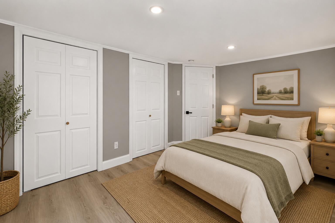
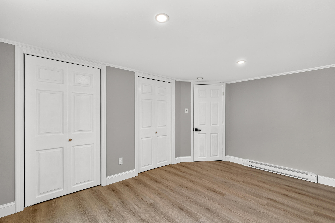
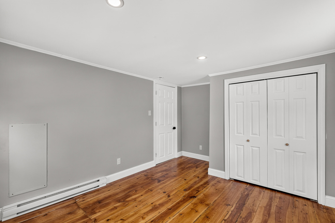
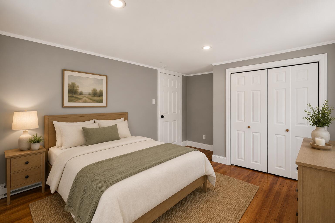
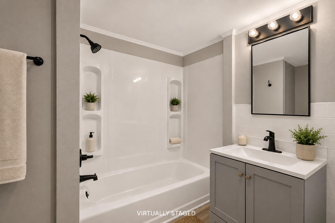
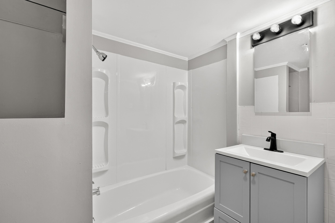

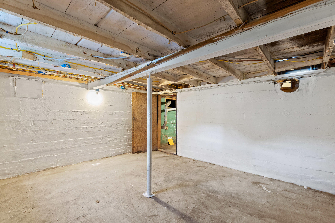
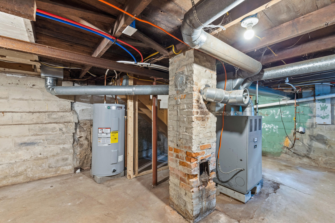
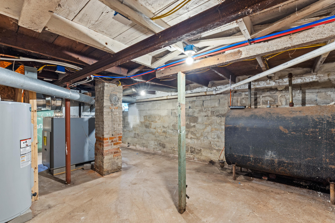
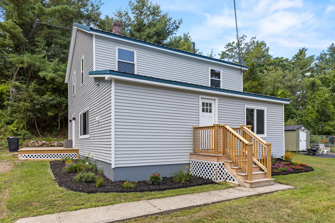
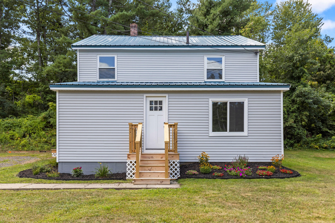
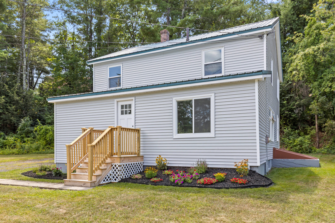
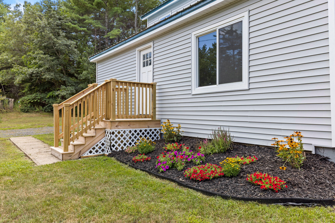
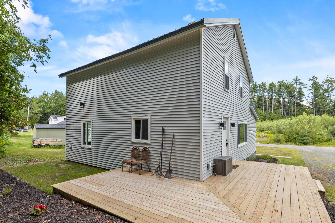
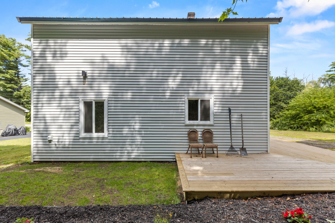
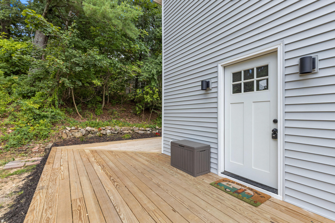
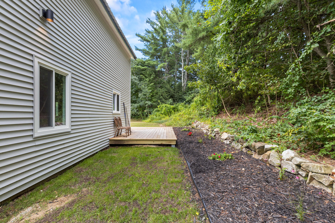
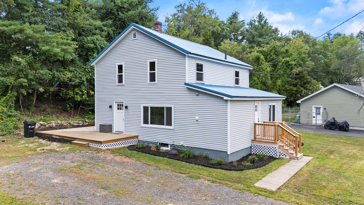
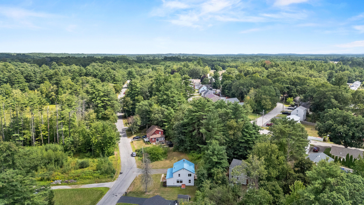
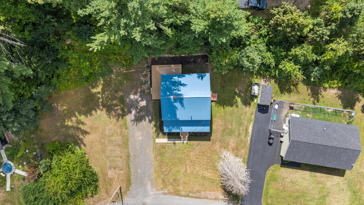
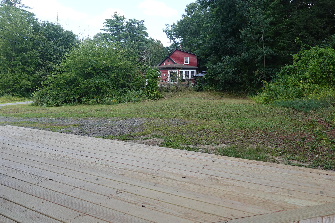
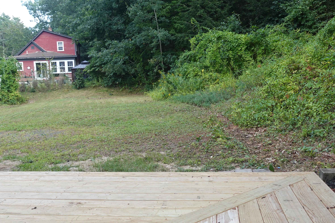
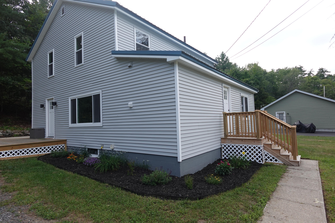
NEW PRICE -- Exceptional value in Sanford! This extensively renovated 4-bedroom, 2-bath home with an additional office is now featured at $419,000. Nearly every major component has been updated, creating a truly move-in-ready home while maintaining its character. Step inside to a bright, spacious interior featuring refinished hardwood floors, abundant natural light, a large living room, and a beautifully updated kitchen with new cabinetry, countertops, stainless steel appliances, and modern finishes. The flexible first-floor office provides an ideal space for working from home, while four bedrooms and two updated bathrooms offer plenty of room for today's lifestyle. This home has undergone an extensive renovation, including new windows, siding, electrical, plumbing, insulation, sheetrock, interior and exterior doors, trim, updated HVAC components, a new deck, and much more. See the attached Improvements Addendum and Property Disclosure for additional details. Outside, enjoy a private, wooded setting with mature landscaping, stone walls, and space to create your own backyard retreat--whether that's a garden, fire pit area, or simply a place to relax on the deck and listen to the peepers on a Maine evening. Adding even more potential, the property offers the opportunity for a garage and ADU, with approval obtained through the Town of Sanford. Buyers should perform their own due diligence regarding future plans and permitting. Move-in ready, extensively improved, and offering both comfortable living today and possibilities for tomorrow--11 Glen Street is ready for its next chapter.