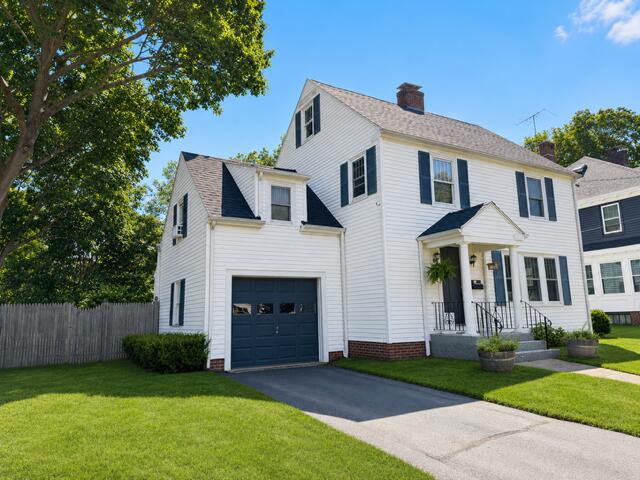
Welcome to 27 Berkeley Street, a classic Portland home in desirable Deering Center with four bedrooms, thoughtful updates, an attached garage, and a private backyard with an in-ground pool.
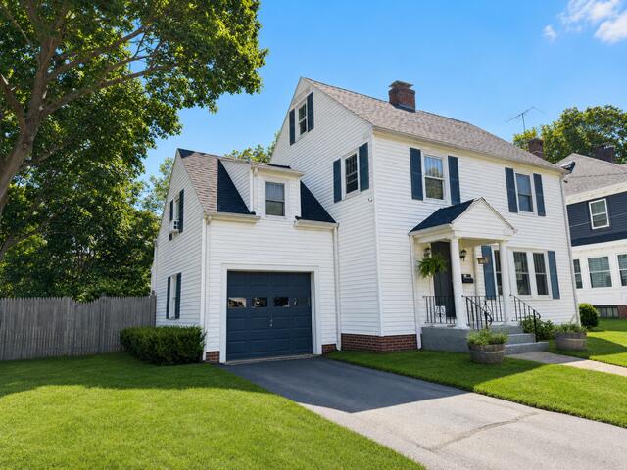
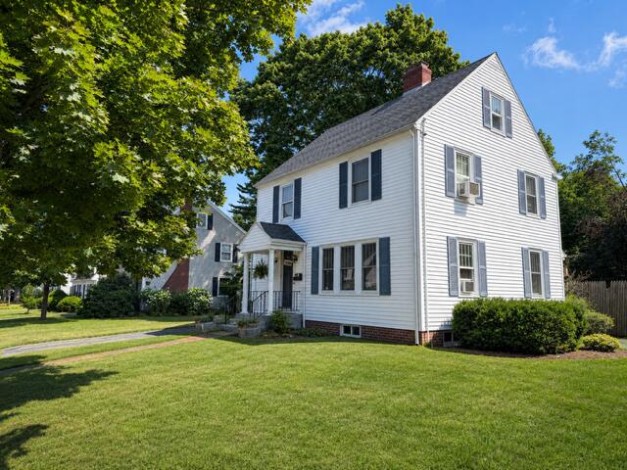
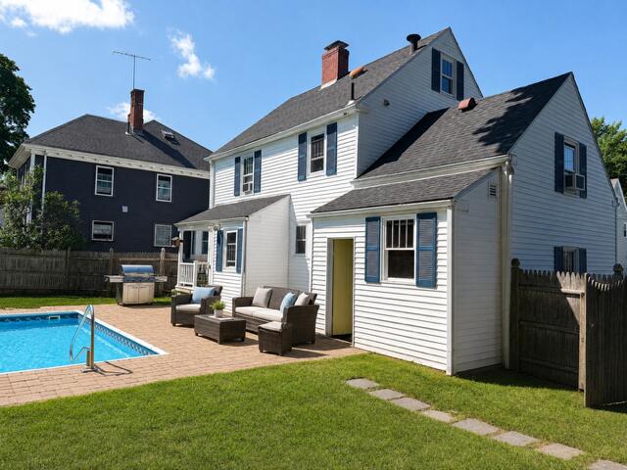
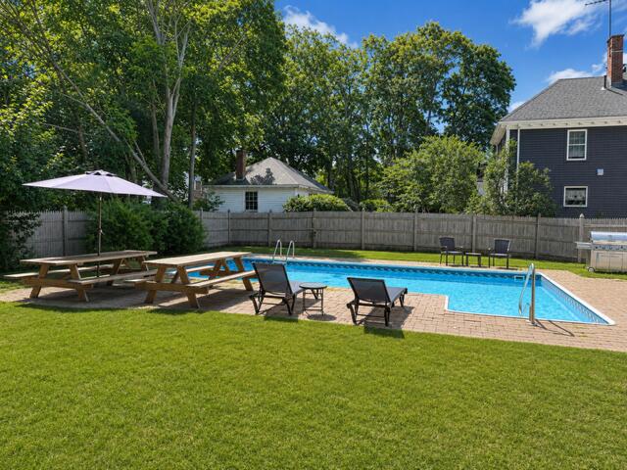
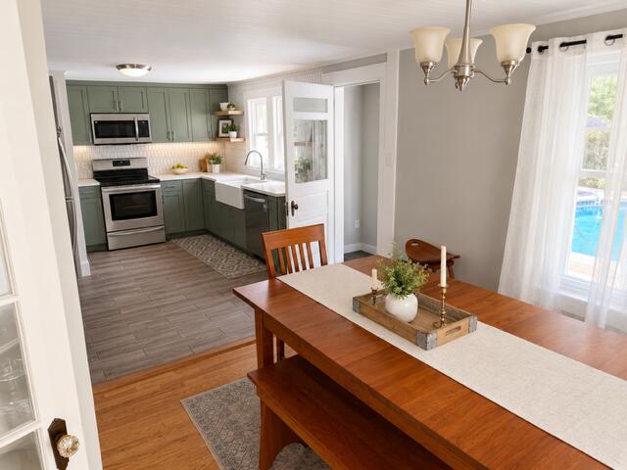
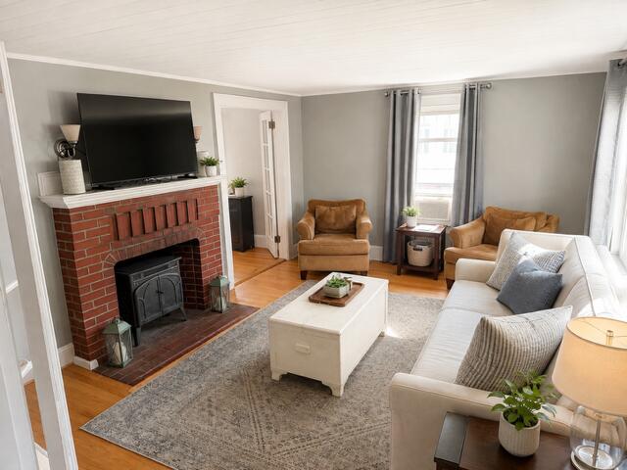
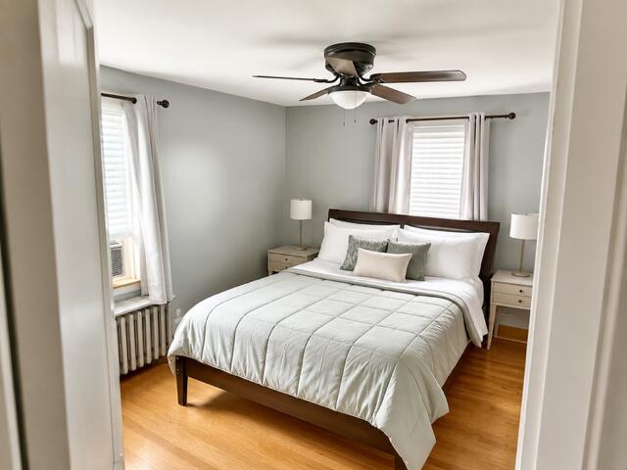
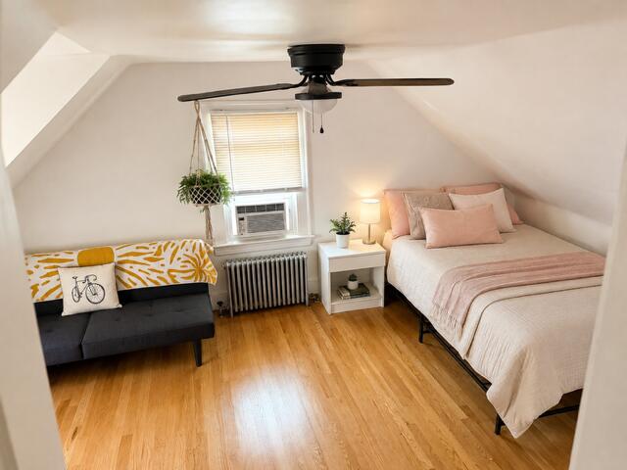
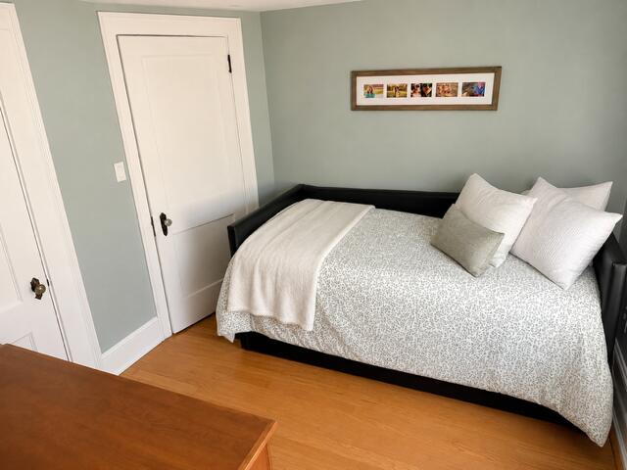
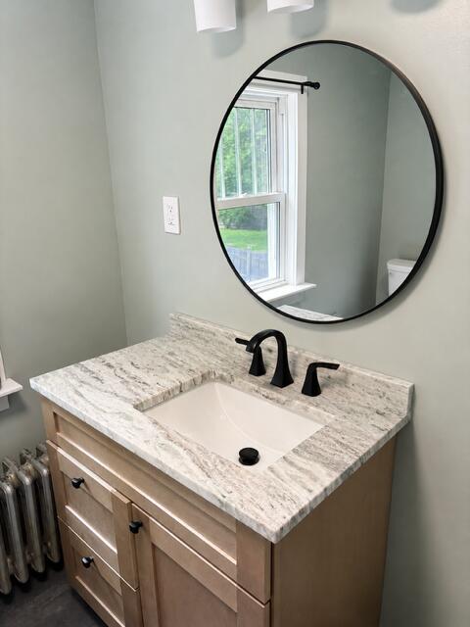
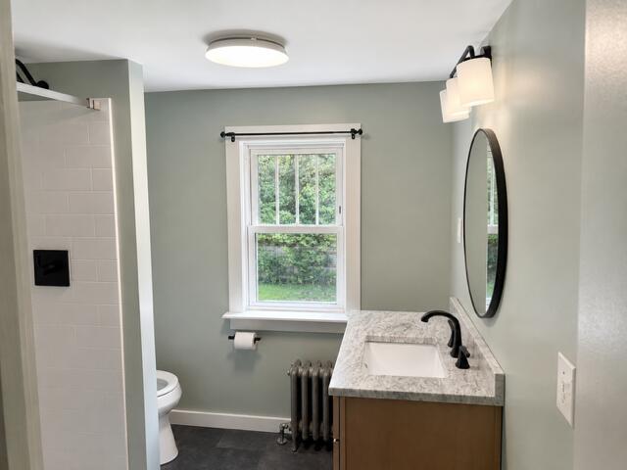
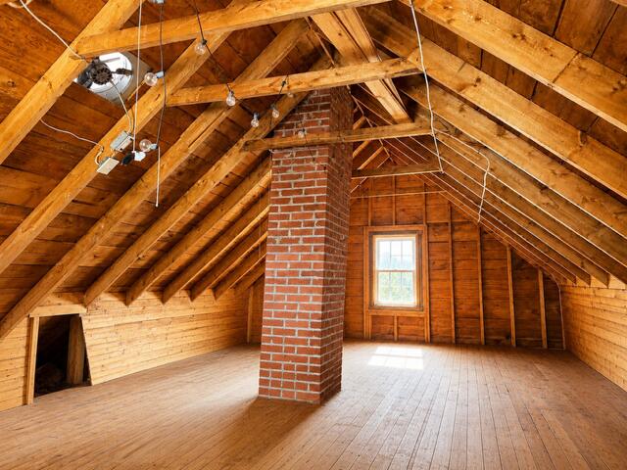
Welcome to 27 Berkeley Street, a classic Portland home in desirable Deering Center with four bedrooms, thoughtful updates, an attached garage, and a private backyard with an in-ground pool. Inside, hardwood floors and original character are complemented by modern improvements. The main level features a comfortable living room centered around a traditional brick fireplace, a dining area, and an updated kitchen with soft green cabinetry, stainless steel appliances, farmhouse-style sink, open shelving, and contemporary finishes. Upstairs are four bedrooms with hardwood floors and abundant natural light, along with a refreshed full bathroom featuring a new shower, stone-topped vanity, and modern fixtures. A large walk-up attic adds exceptional storage and is one of the home's most distinctive features, with wood flooring, exposed framing, and a central brick chimney. The space may also offer possibilities for future improvements, subject to applicable permits and approvals. Outside, the fenced backyard creates a private retreat with an in-ground swimming pool, patio, and space for entertaining, gardening, or simply enjoying Maine summers. An attached garage and driveway provide additional everyday convenience. Recent improvements include new roof shingles, an updated kitchen, and an updated bathroom. Located in an established Deering Center neighborhood, 27 Berkeley Street is a hard-to-find combination of character, flexible space, outdoor living, and Portland convenience. Private showings available by appointment. Seller is licensed in Maine real estate.