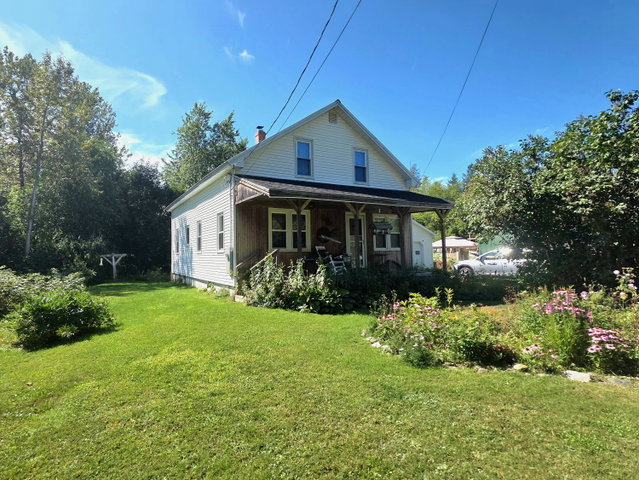
Charming 3-Bedroom Retreat in Houlton Welcome to 9 Varney Avenue in Houlton, Maine--a charming 3-bedroom, 2-bath home offering a peaceful retreat surrounded by beautiful gardens and natural beauty.
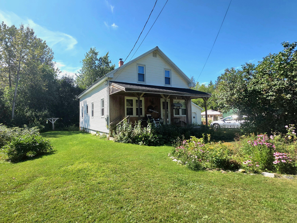
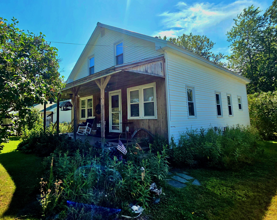
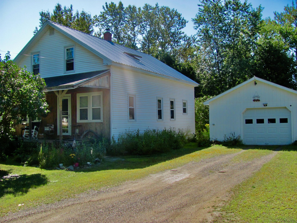
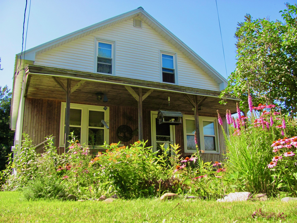
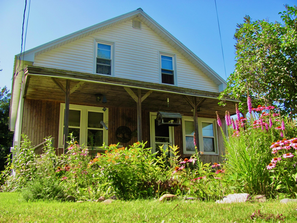
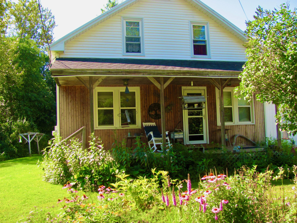
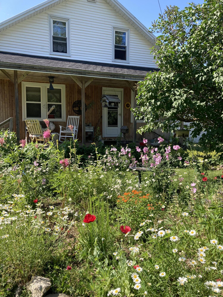
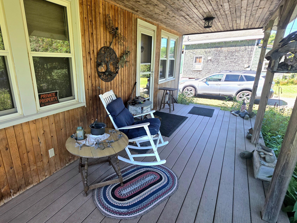
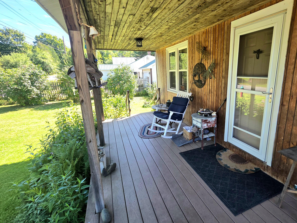
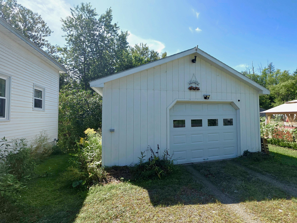
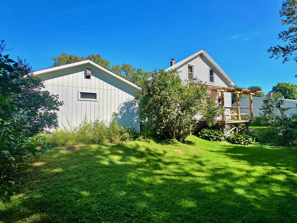
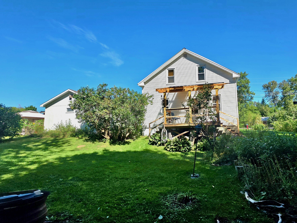
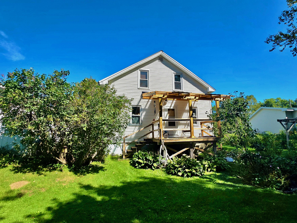
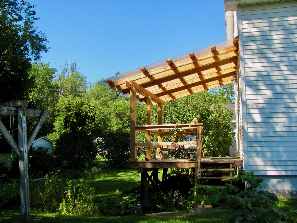
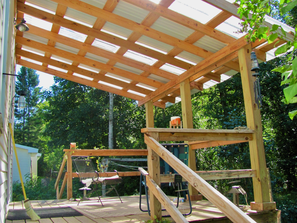
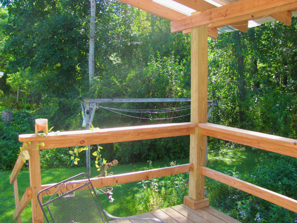
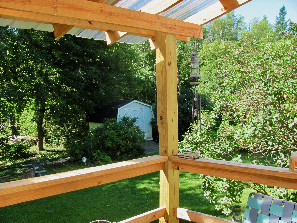
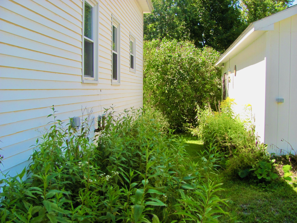
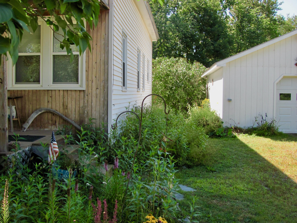
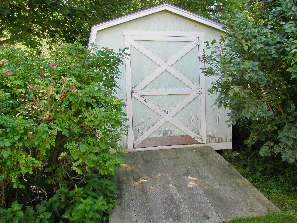
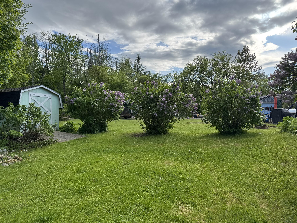
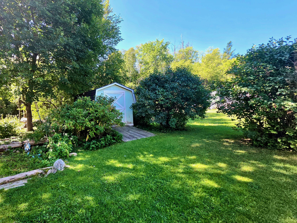
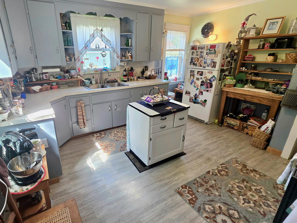
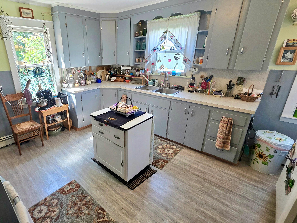
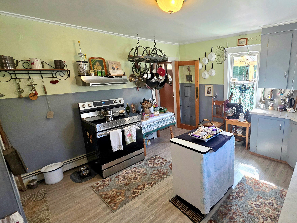
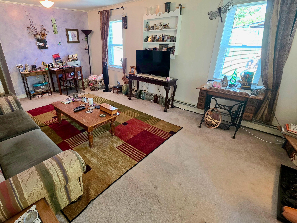
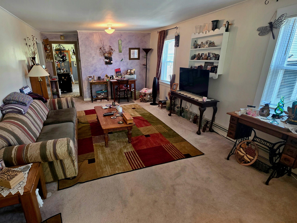
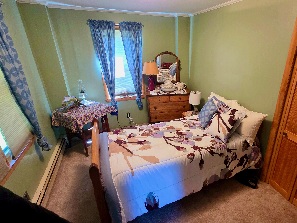
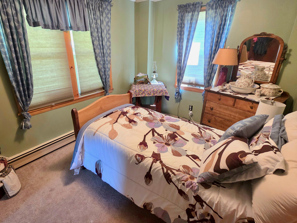
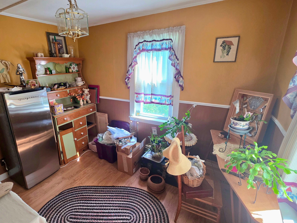
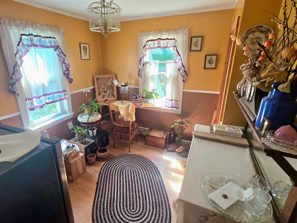
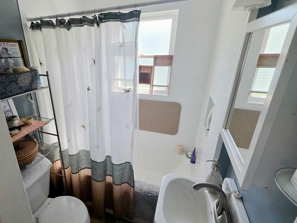
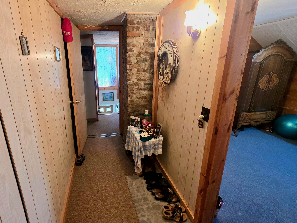
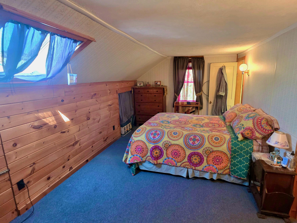
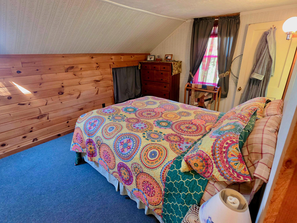
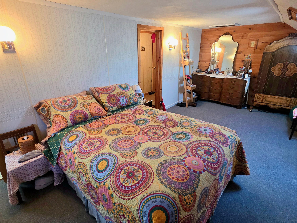
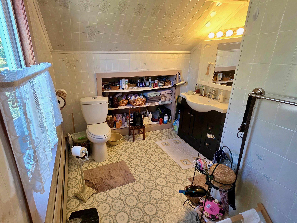
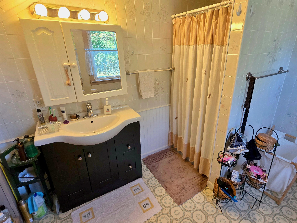
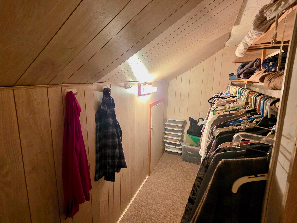
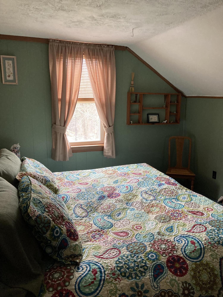
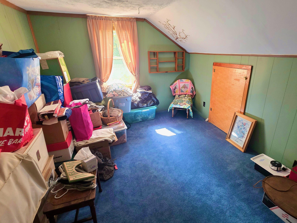
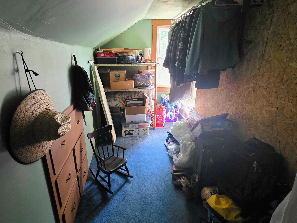
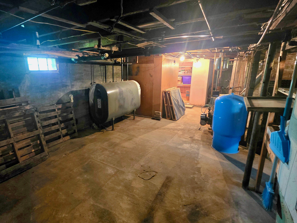
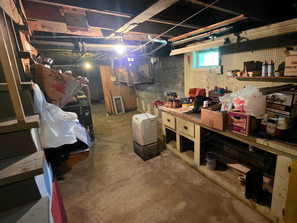
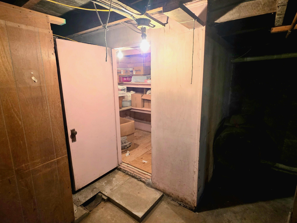
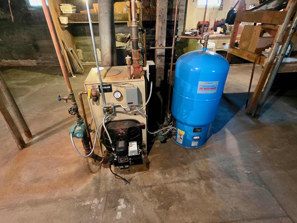
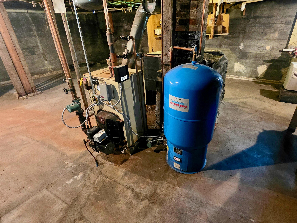
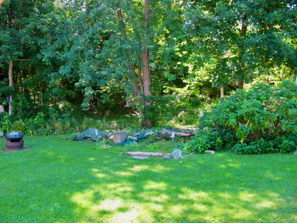
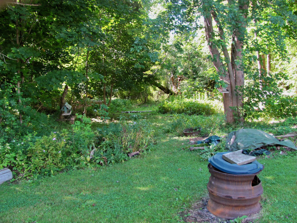
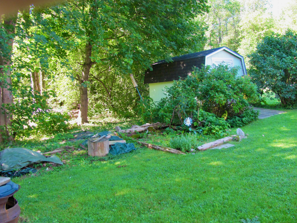
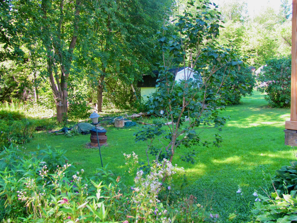
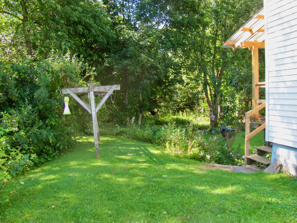
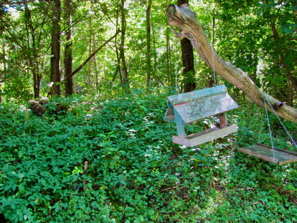
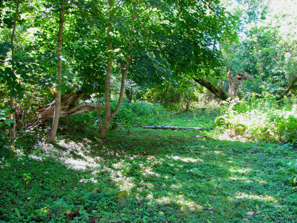
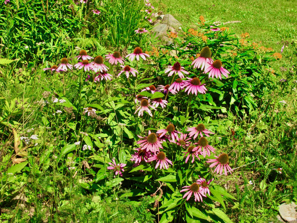
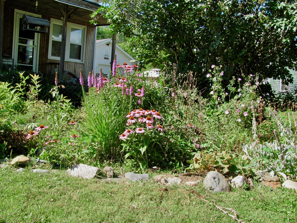
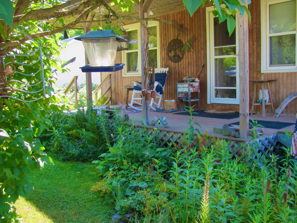
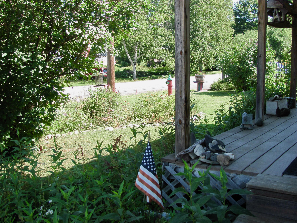
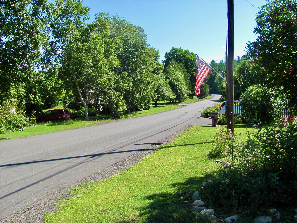
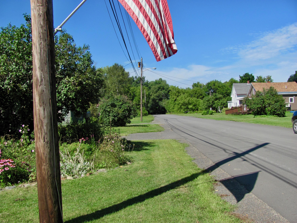
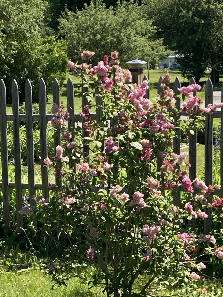
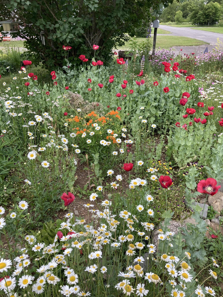
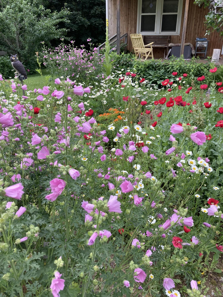
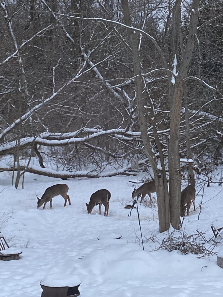
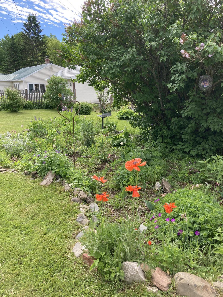
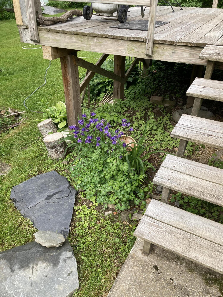
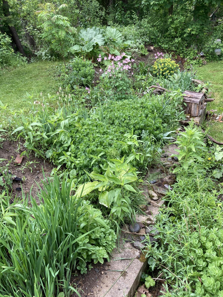
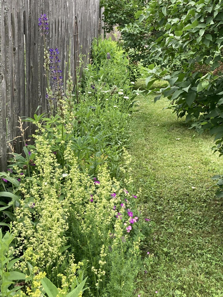
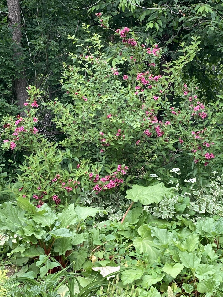
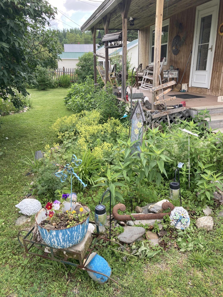
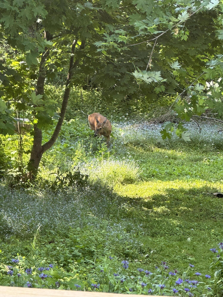
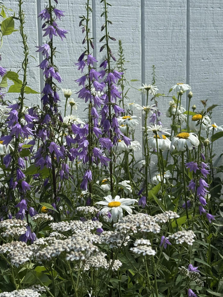
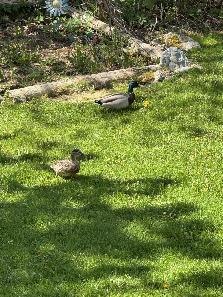
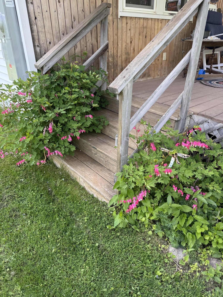
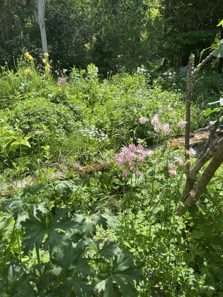
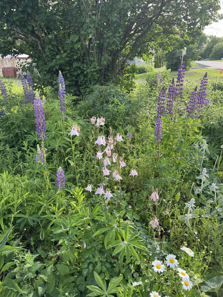
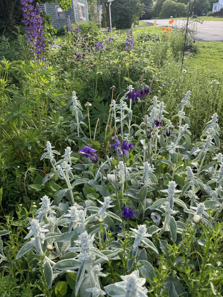
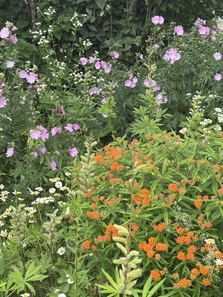
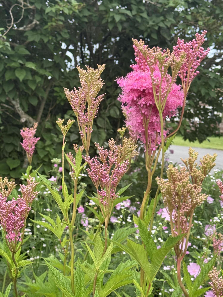
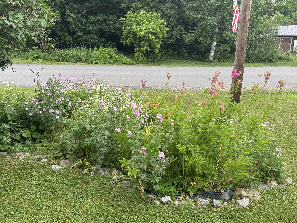
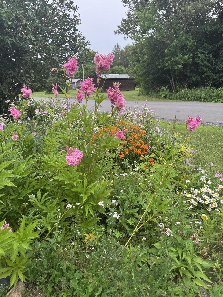
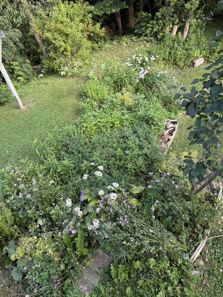
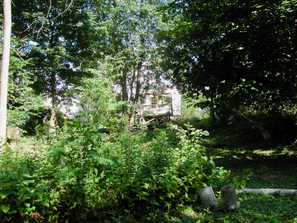
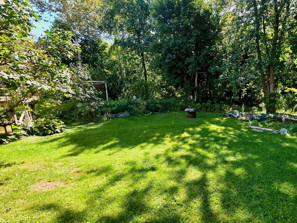
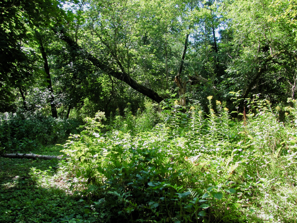
Charming 3-Bedroom Retreat in Houlton Welcome to 9 Varney Avenue in Houlton, Maine--a charming 3-bedroom, 2-bath home offering a peaceful retreat surrounded by beautiful gardens and natural beauty. Step inside and discover a comfortable home with inviting spaces and plenty of storage. Outside, the property truly shines, featuring beautifully established flower gardens that add color and character throughout the seasons. One of the home's most appealing features is the rear covered deck, providing the perfect spot to enjoy your morning coffee or simply unwind while overlooking the gorgeous flower-filled and wooded backyard. The setting offers a wonderful sense of privacy and tranquility while still being conveniently located in Houlton. The front covered porch is no less inviting. A great space to have friends and family for a BBQ while laughing and reminiscing. For the hobbyist, gardener, or outdoor enthusiast, the property also includes an 18' x 24' one-car garage for vehicles, storage, or workspace, along with an 8' x 12' garden shed--ideal for keeping gardening tools and outdoor equipment organized. Come see why this charming Houlton property could be the perfect place to call home!