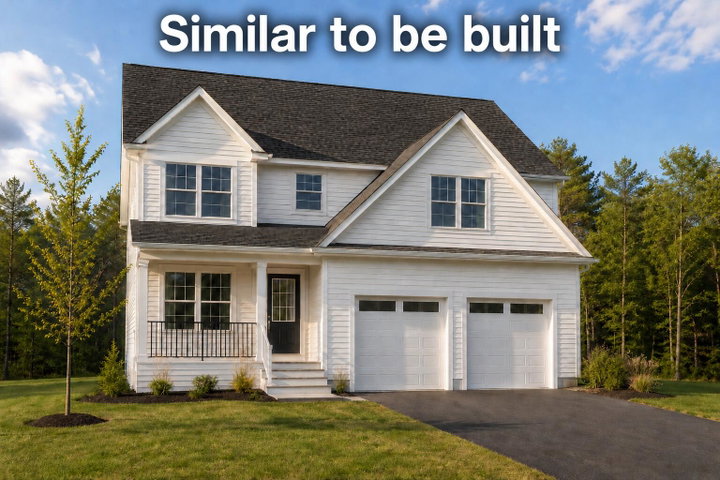
Expected Completion Date: Early January 2027 -Welcome to Robie Heights--Gorham's newest neighborhood in the heart of the Village. This ''Birch Model'' to be built three-bedroom, two-and-a-half-bath home offers a two-car garage, mudroom, kitchen pantry, rear deck, second-floor laundry, and a primary bedroom suite with a walk-in closet and full bathroom.
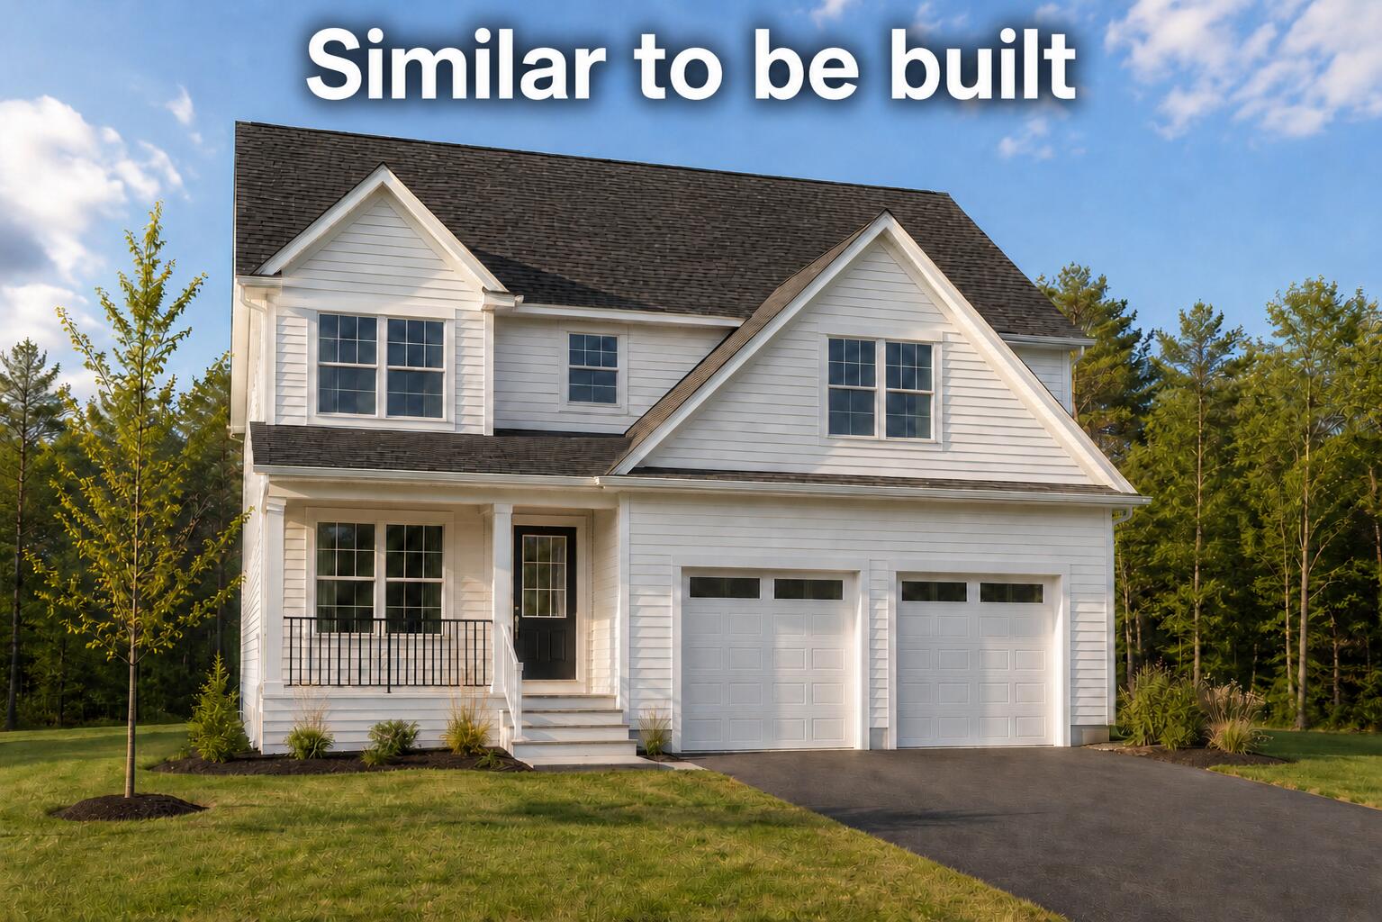
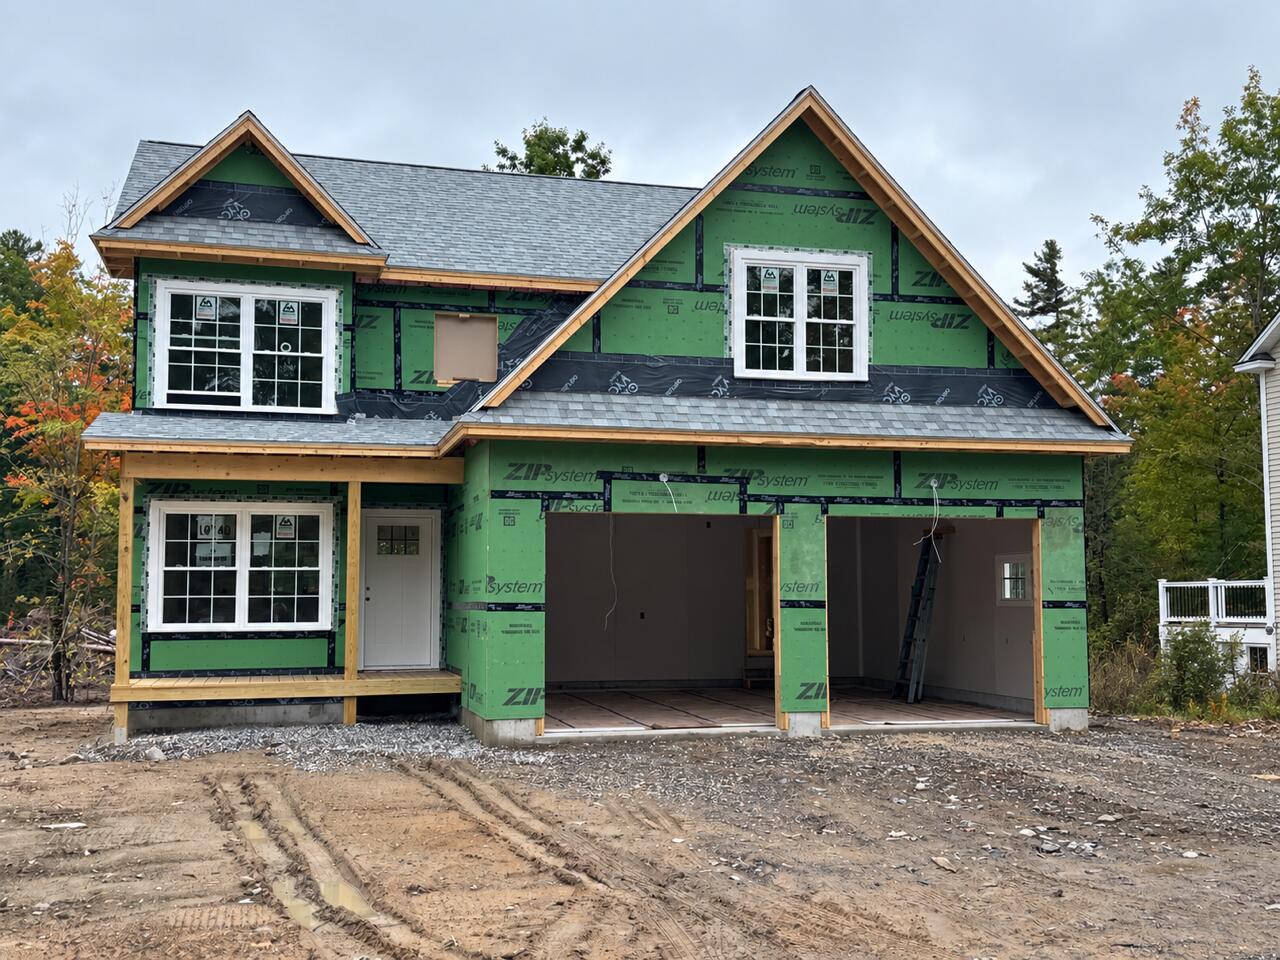
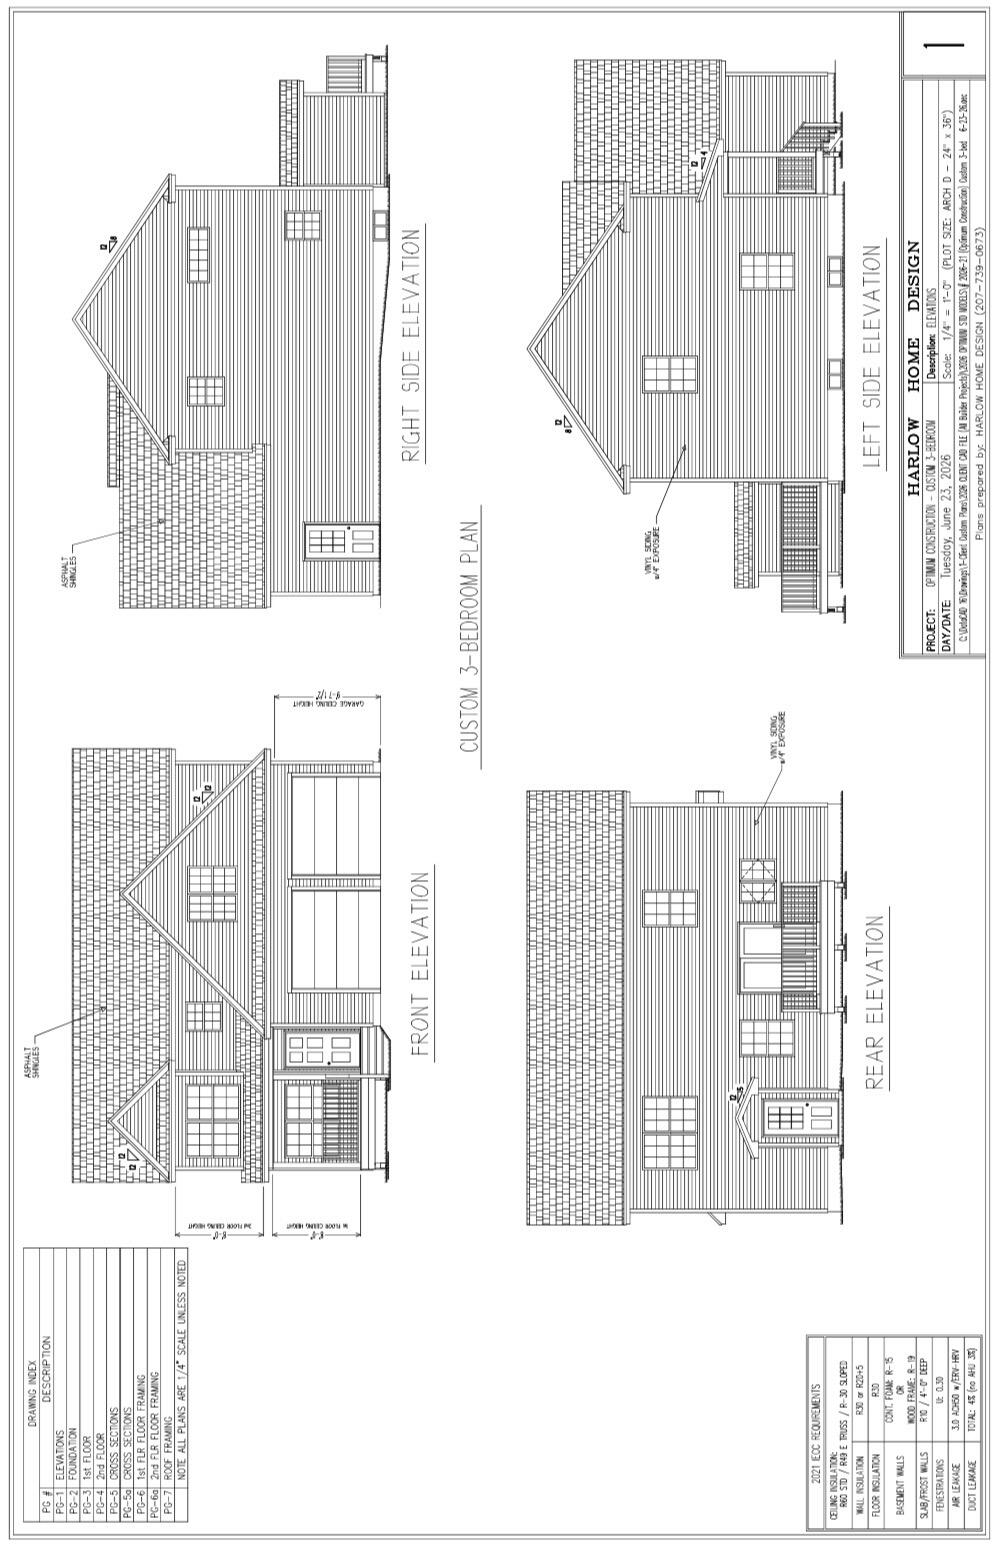
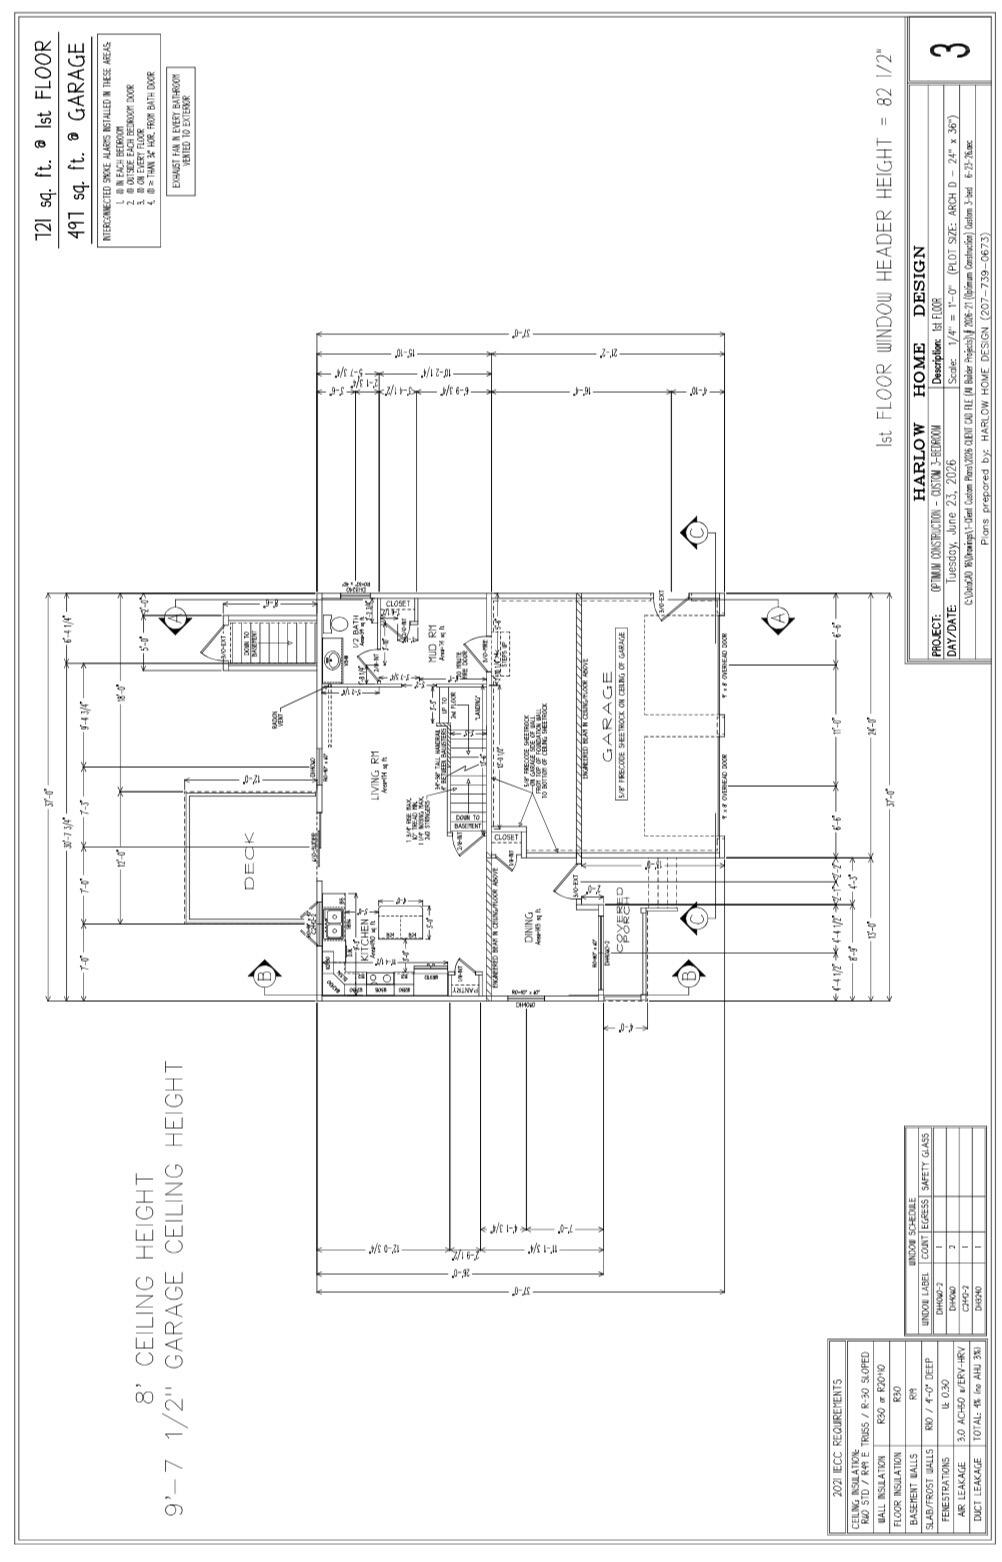
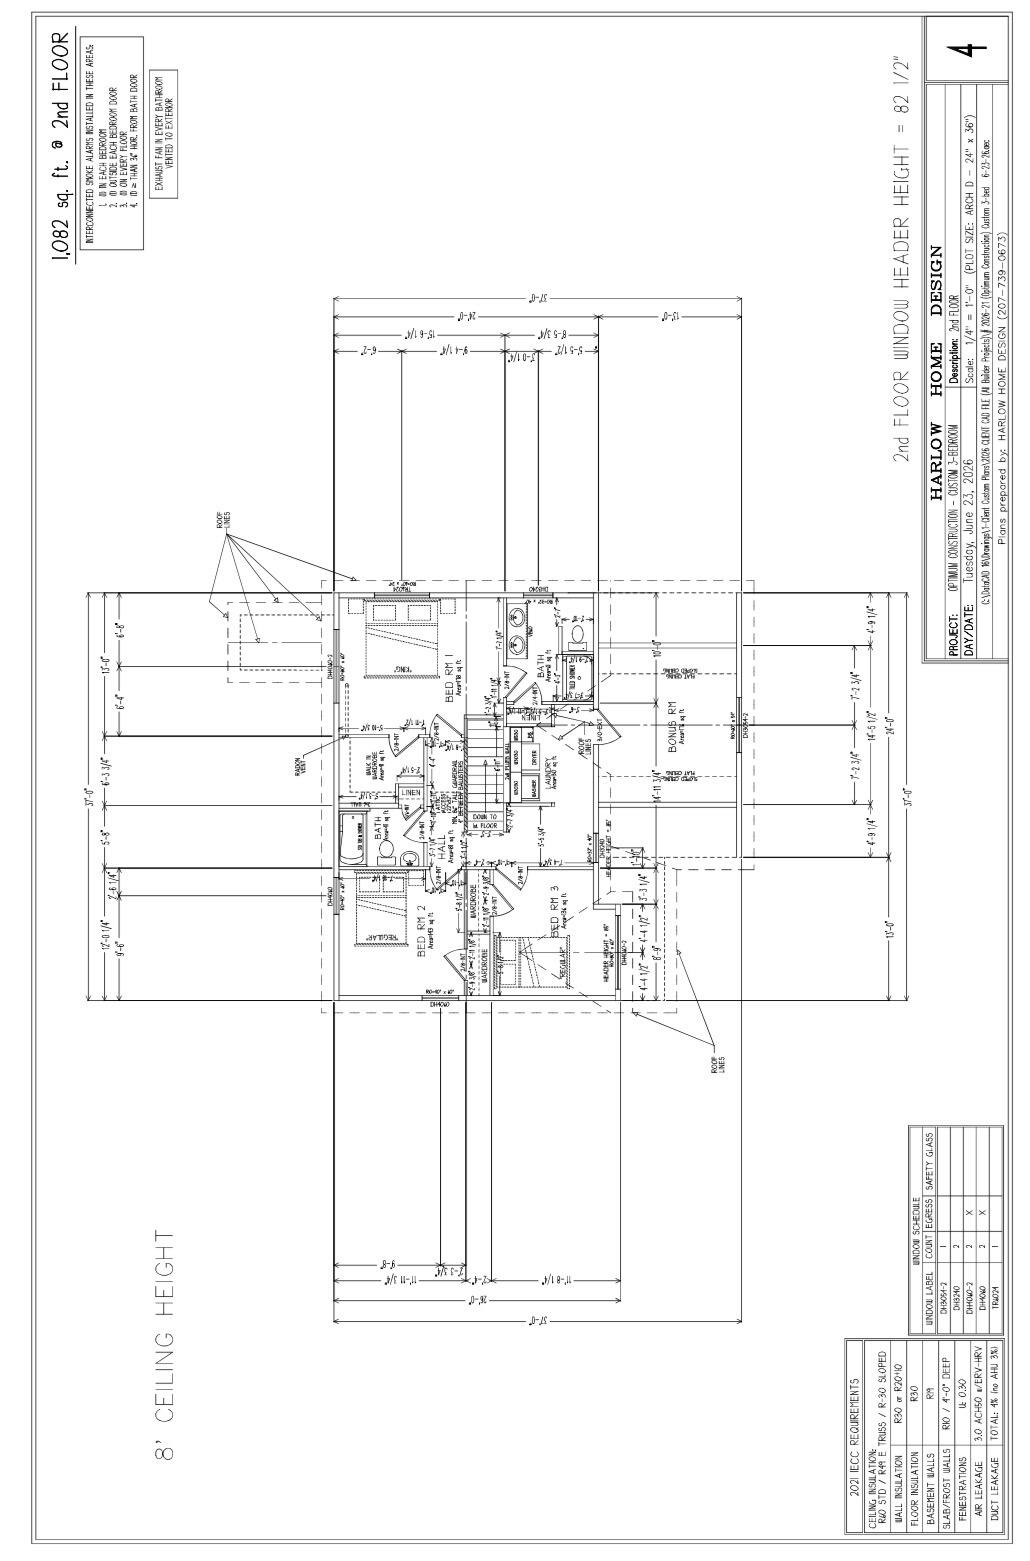
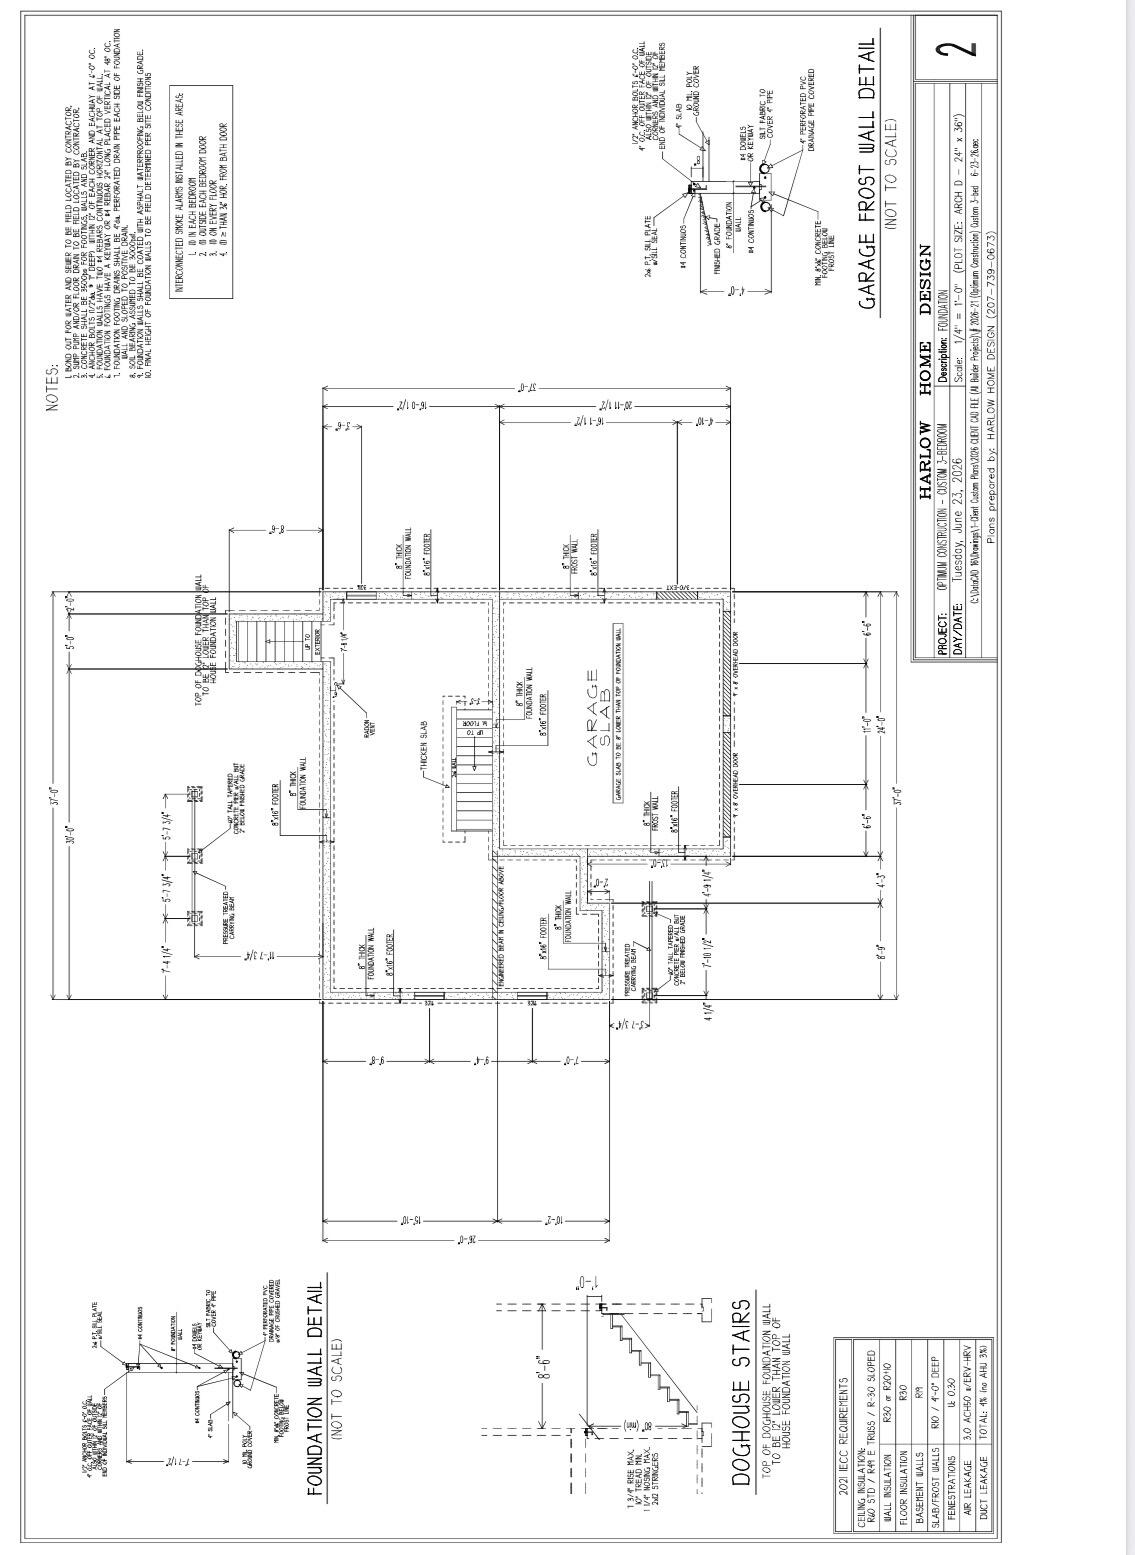
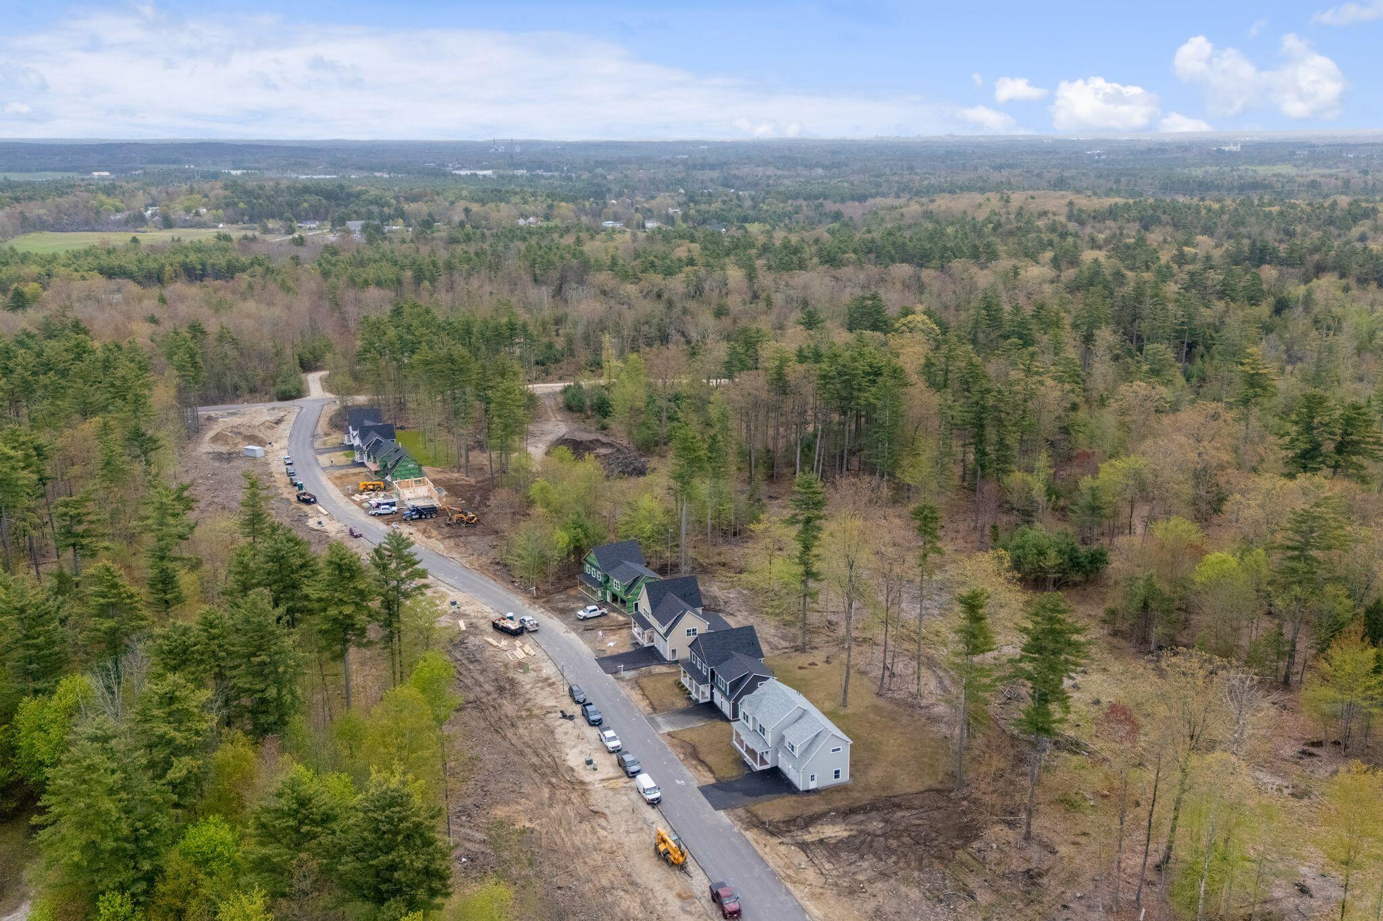
Expected Completion Date: Early January 2027 -Welcome to Robie Heights--Gorham's newest neighborhood in the heart of the Village. This ''Birch Model'' to be built three-bedroom, two-and-a-half-bath home offers a two-car garage, mudroom, kitchen pantry, rear deck, second-floor laundry, and a primary bedroom suite with a walk-in closet and full bathroom. Public water, public sewer, and natural gas add to the ease of ownership. Robie Heights is a thoughtfully planned community that blends the best of in-town living with direct access to the outdoors. Just steps from Gorham Village, you'll also benefit from the Portland Regional Land Trust's plan to preserve 53 abutting acres as the future Gorham Community Forest--complete with conservation land, walking trails, and access to the Indian Camp River. Directly across the street, the Crosstown Trail network opens the door to miles of biking and hiking adventures. Life at Robie Heights puts convenience at your doorstep. Grab coffee and pastries from Sullivan House Bakery, enjoy dinner at MK Kitchen, or spend an evening of fun at Junction Bowl. Everyday essentials--including Hannaford, the post office, and more--are just a short walk or bike ride away. This isn't just the chance to buy a home--it's an opportunity to embrace the lifestyle you've always imagined.