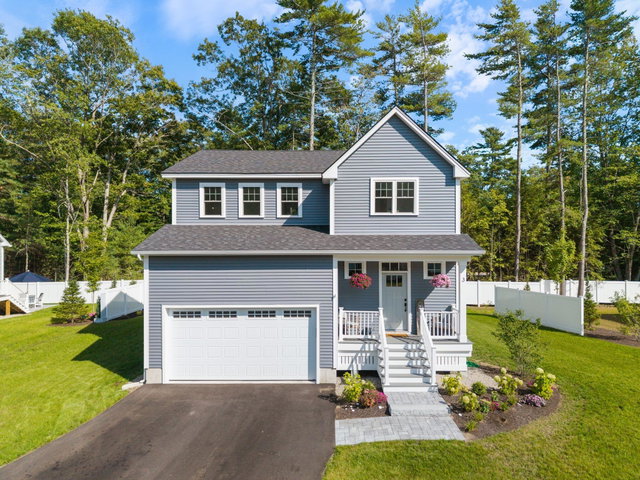
Move-In Ready -- New Construction in the Heart of Kennebunk! Welcome to Heritage Place, a charming in-town enclave of just seven homes offering the rare combination of small-town warmth and modern convenience.
contact 207-475-8480
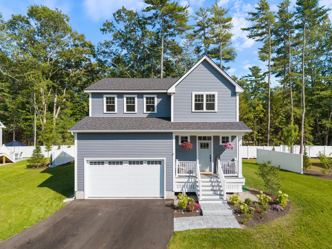
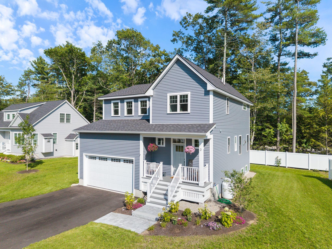
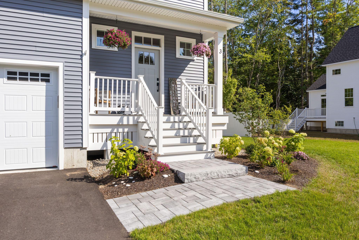
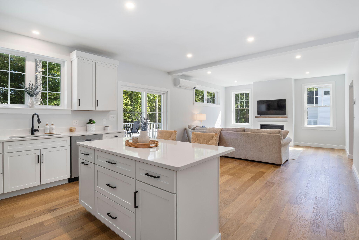
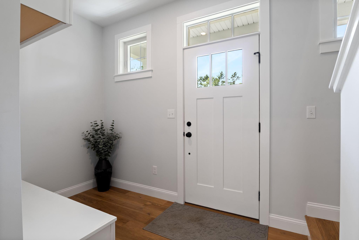
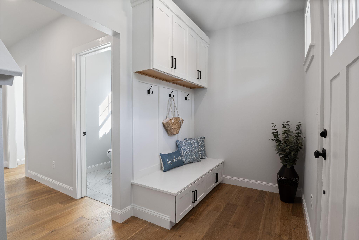
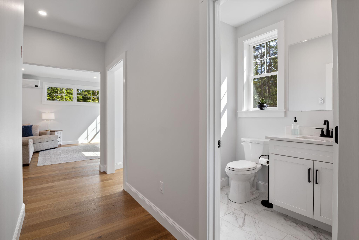
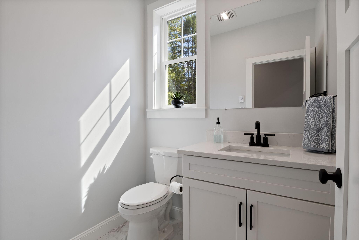
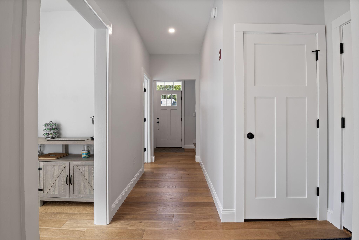
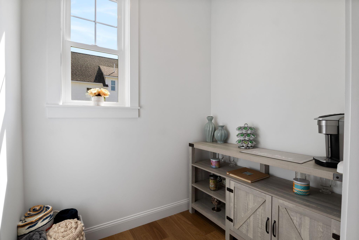
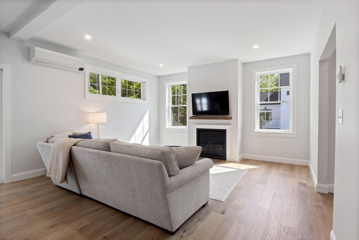
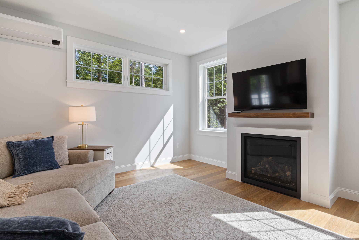
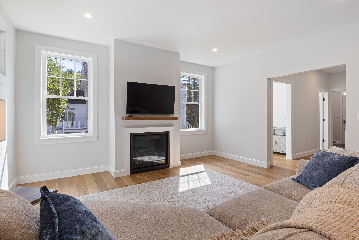
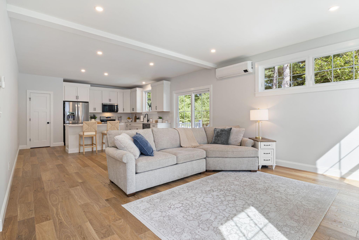
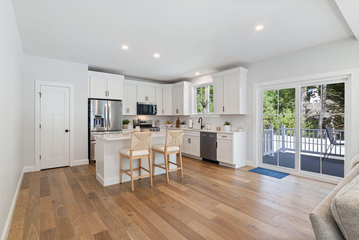
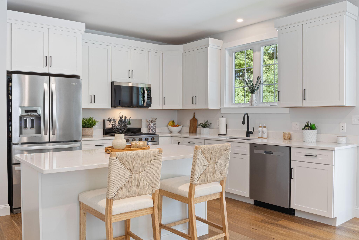
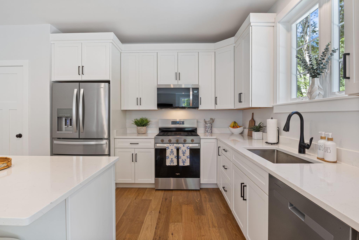
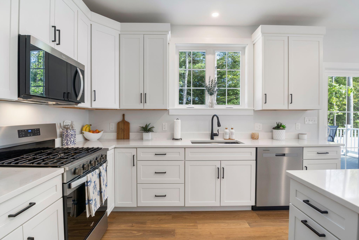
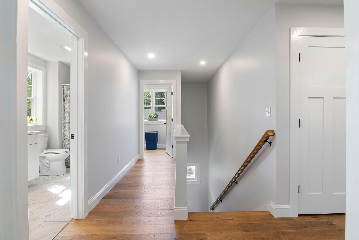
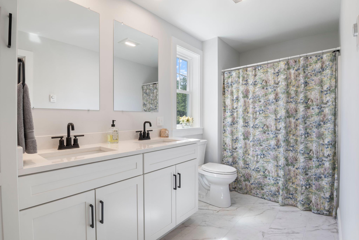
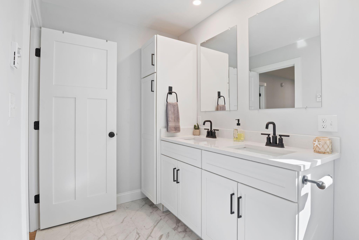
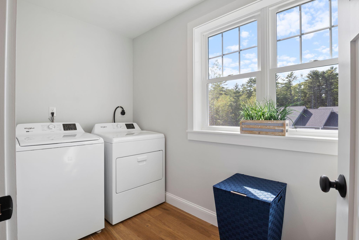
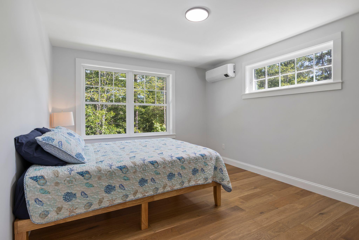
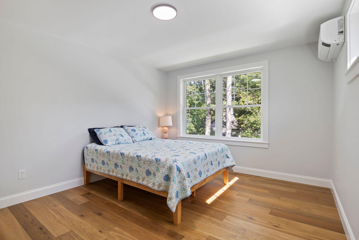
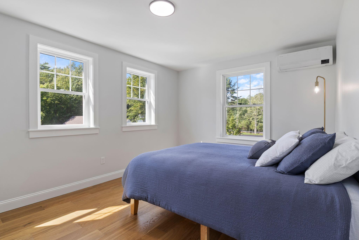
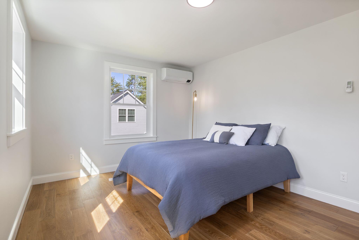
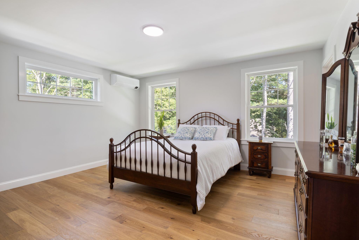
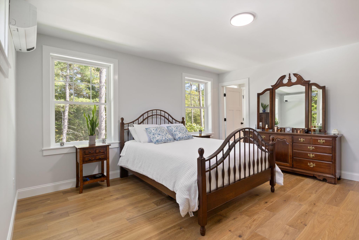
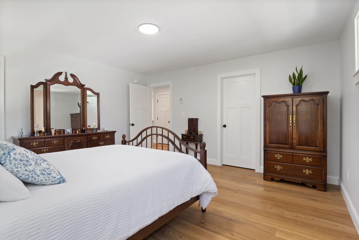
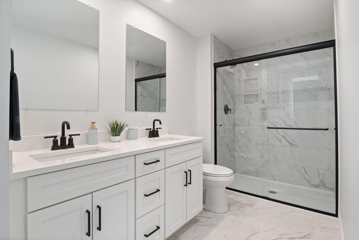
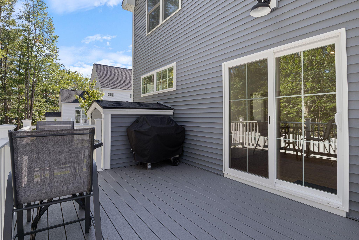
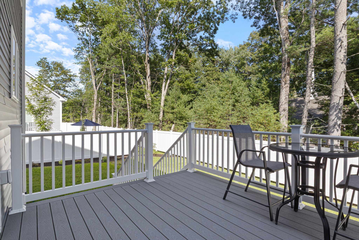
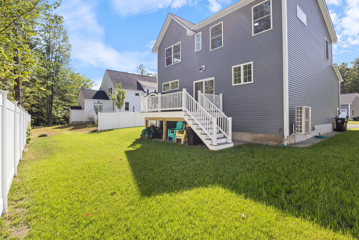
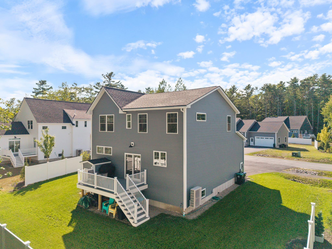
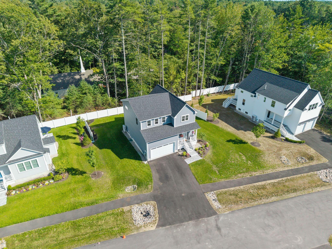
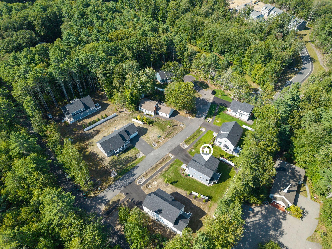
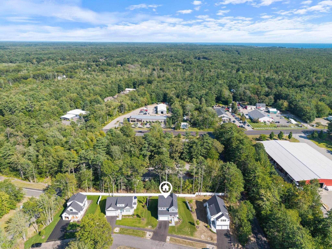
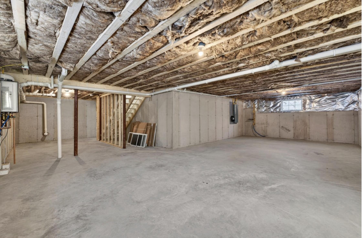

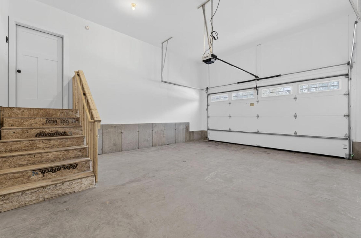
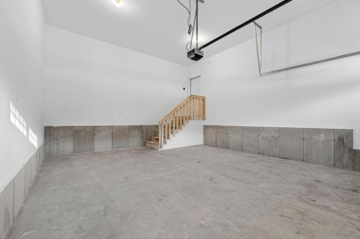
Move-In Ready -- New Construction in the Heart of Kennebunk! Welcome to Heritage Place, a charming in-town enclave of just seven homes offering the rare combination of small-town warmth and modern convenience. This beautifully finished 3-bedroom, 2.5-bath Colonial is ready for you to call home. Step inside to an expansive open-concept layout perfect for entertaining, complemented by 9' ceilings on the first floor and rich white oak flooring throughout the common areas and bedrooms. The kitchen shines with quartz countertops and white shaker cabinets, while a gas fireplace adds warmth and ambiance to the living space. Upstairs, the primary suite offers a private retreat with a custom-tiled shower, joined by two additional generously sized bedrooms -- ideal for family, guests, or a home office. Additional highlights include a direct-entry two-car garage, public water and sewer, and thoughtful design details throughout that reflect true craftsmanship. Heritage Place itself is a quiet, walkable neighborhood featuring sidewalks, streetlights, and a mix of mature and newly planted landscaping -- all just moments from Kennebunk's shops and restaurants, yet tucked away for privacy and calm. Skip the deferred maintenance of an older home and enjoy the efficiency, low upkeep, and designer style of new construction. Plus, you can't beat the location: less than 4 miles to area beaches, 2.9 miles to the Turnpike exit, and just 6 miles to Dock Square.