Winslow
$475,000
9 Chadwick Street
mls: 1678083
Bedrooms: 4
Bathrooms: 2
Year Built: 1939
Sq Footage: 2,905
Lot Size: 0.51
Taxes: $4,173
Status: Active

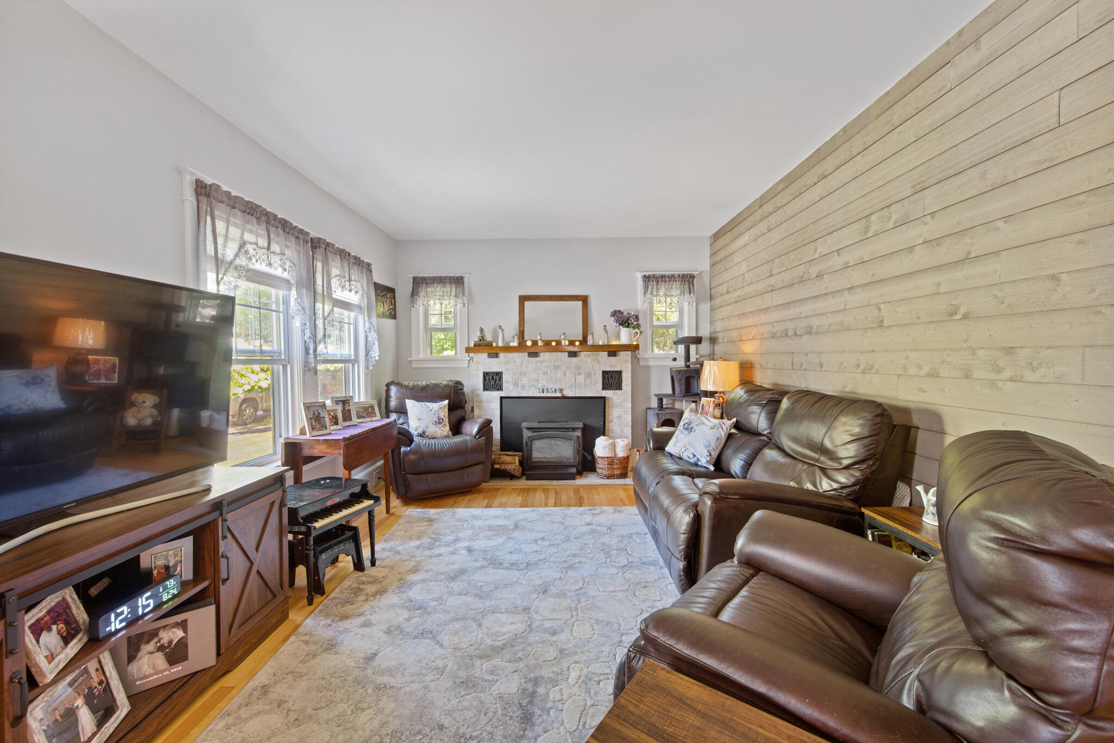
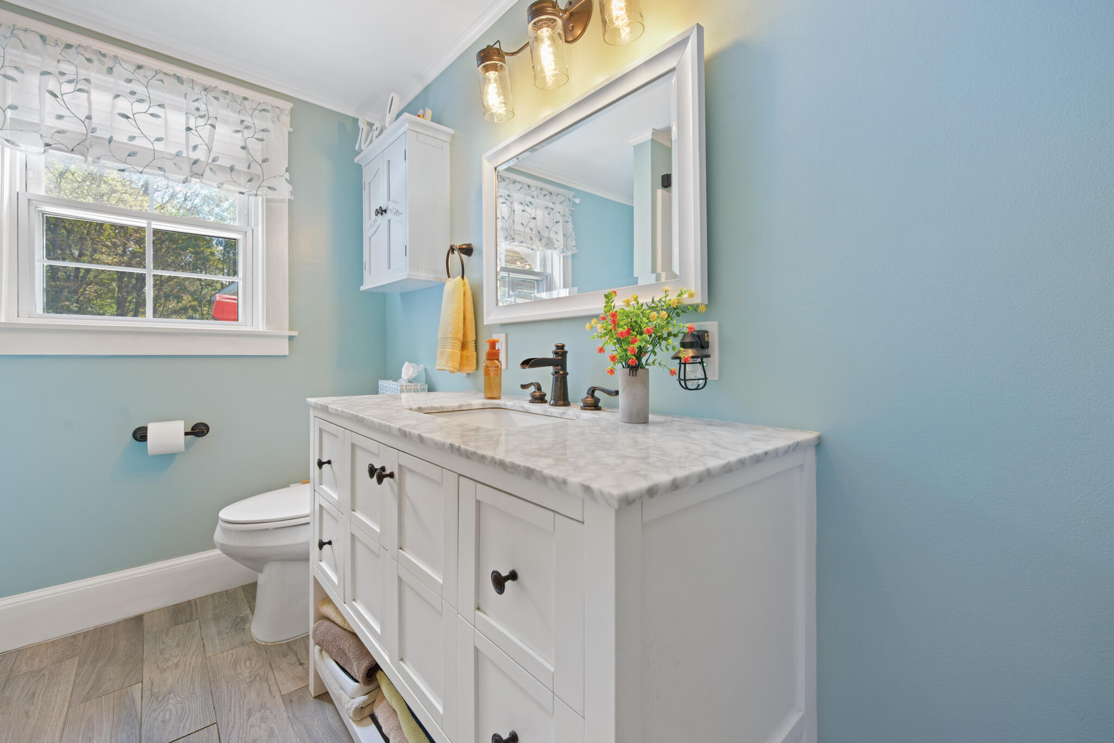
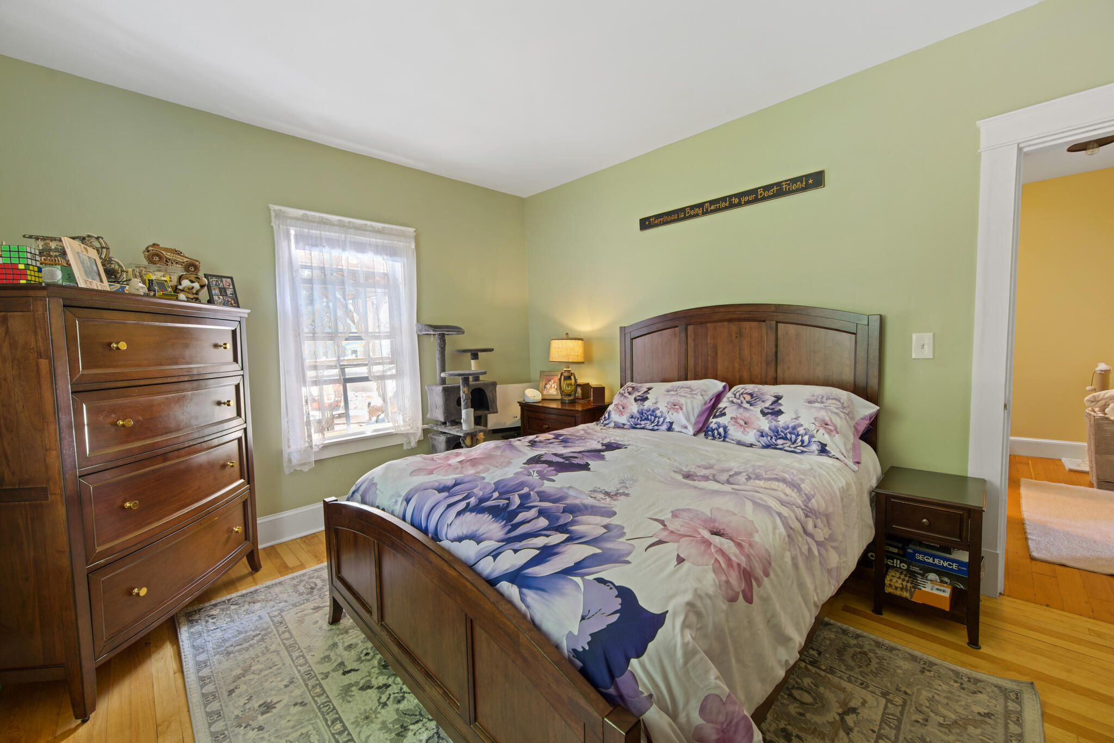
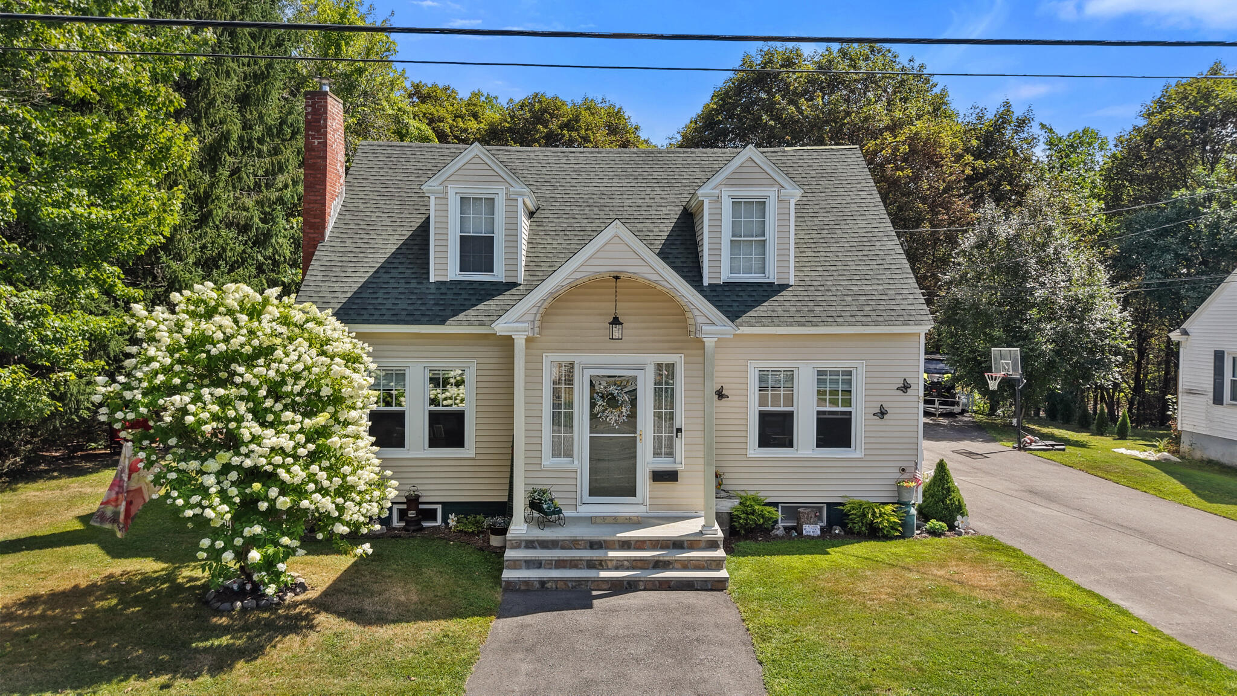
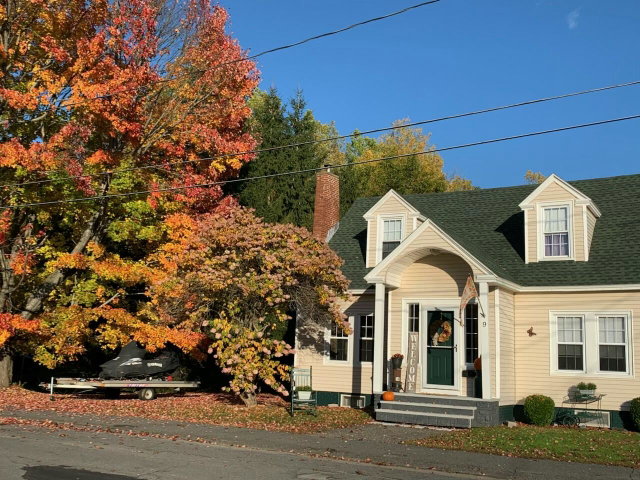
MOVE RIGHT INTO this immaculate, extremely well-maintained, 4-bedroom home just 3 miles to Colby College, 2 miles to Thomas College and a short drive to Maine General Hospital in Augusta.

Listed by: Realty of Maine

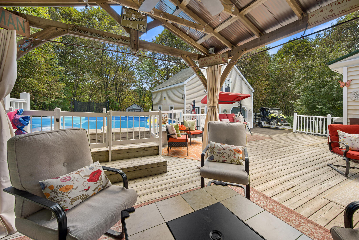
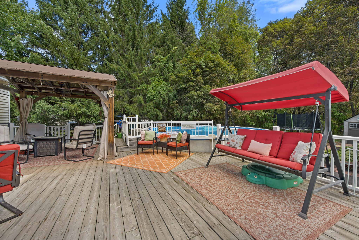
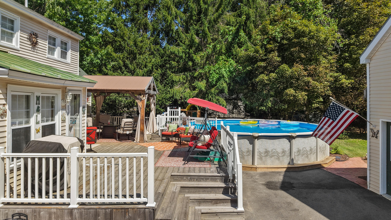
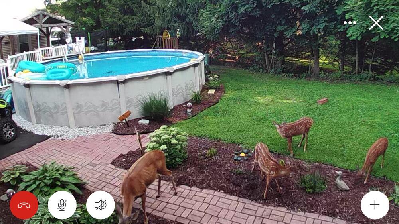
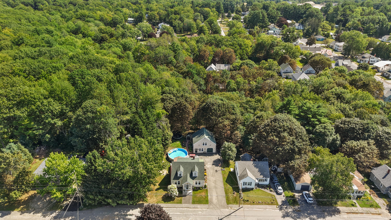
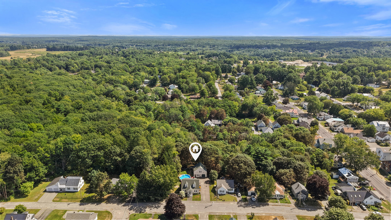
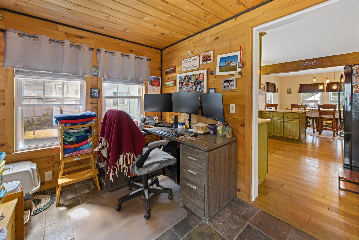
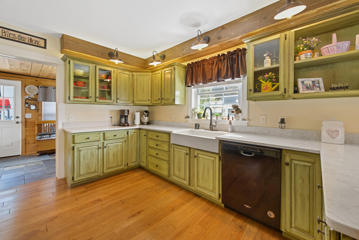
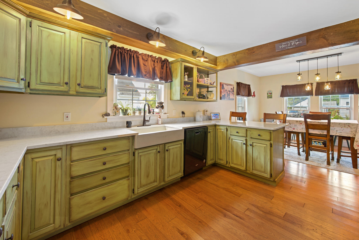
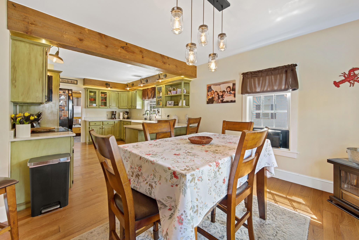
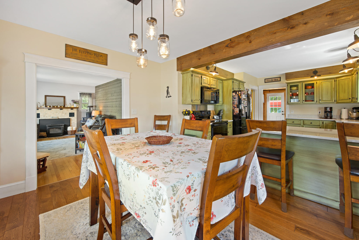
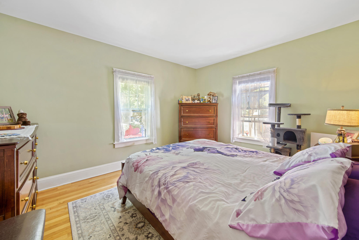
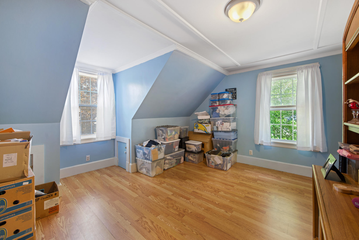
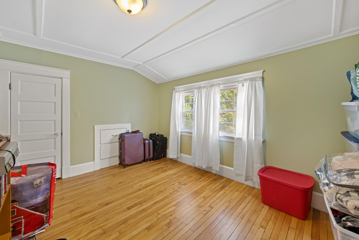
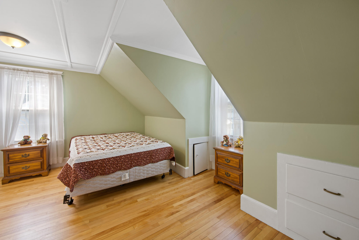
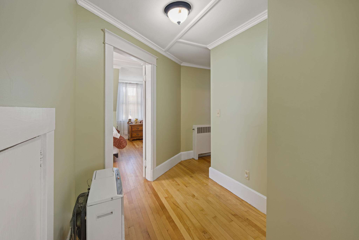
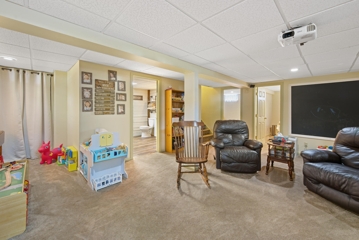
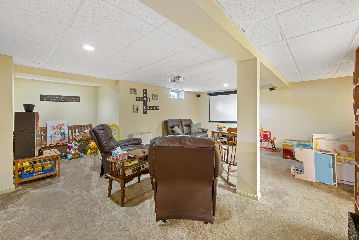
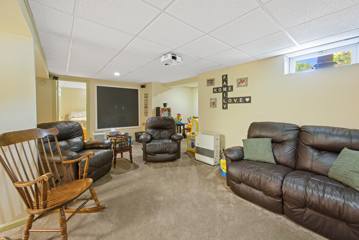
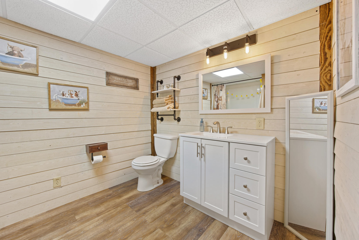
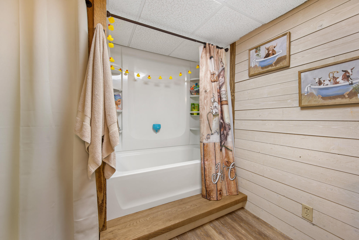
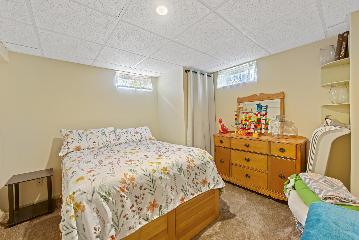
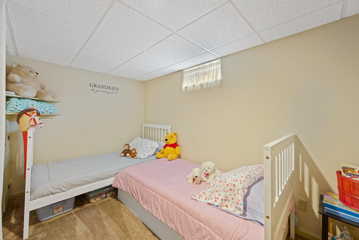
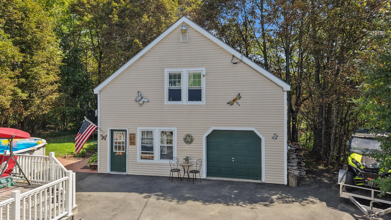
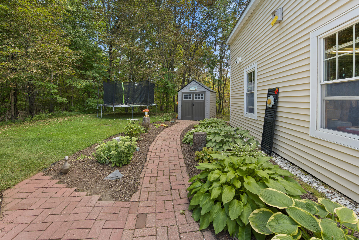
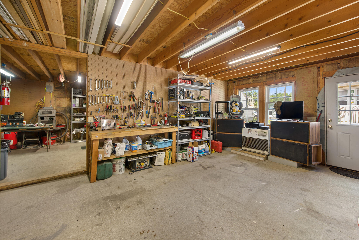
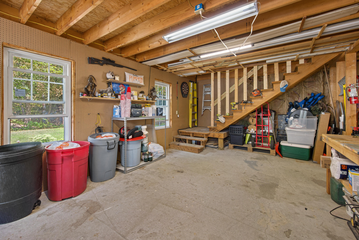
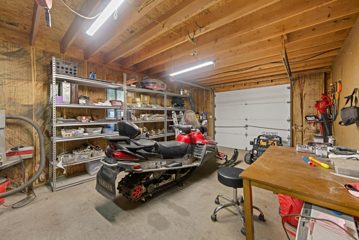
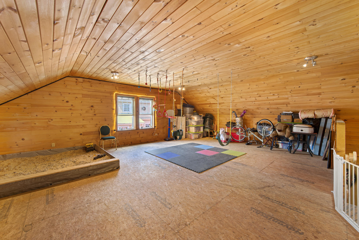
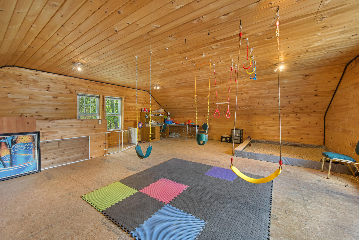
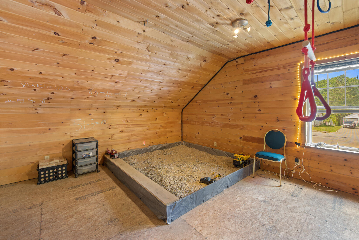
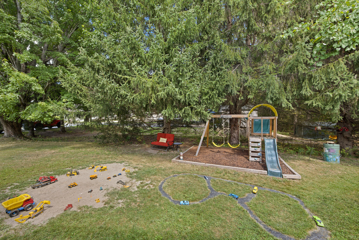
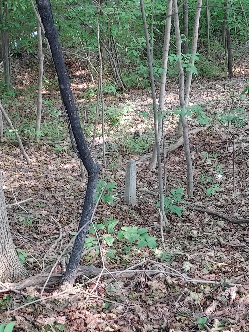
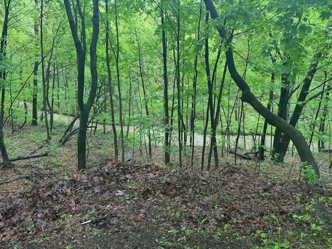
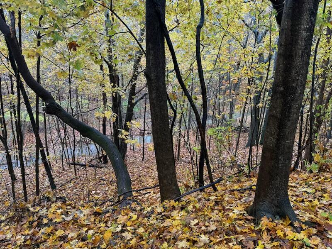
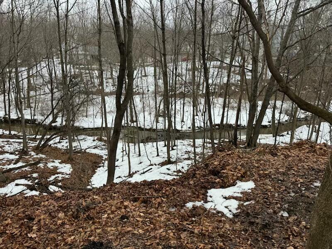
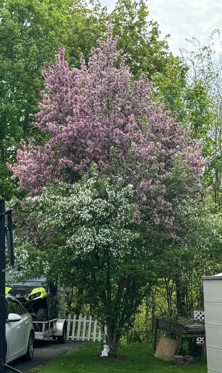
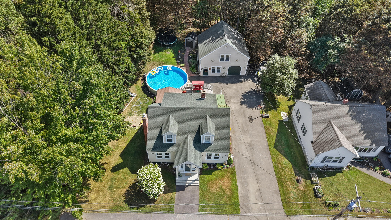
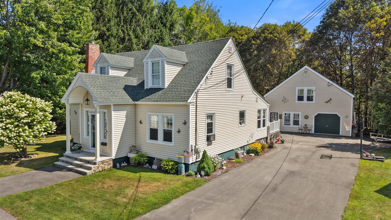
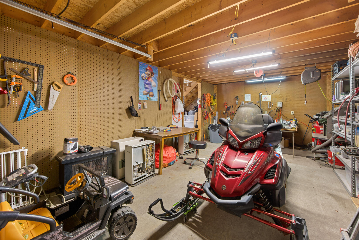
MOVE RIGHT INTO this immaculate, extremely well-maintained, 4-bedroom home just 3 miles to Colby College, 2 miles to Thomas College and a short drive to Maine General Hospital in Augusta. ENJOY peace & privacy while you sit under the gazebo (complete with a ceiling fan!) and slip into the pristine above-ground pool with a brand-new liner (2026). The deck has a 20-amp breaker w/ 50-amp service just waiting for your new hot tub. The property is on a dead-end road with a path at the end that leads right to the High School. Small brook at the rear of the property. The front steps are a 3-year-old Shawnee product and the entire interior is freshly painted. Completely renovated kitchen with ample room and plenty of cabinet space. The comfy basement is completely finished with a full bath and a tub, raised floor with insulation & carpet and 2 BONUS rooms with closets and plenty of natural light. *** The garage has a work area, space for a vehicle PLUS the 2nd floor is finished, has electricity, is well-insulated and is currently being used as the ''ultimate play space''. Plenty of room for all your toys with the driveway paved in 2022. *** 9 Chadwick Street has it ALL and is ready for you to call her ''HOME''. Schedule a private showing today! You'll be glad you did.
Listed by: Realty of Maine

Above Grade Finished Area
1917.00
Accessibility Features
Appliances
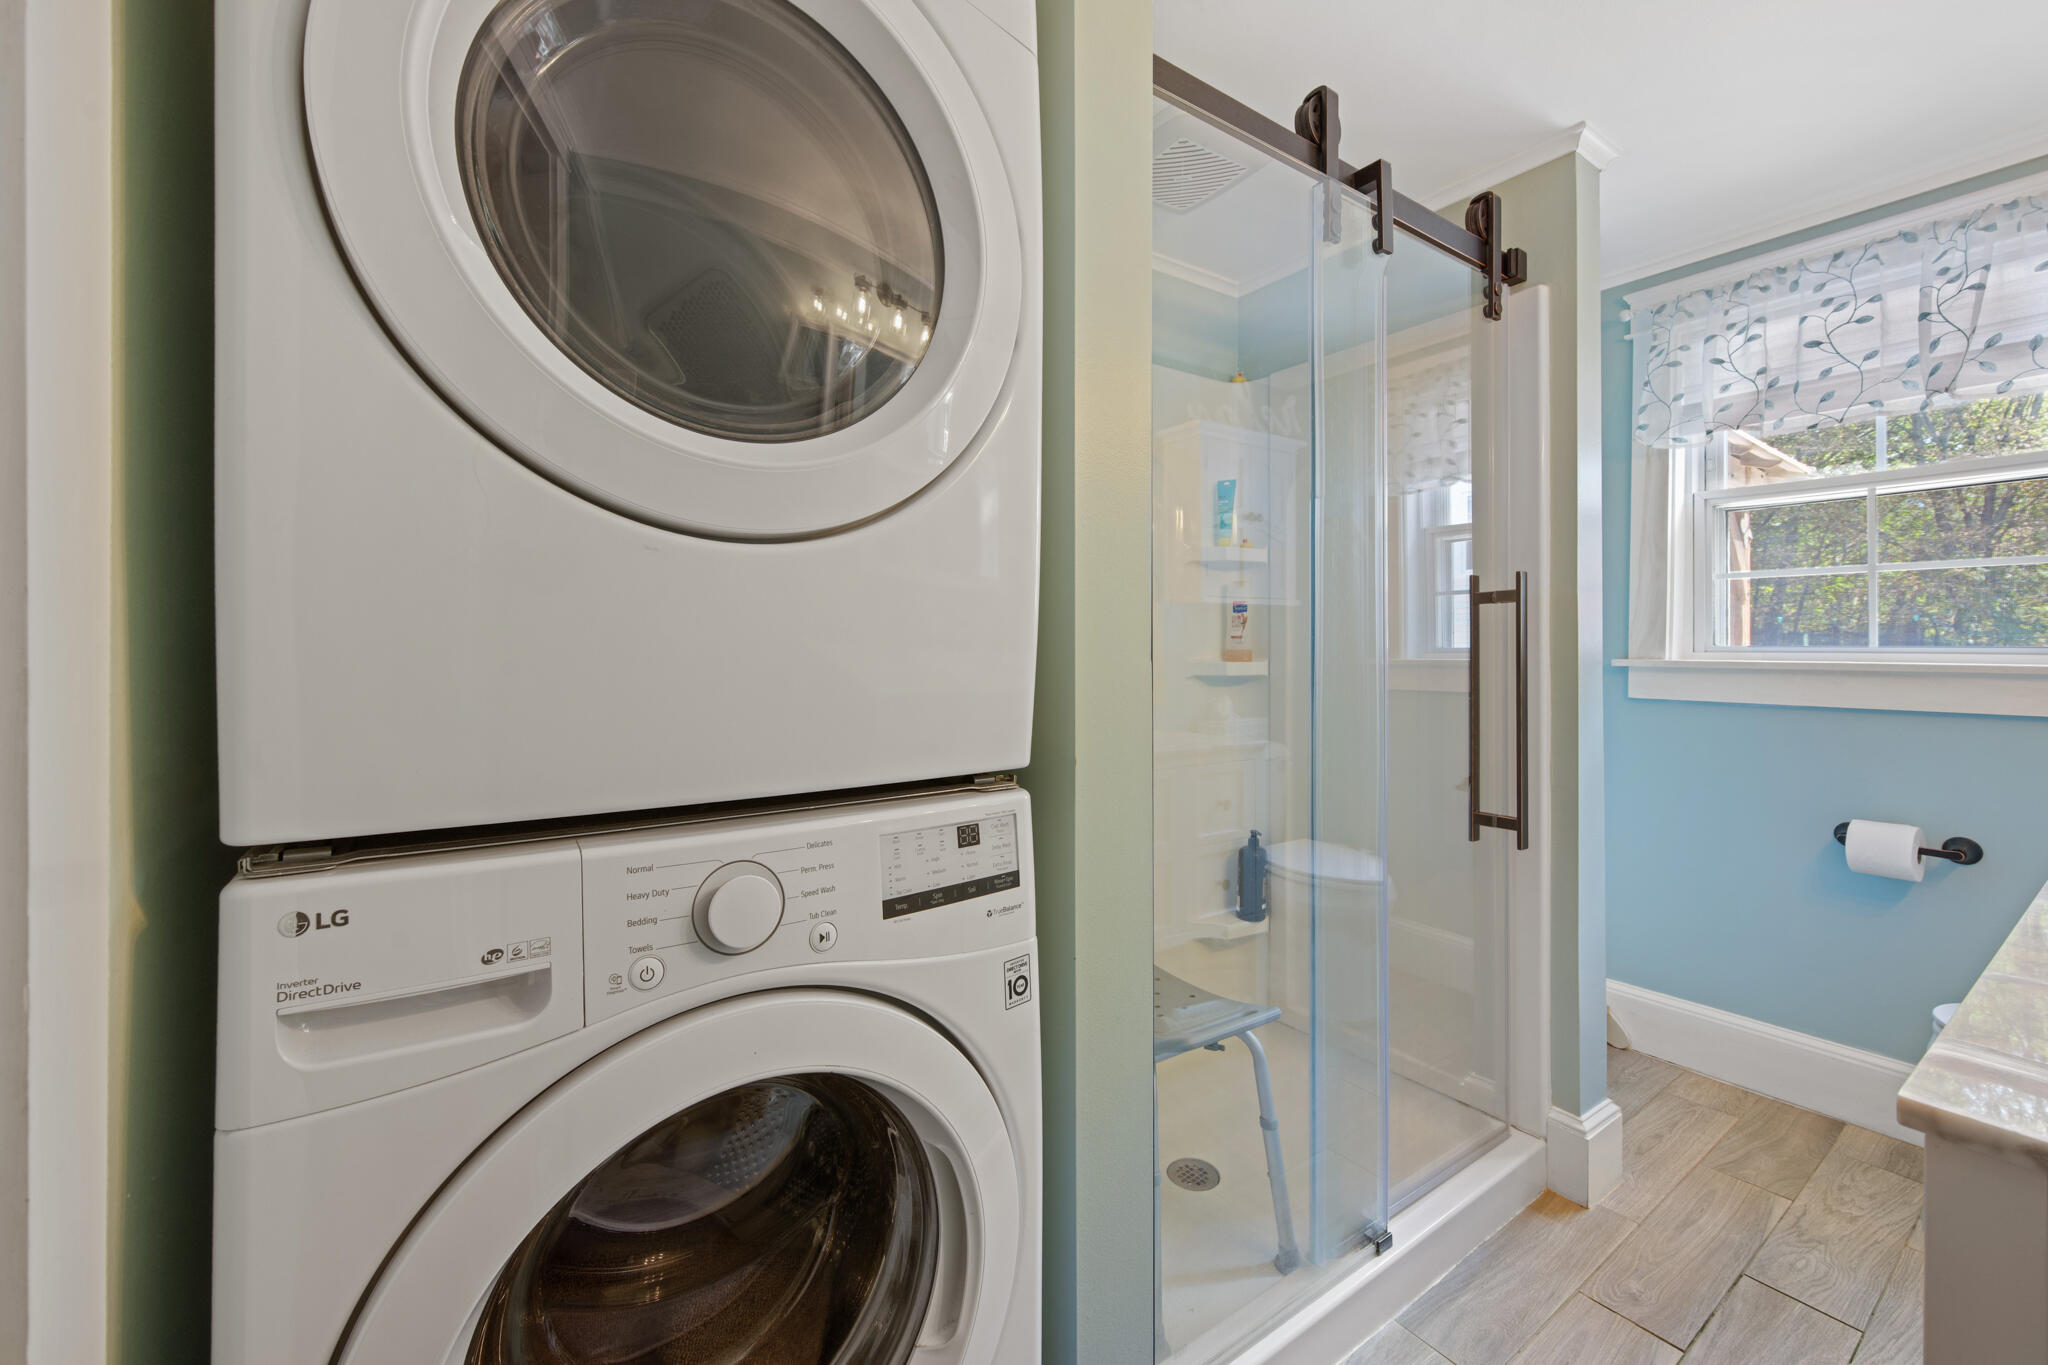
Dishwasher, Dryer, Microwave, Electric Range, Refrigerator, Washer
Architectural Style
Cape Cod
Basement
Interior Entry, Daylight, Finished, Full
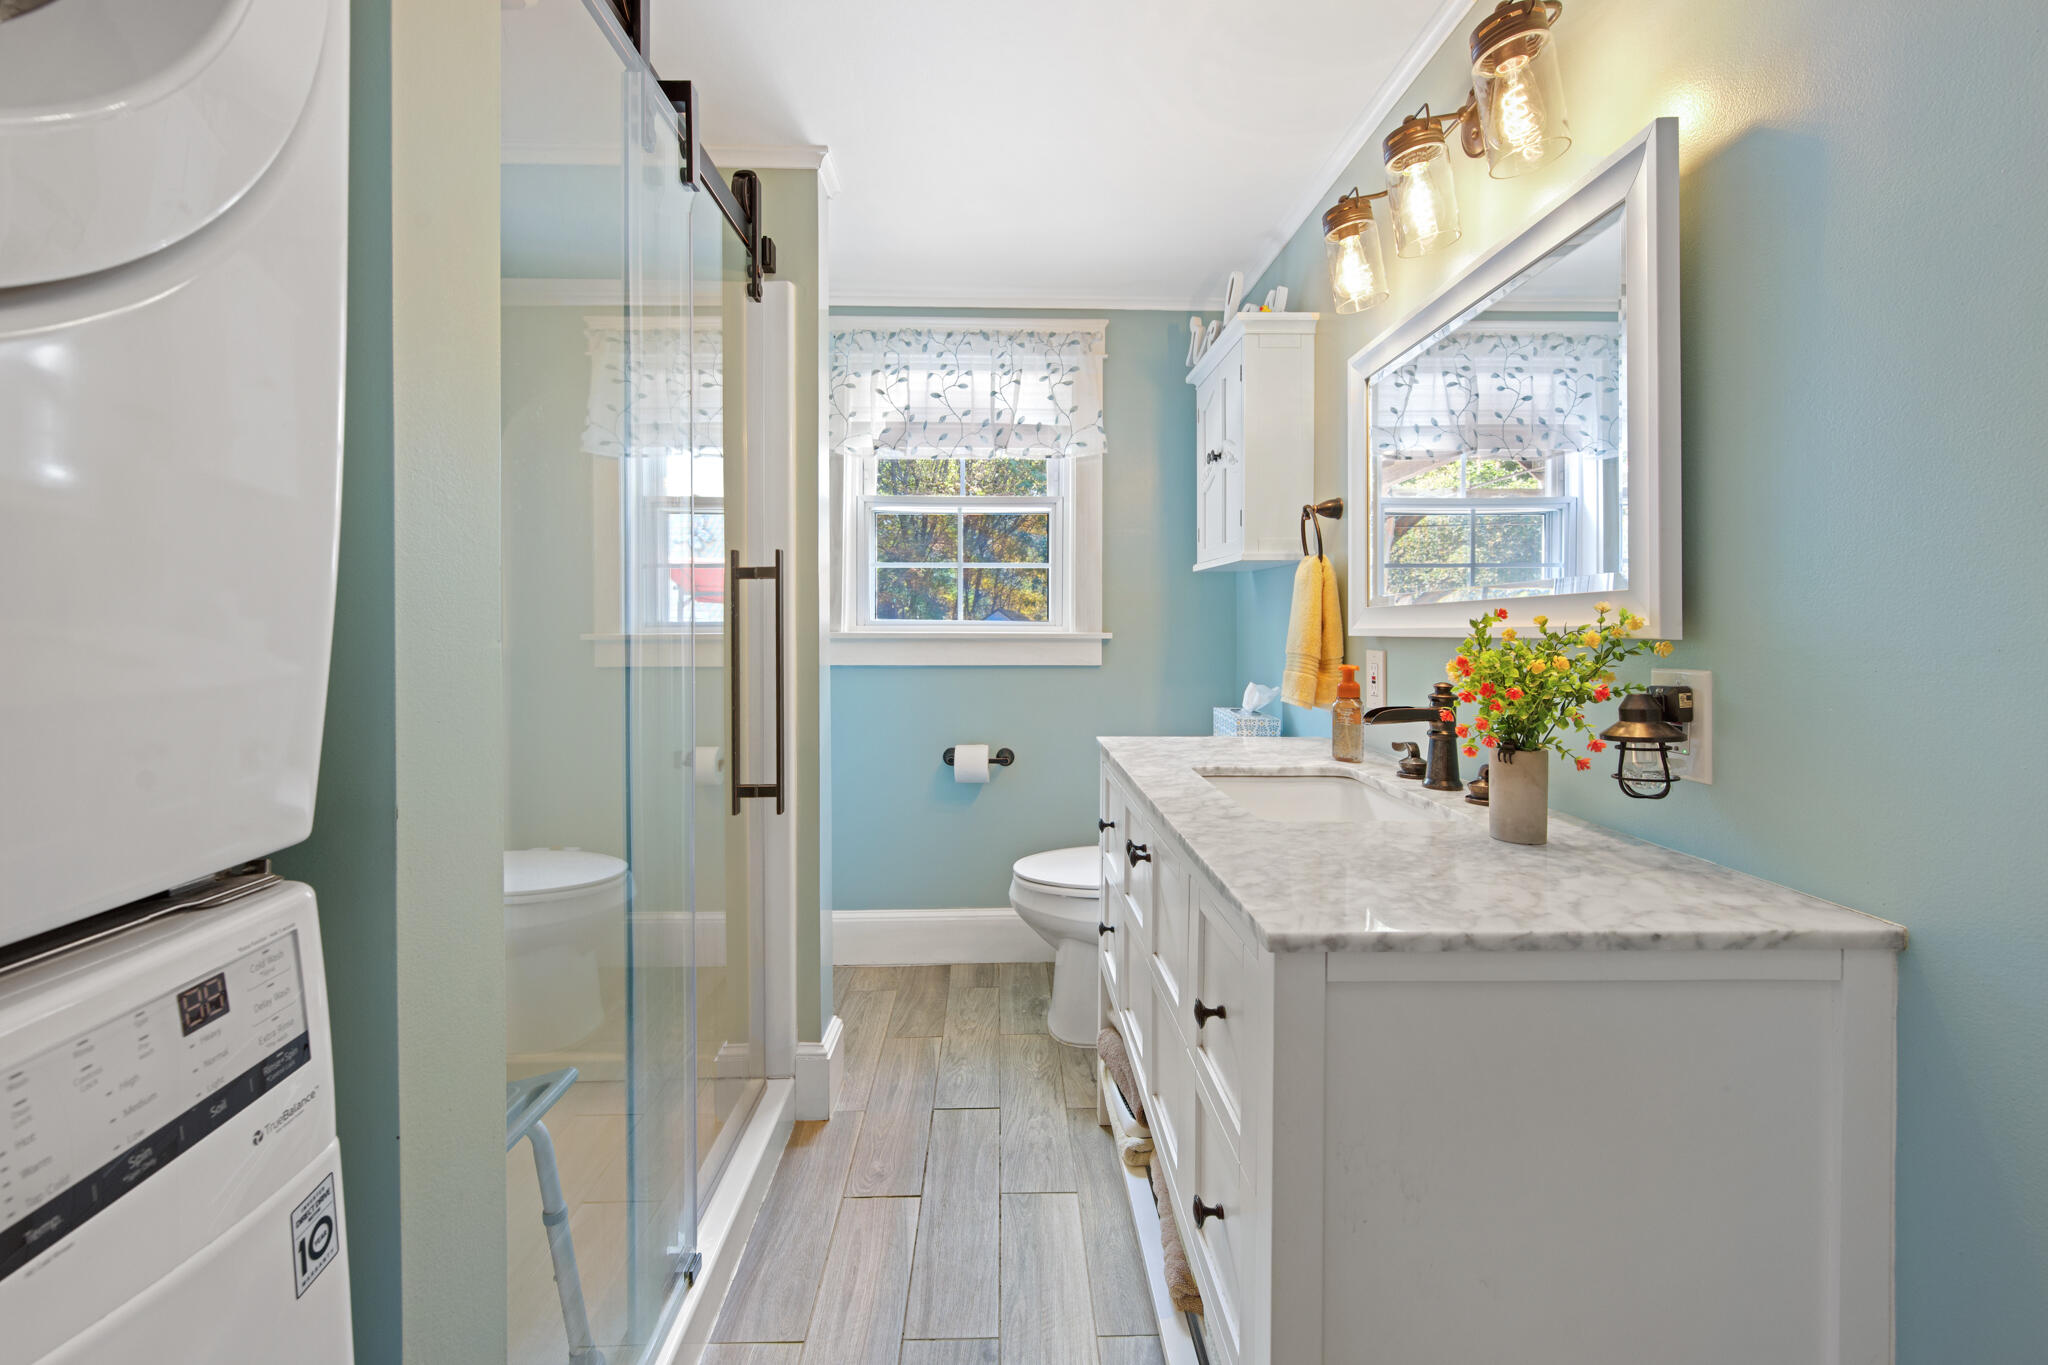
Bathrooms Full
2
Bathrooms Half
0
Bathrooms Total Integer
2
Bedrooms Total
4
Below Grade Finished Area
988.00
Body Type
Building Area Total
2905.00
Construction Materials
Wood Frame, Vinyl Siding
Cooling
Window Unit(s)
Cooling Yes/No
1
Electric
Circuit Breakers
Exterior Features
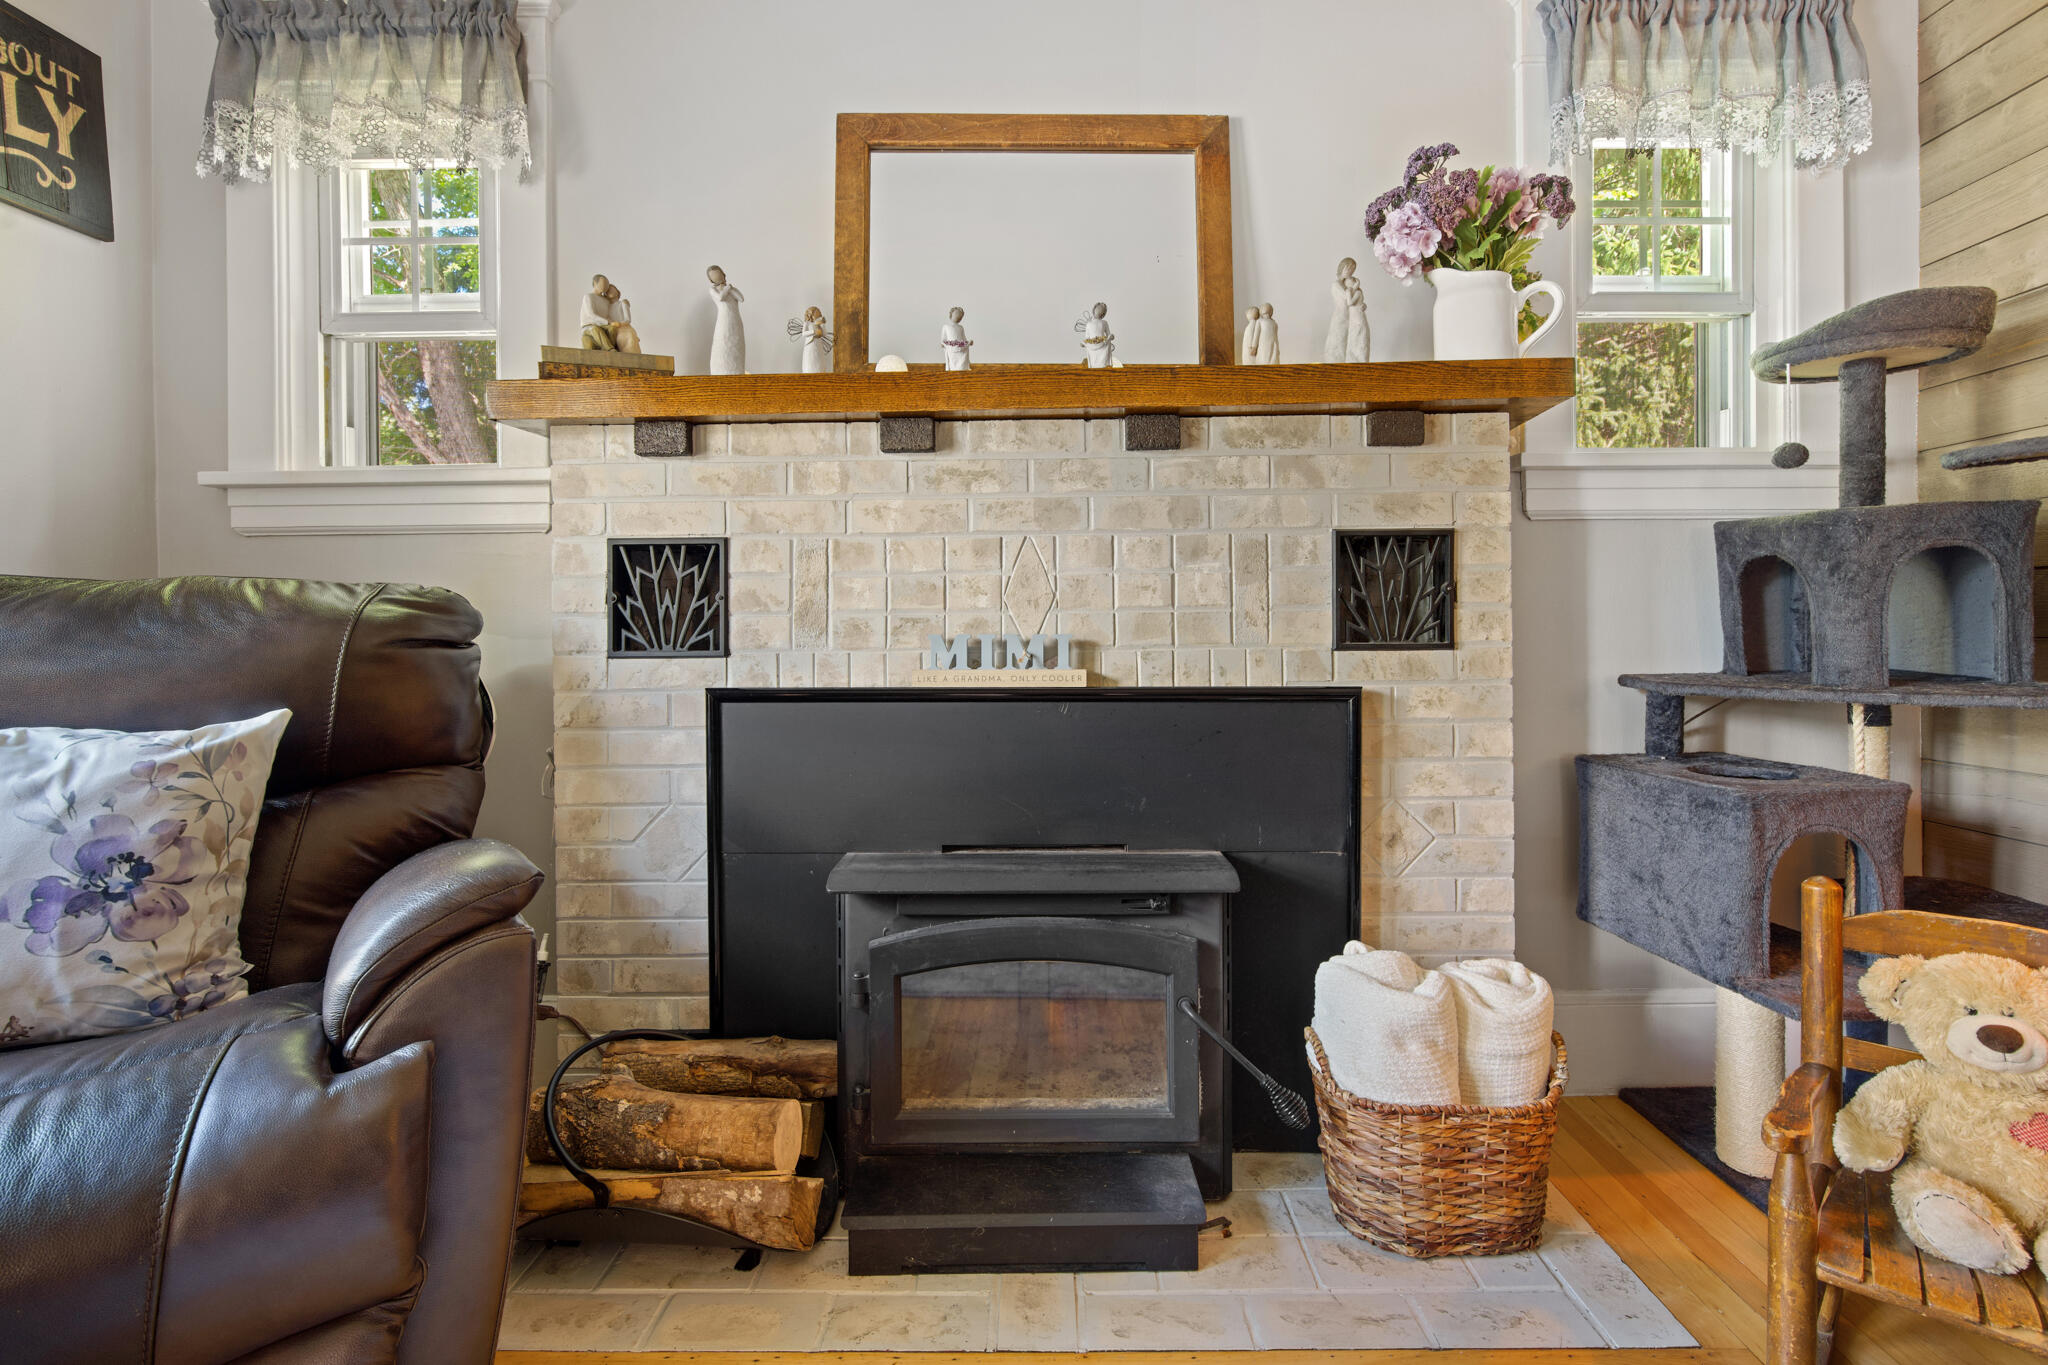
Fireplaces Total
1
Flooring
Carpet, Tile, Wood
Foundation Details
Poured Concrete
Garage Spaces
1.00
Garage Yes/No
1
Green Energy Efficient
90% Efficient Furnace, Dehumidifier, Water Heater, Insulated Foundation, Thermostat
Heating
K-1/Kerosene, Wood, Zoned
Heating Yes/No
1
Interior Features
1st Floor Bedroom, Attic, Bathtub, Shower, Storage, Walk-In Closet(s)
Laundry Features
Main Level
Lot Features
Intown, Neighborhood, Level, Rolling Slope, Sidewalks, Landscaped, Wooded
Lot Size Acres
0.5100
Other Equipment
Cable, Internet Access Available
Other Structures
Shed(s)
Parking Features
Paved, 5 - 10 Spaces, On Site, On Street, Detached, Heated Garage, Storage
Patio And Porch Features
Deck
Pets Allowed
No Restrictions
Property Condition
Roof
Shingle
Rooms Total
11
Sewer
Public Sewer
Tax Annual Amount
4173.00
Utilities
Water Source
Public
Waterfront Features
River/Brook/Stream
Year Built
1939
Zoning
Residential