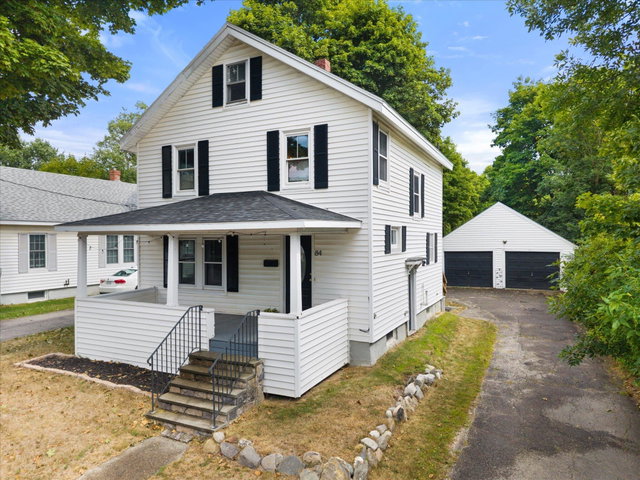
Welcome to this charming New England home, full of character and thoughtful updates! Enter through the inviting front farmer's porch into the main living room, where hardwood floors set a warm and welcoming tone and continue throughout much of the home.
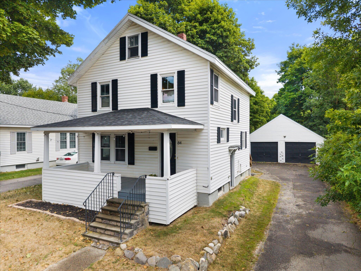
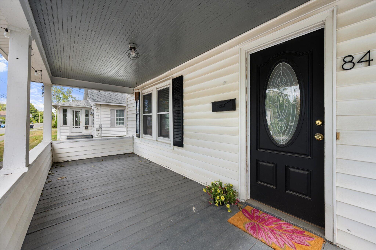
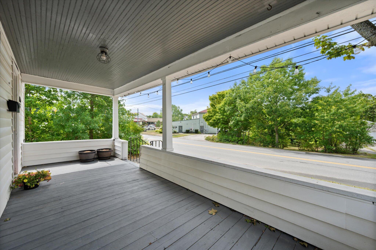
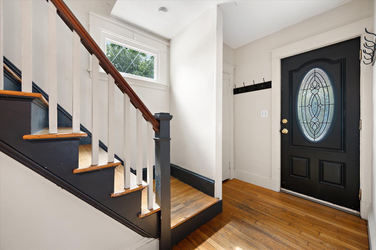
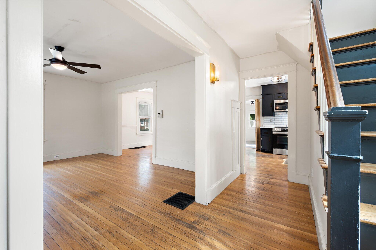
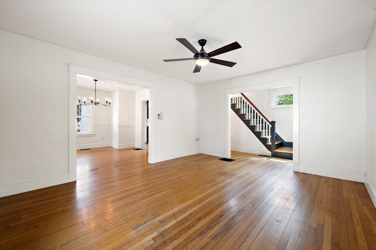
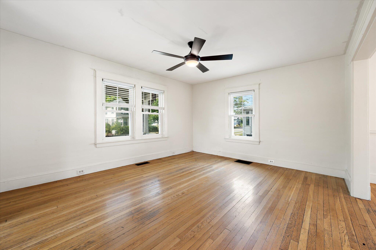
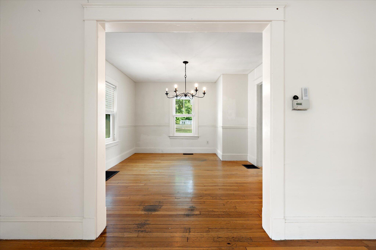
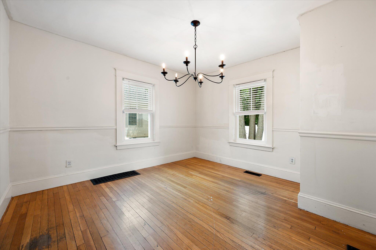
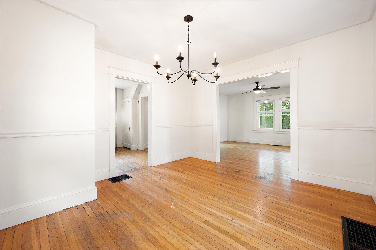
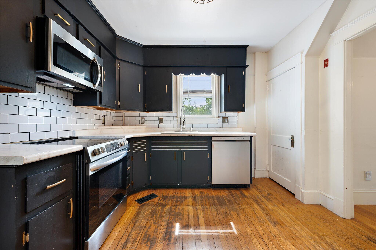
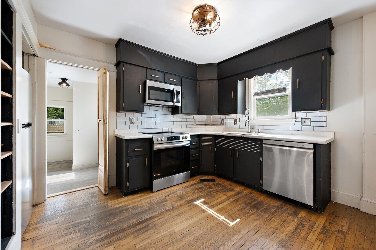
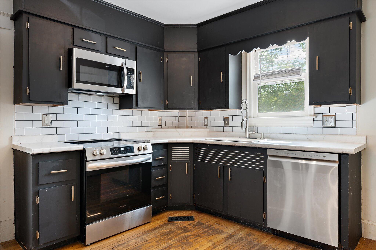
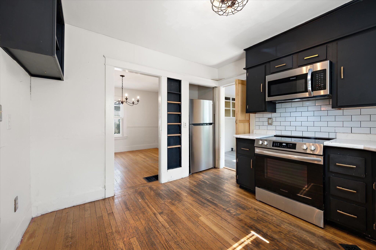
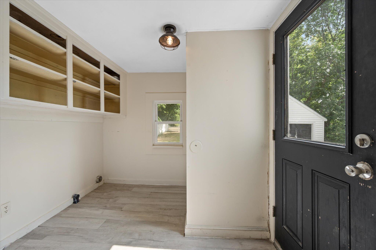
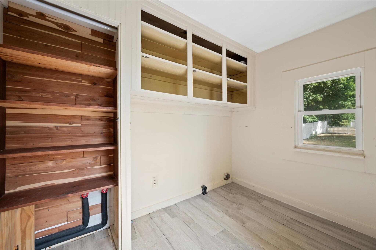
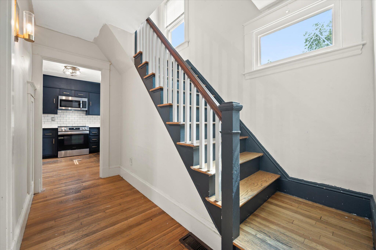
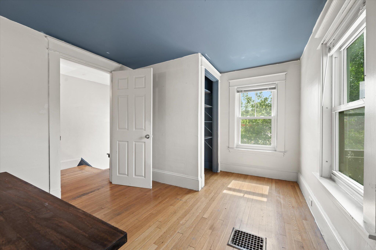
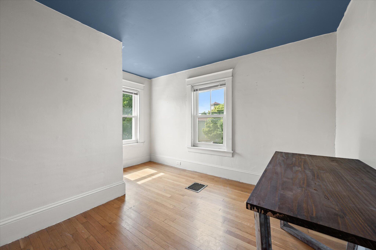
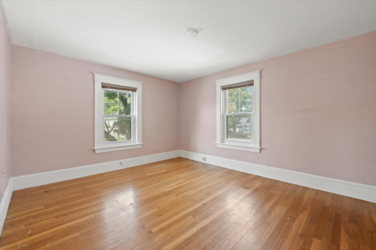
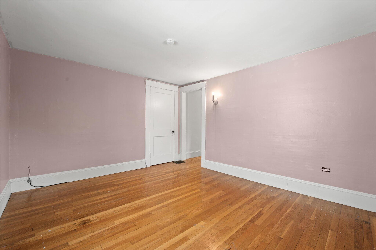
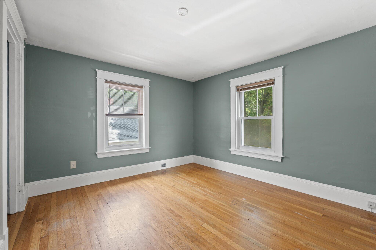
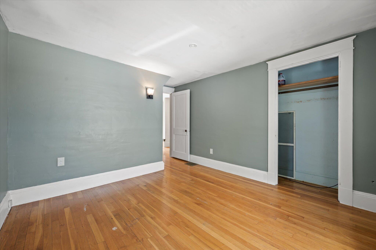
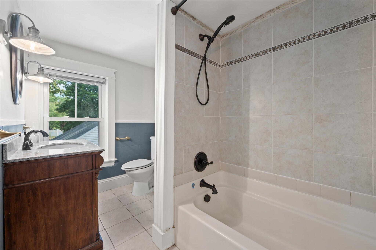
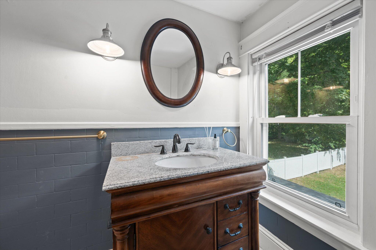
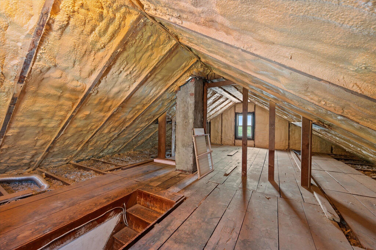
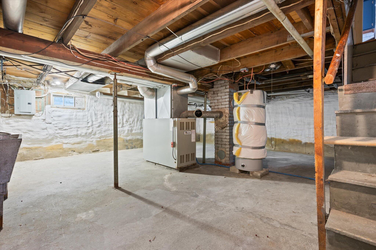
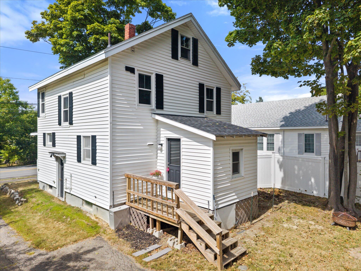
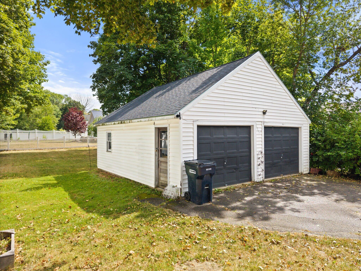
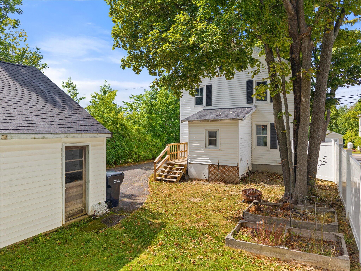
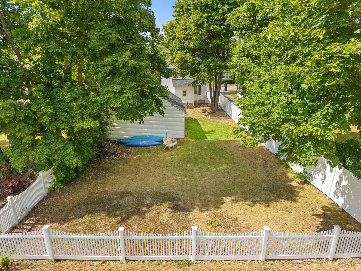
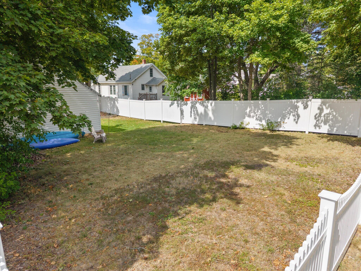
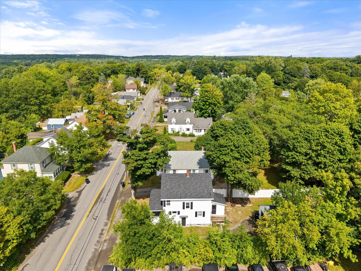
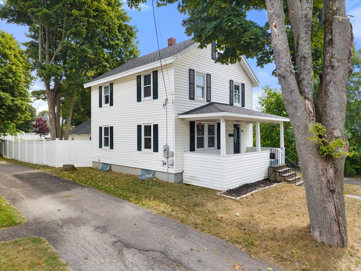
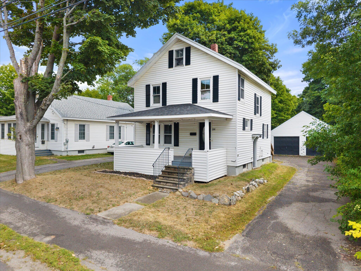
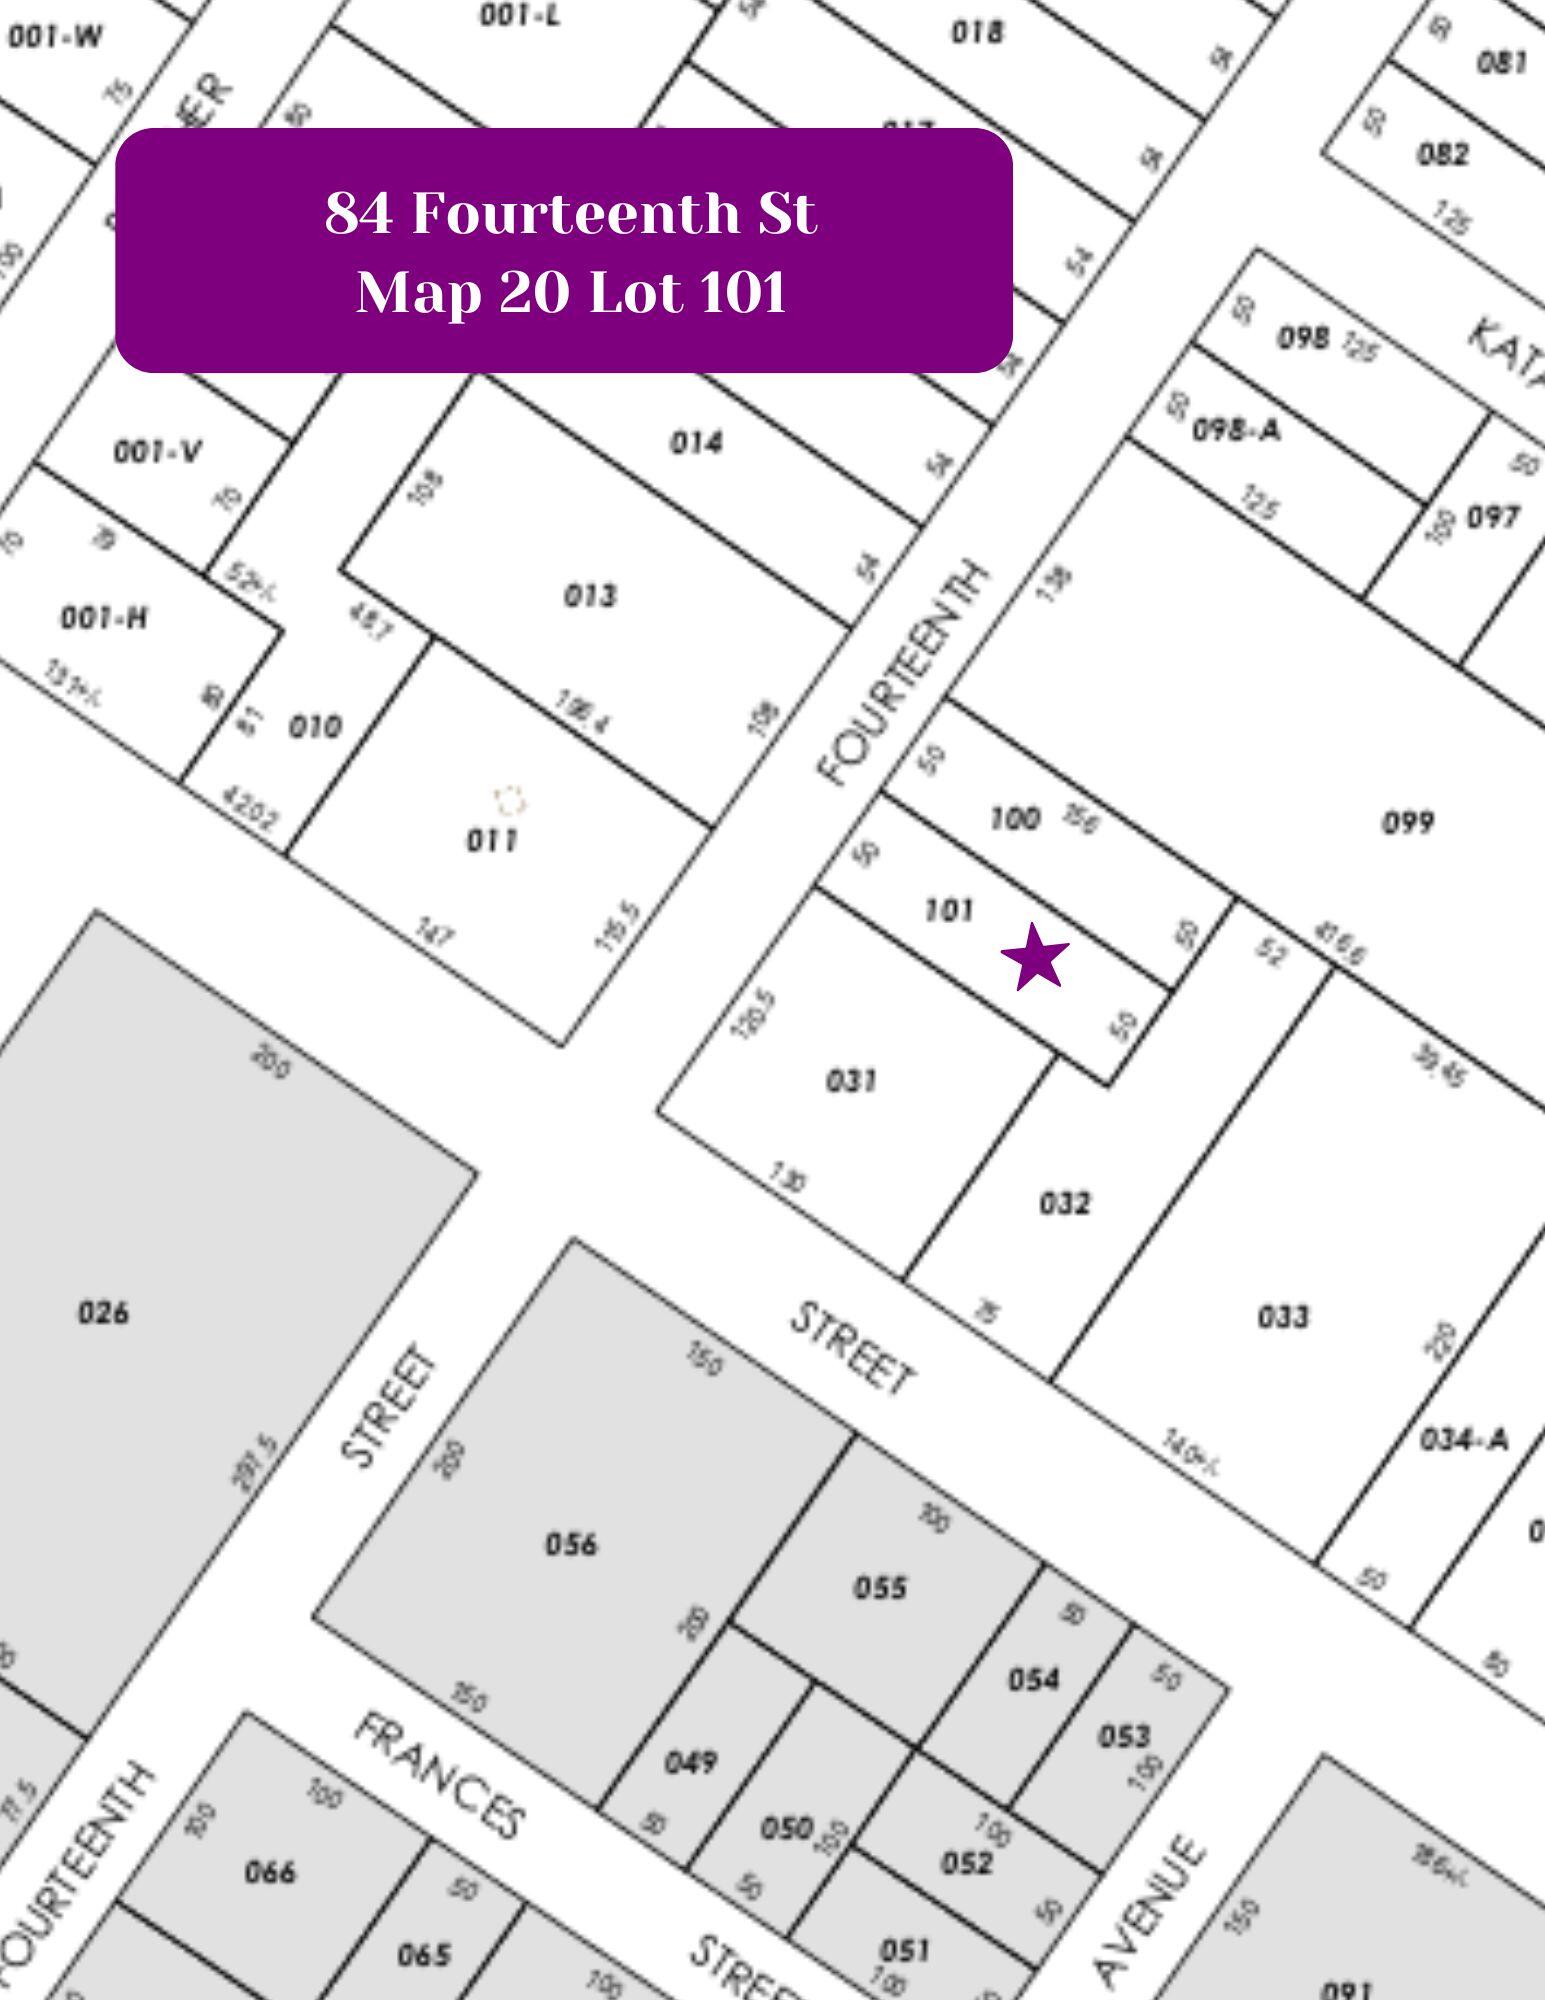
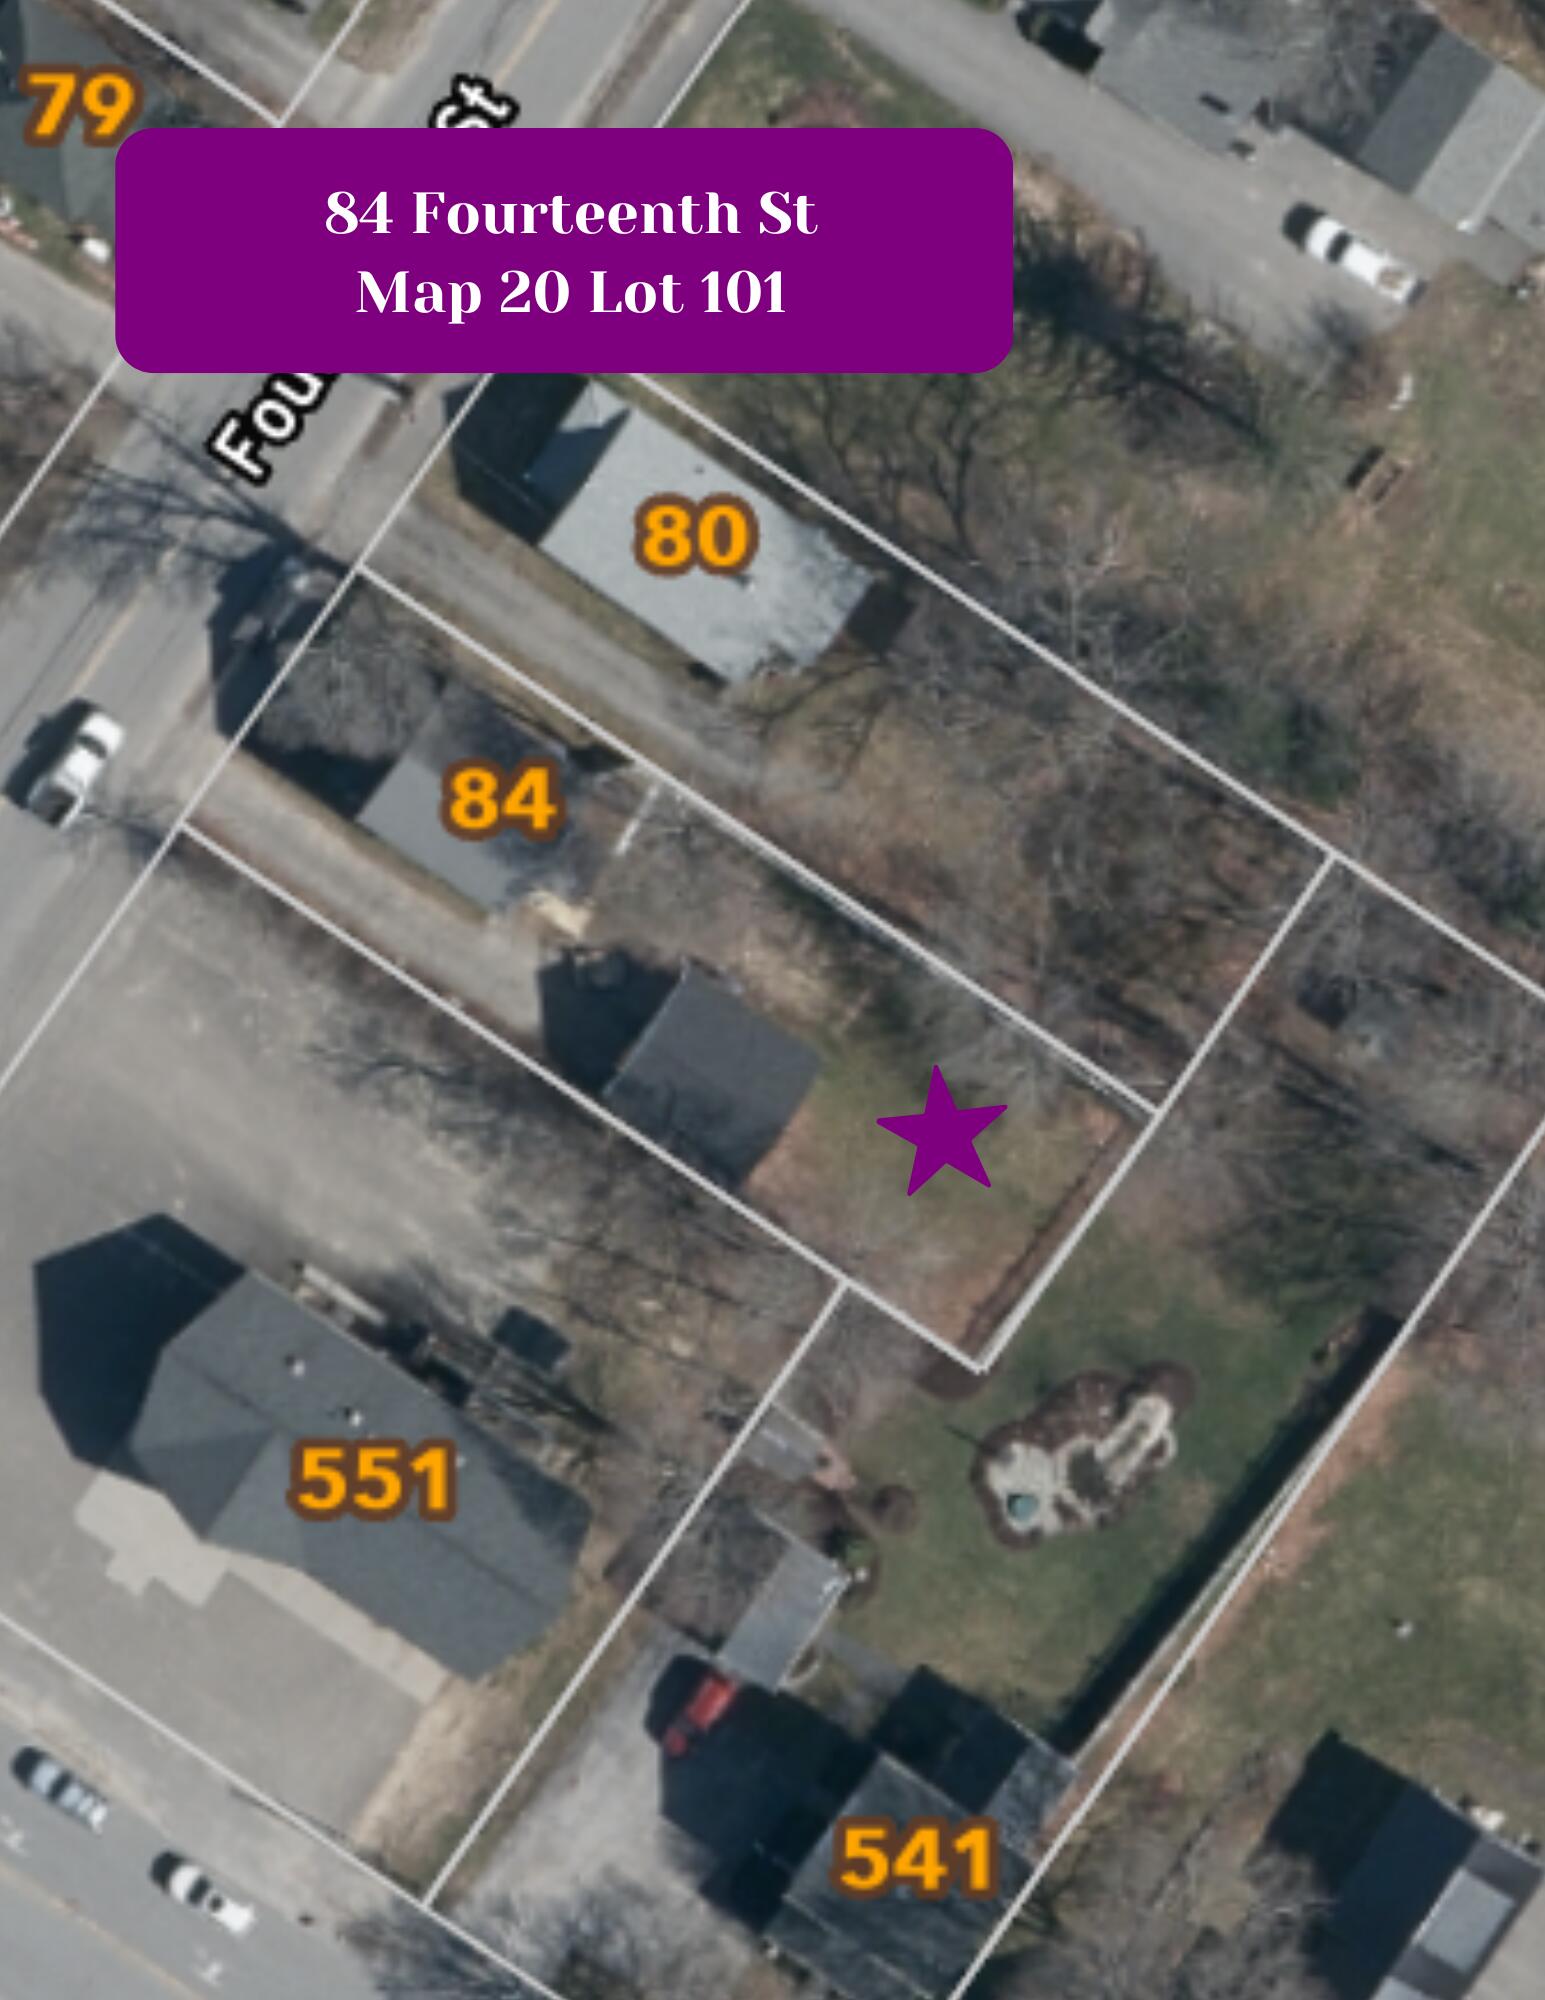
Welcome to this charming New England home, full of character and thoughtful updates! Enter through the inviting front farmer's porch into the main living room, where hardwood floors set a warm and welcoming tone and continue throughout much of the home. Just off the living room is the formal dining room, conveniently located next to the kitchen featuring stainless steel appliances. At the back of the home, you'll find a functional mudroom and dedicated laundry room with direct access to the backyard. Upstairs are three bedrooms, each with hardwood floors, natural light, and closet space. Outside, step onto the back deck overlooking the fully fenced-in backyard, complete with established garden beds ready for flowers, vegetables, or seasonal plantings. A two-car detached garage provides additional parking and storage. Several important improvements have already been completed, including a brand-new roof in 2025, a new electrical breaker panel, and spray foam insulation in both the attic and basement. Conveniently located in Bangor, this home is just minutes from shopping, dining, schools, hospitals, and all the amenities Bangor has nearby. With classic New England charm, valuable updates, and a convenient location, this home is ready for its next chapter!