Paris
$243,000
40 Stearns Hill Road
mls: 1678129
Bedrooms: 3
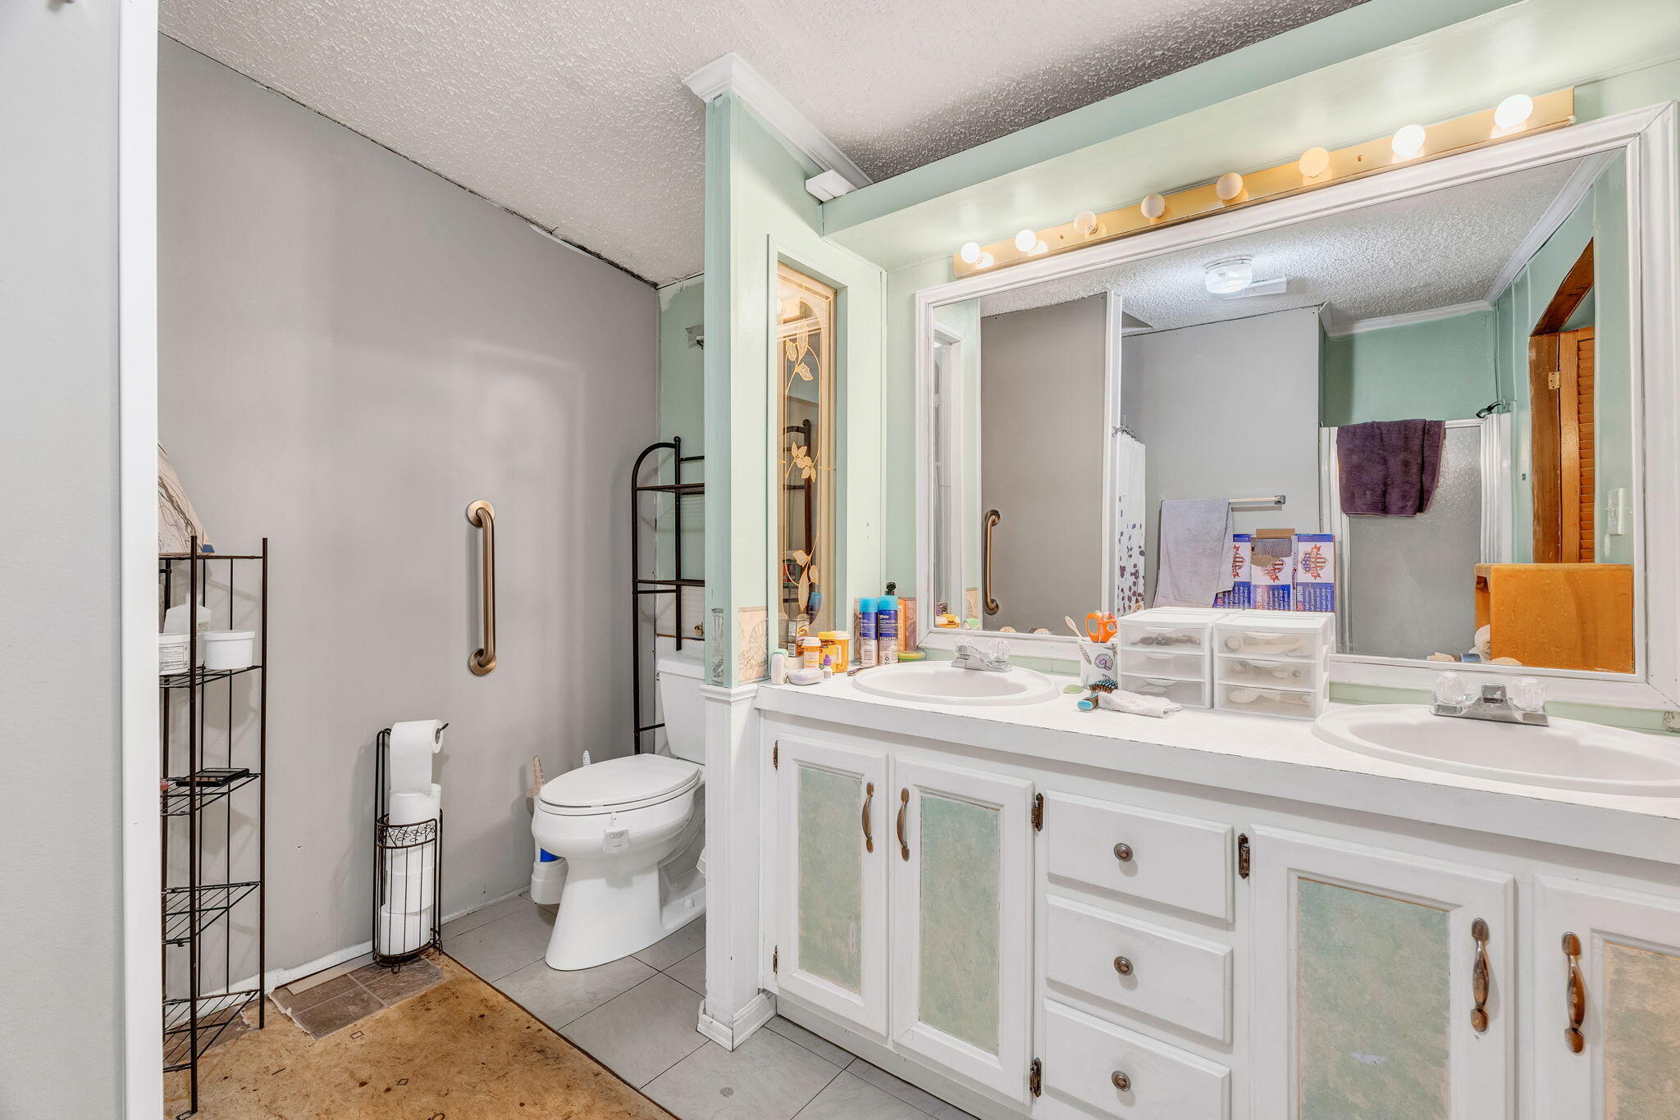
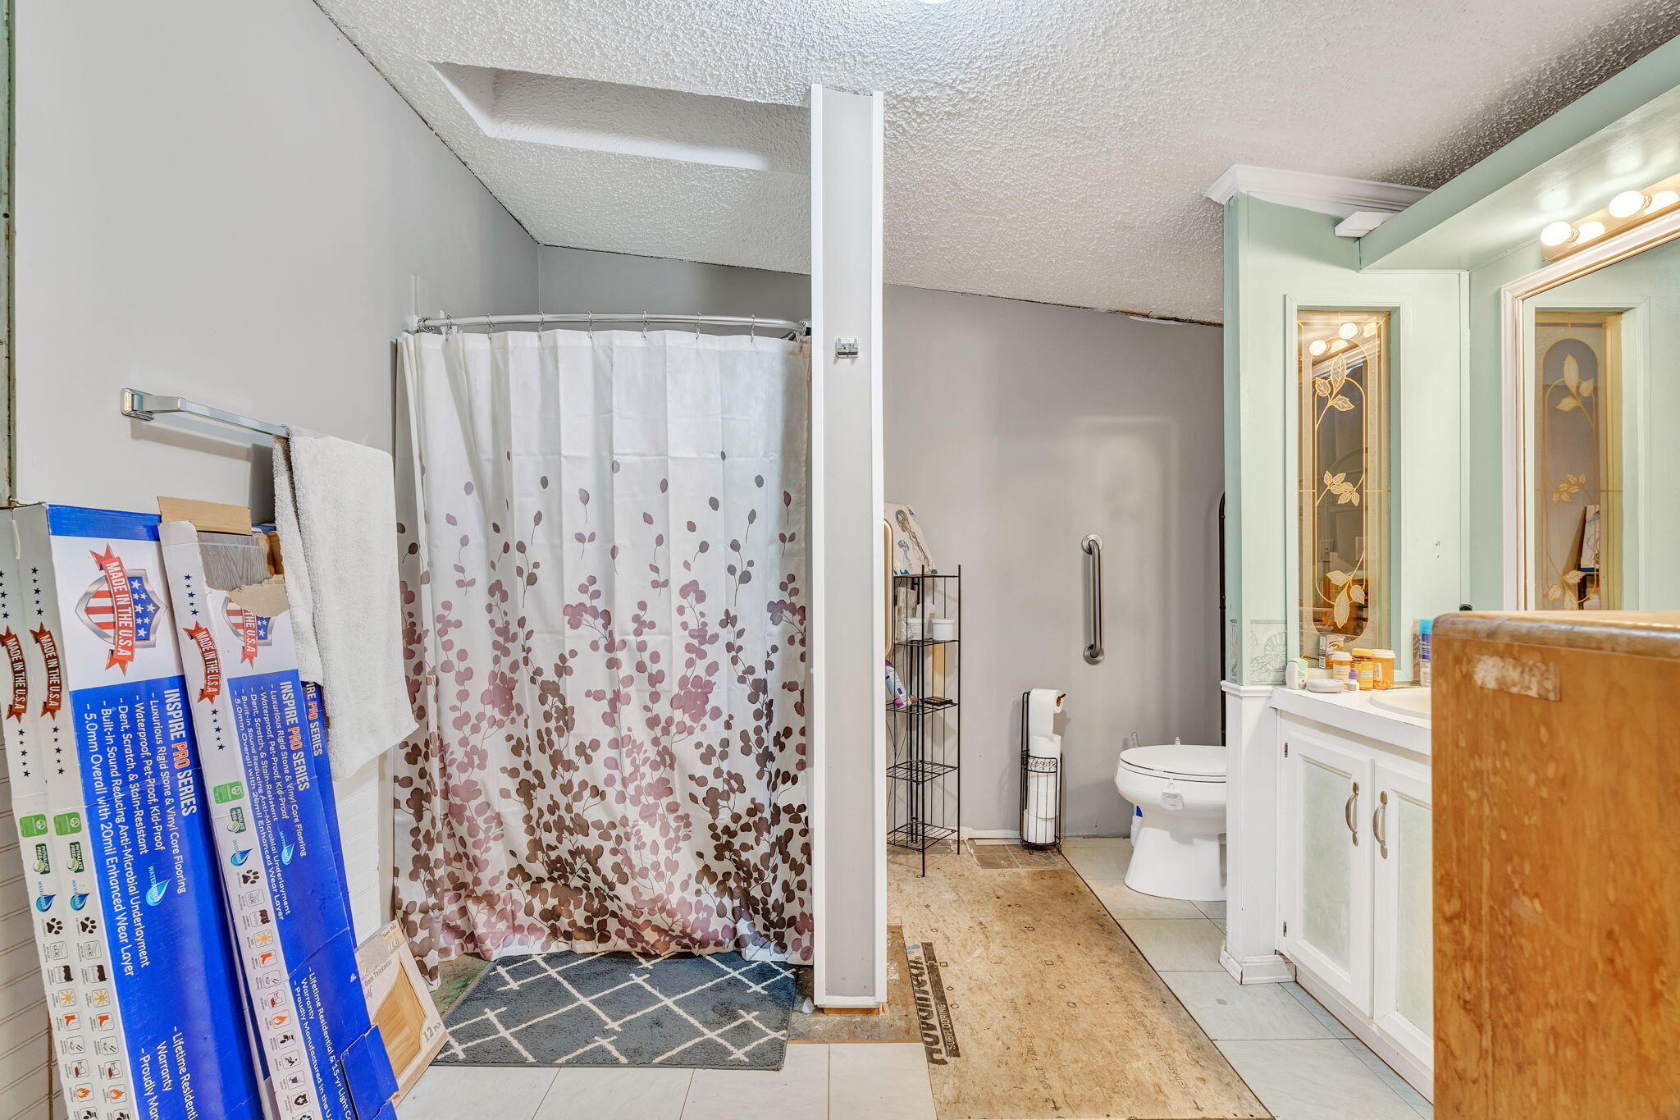
Bathrooms: 3
Year Built: 1989
Sq Footage: 1,680
Lot Size: 0.94
Taxes: $2,395
Status: Active

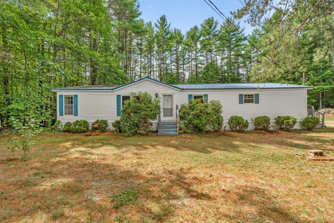
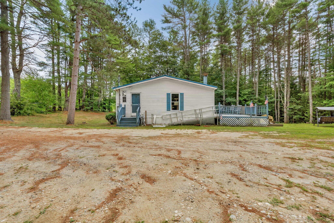
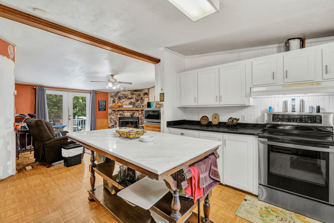
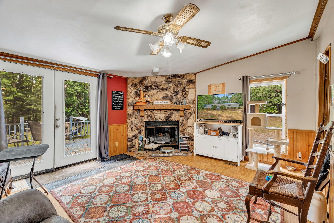
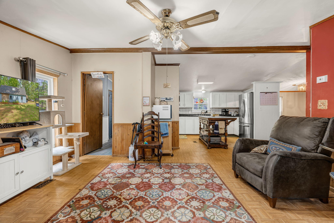
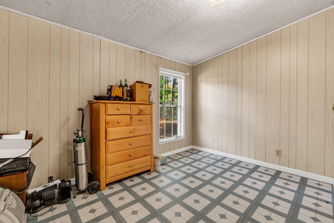
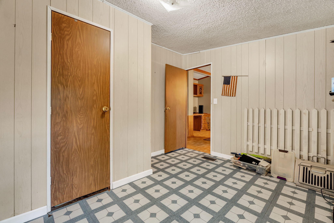
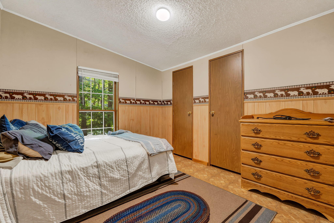
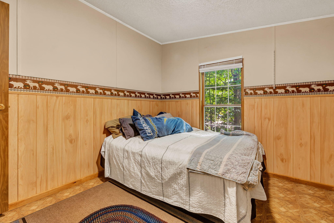
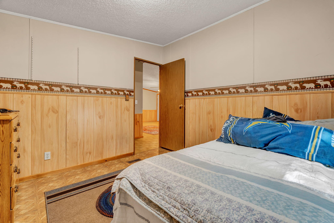
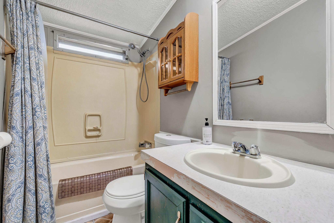
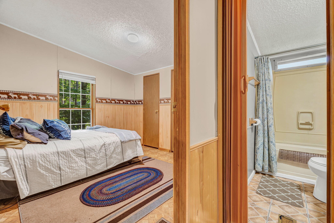
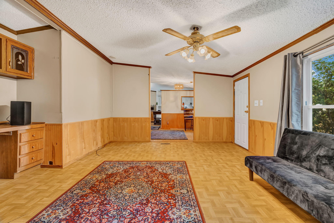
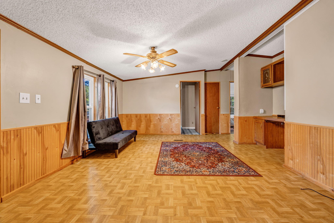
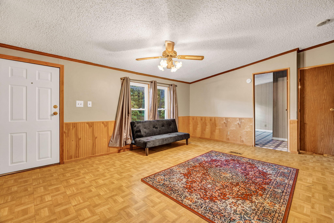
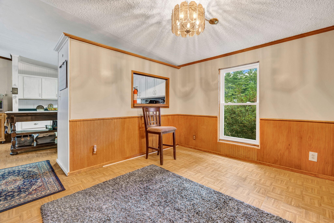
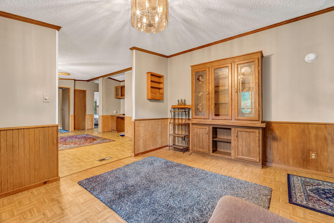
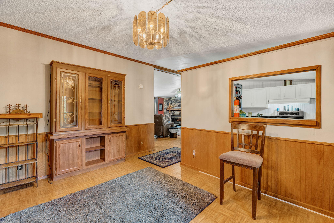
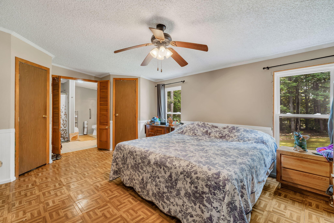
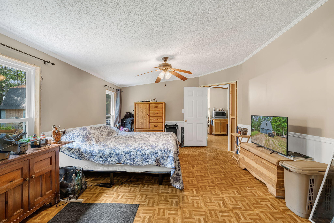
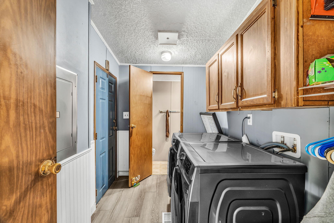
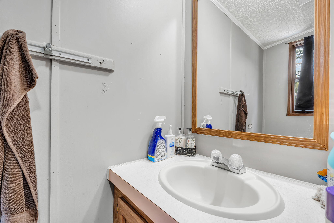
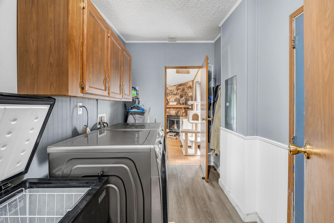
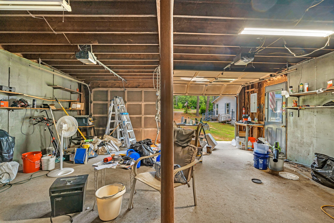
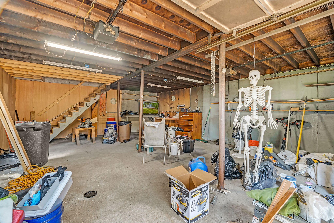
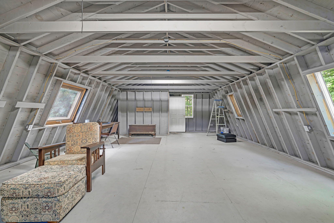
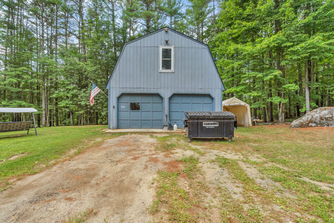
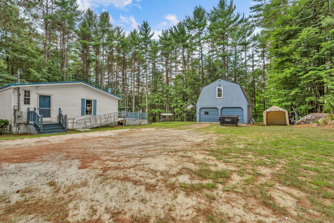
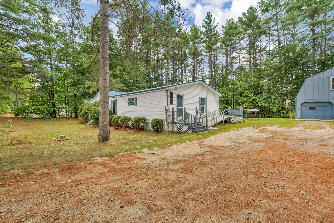
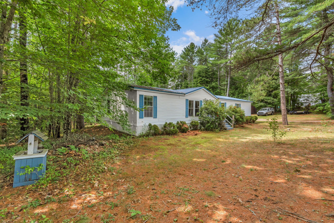
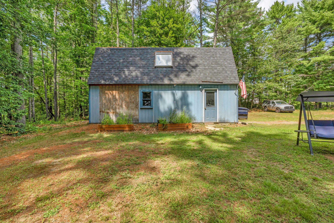
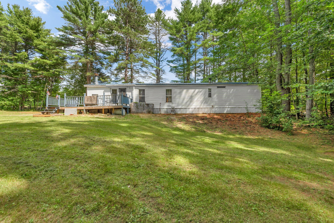
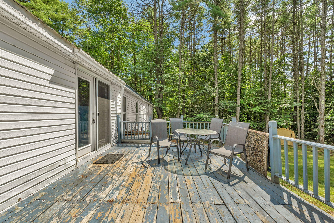
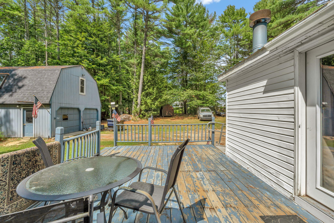
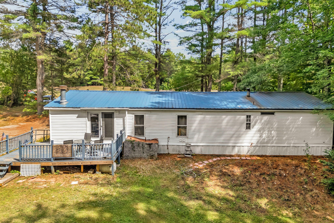
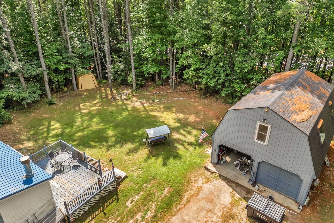
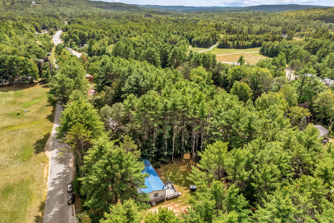
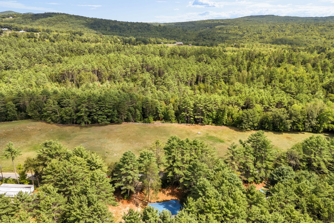
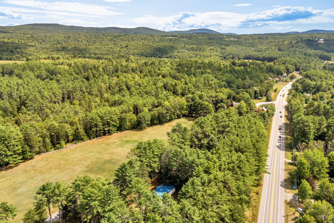
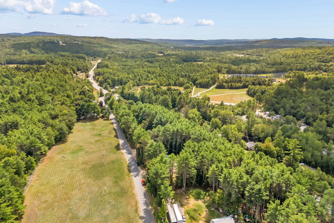
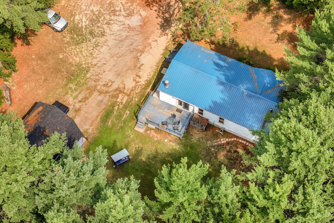
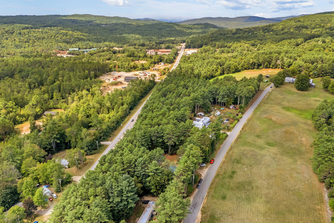
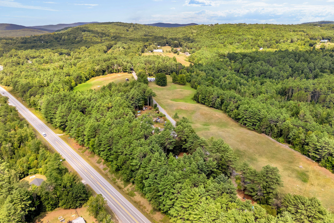
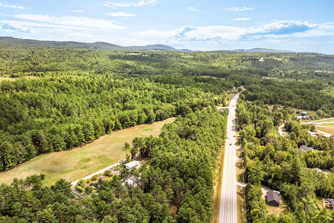
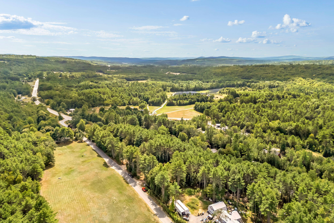
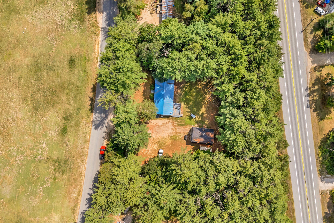
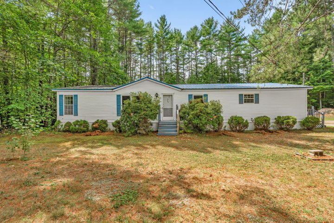
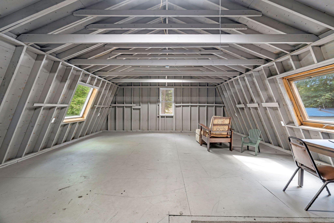
40 Stearns Hill Road, Paris, ME offers a 3-bedroom, 2.5-bath doublewide situated on 0.94 acres, featuring a 2-story, 2-car detached garage with a newly finished bonus room above--perfect for an office, home gym, or extra living space.

Listed by: Keller Williams Realty
contact 207-838-1870
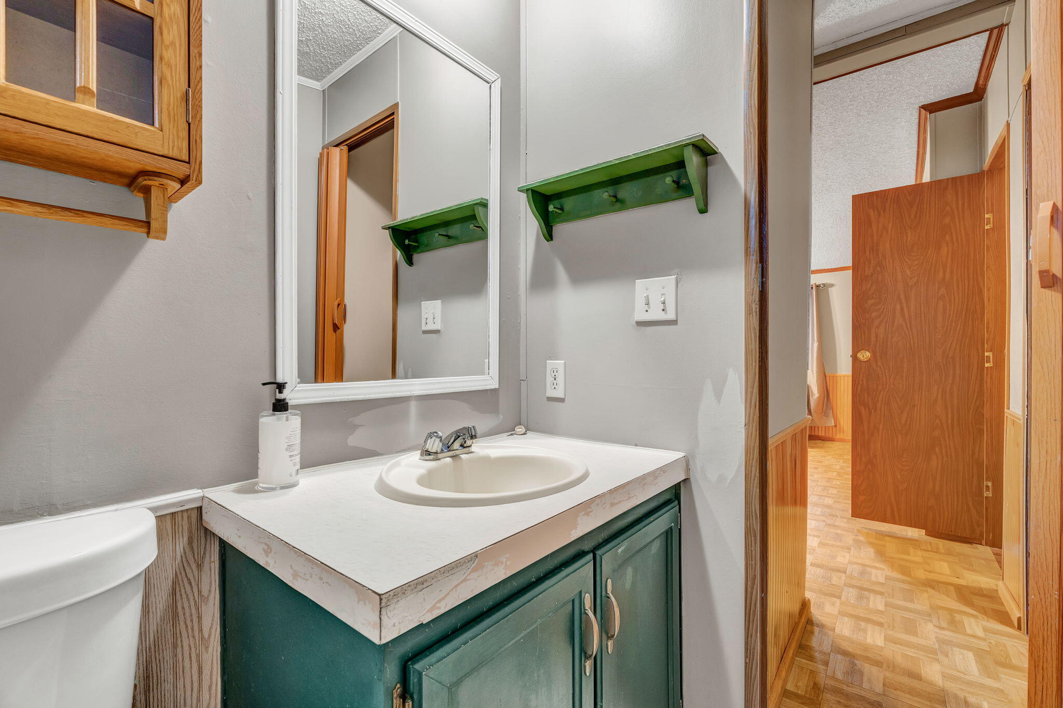
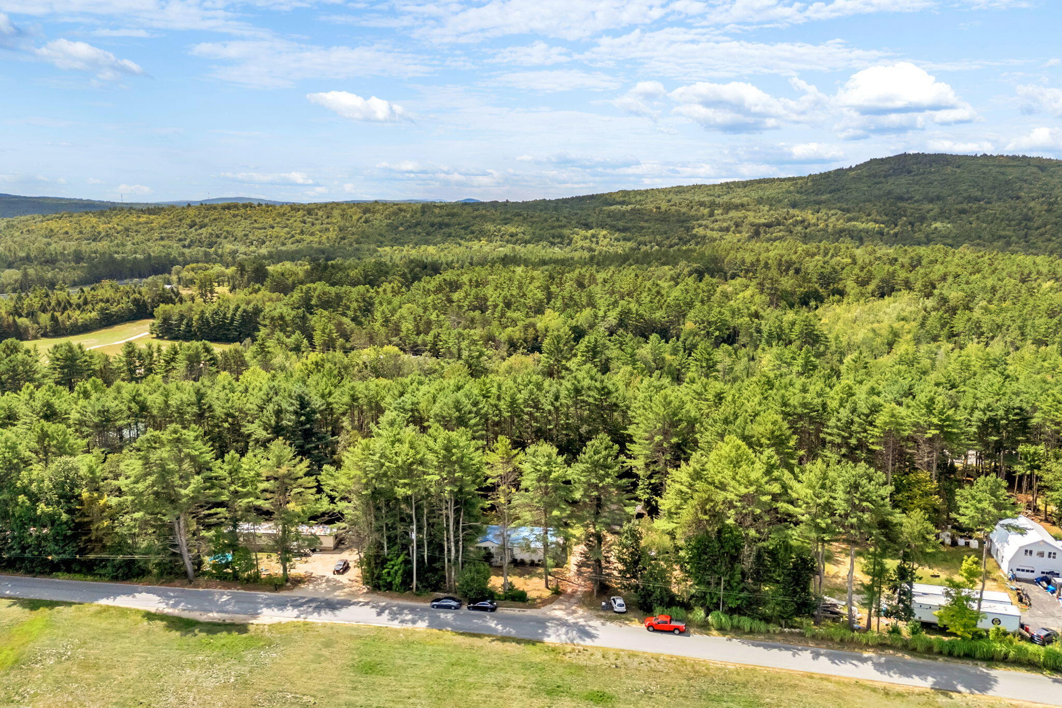
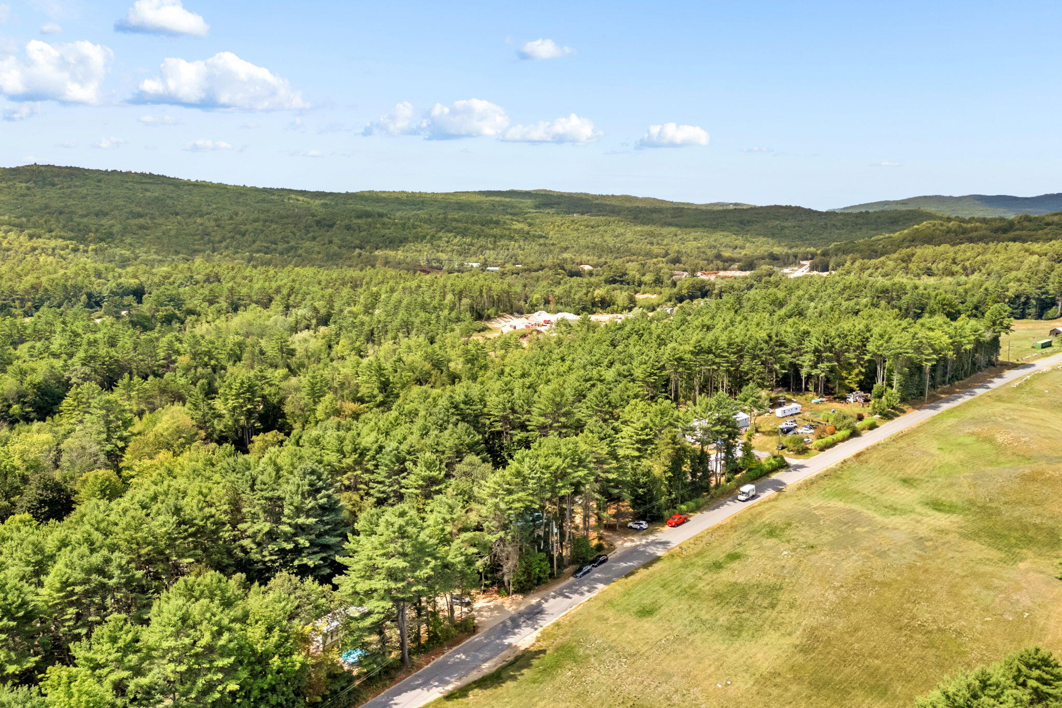
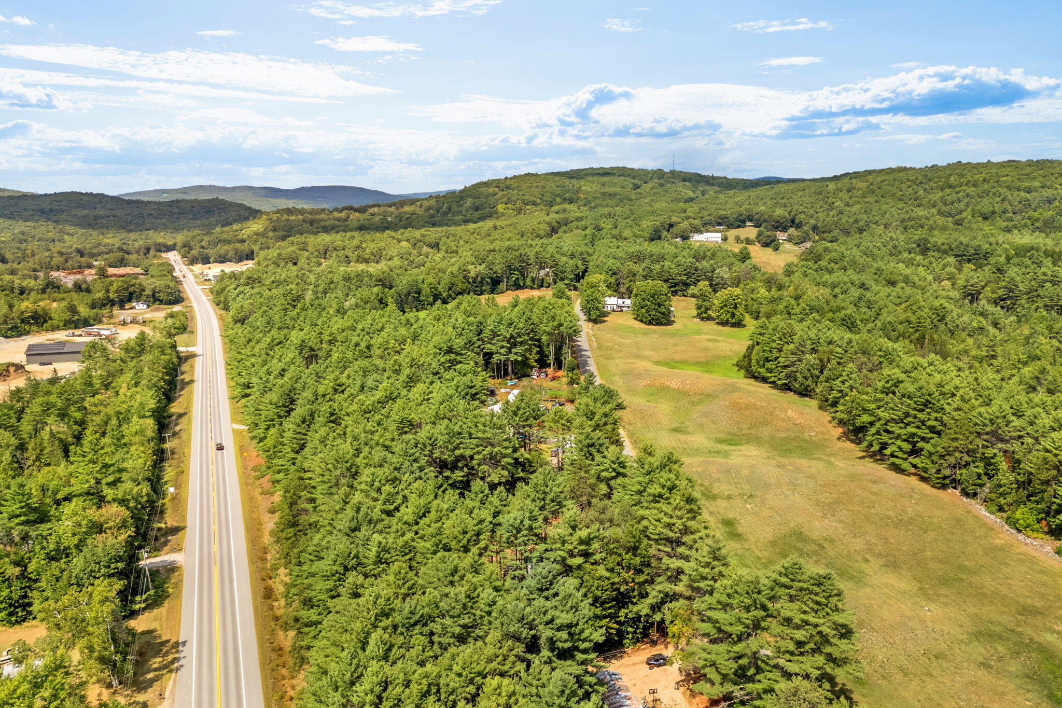
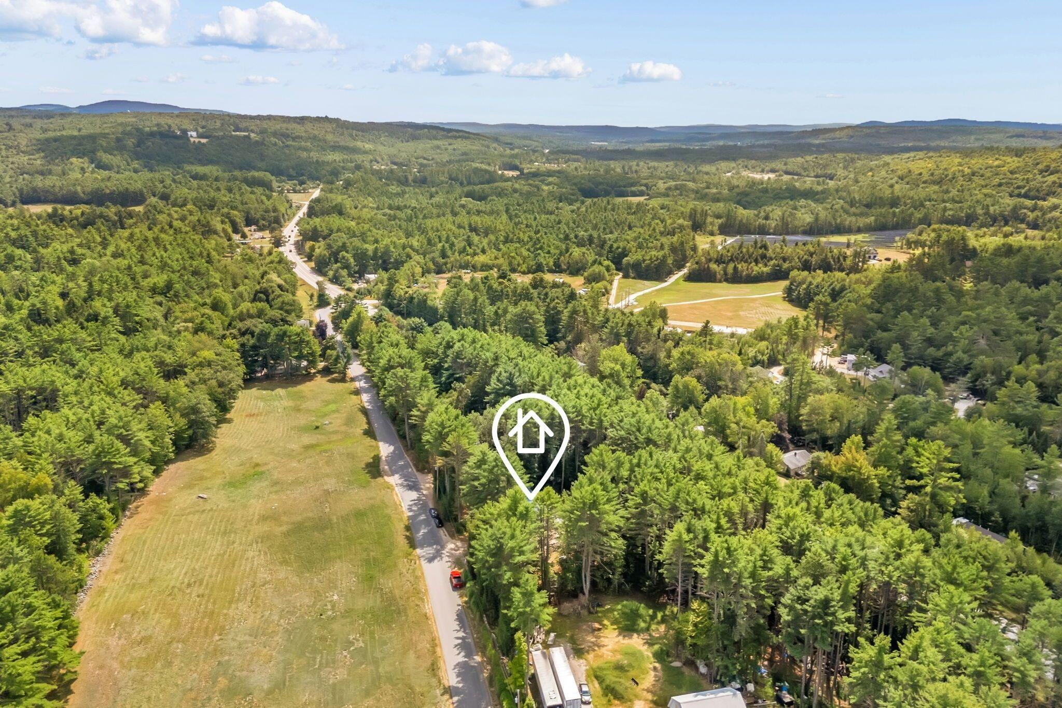
40 Stearns Hill Road, Paris, ME offers a 3-bedroom, 2.5-bath doublewide situated on 0.94 acres, featuring a 2-story, 2-car detached garage with a newly finished bonus room above--perfect for an office, home gym, or extra living space. Located in a quiet country setting with road frontage on both Stearns Hill Road and Route 26, the home provides affordable living just 6 minutes (4.6 miles) from downtown South Paris. Local Amenities & Recreation: Lakes & Water Recreation: Pennesseewassee Lake (Norway Lake) and Little Sebago Lake are nearby for boating, swimming, and fishing, with public boat launches and marinas just minutes away. Parks & Outdoor Trails: Enjoy immediate access to local hiking trails, scenic country drives, gardening, snowmobiling, and ATV trail networks throughout Oxford County. Skiing & Mountain Activities: Conveniently located for outdoor enthusiasts, just 27 minutes to Bethel and close to area ski resorts like Sunday River and Mt. Abram. Commuter Friendly: Easy access to surrounding hubs--36 minutes to Auburn and 1 hour 15 minutes to Portland.
Listed by: Keller Williams Realty

Above Grade Finished Area
1680.00
Accessibility Features
Accessible Approach with Ramp
Appliances
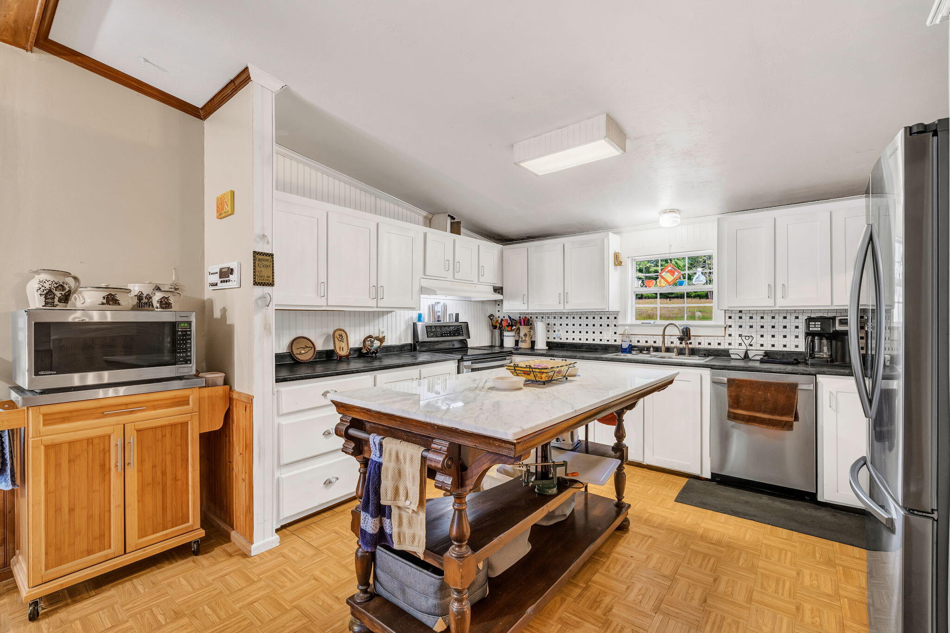
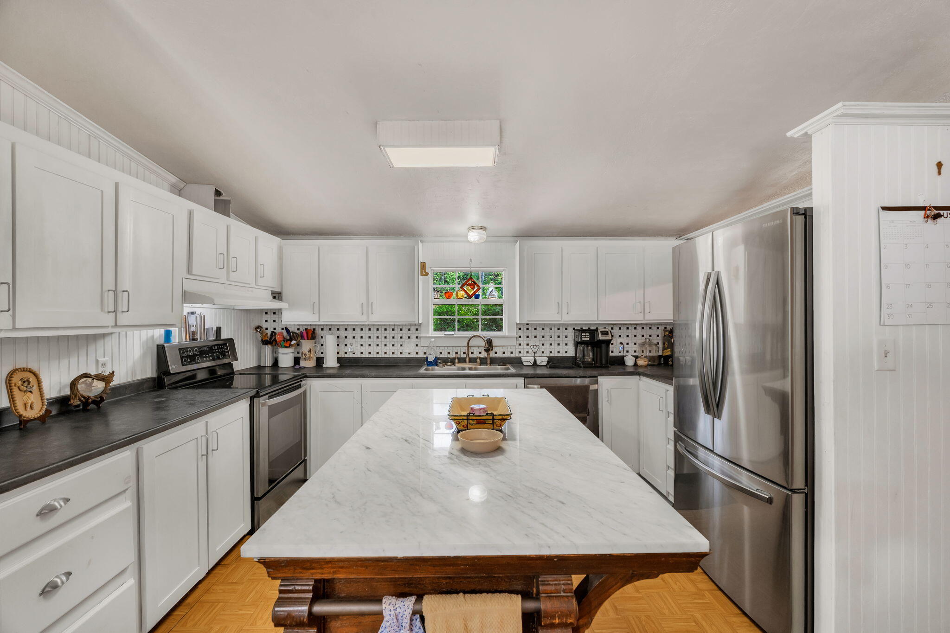
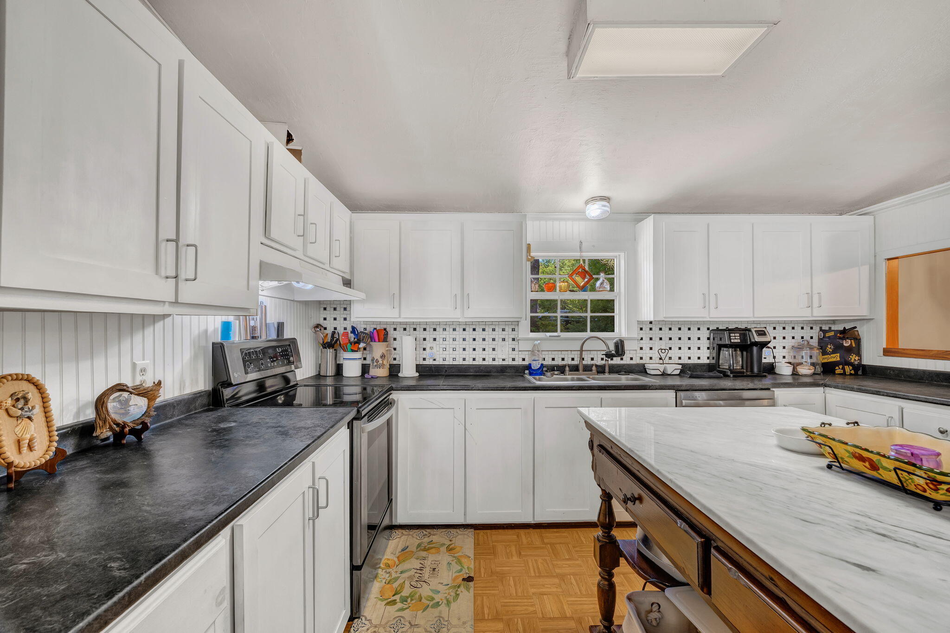
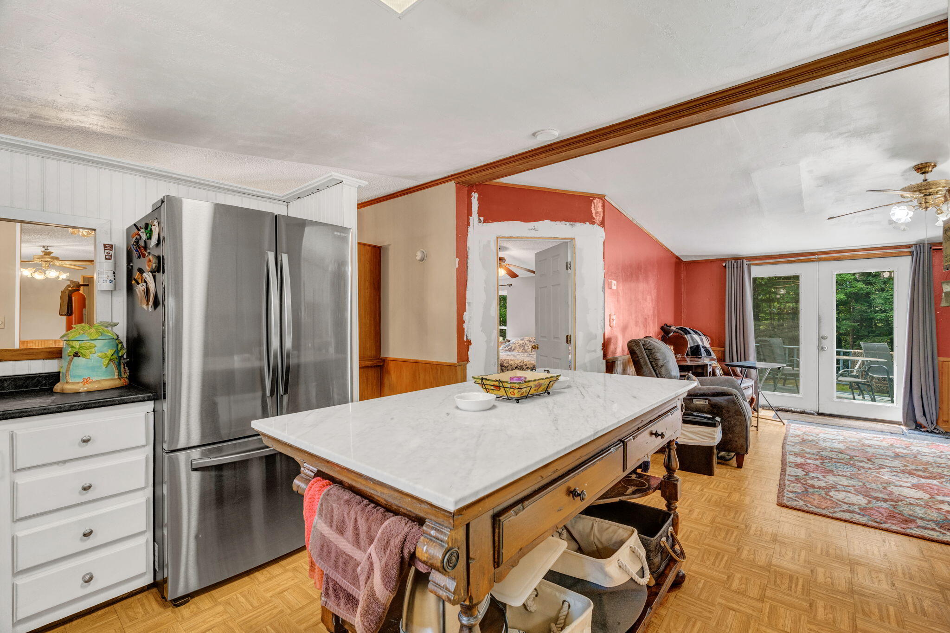
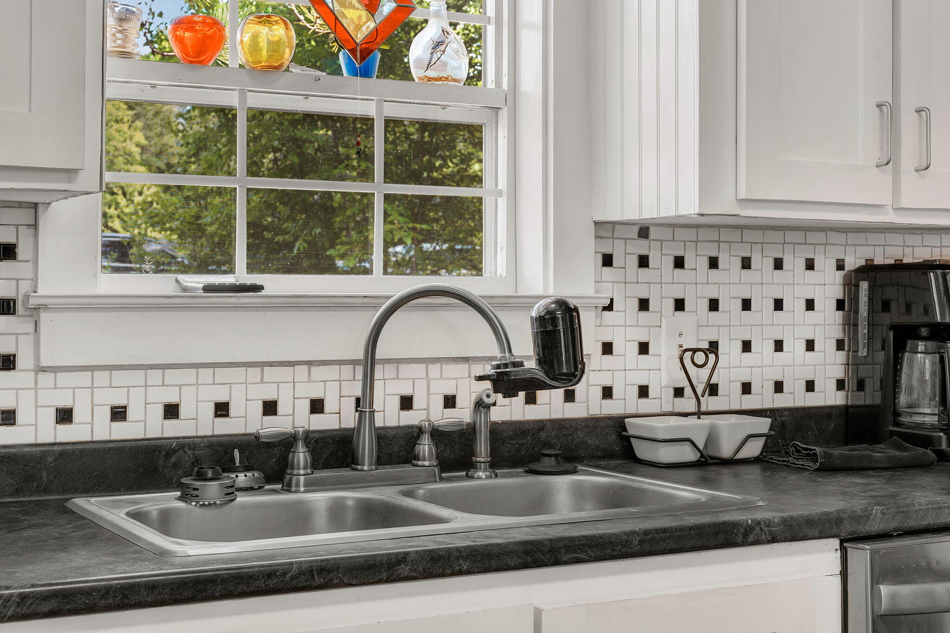
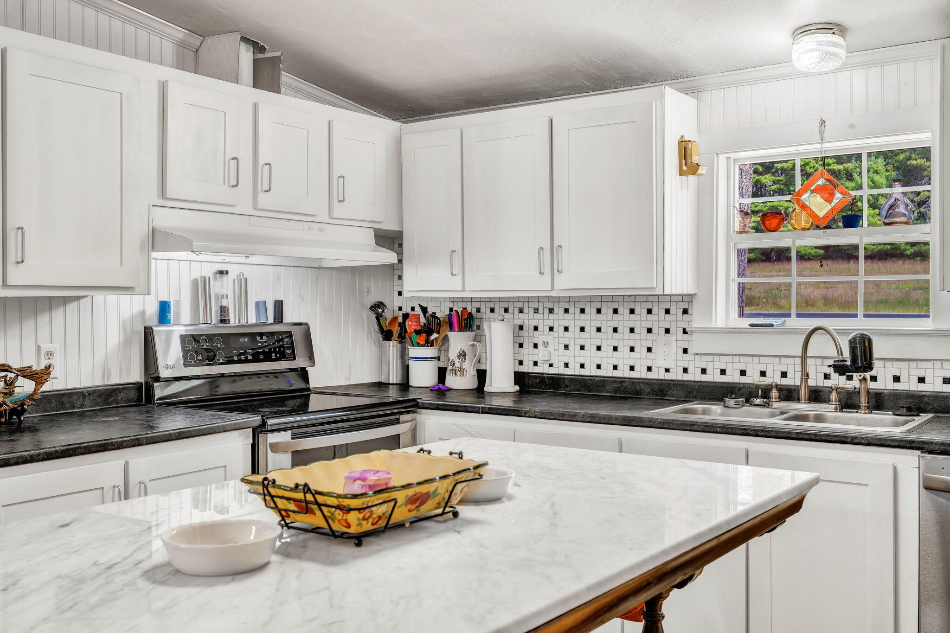
Cooktop, Dishwasher, Refrigerator
Architectural Style
Other, Ranch
Basement
Not Applicable, None, Slab
Bathrooms Full
2
Bathrooms Half
1
Bathrooms Total Integer
3
Bedrooms Total
3
Below Grade Finished Area
0.00
Body Type
Double Wide
Building Area Total
1680.00
Construction Materials
Mobile, Vinyl Siding
Cooling
None
Electric
On Site, Circuit Breakers
Exterior Features
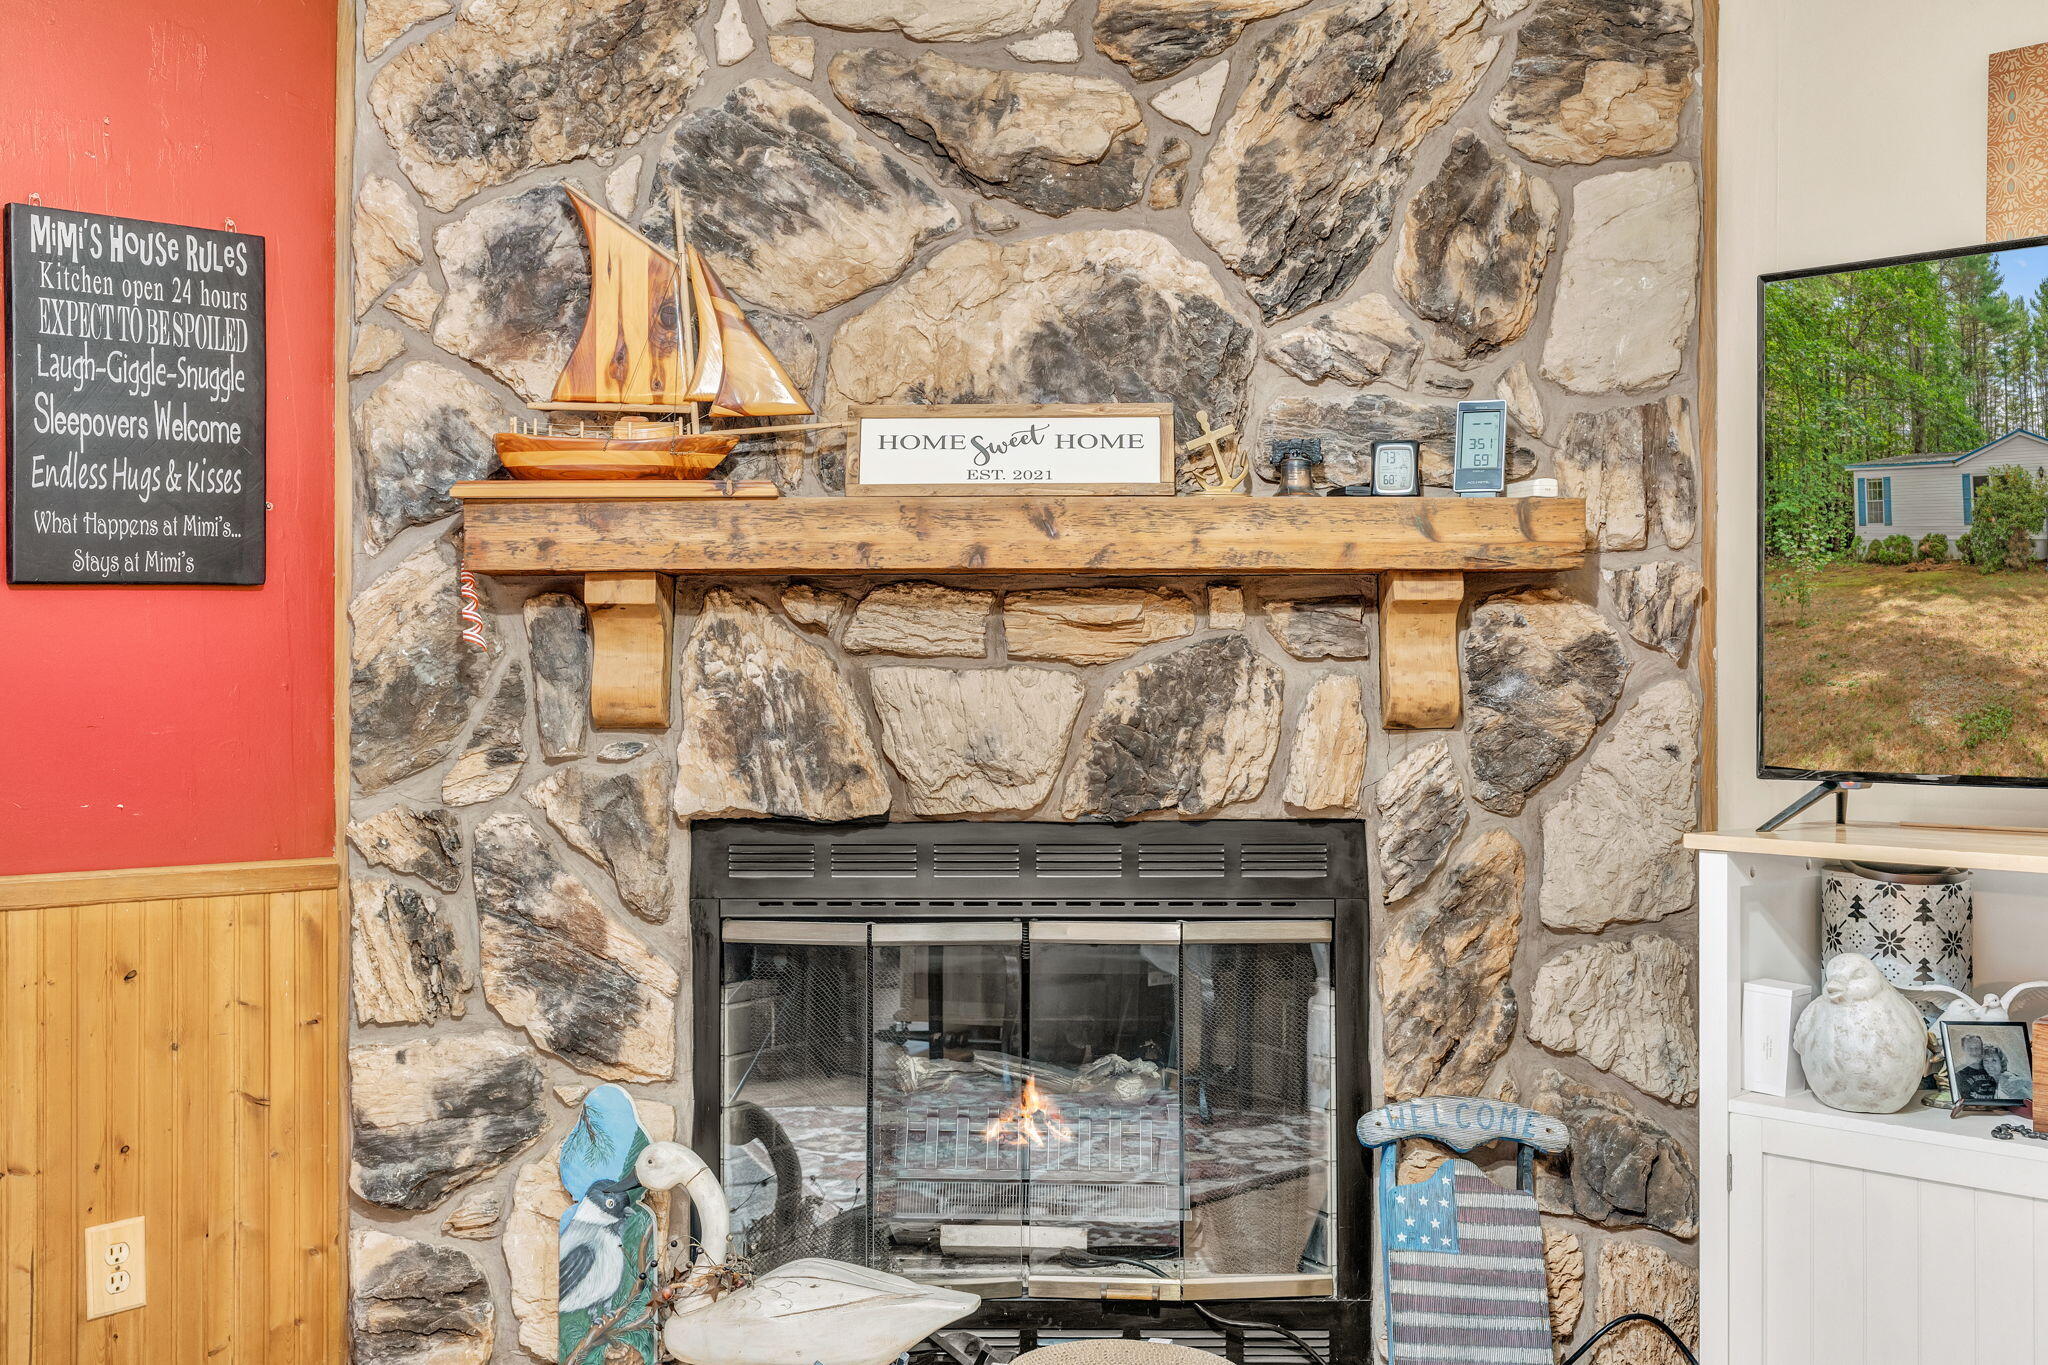
Fireplaces Total
1
Flooring
Laminate
Foundation Details
Slab, Poured Concrete
Garage Spaces
2.00
Garage Yes/No
1
Green Energy Efficient
Heating
Oil, Forced Air
Heating Yes/No
1
Interior Features
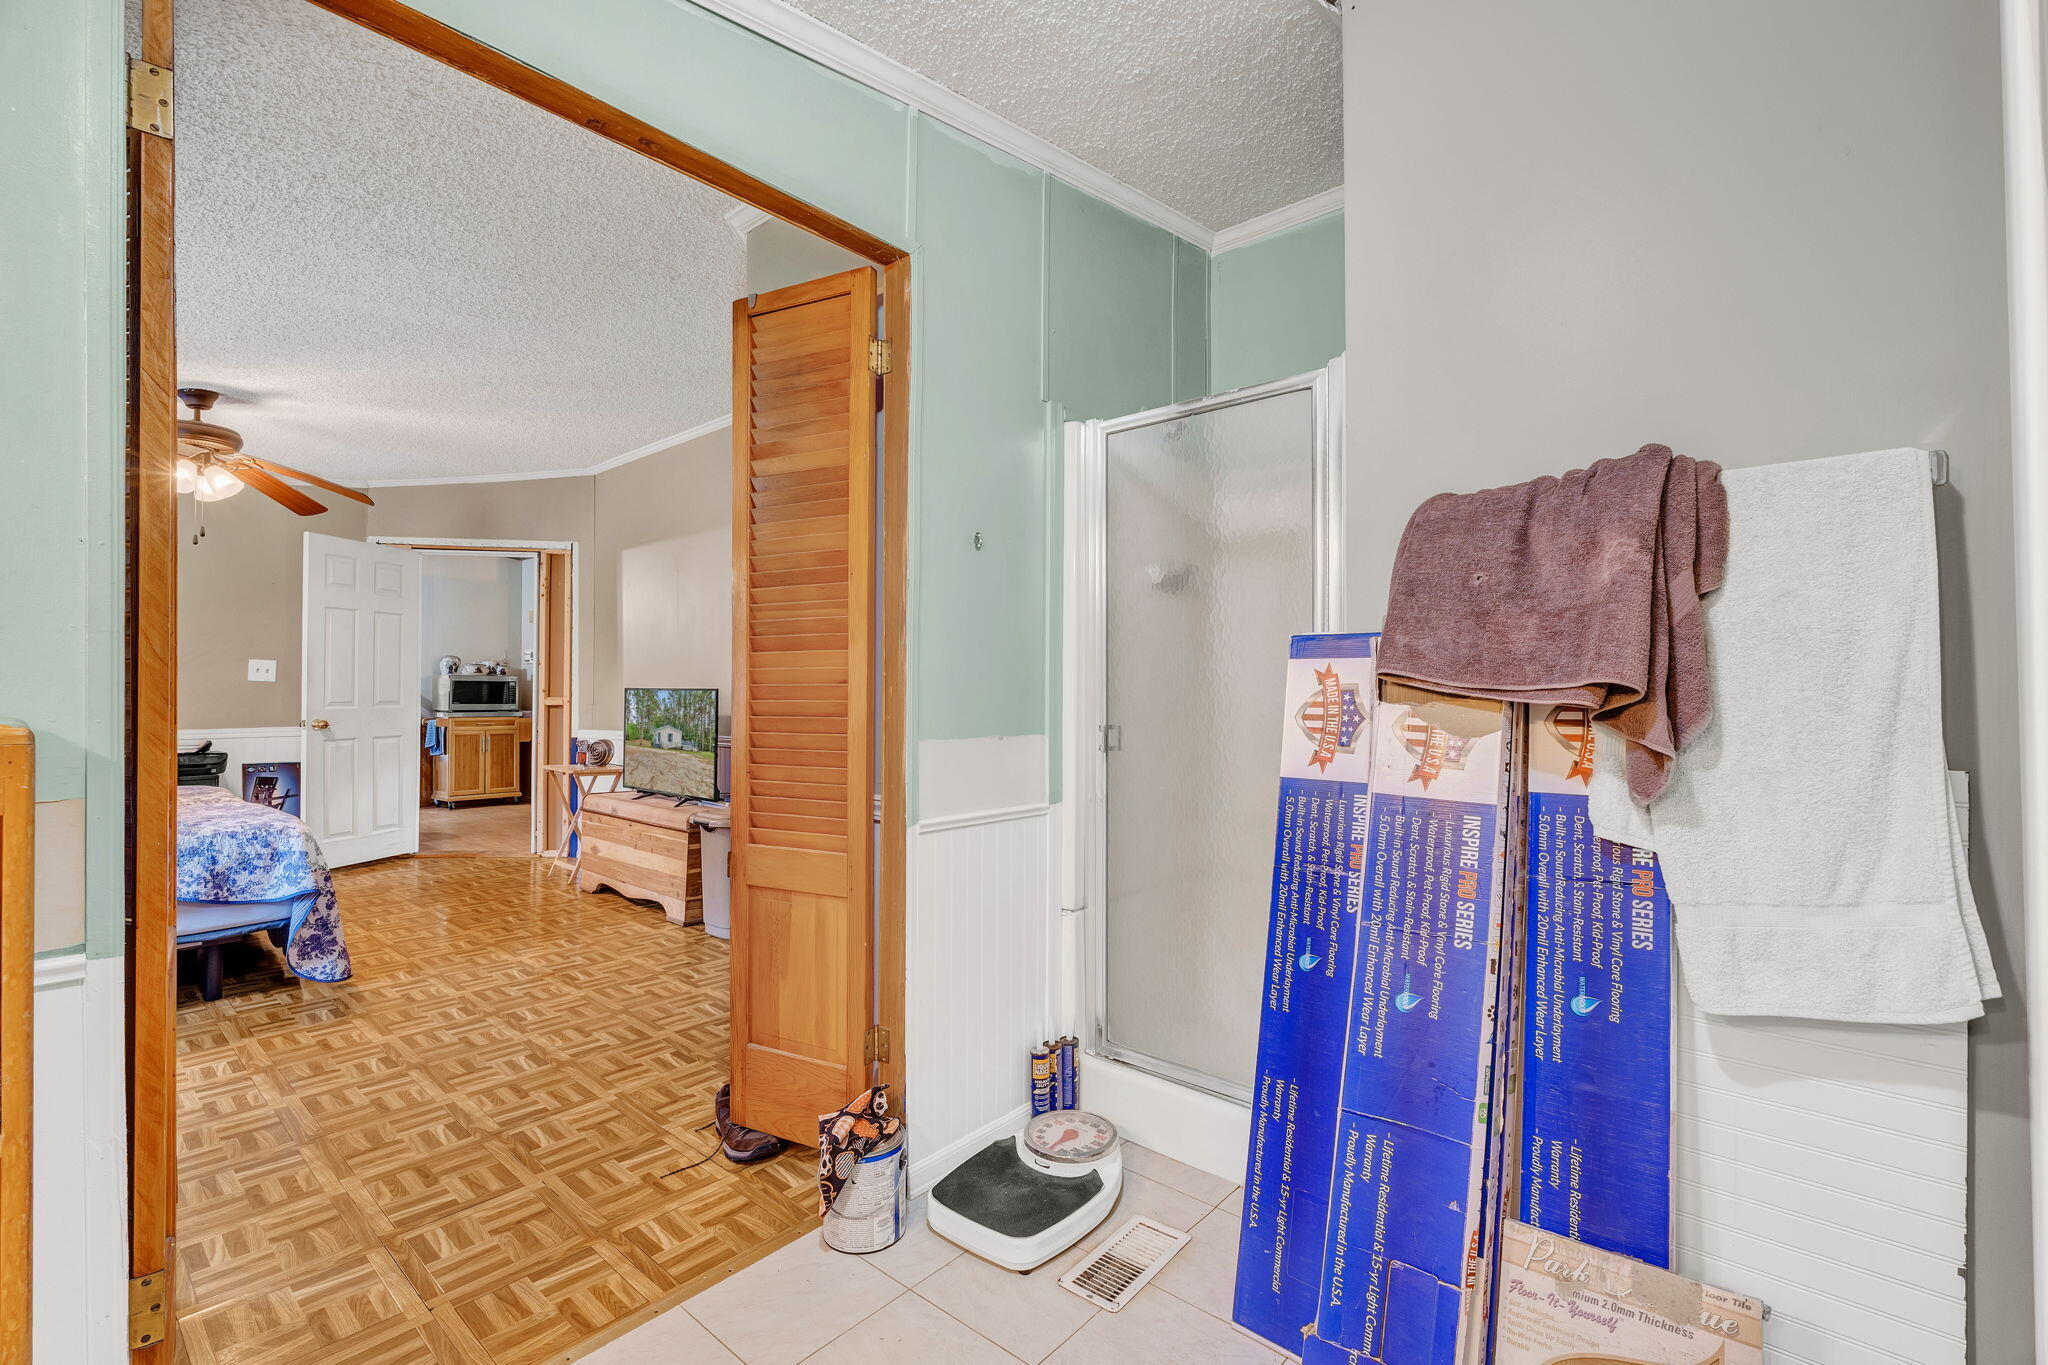
1st Floor Primary Bedroom w/Bath, Shower, Storage
Laundry Features
Main Level, Washer Hookup
Lot Features
Near Golf Course, Near Public Beach, Near Shopping, Near Town, Rural, Level, Rolling Slope, Landscaped
Lot Size Acres
0.9400
Other Equipment
Other Structures
Parking Features
Gravel, 1 - 4 Spaces, Off Street, Detached, Storage
Patio And Porch Features
Deck
Pets Allowed
Property Condition
Roof
Metal
Rooms Total
6
Sewer
Private Sewer, Septic Tank
Tax Annual Amount
2395.00
Utilities
Water Source
Private, Well
Waterfront Features
Lake/Fresh Water, Nearby, Public, River/Brook/Stream
Year Built
1989
Zoning
residential