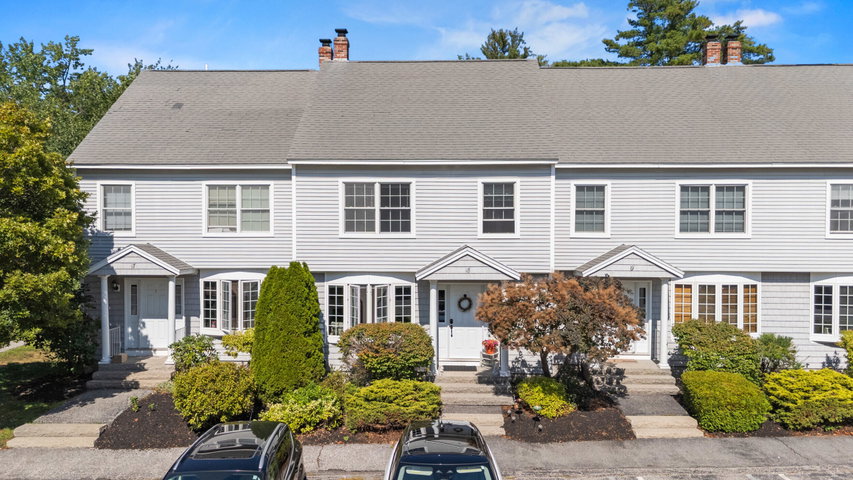
Set within a quiet and convenient South Portland neighborhood, this thoughtfully designed condominium offers almost 2,000 square feet of finished living space across four levels.
contact 207-650-6176
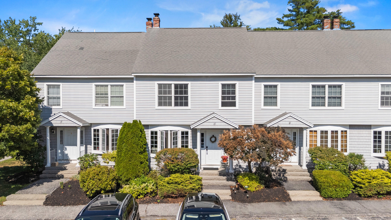
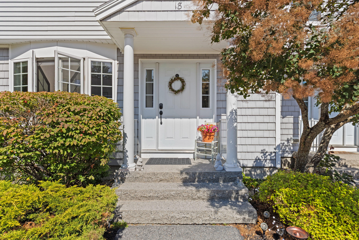
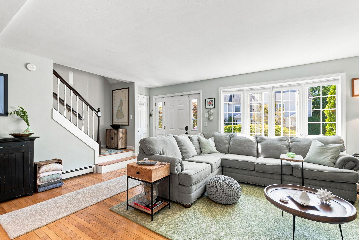
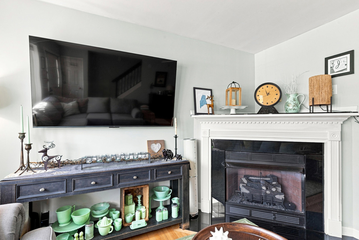
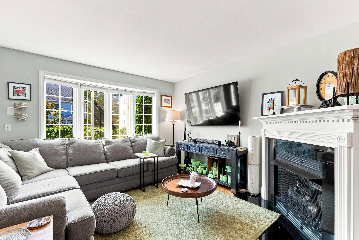
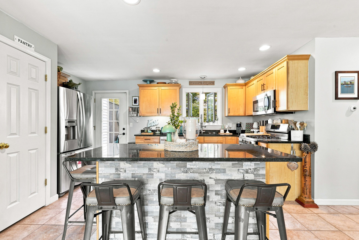
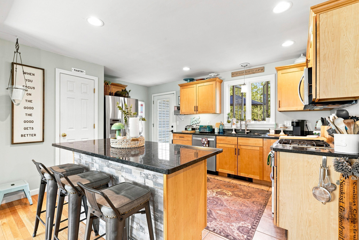
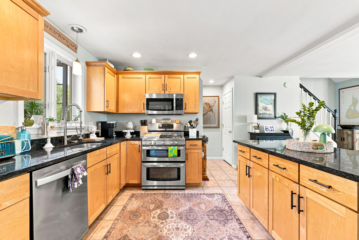
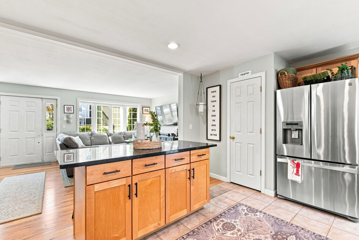
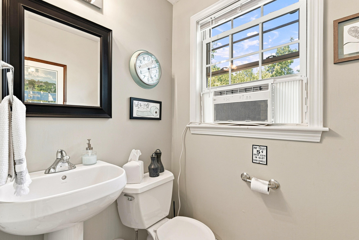
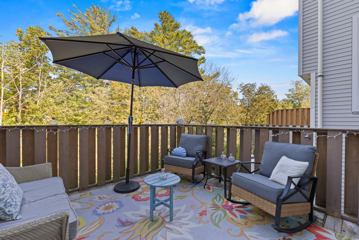
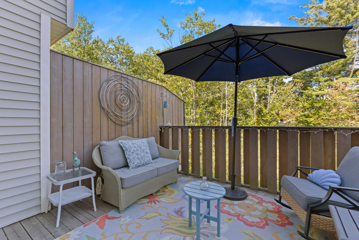
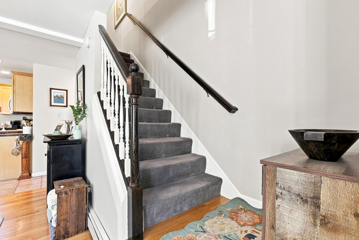
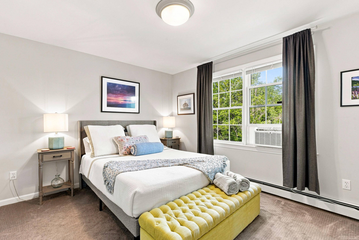
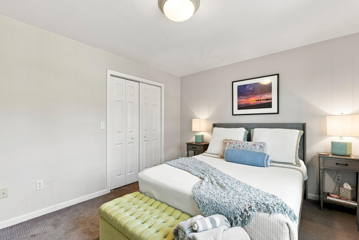
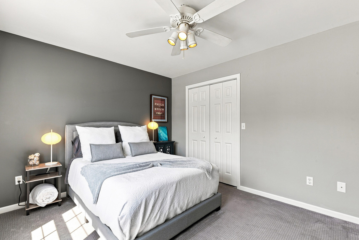
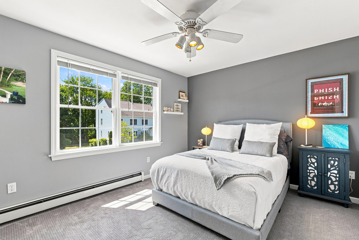
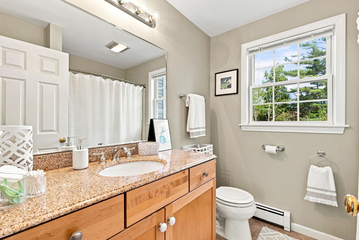
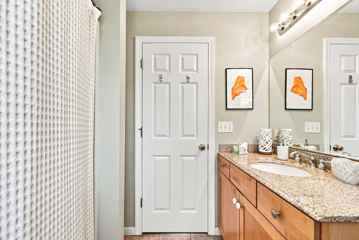
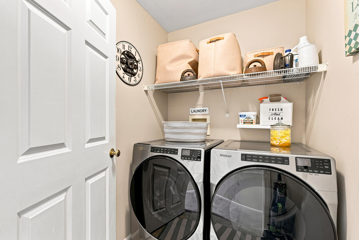
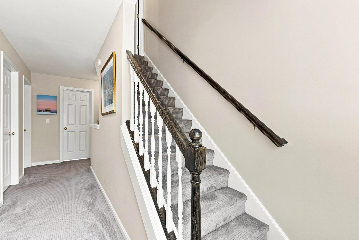
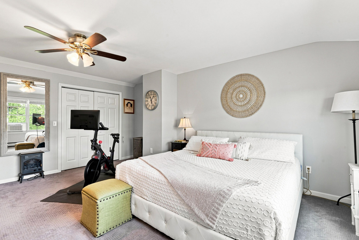
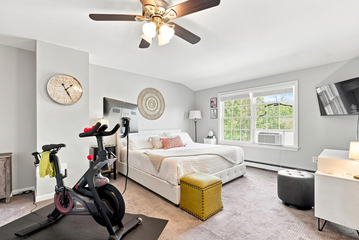
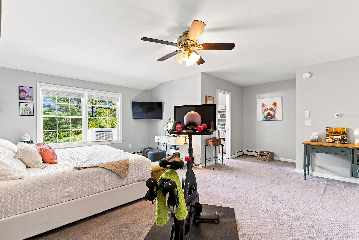
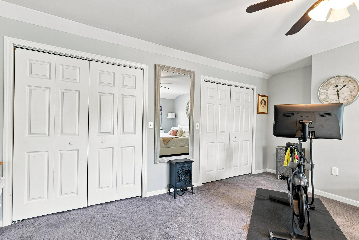
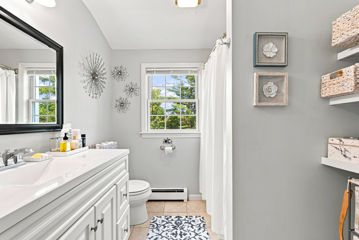
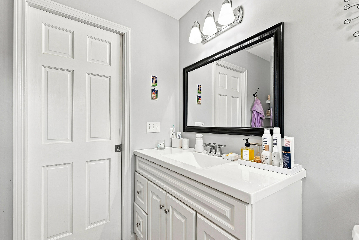
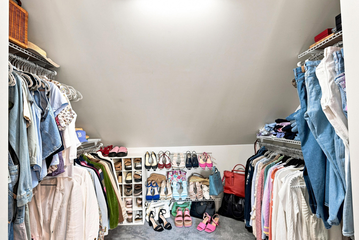
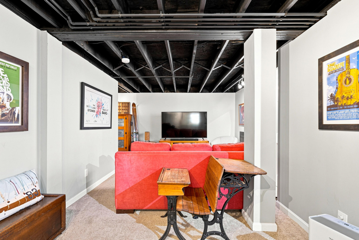
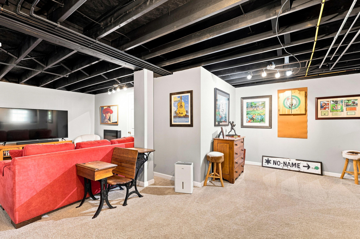
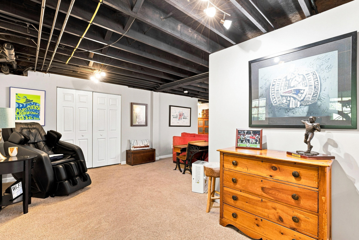
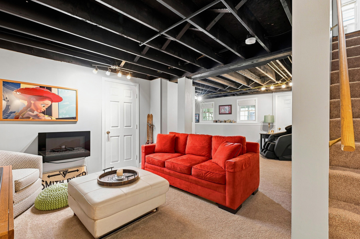
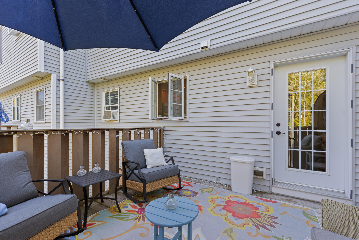
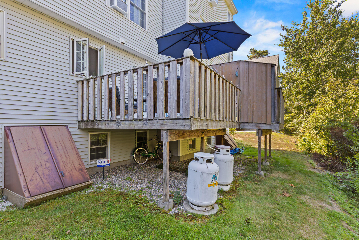
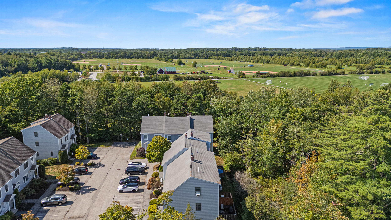
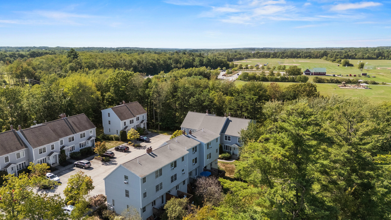
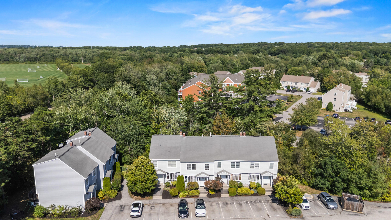
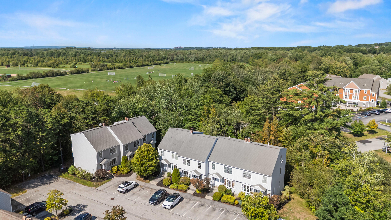
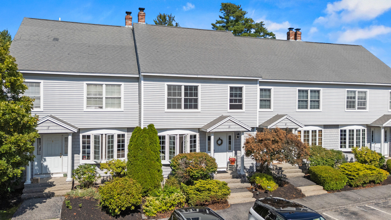
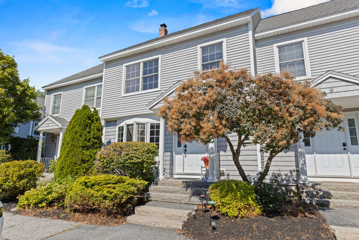
Set within a quiet and convenient South Portland neighborhood, this thoughtfully designed condominium offers almost 2,000 square feet of finished living space across four levels. A direct connection to the Greenbelt places miles of trails at your doorstep, while Willard Beach, local shops, restaurants, and the energy of Portland are all within easy reach by bike--including a scenic ride across the bridge to the Old Port. The main level is designed for effortless everyday living and entertaining, with an open arrangement connecting the kitchen, dining, and living spaces. An updated gas fireplace provides a natural focal point, while a sunny deck extends the living space outdoors. A powder room is discreetly positioned near the stairway to the lower level. Two bedrooms, a full bath, and a conveniently located laundry area occupy the second floor. The private primary suite encompasses the entire third level, creating a generous retreat with ample room for a sitting area or exercise space. A well-appointed bath and two oversized walk-in closets complete the suite, offering a comfortable and restorative beginning and end to the day. The finished lower level adds another versatile dimension to the home, equally suited to a media room, home office, playroom, or fitness space. With its flexible floor plan, thoughtful updates, and exceptional access to South Portland's trails, beaches, and Portland amenities, this residence offers a distinctly connected and easygoing coastal lifestyle.