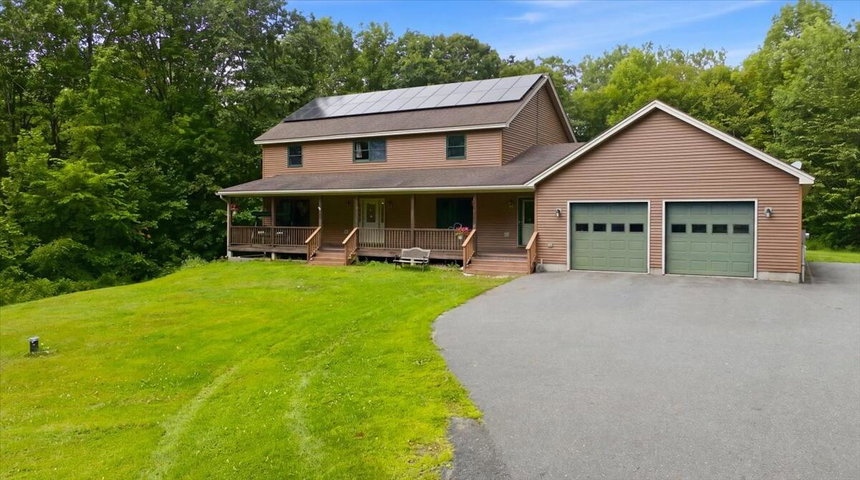
Offered for the first time since it was built, this four-bedroom Colonial sits on 4.29 surveyed acres with 4,990 square feet of living space and a heated three-car garage.
contact 207-212-1523
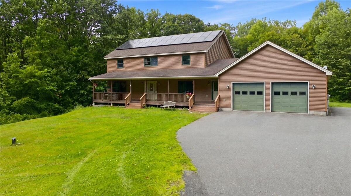
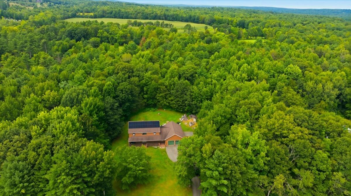
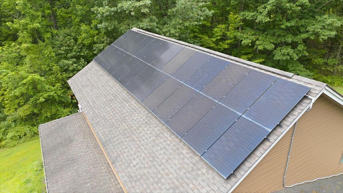
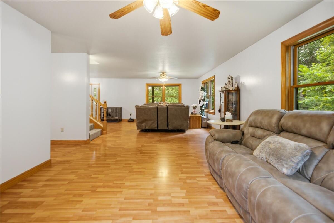
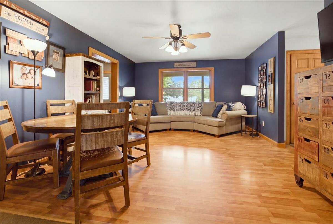
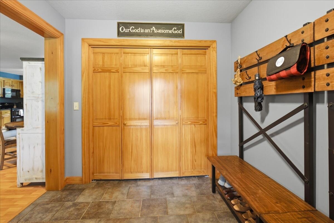
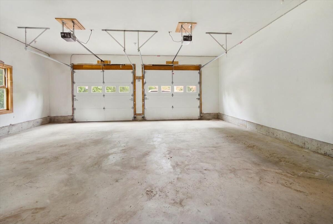
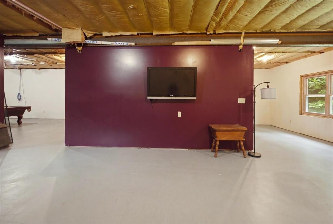
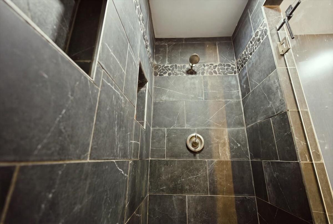
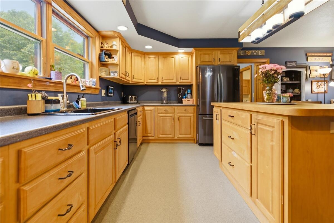
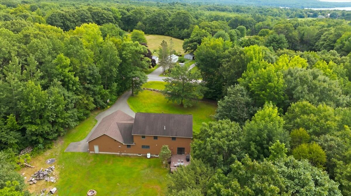
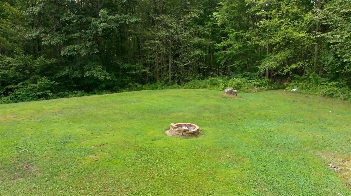
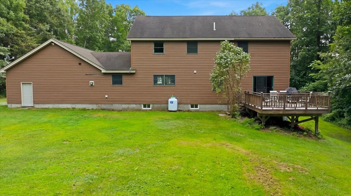

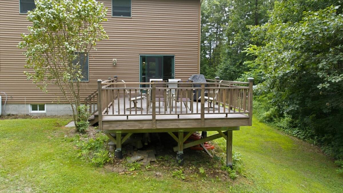
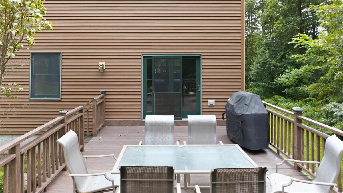
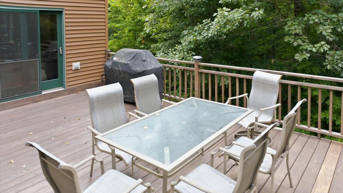
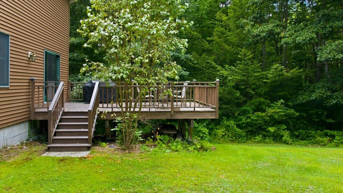
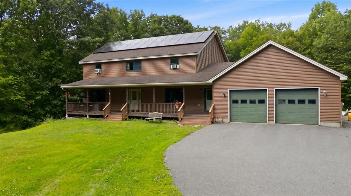
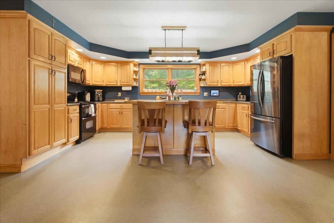
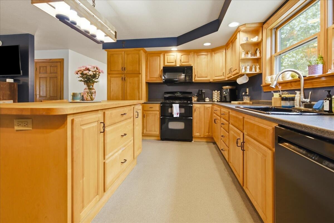
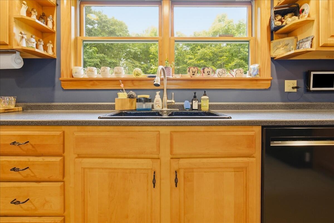
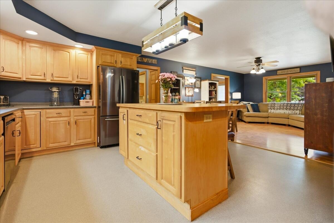
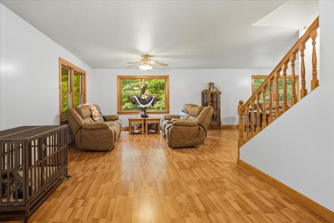
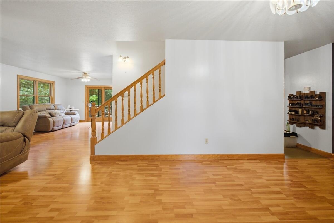
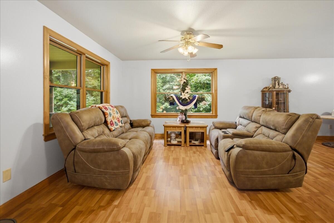
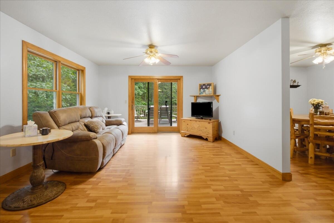
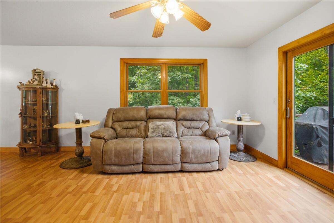
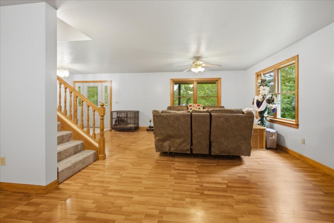
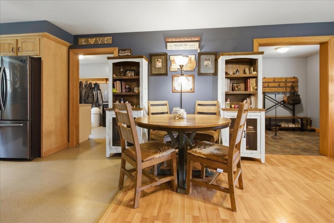
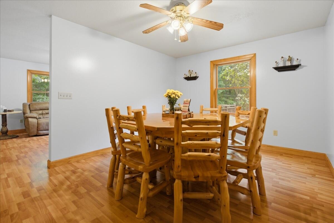
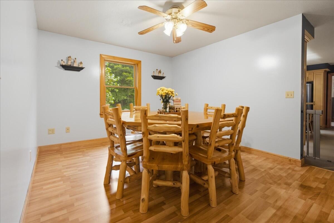
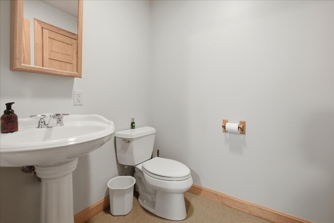
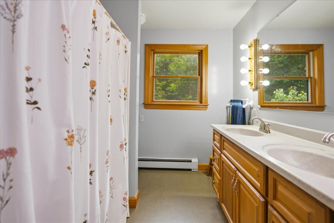
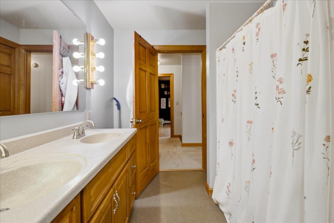
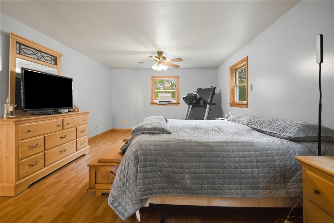
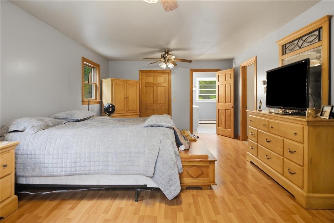

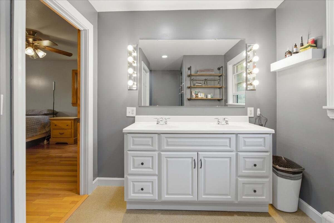
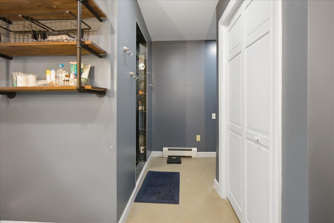
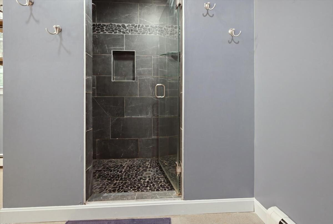
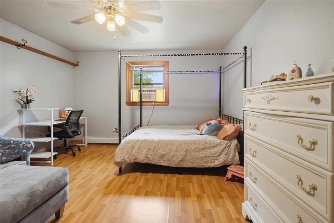
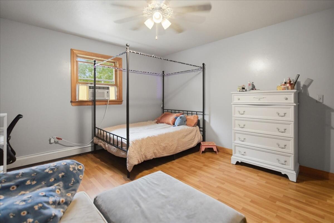
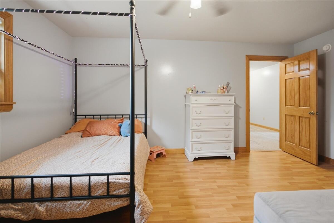
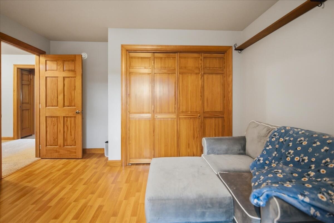
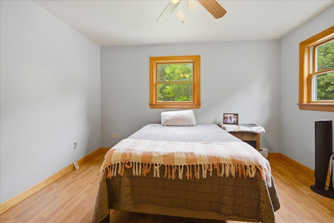
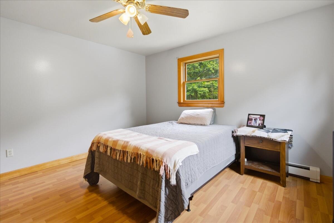
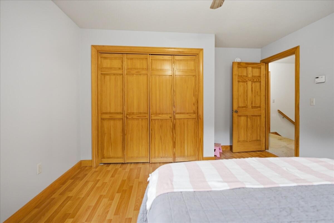
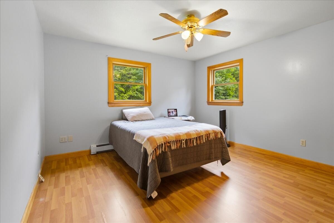
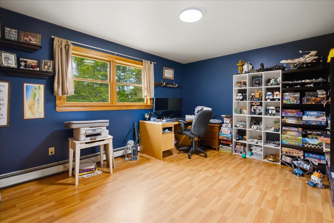
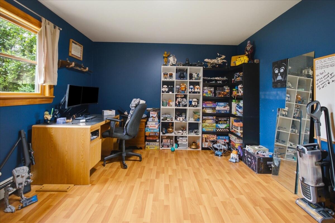
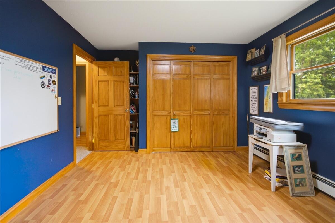
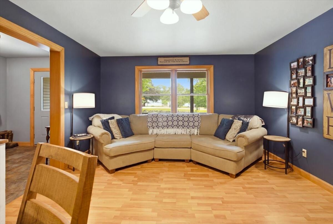
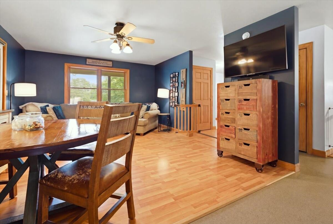
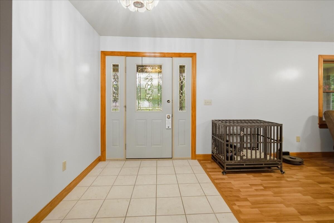
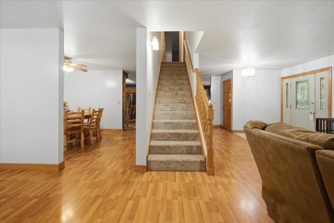
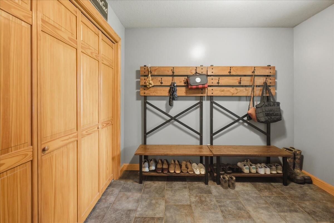
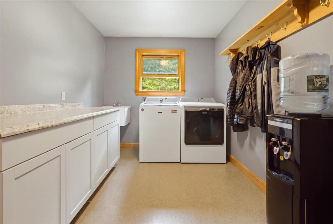
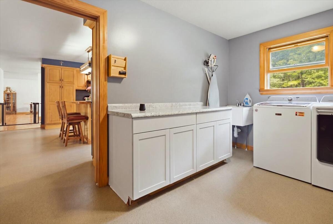
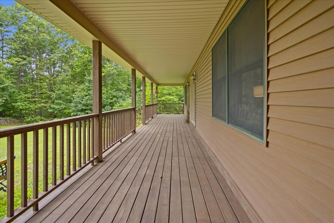
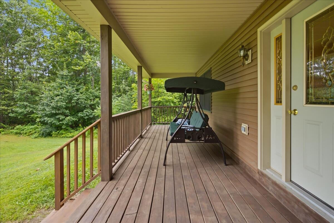
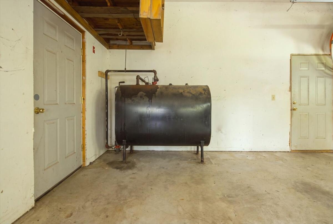
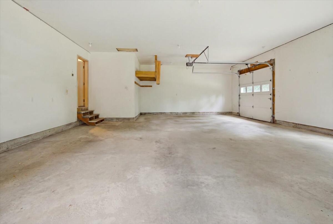
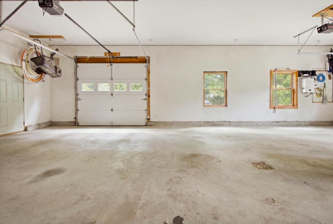
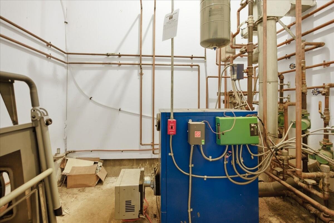
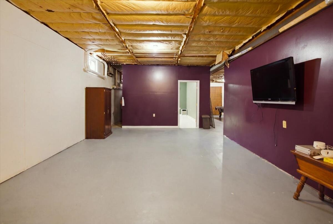
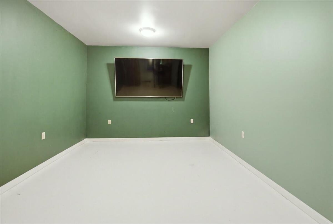
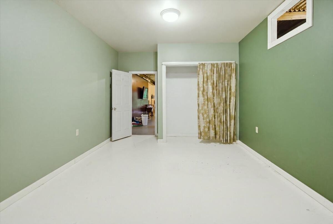
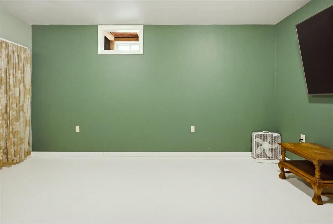
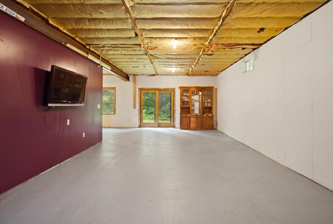
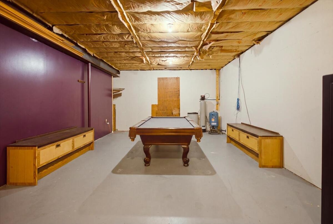
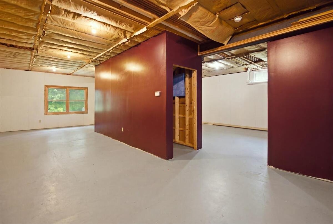
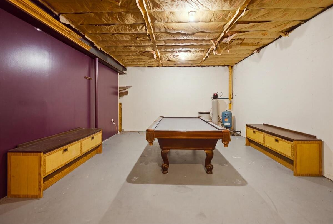
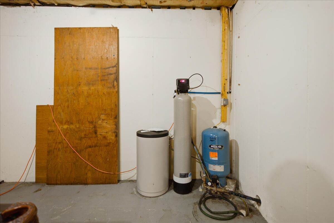
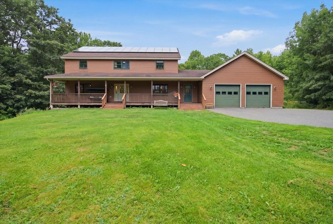
Offered for the first time since it was built, this four-bedroom Colonial sits on 4.29 surveyed acres with 4,990 square feet of living space and a heated three-car garage. Owned solar powers the entire home, while efficient radiant heat runs through the basement and first floor with both wood and oil heat options. A generator hookup provides another layer of preparation. The main level offers an eat-in kitchen with an island, dining room, massive living room, family room, mudroom, two half baths, and first-floor laundry. Direct entry from the heated garage makes coming and going easy, while the deck with a grill hookup is ready for summer gatherings. Upstairs, the primary suite includes a walk-in closet, double vanity, and custom-tiled shower with dual showerheads. Three additional bedrooms and another full bath complete the second floor. The heated walkout basement features high ceilings, a large great room, an entertainment room with low-level lighting, and plenty of flexible space. Outside, a 52-by-8-foot covered porch overlooks the level lot and its mix of open and wooded land. The heated three-car garage and paved driveway provide plenty of room for vehicles, storage, and projects. Enjoy the space and privacy of a rural setting, all within 15 minutes of the Maine Turnpike. (Three-bedroom septic.)