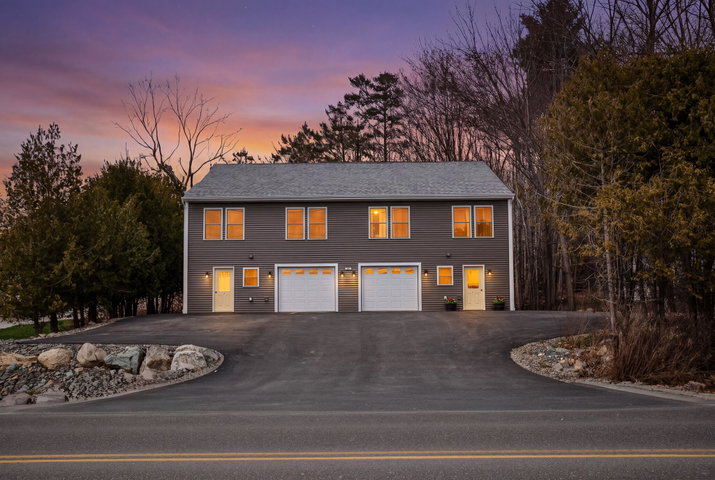
CUSTOM BUILT ENERGY EFFICIENT DUPLEX features 6 spacious bedrooms, 4 full baths, 2 half baths, and is situated in a very desirable Ellsworth area.
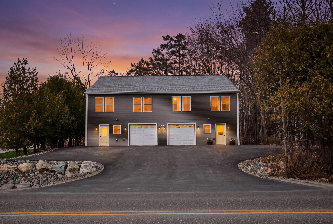
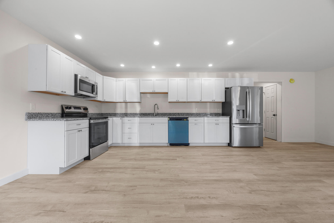
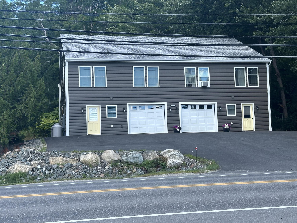
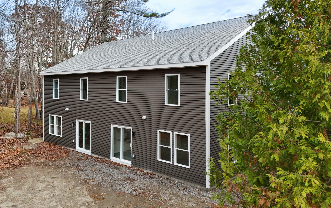
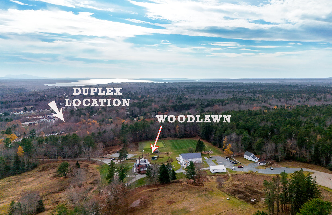
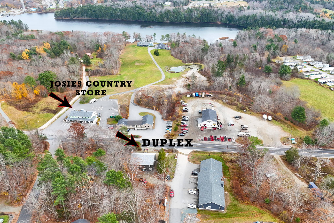
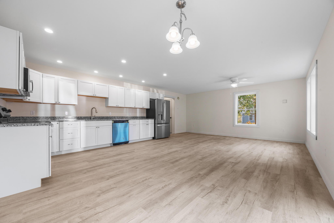
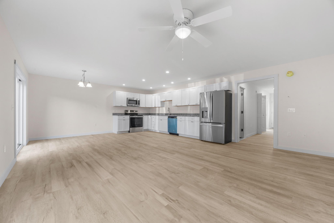
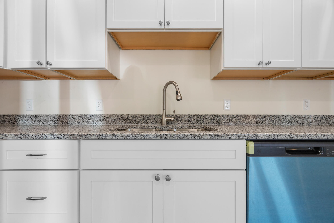
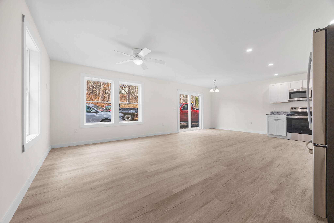
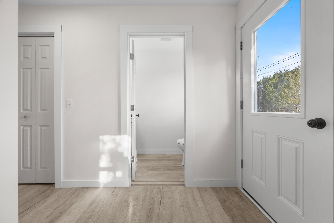
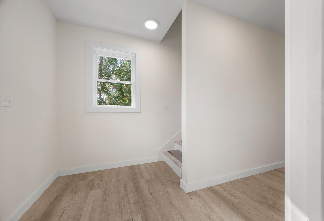
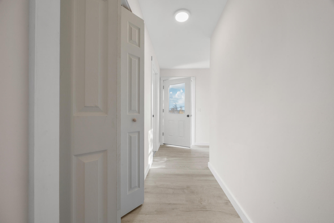
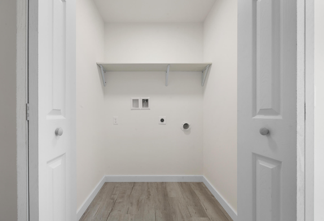
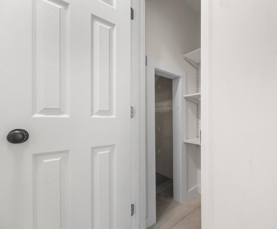
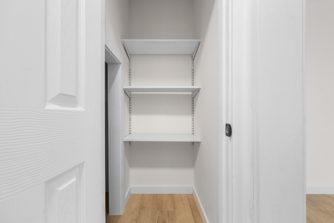
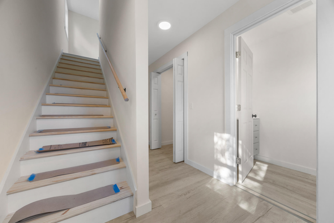
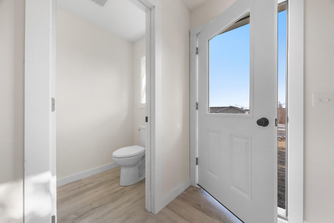
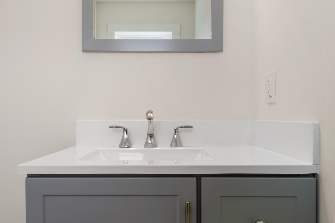
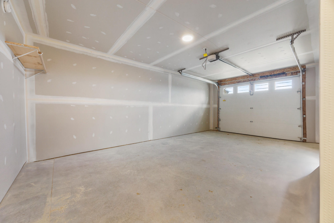
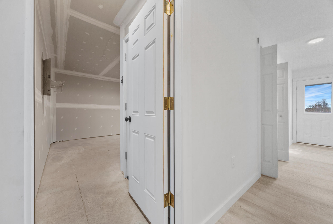
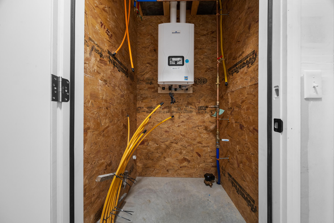
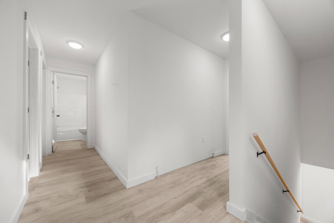
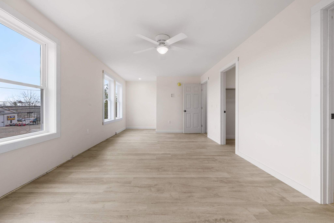
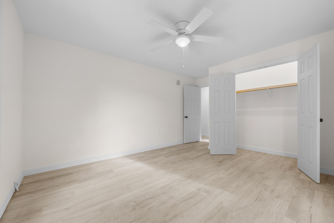
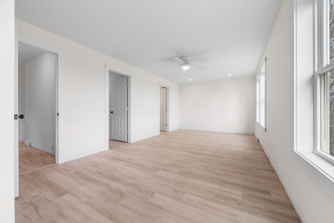
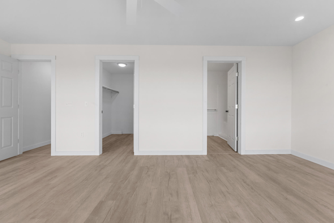
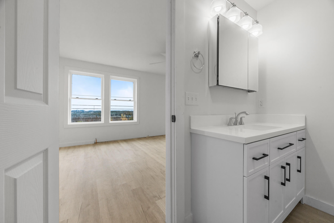
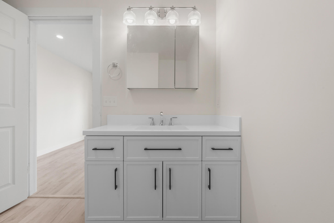
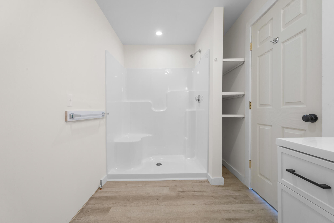
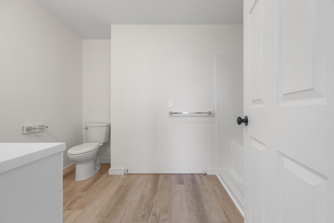
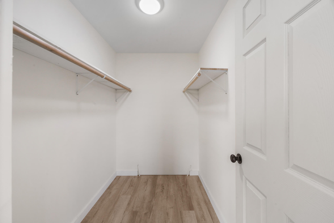
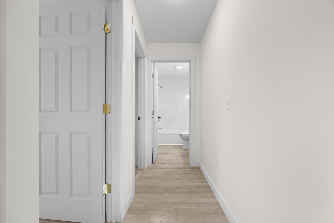
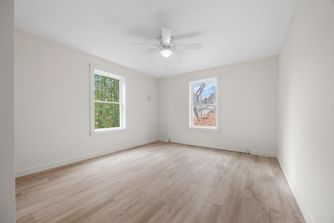
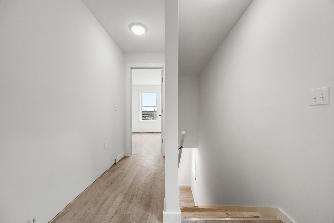
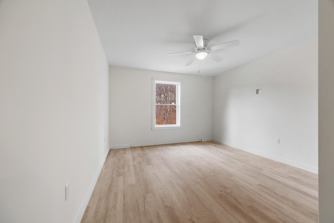
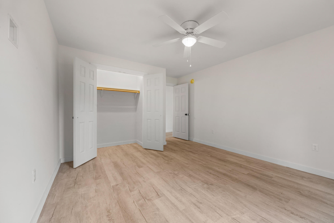
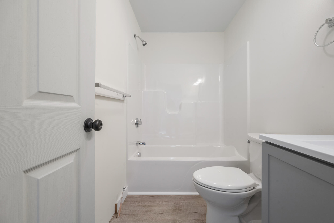
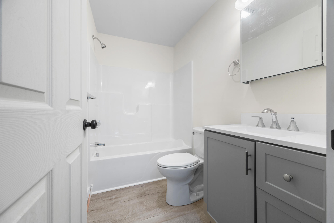
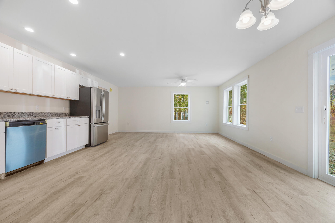
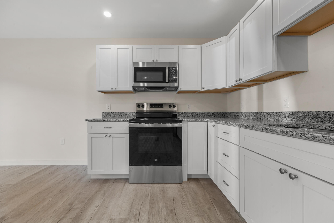
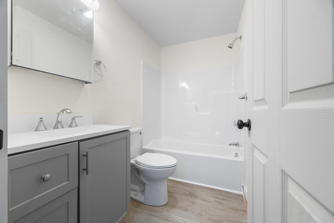
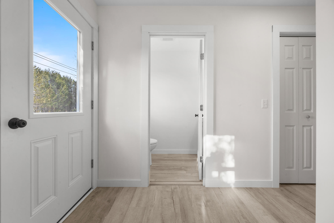
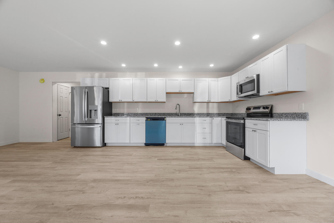
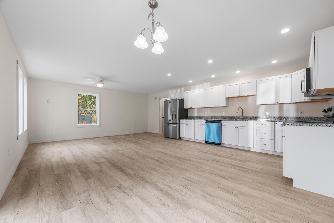
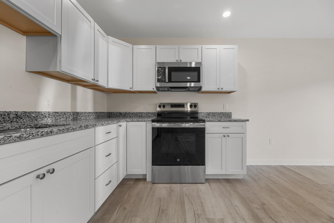
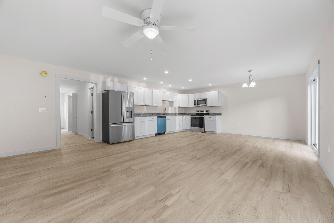
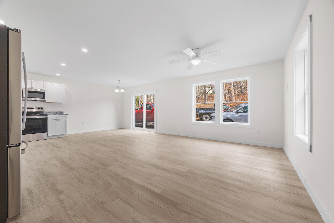
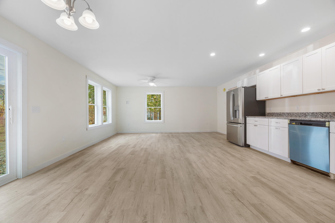
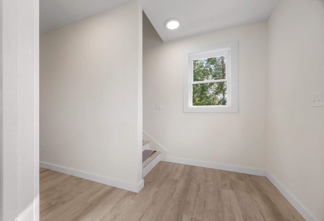
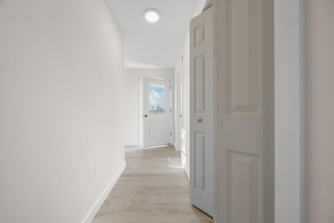
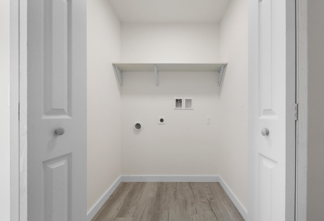
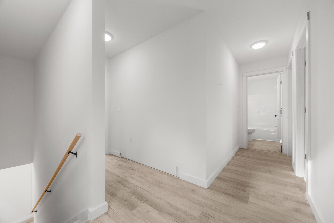
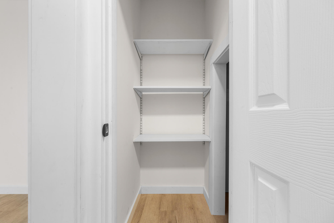
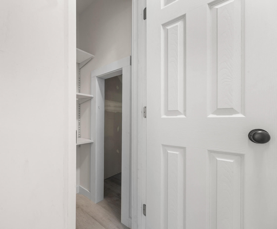
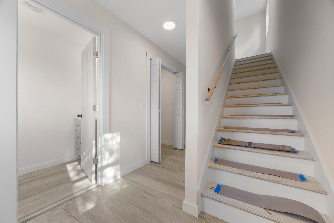
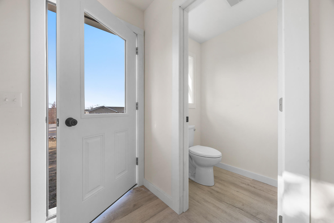
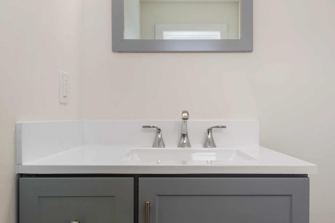
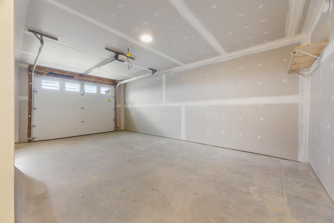
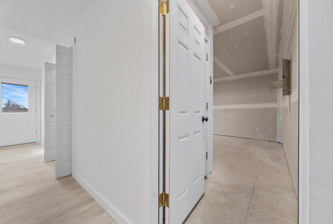
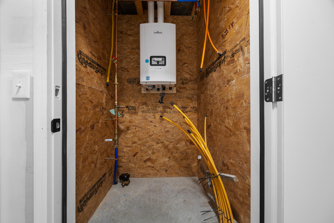
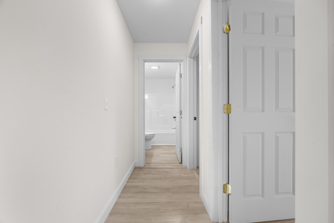
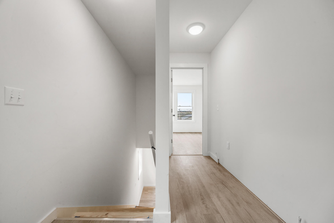
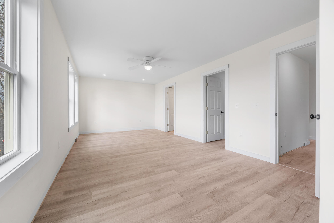
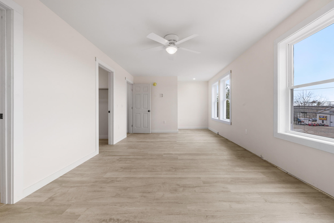
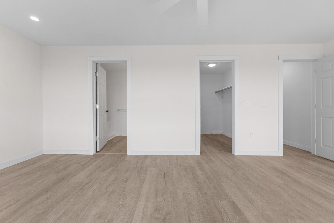
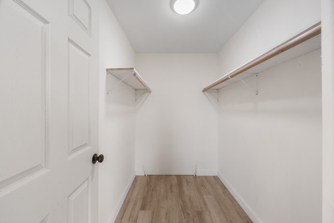
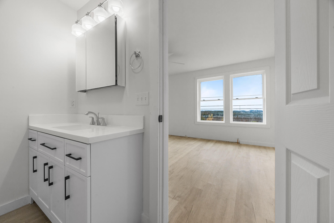
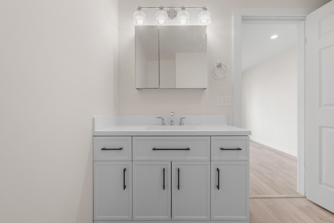
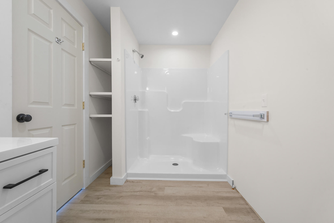
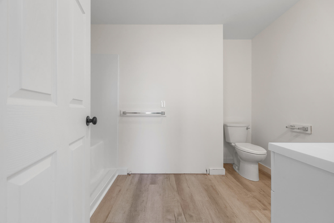
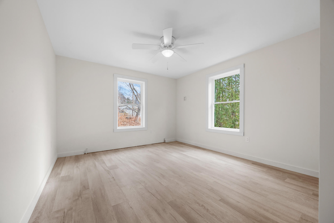
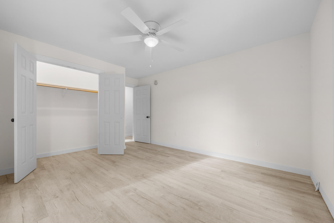
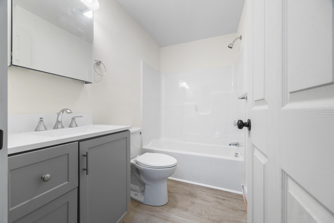
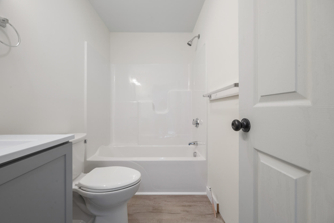
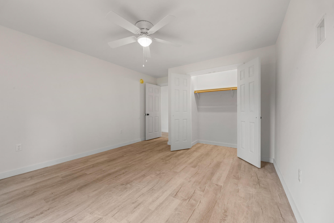
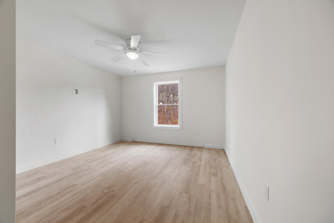
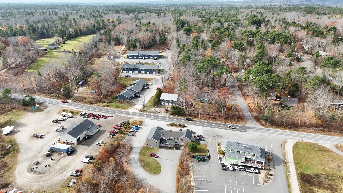
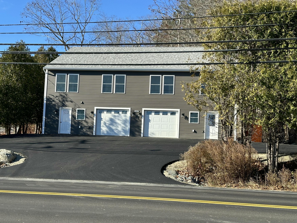
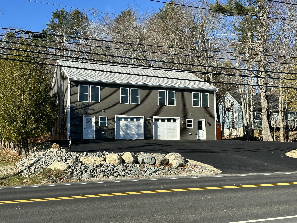
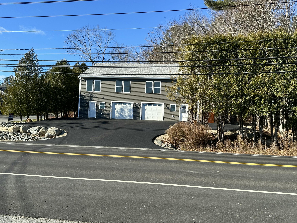
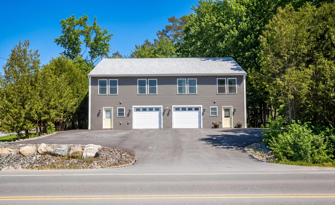
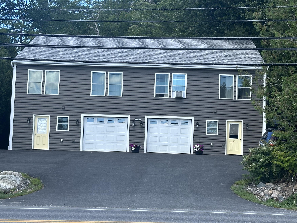
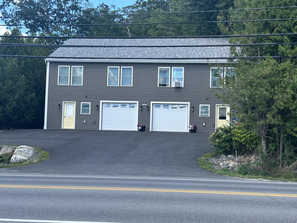
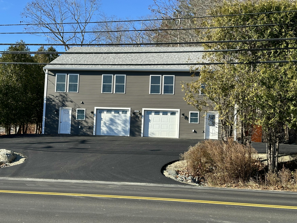
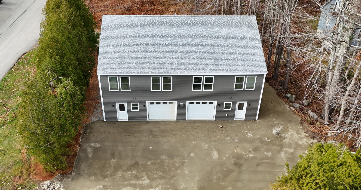
CUSTOM BUILT ENERGY EFFICIENT DUPLEX features 6 spacious bedrooms, 4 full baths, 2 half baths, and is situated in a very desirable Ellsworth area. Located only a 1/2 mile from downtown, close to shopping, dining, and the hospital. Each unit is approx 1750 sq ft of living space and features 3 bedrooms and 2.5 baths. The main level boasts a powder room, laundry, pantry, and open concept Kitchen/Dining/Living area. Spacious modern kitchen with numerous cabinets, granite countertops, and stainless steel appliances. Patio door leads from the dining area to the backyard. Attached 1-car radiant heated garage with direct entry and a utility room. The 2nd floor offers spacious bedrooms, with the primary bedroom featuring a large walk-in closet, an ensuite bath with a walk-in shower, and a workstation nook. Another full bath with tub & shower is easily accessible on the 2nd floor. Public water and sewer service and paved parking. Easy to clean vinyl plank flooring throughout. Ceiling fans in the living room and all bedrooms. Feel the comfort of radiant in-floor propane gas heat on the entire main floor. HWBB heat on the second floor and very efficient LP on-demand hot water off the furnace. Don't miss out on this amazing investment opportunity. Easily rent out both units or live in one and rent out the other to help supplement income. This desirable location is close to Acadia National Park, many lakes and ponds, hiking, biking, and ATV trails. Call to set up a showing today!